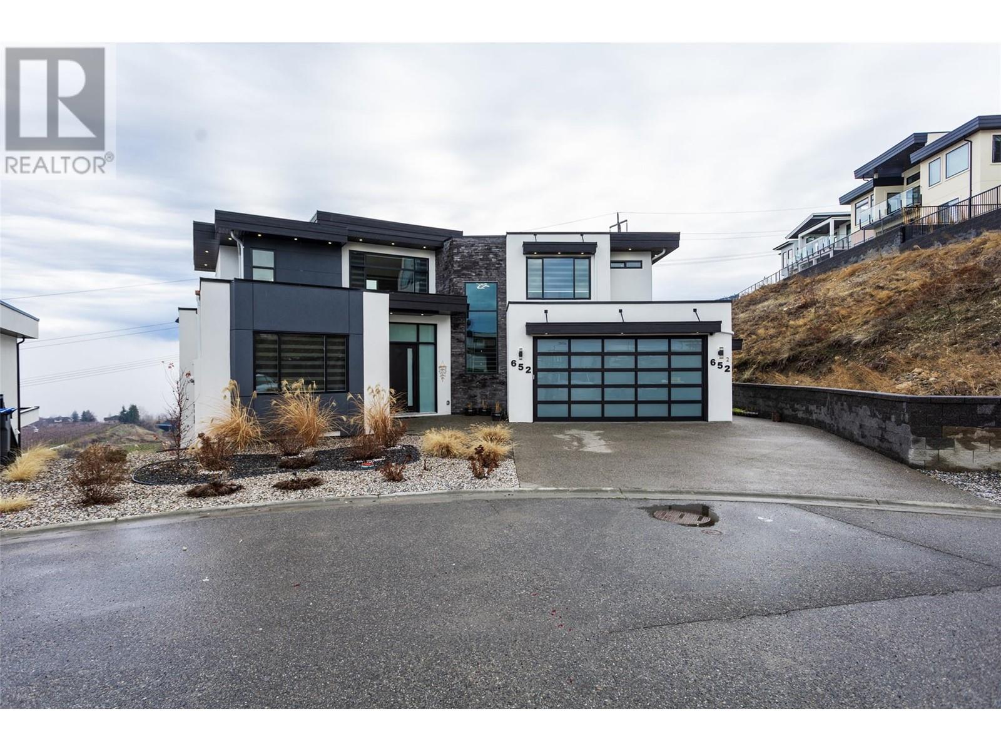
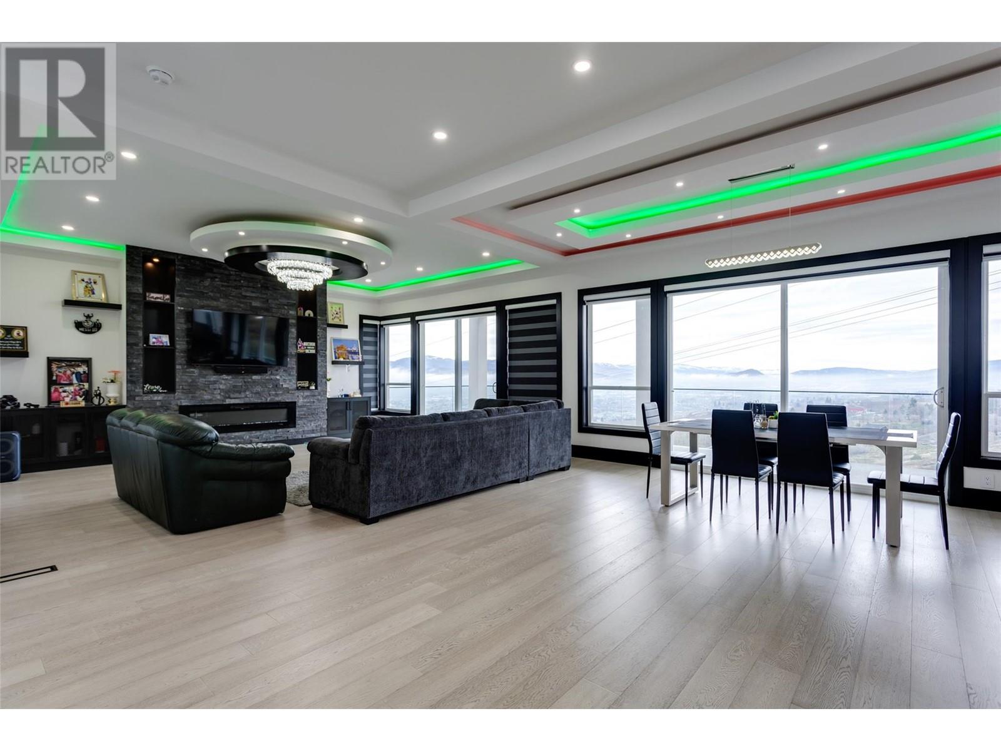
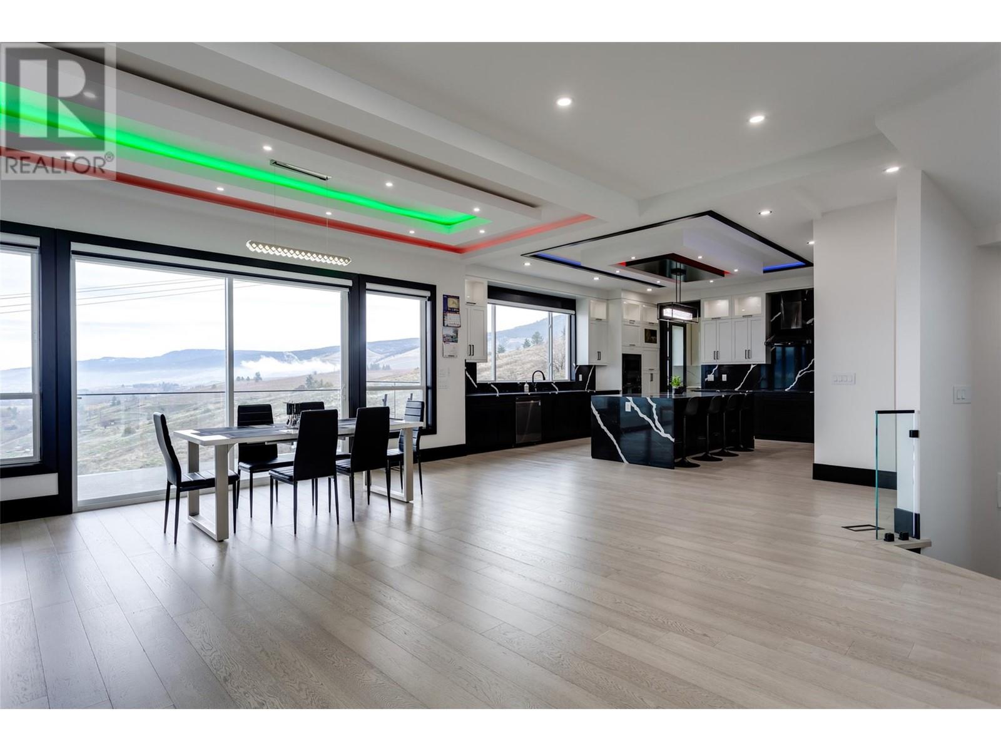
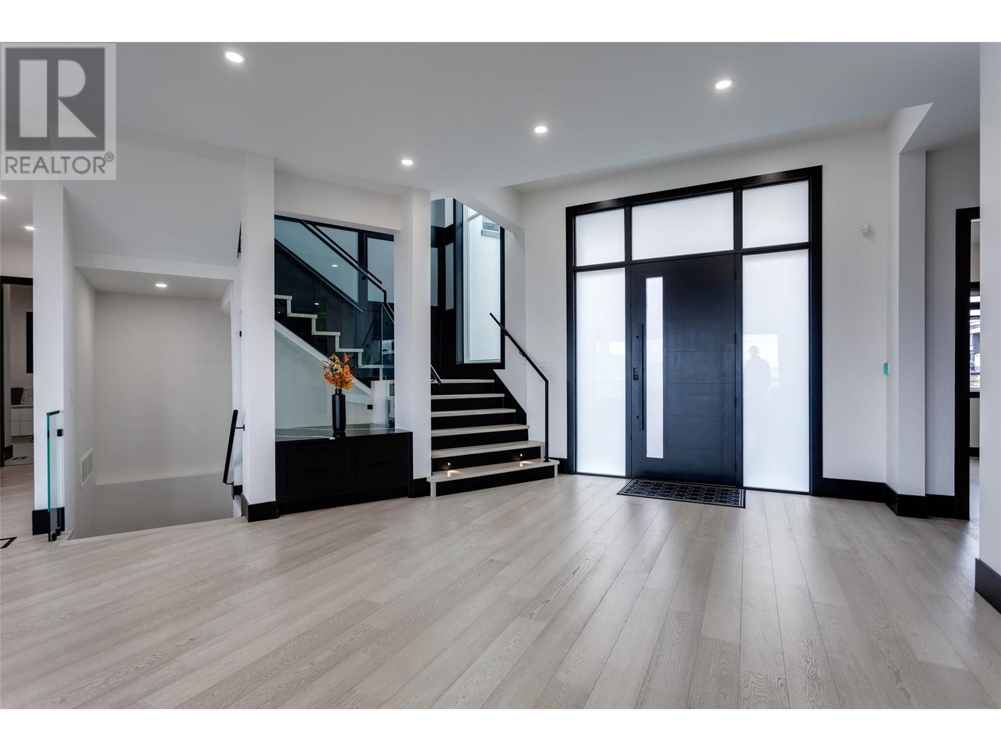
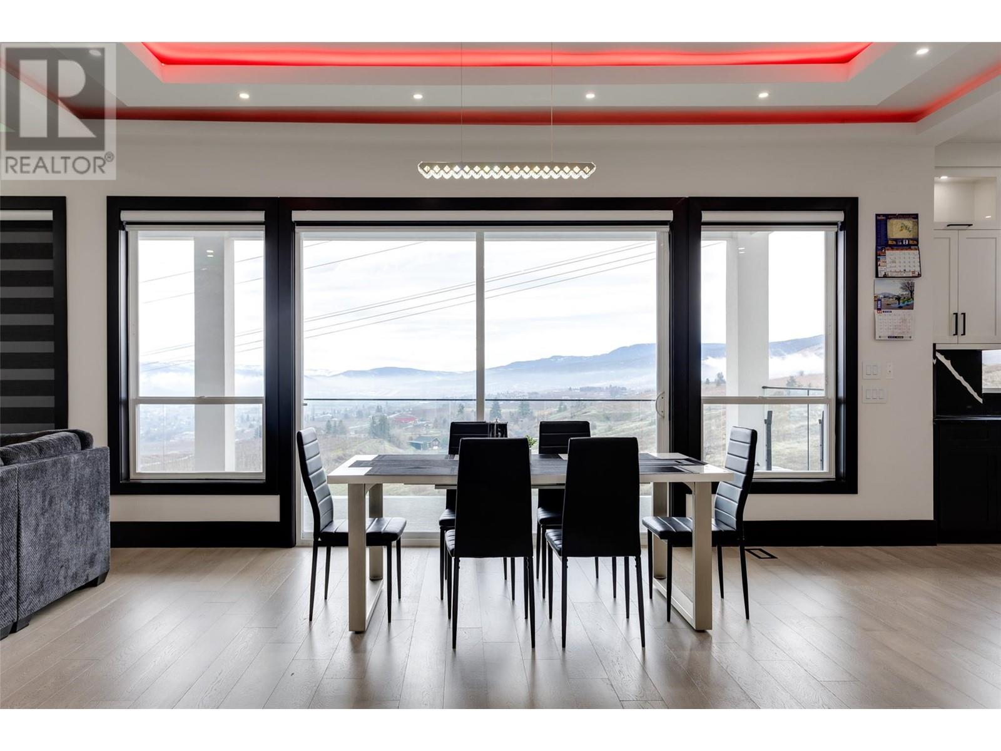



Nestled in a quite cul-de-sac with breathtaking views of the lake and valley, this open-concept modern family home offers a combination of luxury, privacy, and convenience. This 3- level home has a great room, dining, kitchen, spice kitchen, laundry, mudroom, one bedroom, and a bathroom on the main floor. Upper floor has a loft area with a deck, a master bedroom, ensuite, walk-in closet, and 2 more bedrooms with attached bathrooms. Lower floor (basement) has a huge rec room with a wet bar, one bedroom, one full bath, mechanical room and a 2-bdrm legal rental suite. Huge master bedroom featuring a 5-piece ensuite with heated floors and a Jacuzzi. Backyard is ideal for a pool and a hot tub, with the necessary drainage and electrical already in place. The spacious backyard also offers privacy—ensuring peaceful, uninterrupted enjoyment of your outdoor space. This home also includes a legal two-bedroom suite with a separate entry, laundry, and privacy, making it perfect for guests, extended family, or rental income. Some of the other key features include: custom designed drop down ceilings with Led lights, heated ensuite and main floor bath, automatic irrigation system, built-in vacuum, automatic blinds on the main floor, and rec room wired in for audio video equipment. Situated on a quiet dead-end cul-de-sac, this home provides ample parking and a prime location just minutes from the city. Discover the luxury and potential this property has to offer! (id:51018)
| MLS® Number | 10339277 |
| Property Type | Single Family |
| Neigbourhood | Black Mountain |
| Features | Central Island, Jacuzzi Bath-tub |
| Parking Space Total | 6 |
| Bathroom Total | 5 |
| Bedrooms Total | 7 |
| Appliances | Refrigerator, Dishwasher, Dryer, Cooktop - Electric, Range - Electric, Range - Gas, Microwave, Hood Fan, Washer & Dryer, Oven - Built-in |
| Constructed Date | 2023 |
| Construction Style Attachment | Detached |
| Cooling Type | Central Air Conditioning |
| Exterior Finish | Stone, Stucco |
| Fire Protection | Controlled Entry, Security System, Smoke Detector Only |
| Fireplace Fuel | Electric |
| Fireplace Present | Yes |
| Fireplace Type | Unknown |
| Flooring Type | Hardwood, Tile, Vinyl |
| Heating Type | Forced Air |
| Roof Material | Other |
| Roof Style | Unknown |
| Stories Total | 2 |
| Size Interior | 5436 Sqft |
| Type | House |
| Utility Water | Irrigation District |
| Attached Garage | 2 |
| Street |
| Acreage | No |
| Landscape Features | Underground Sprinkler |
| Sewer | Municipal Sewage System |
| Size Irregular | 0.29 |
| Size Total | 0.29 Ac|under 1 Acre |
| Size Total Text | 0.29 Ac|under 1 Acre |
| Zoning Type | Unknown |
| Level | Type | Length | Width | Dimensions |
|---|---|---|---|---|
| Second Level | Other | 10'10'' x 10'7'' | ||
| Second Level | Loft | 15'11'' x 19'3'' | ||
| Second Level | 3pc Bathroom | 5'4'' x 8'10'' | ||
| Second Level | Bedroom | 13'6'' x 11'0'' | ||
| Second Level | 4pc Ensuite Bath | 9' x 5' | ||
| Second Level | Bedroom | 11'6'' x 10'5'' | ||
| Second Level | 5pc Ensuite Bath | 15'3'' x 9'10'' | ||
| Second Level | Primary Bedroom | 20'6'' x 13'2'' | ||
| Basement | Laundry Room | 6'6'' x 11'9'' | ||
| Lower Level | Storage | 4'6'' x 6'10'' | ||
| Lower Level | Other | 10'7'' x 6'3'' | ||
| Lower Level | Bedroom | 11'6'' x 11'7'' | ||
| Lower Level | Playroom | 13'2'' x 24'5'' | ||
| Lower Level | Family Room | 21' x 20' | ||
| Main Level | Other | 15'6'' x 7'11'' | ||
| Main Level | Mud Room | 7'11'' x 13'2'' | ||
| Main Level | Laundry Room | 9'1'' x 10'6'' | ||
| Main Level | 4pc Bathroom | 8'2'' x 7'11'' | ||
| Main Level | Foyer | 9'3'' x 18'11'' | ||
| Main Level | Bedroom | 12'8'' x 12'10'' | ||
| Main Level | Living Room | 19'11'' x 15'6'' | ||
| Main Level | Dining Room | 20'8'' x 20'1'' | ||
| Main Level | Kitchen | 17'10'' x 18'11'' | ||
| Additional Accommodation | Full Bathroom | 8'4'' x 5'7'' | ||
| Additional Accommodation | Bedroom | 10'6'' x 11'2'' | ||
| Additional Accommodation | Bedroom | 11' x 9'5'' | ||
| Additional Accommodation | Living Room | 16'6'' x 21'8'' |
https://www.realtor.ca/real-estate/28156093/652-deans-court-kelowna-black-mountain
Contact us for more information

The trademarks REALTOR®, REALTORS®, and the REALTOR® logo are controlled by The Canadian Real Estate Association (CREA) and identify real estate professionals who are members of CREA. The trademarks MLS®, Multiple Listing Service® and the associated logos are owned by The Canadian Real Estate Association (CREA) and identify the quality of services provided by real estate professionals who are members of CREA. The trademark DDF® is owned by The Canadian Real Estate Association (CREA) and identifies CREA's Data Distribution Facility (DDF®)

A password will be e-mailed to you