Maintenance,
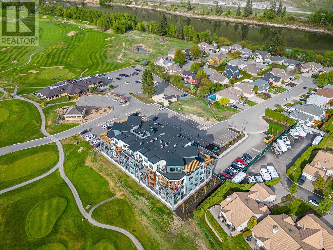
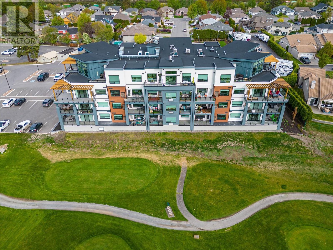
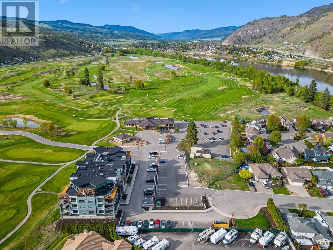
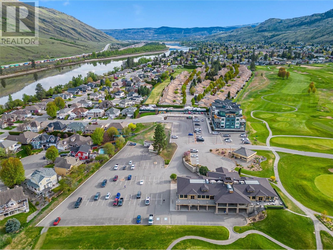
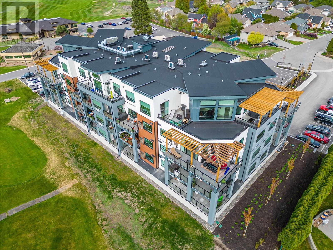
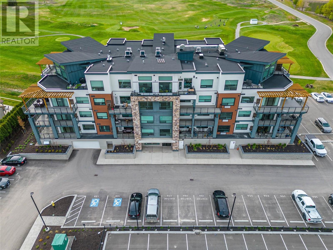
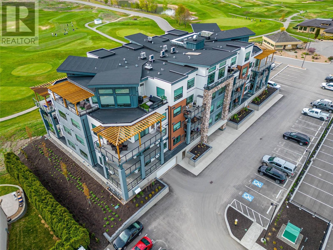
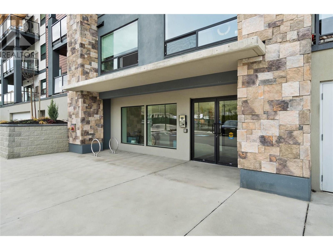
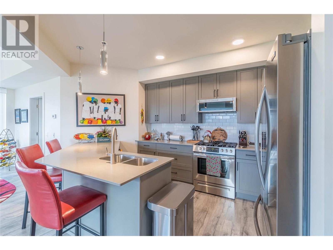
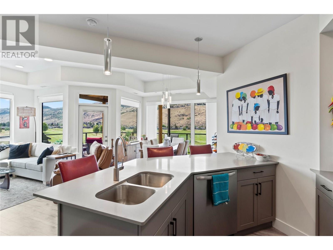
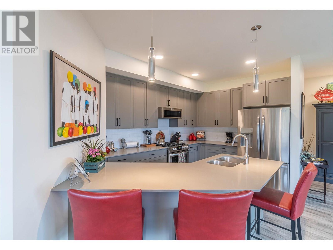
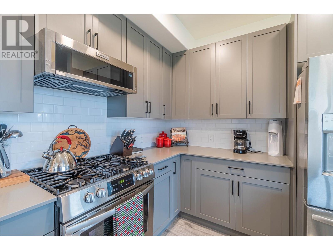
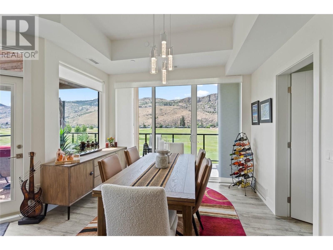
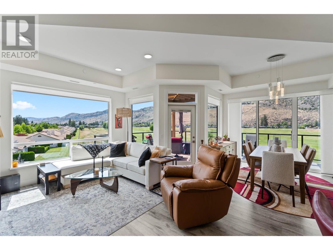
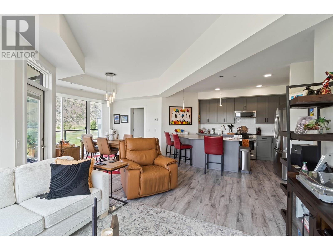
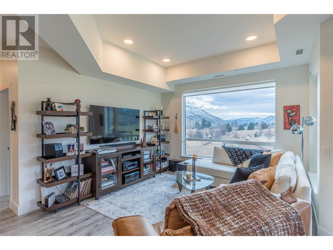
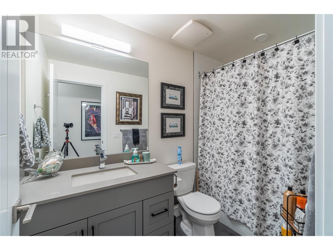
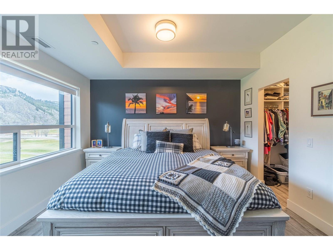
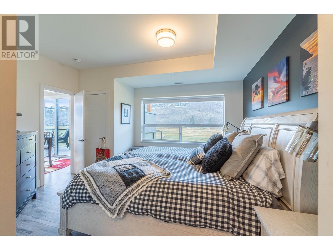
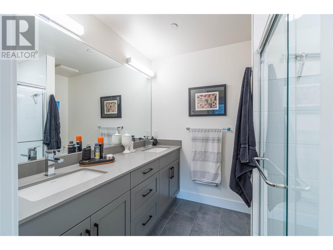
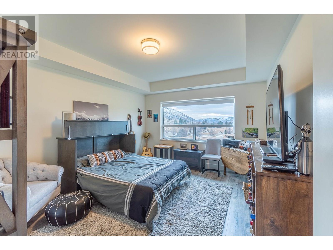
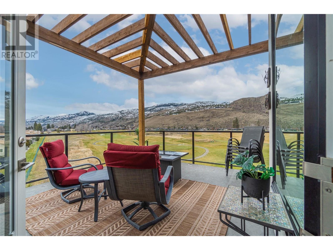
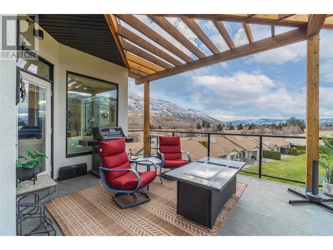
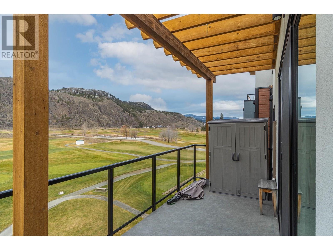
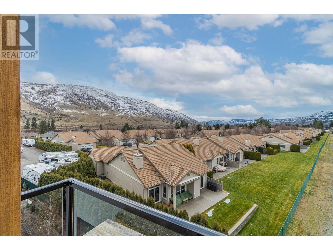
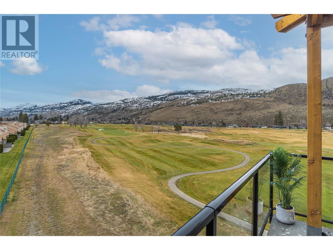
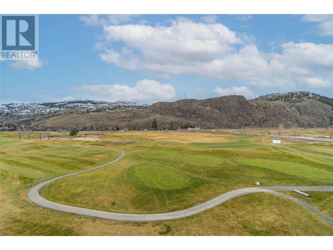
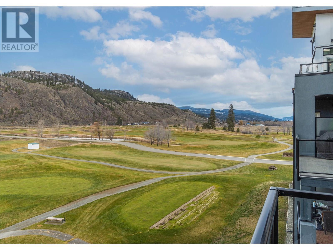
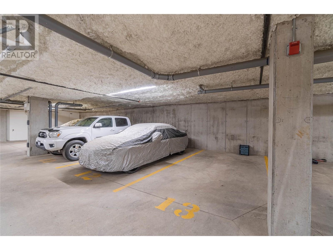
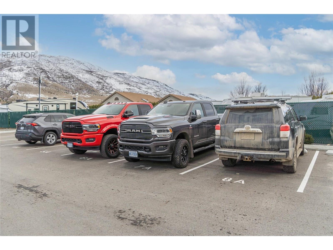
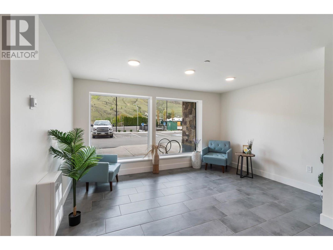
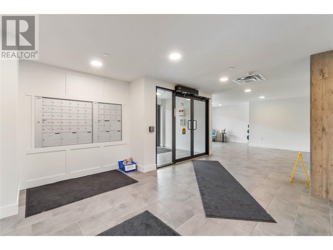
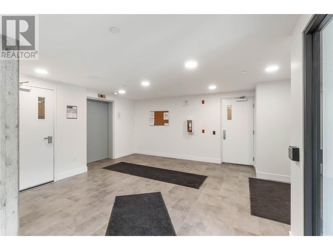
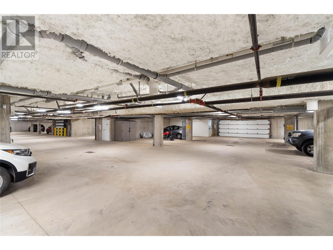
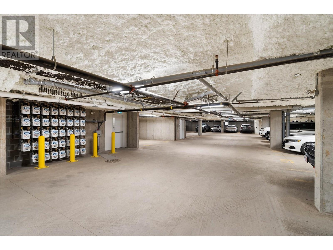
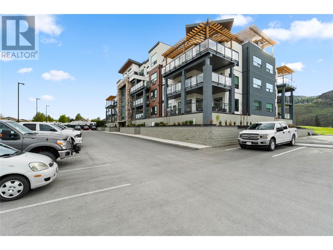
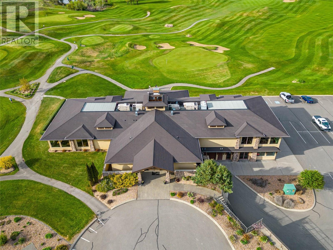
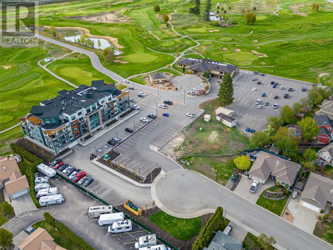
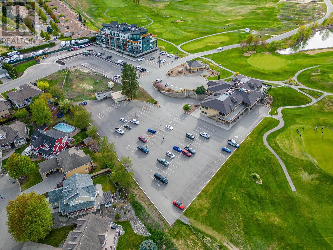
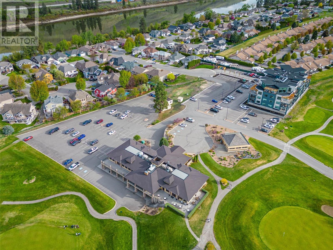
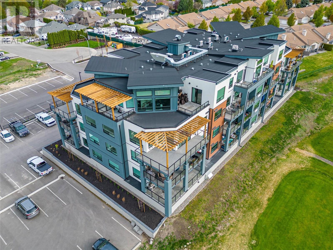
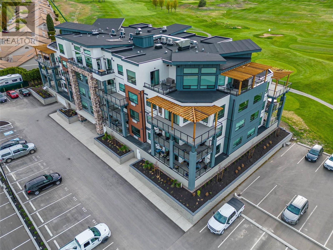
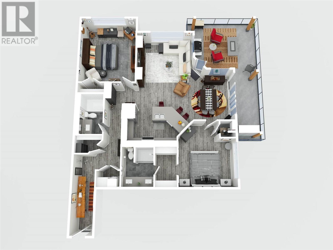
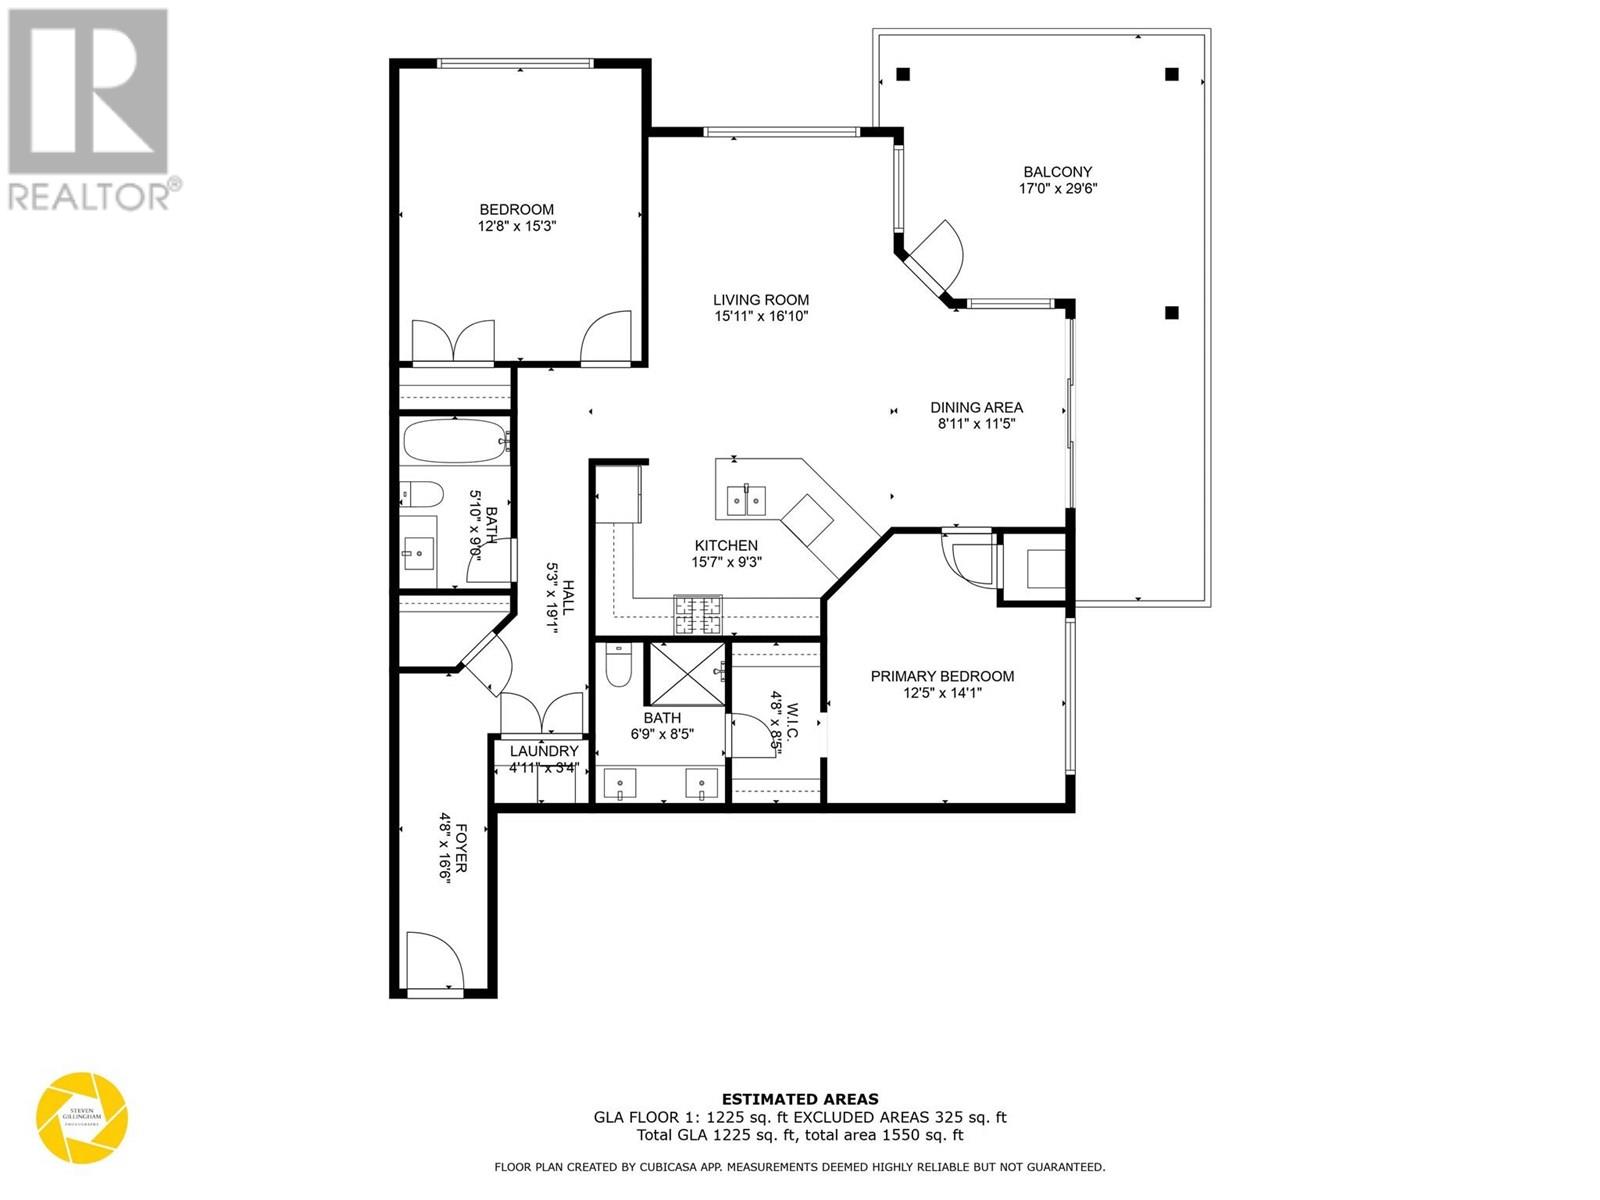
$442.48 MonthlyTop Floor, Front Row on the 10th – The Most Desired Location at The Dunes. This bright, south-facing 1,082 sq.ft. 2-bed, 2-bath condo is set in the most sought-after corner of the building, offering panoramic views over the 10th hole. The open-concept layout features quartz countertops, stainless steel appliances, and large windows that flood the space with natural light. Step onto your expansive south-facing patio, perfect for relaxing or entertaining as you overlook the fairway. Includes two parking stalls (one inside secure, one surface) and a storage locker in a pet-friendly complex. Enjoy nearby walking and biking trails that connect to the Kamloops Rivers Trail, local cafes, everyday shopping, and Privato Vineyard & Winery just minutes away. Resort-style living in a peaceful golf course community—this one checks all the boxes. (id:51018)
| MLS® Number | 10353148 |
| Property Type | Single Family |
| Neigbourhood | Westsyde |
| Community Name | Fairway 10 |
| Amenities Near By | Golf Nearby, Recreation, Schools, Shopping |
| Parking Space Total | 2 |
| Storage Type | Storage, Locker |
| Bathroom Total | 2 |
| Bedrooms Total | 2 |
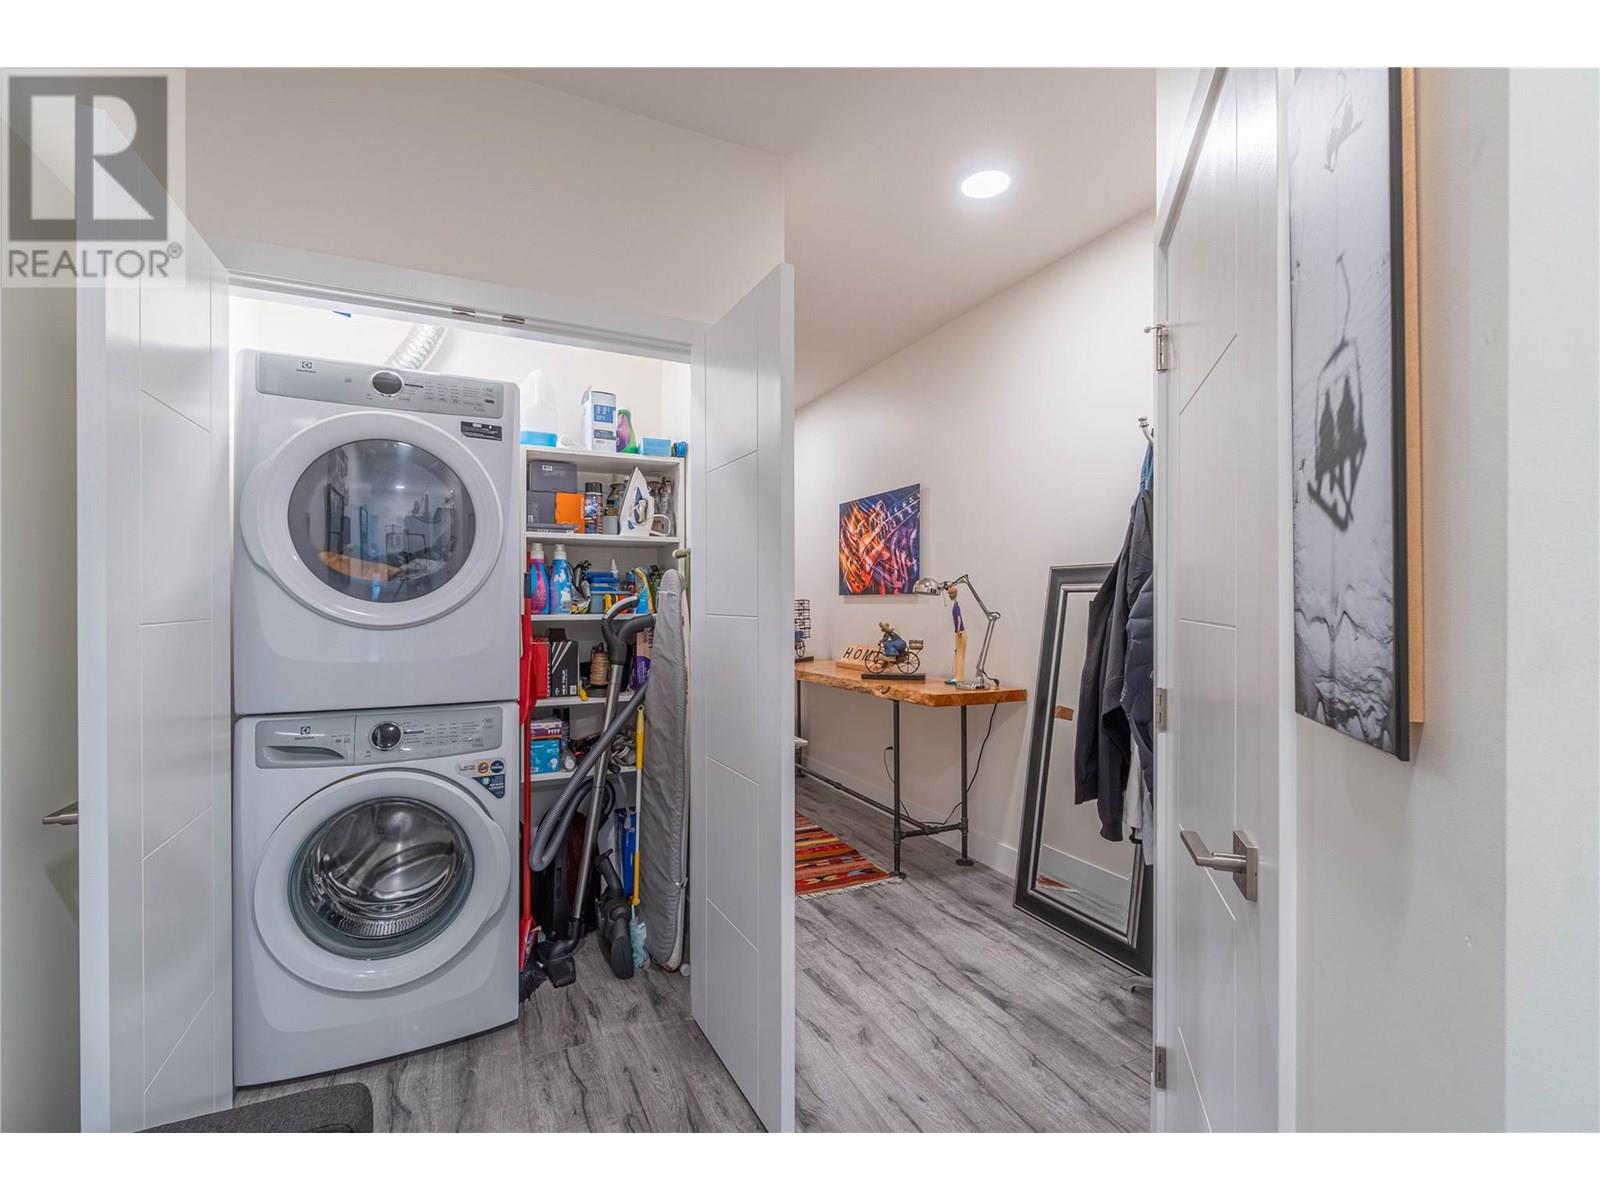
| Appliances | Range, Refrigerator, Washer & Dryer |
| Architectural Style | Other |
| Constructed Date | 2022 |
| Cooling Type | Central Air Conditioning |
| Exterior Finish | Stucco, Other |
| Flooring Type | Ceramic Tile, Laminate |
| Heating Type | Forced Air, See Remarks |
| Roof Material | Other |
| Roof Style | Unknown |
| Stories Total | 1 |
| Size Interior | 1285 Sqft |
| Type | Apartment |
| Utility Water | Municipal Water |
| See Remarks | |
| Stall | |
| Underground | 1 |
| Acreage | No |
| Land Amenities | Golf Nearby, Recreation, Schools, Shopping |
| Sewer | Municipal Sewage System |
| Size Total Text | Under 1 Acre |
| Zoning Type | Unknown |
| Level | Type | Length | Width | Dimensions |
|---|---|---|---|---|
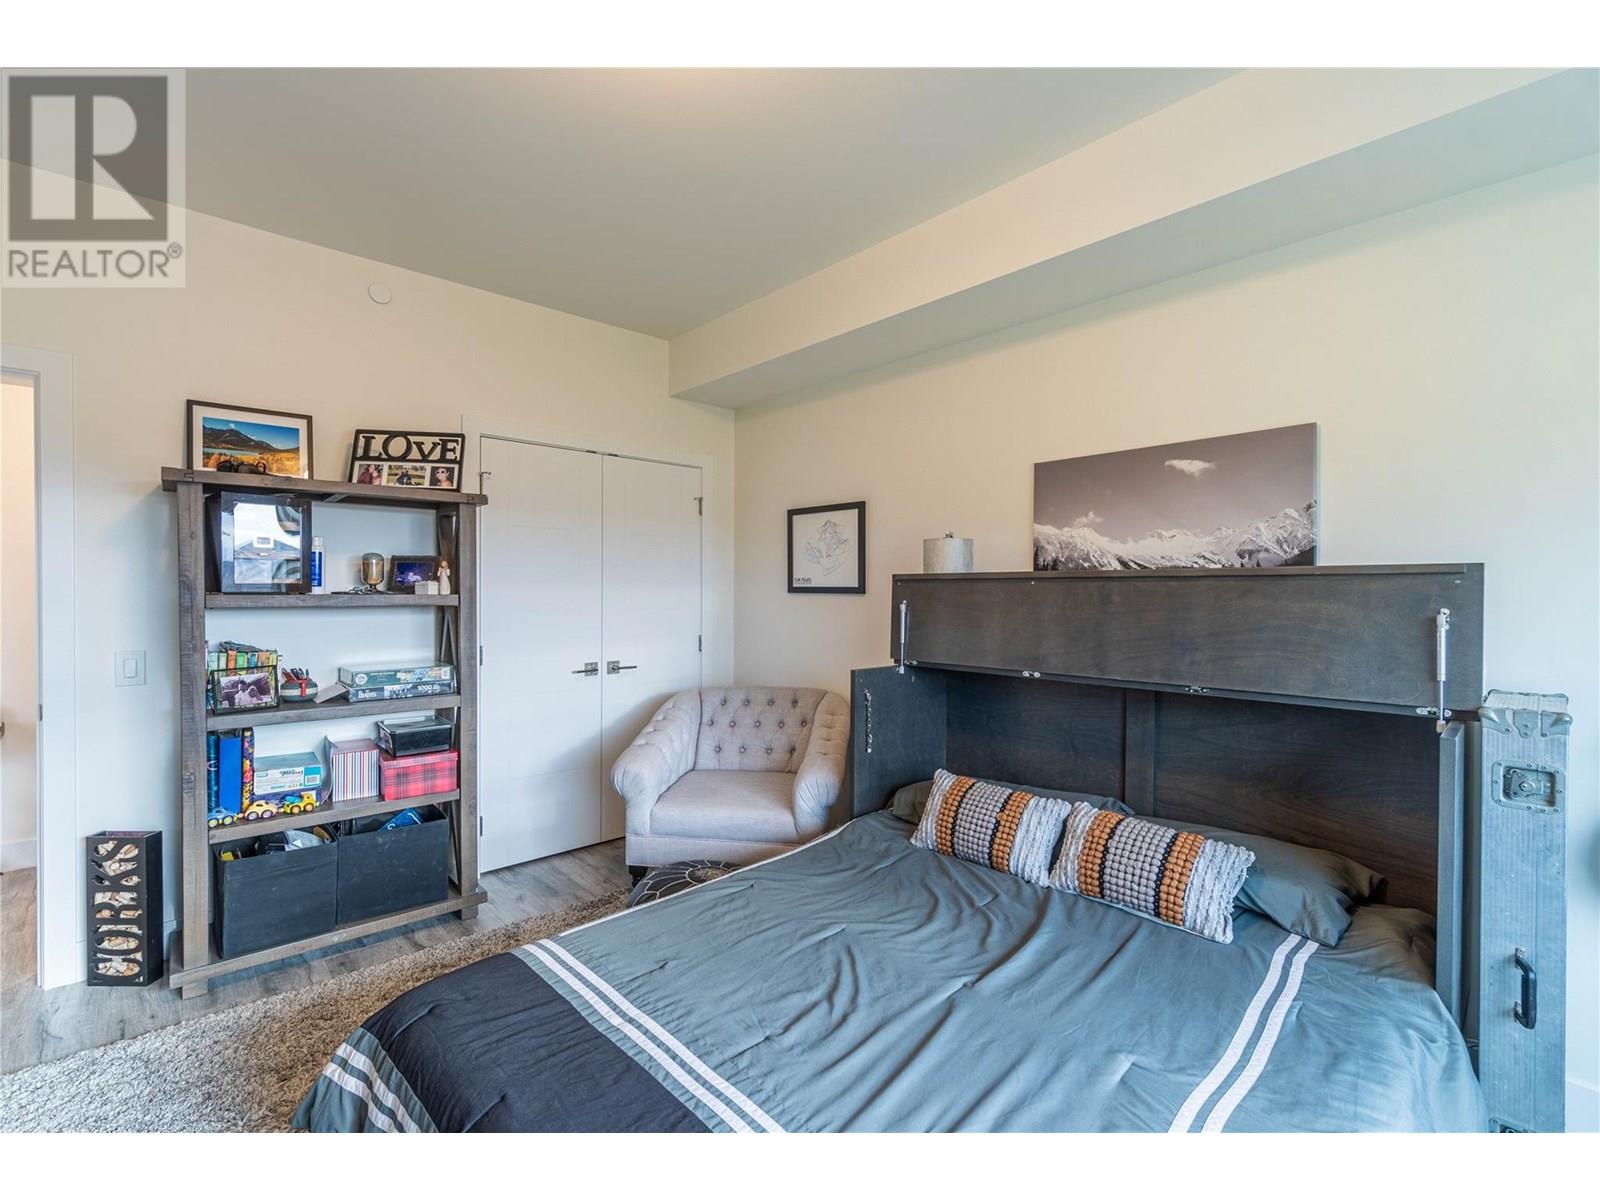
| Main Level | Bedroom | 12'7'' x 15'2'' | ||
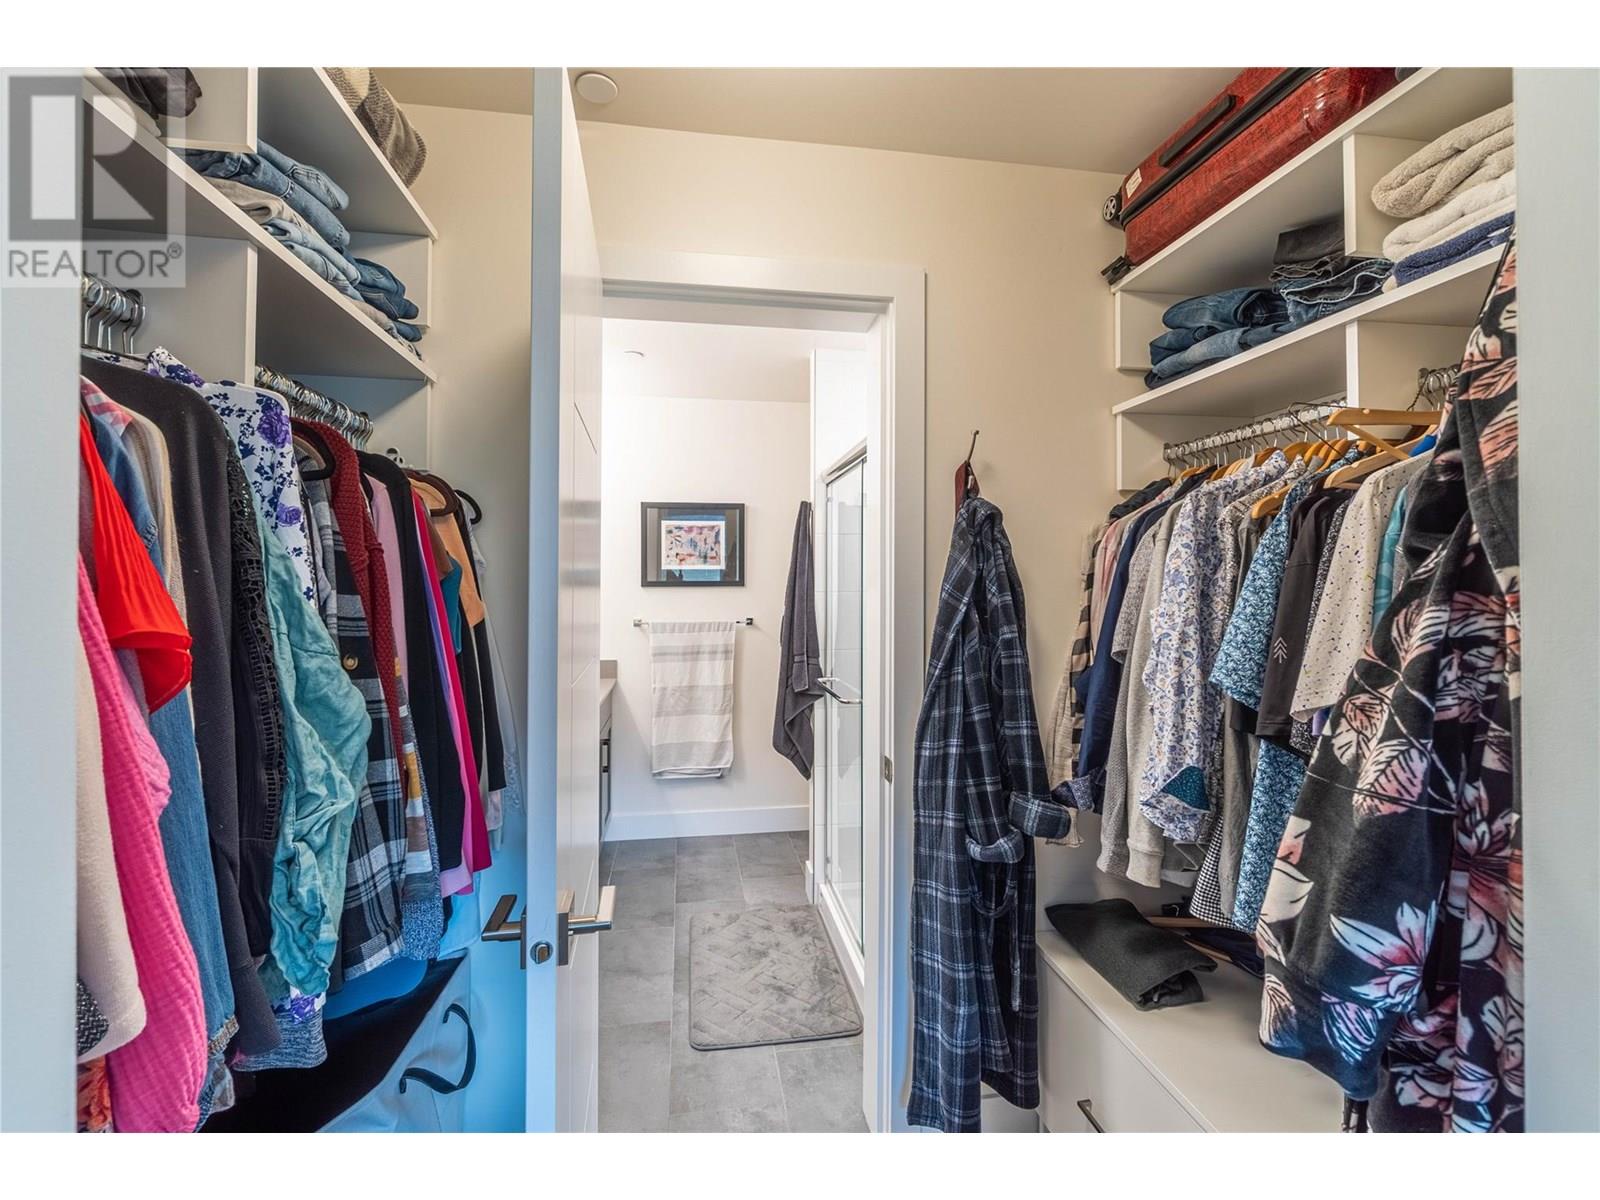
| Main Level | Primary Bedroom | 12'9'' x 14'0'' | ||
| Main Level | Dining Room | 9'0'' x 11'3'' | ||
| Main Level | Kitchen | 9'4'' x 15'7'' | ||
| Main Level | Living Room | 12'1'' x 13'0'' | ||
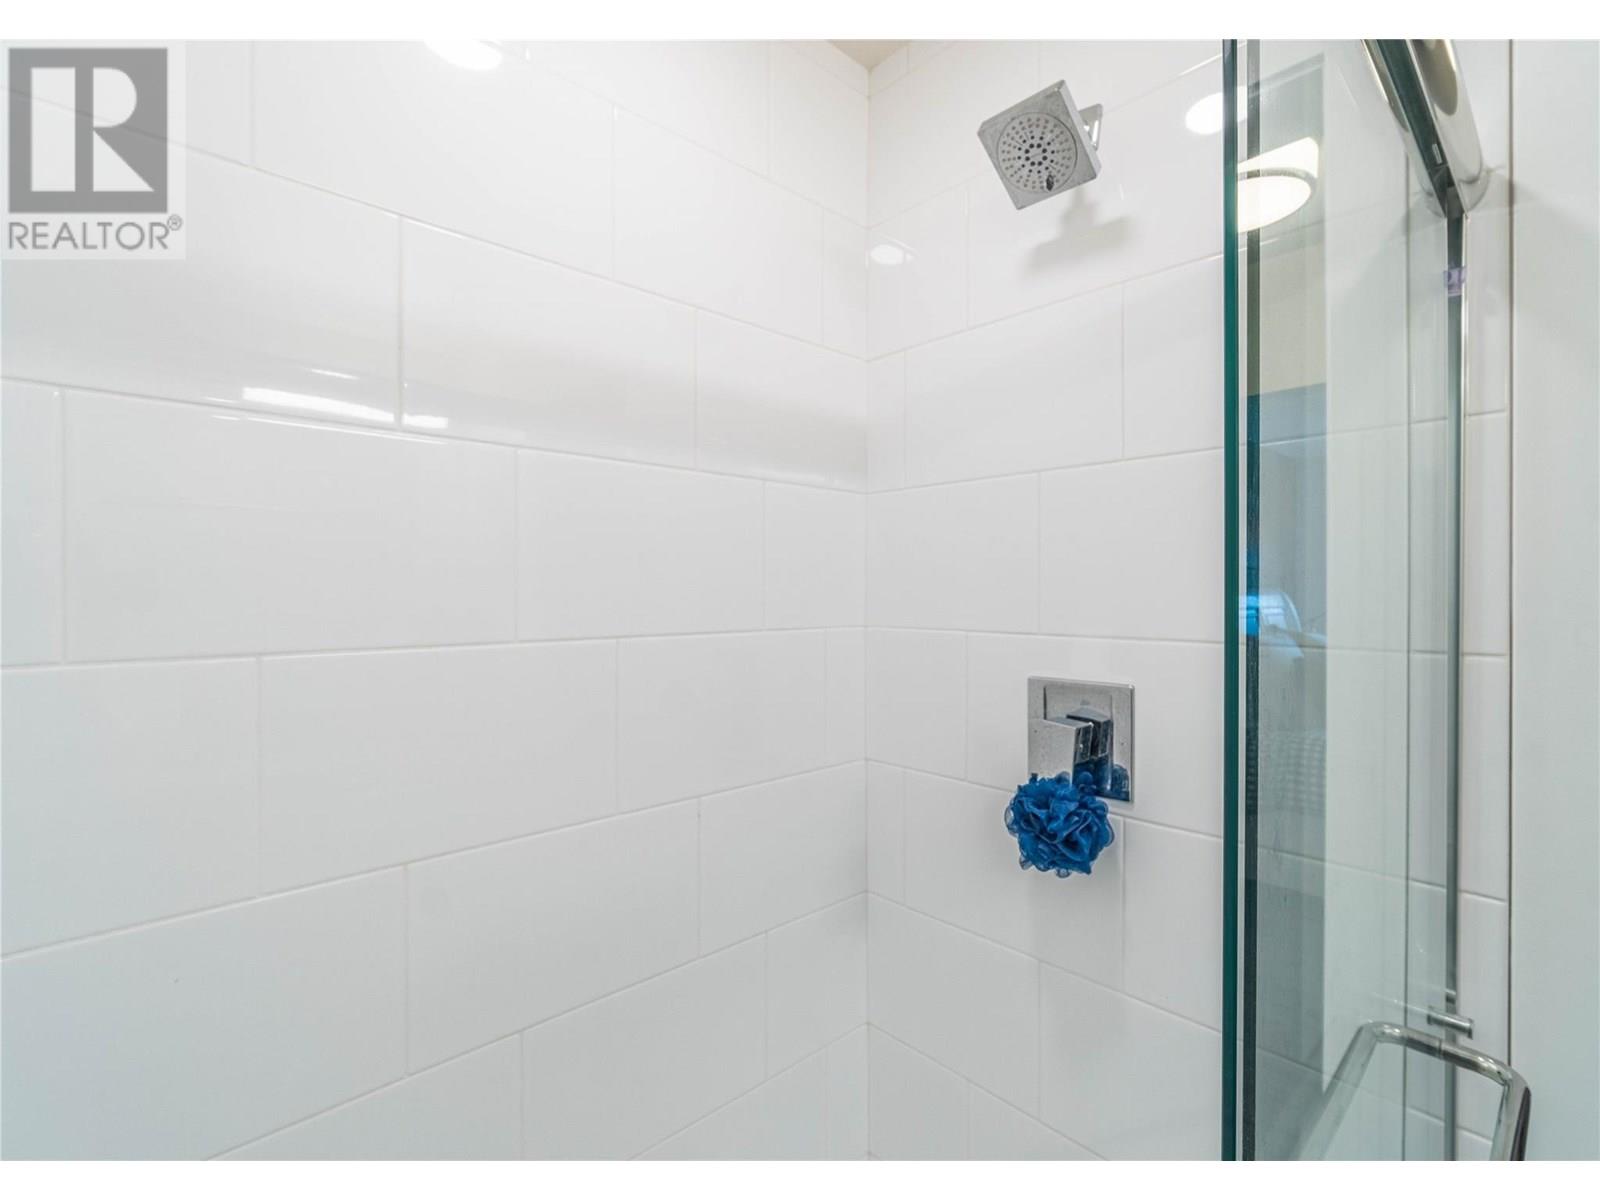
| Main Level | 3pc Ensuite Bath | Measurements not available | ||
| Main Level | 4pc Bathroom | Measurements not available |
https://www.realtor.ca/real-estate/28502911/651-dunes-drive-unit-301-kamloops-westsyde
Contact us for more information

The trademarks REALTOR®, REALTORS®, and the REALTOR® logo are controlled by The Canadian Real Estate Association (CREA) and identify real estate professionals who are members of CREA. The trademarks MLS®, Multiple Listing Service® and the associated logos are owned by The Canadian Real Estate Association (CREA) and identify the quality of services provided by real estate professionals who are members of CREA. The trademark DDF® is owned by The Canadian Real Estate Association (CREA) and identifies CREA's Data Distribution Facility (DDF®)

A password will be e-mailed to you