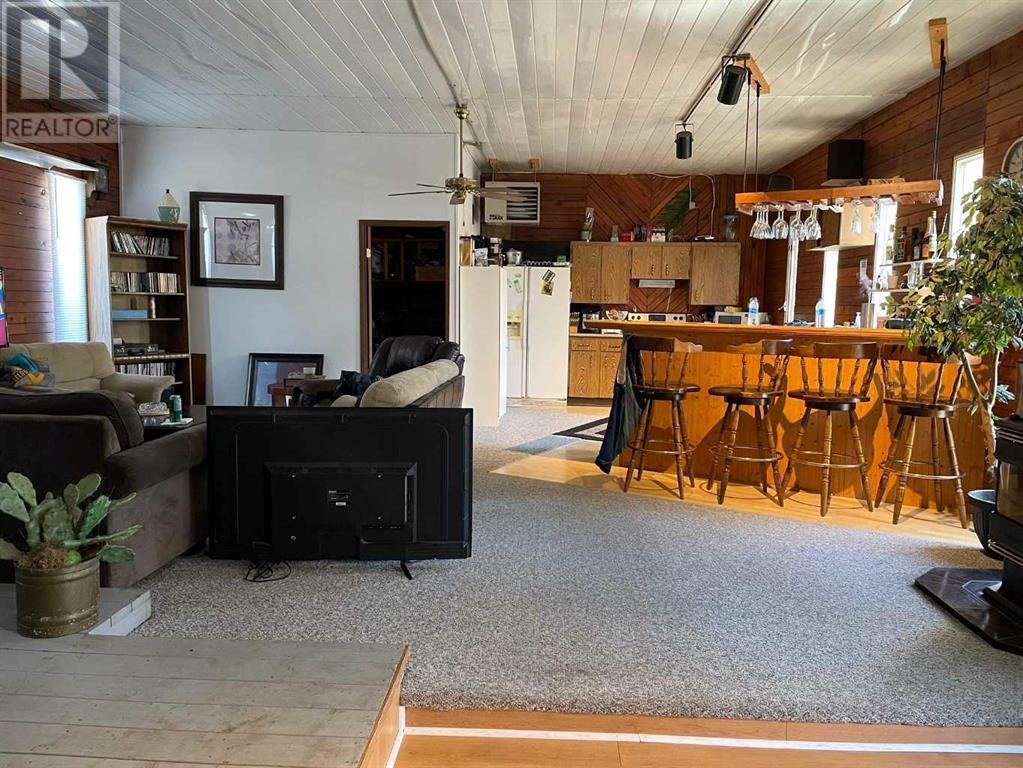
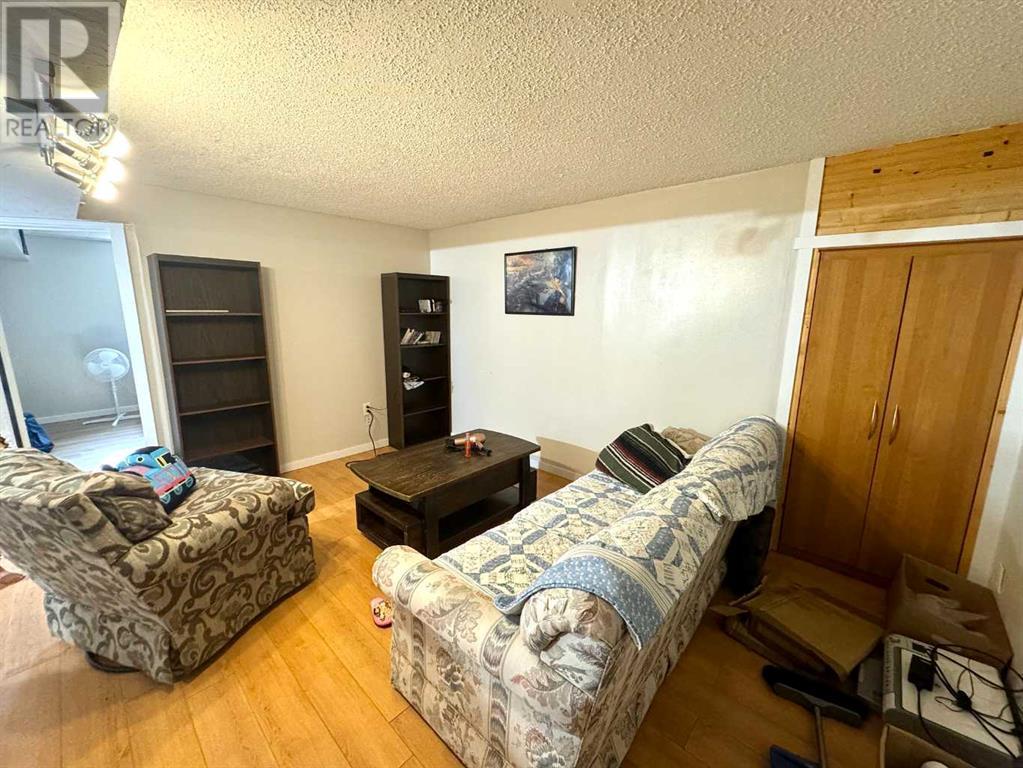
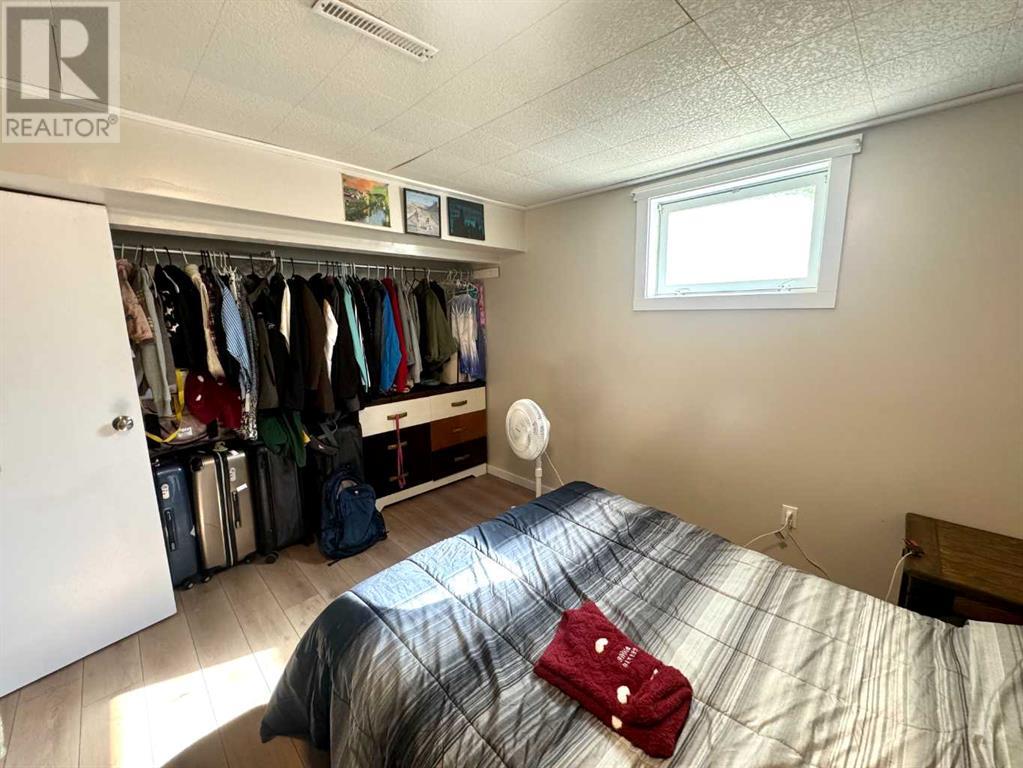
Calling all investors- you won't want to miss out on this unique opportunity in Camrose! Ideally located near Duggan Mall and uptown shopping, this extensively renovated property includes 3 separate living spaces, each with a private entrance. This bungalow boasts 6 bedrooms, 3 bathrooms, and over 2600 square feet, making it the perfect property for a savvy investor or a large family. The main floor features new windows, a huge master bedroom with an in room jet tub, a 3 piece bath, a secondary bedroom, a beautifully updated kitchen, a bright south-facing sitting room, and a cozy sunken den. The basement includes 2 bedrooms, a full kitchen, 4 piece bath, living space and laundry. In the 25' x 50' converted pool addition, you'll find another 3 piece bathroom, 2 bedrooms, a kitchen, and pellet stove. You won't find another place like this! (id:51018)
| MLS® Number | A2208344 |
| Property Type | Single Family |
| Community Name | Westmount |
| Amenities Near By | Schools, Shopping |
| Features | Cul-de-sac, Pvc Window |
| Parking Space Total | 3 |
| Plan | 2562ny |
| Bathroom Total | 3 |
| Bedrooms Above Ground | 2 |
| Bedrooms Below Ground | 4 |
| Bedrooms Total | 6 |
| Appliances | Washer, Refrigerator, Dishwasher, Stove, Dryer, Microwave, Microwave Range Hood Combo |
| Architectural Style | Bungalow |
| Basement Features | Suite |
| Basement Type | Full |
| Constructed Date | 1969 |
| Construction Material | Poured Concrete |
| Construction Style Attachment | Detached |
| Cooling Type | None |
| Exterior Finish | Concrete, Stone, Vinyl Siding |
| Fireplace Present | Yes |
| Fireplace Total | 2 |
| Flooring Type | Carpeted, Laminate, Vinyl |
| Foundation Type | Poured Concrete |
| Heating Fuel | Natural Gas |
| Heating Type | Forced Air |
| Stories Total | 1 |
| Size Interior | 2605 Sqft |
| Total Finished Area | 2605 Sqft |
| Type | House |
| Parking Pad |
| Acreage | No |
| Fence Type | Partially Fenced |
| Land Amenities | Schools, Shopping |
| Size Frontage | 18.59 M |
| Size Irregular | 7320.00 |
| Size Total | 7320 Sqft|7,251 - 10,889 Sqft |
| Size Total Text | 7320 Sqft|7,251 - 10,889 Sqft |
| Zoning Description | Rs |
| Level | Type | Length | Width | Dimensions |
|---|---|---|---|---|
| Lower Level | Bedroom | 3.66 M x 3.35 M | ||
| Lower Level | Bedroom | 2.44 M x 3.35 M | ||
| Lower Level | 4pc Bathroom | 2.74 M x 2.44 M | ||
| Main Level | Primary Bedroom | 8.23 M x 3.05 M | ||
| Main Level | 3pc Bathroom | 2.13 M x 2.13 M | ||
| Main Level | Bedroom | 3.35 M x 2.44 M | ||
| Unknown | 3pc Bathroom | .00 M | ||
| Unknown | Bedroom | 3.05 M x 2.44 M | ||
| Unknown | Bedroom | 1.83 M x 2.44 M |
https://www.realtor.ca/real-estate/28116572/6502-45a-avenue-camrose-westmount
Contact us for more information

The trademarks REALTOR®, REALTORS®, and the REALTOR® logo are controlled by The Canadian Real Estate Association (CREA) and identify real estate professionals who are members of CREA. The trademarks MLS®, Multiple Listing Service® and the associated logos are owned by The Canadian Real Estate Association (CREA) and identify the quality of services provided by real estate professionals who are members of CREA. The trademark DDF® is owned by The Canadian Real Estate Association (CREA) and identifies CREA's Data Distribution Facility (DDF®)

A password will be e-mailed to you