Maintenance,
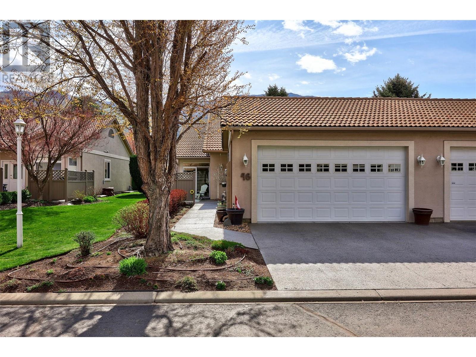
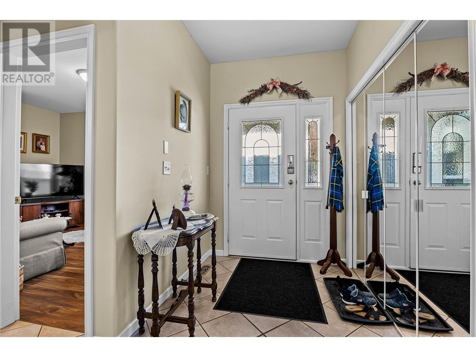
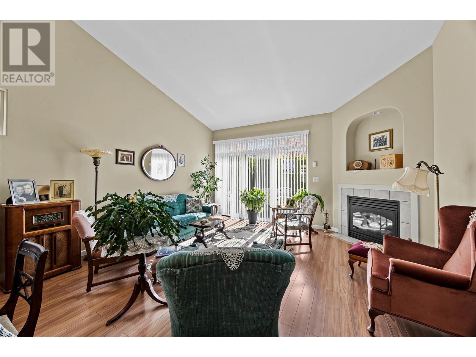
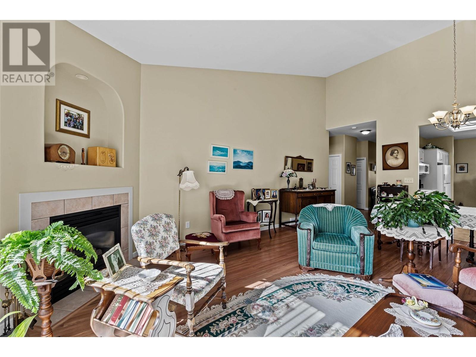
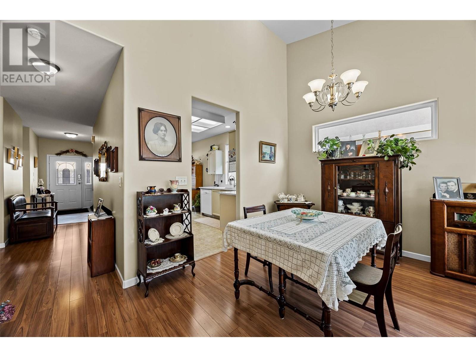
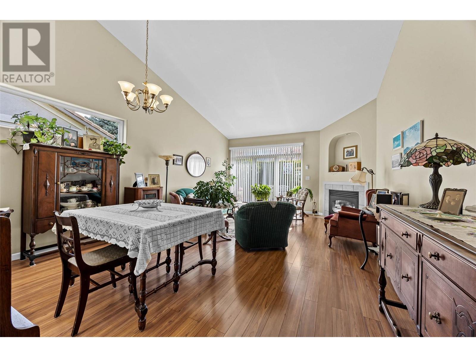
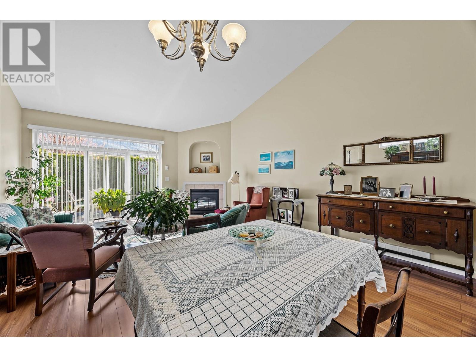
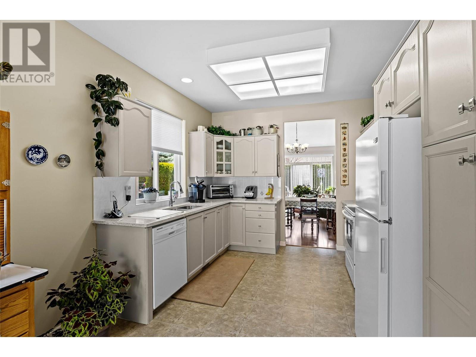
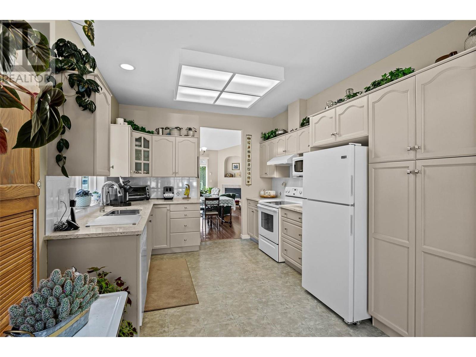
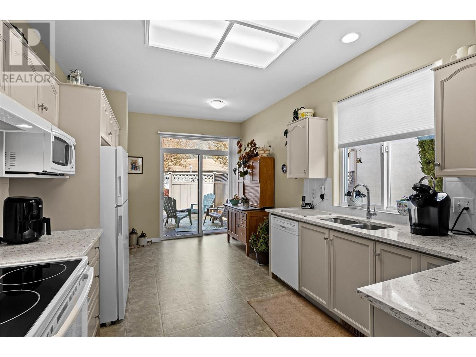
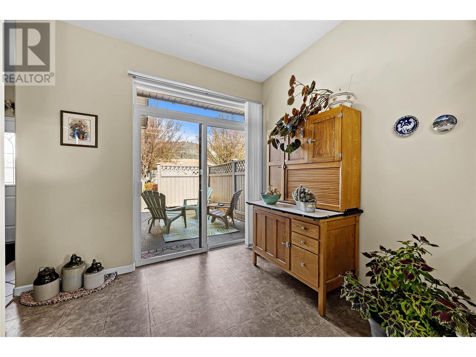
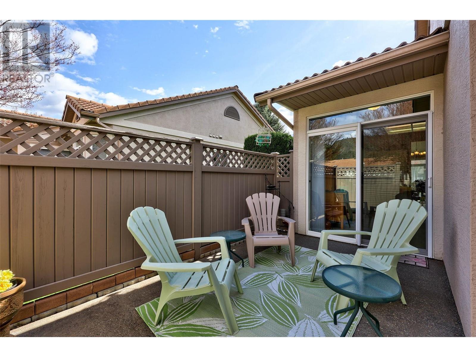
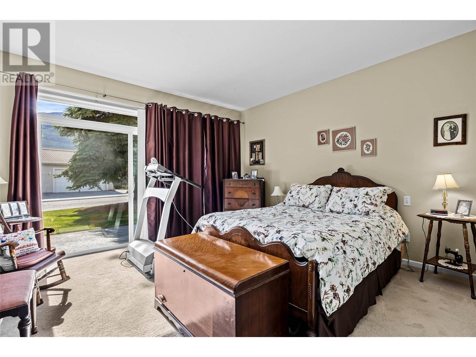
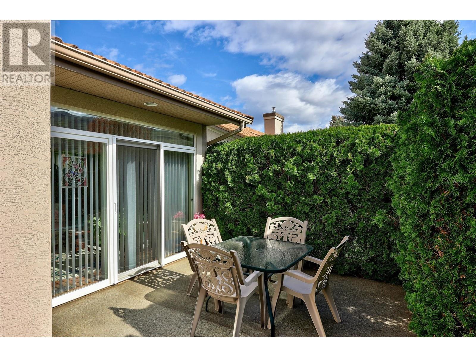
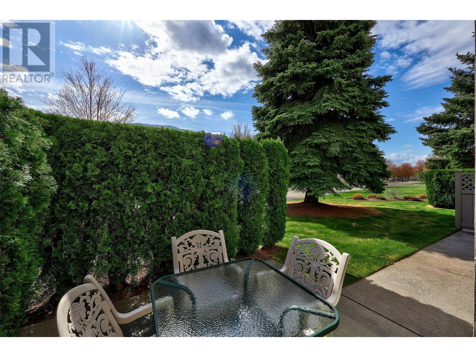
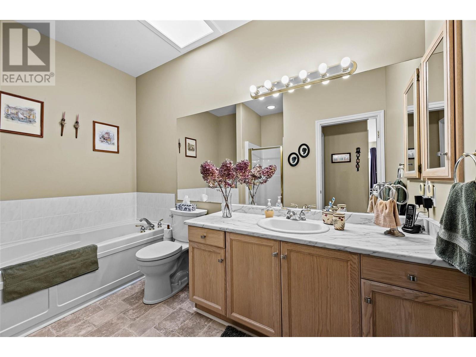
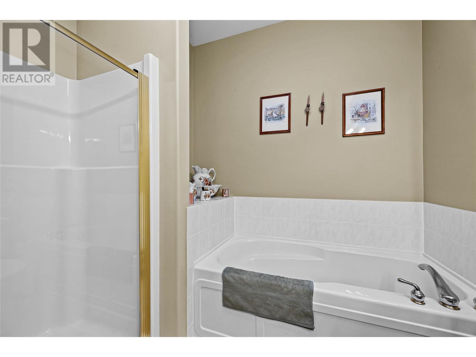
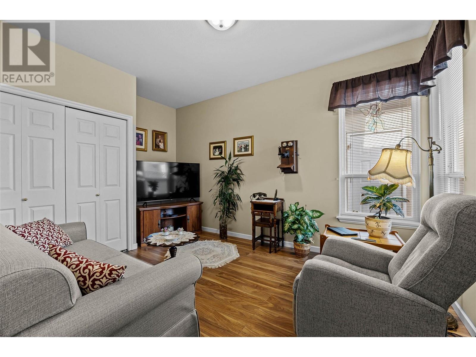
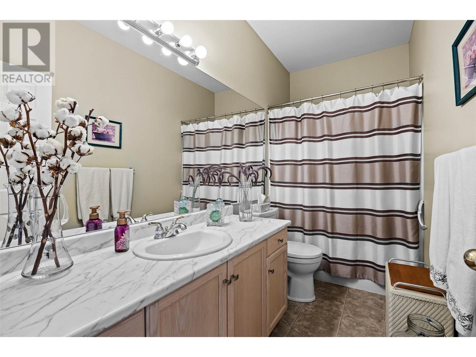
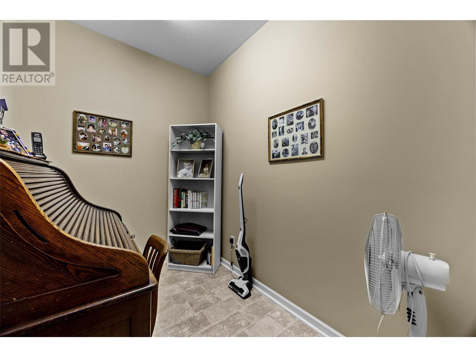

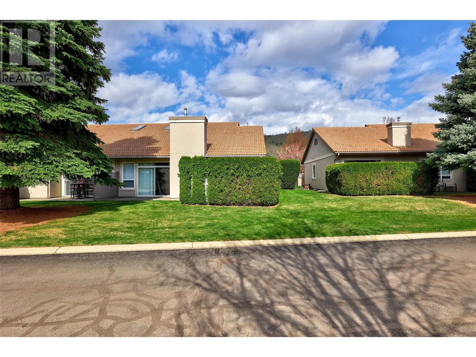
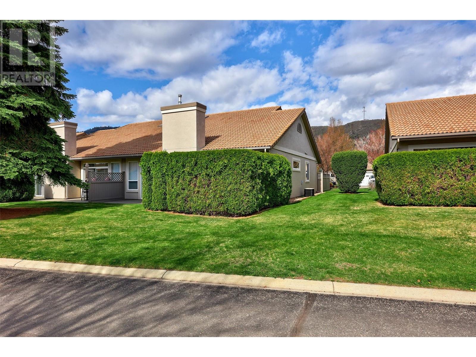
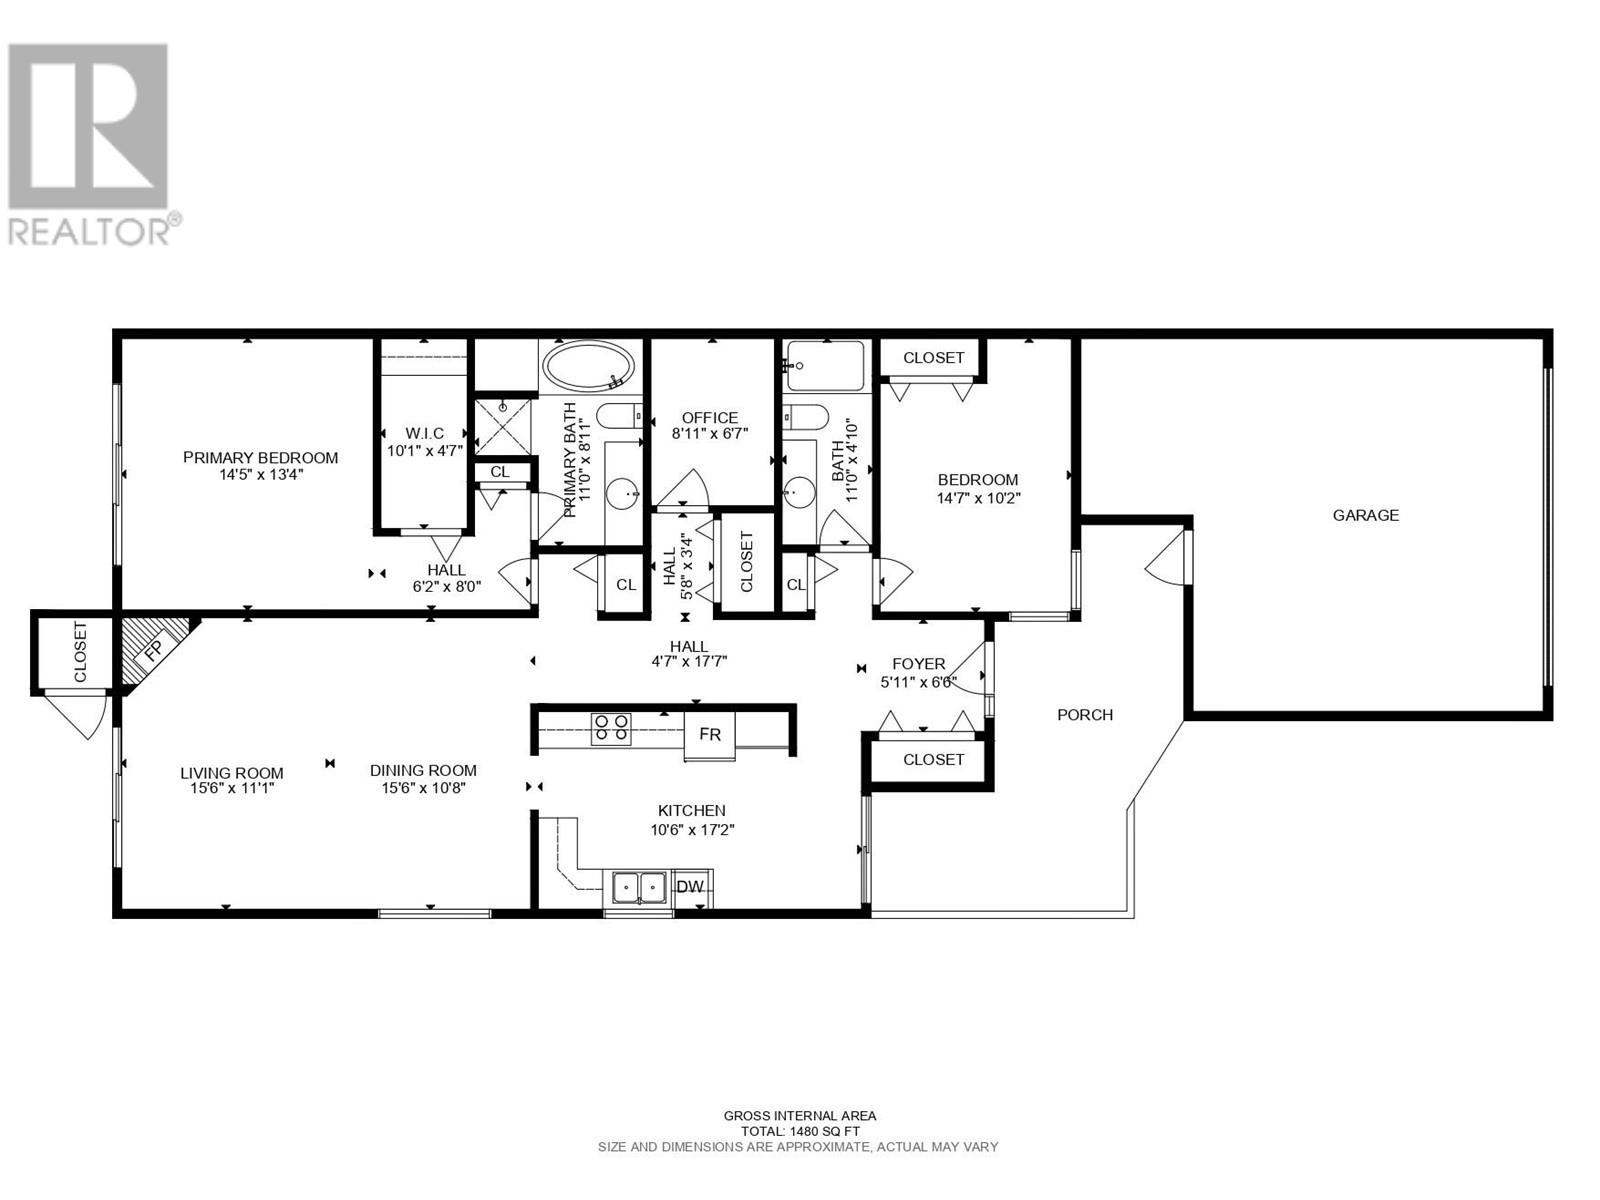
$459.10 MonthlyWelcome to West Pine Villas in desirable Westsyde! This bright and spacious 2-bedroom + Den, 2-bathroom rancher-style condo offers low-maintenance living in a quiet, well-kept complex. The south-facing living room fills with natural light and opens to one of two private patios—perfect for relaxing or entertaining. The generous primary bedroom features a 4-piece ensuite with a soaker tub, walk-in shower, and a large walk-in closet. The den is perfect for office space and the second bedroom & 4pc main bath is an ideal space for guests. Enjoy the convenience of a double garage, plus a functional layout that offers great flow and comfort. Located close to shopping, golf, recreation, and transit, this home is perfect for downsizers or anyone looking for easy, one-level living in a friendly community. (id:51018)
| MLS® Number | 10342956 |
| Property Type | Single Family |
| Neigbourhood | Westsyde |
| Community Name | WEST PINES VILLAS |
| Amenities Near By | Golf Nearby, Shopping |
| Community Features | Adult Oriented |
| Parking Space Total | 2 |
| Bathroom Total | 2 |
| Bedrooms Total | 2 |
| Appliances | Dishwasher, Washer & Dryer |
| Architectural Style | Bungalow |
| Basement Type | Crawl Space |
| Constructed Date | 1997 |
| Construction Style Attachment | Attached |
| Cooling Type | Central Air Conditioning |
| Exterior Finish | Stucco |
| Fireplace Fuel | Gas |
| Fireplace Present | Yes |
| Fireplace Type | Unknown |
| Flooring Type | Carpeted |
| Heating Type | Forced Air, See Remarks |
| Roof Material | Tile |
| Roof Style | Unknown |
| Stories Total | 1 |
| Size Interior | 1480 Sqft |
| Type | Row / Townhouse |
| Utility Water | Municipal Water |
| Attached Garage | 2 |
| Acreage | No |
| Land Amenities | Golf Nearby, Shopping |
| Sewer | Municipal Sewage System |
| Size Total Text | Under 1 Acre |
| Zoning Type | Unknown |
| Level | Type | Length | Width | Dimensions |
|---|---|---|---|---|
| Main Level | Office | 8'11'' x 6'7'' | ||
| Main Level | Bedroom | 14'7'' x 10'2'' | ||
| Main Level | Primary Bedroom | 14'5'' x 13'4'' | ||
| Main Level | Kitchen | 10'6'' x 17'2'' | ||
| Main Level | Dining Room | 15'6'' x 10'8'' | ||
| Main Level | Living Room | 15'6'' x 11'1'' | ||
| Main Level | 4pc Bathroom | Measurements not available | ||
| Main Level | 4pc Ensuite Bath | Measurements not available |
https://www.realtor.ca/real-estate/28177978/650-harrington-road-unit-46-kamloops-westsyde
Contact us for more information

The trademarks REALTOR®, REALTORS®, and the REALTOR® logo are controlled by The Canadian Real Estate Association (CREA) and identify real estate professionals who are members of CREA. The trademarks MLS®, Multiple Listing Service® and the associated logos are owned by The Canadian Real Estate Association (CREA) and identify the quality of services provided by real estate professionals who are members of CREA. The trademark DDF® is owned by The Canadian Real Estate Association (CREA) and identifies CREA's Data Distribution Facility (DDF®)

A password will be e-mailed to you