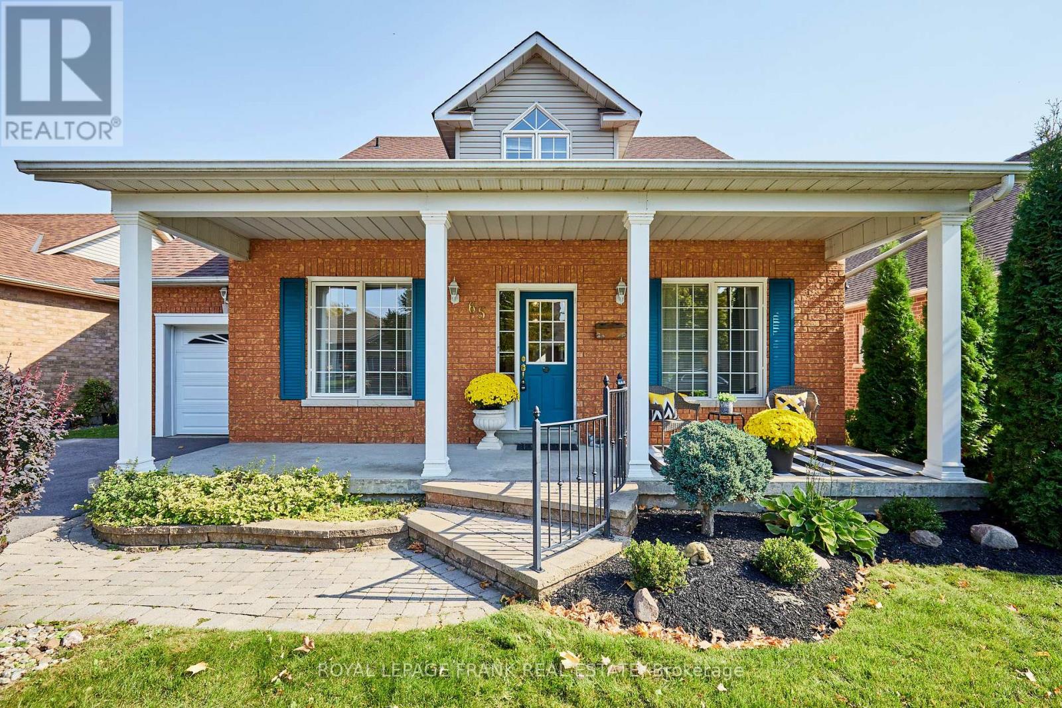
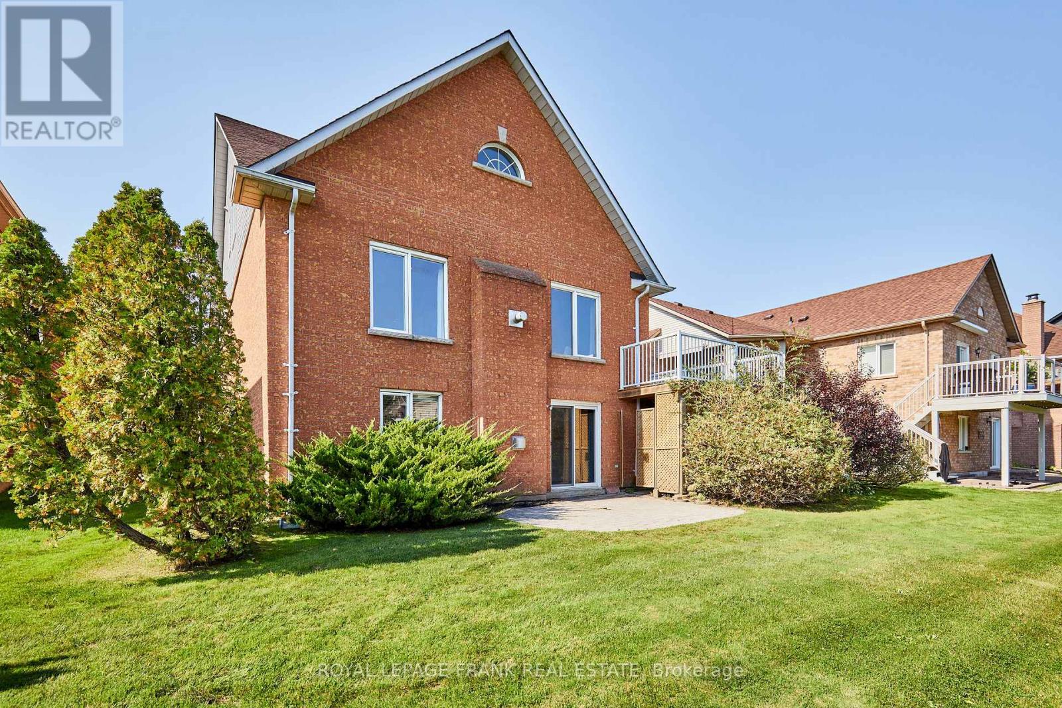

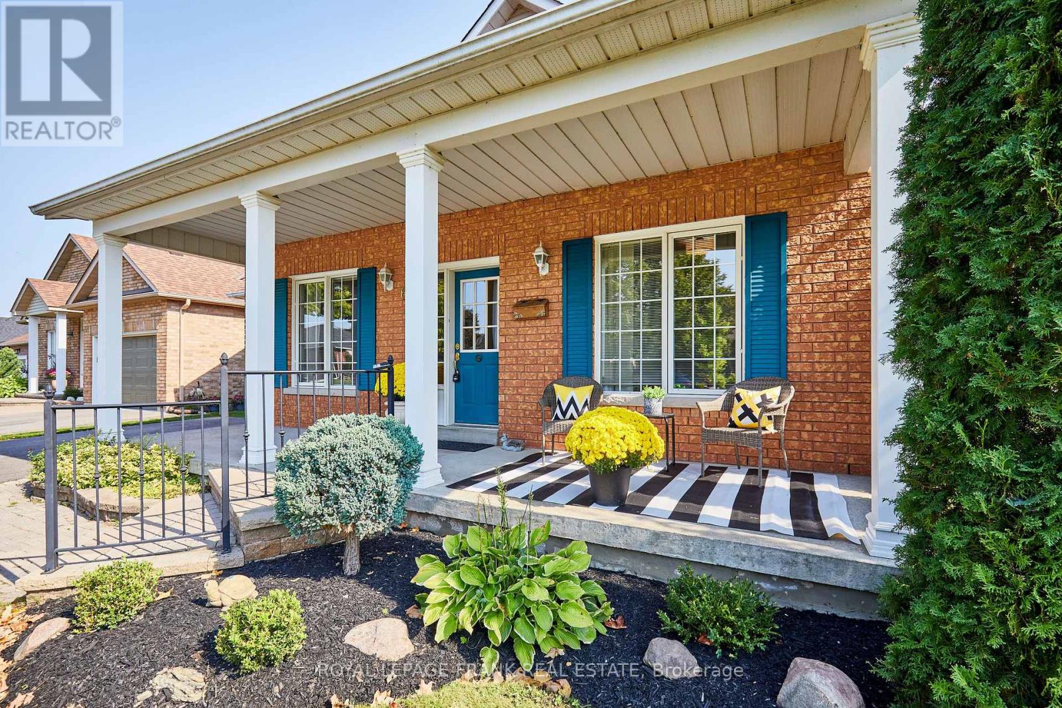
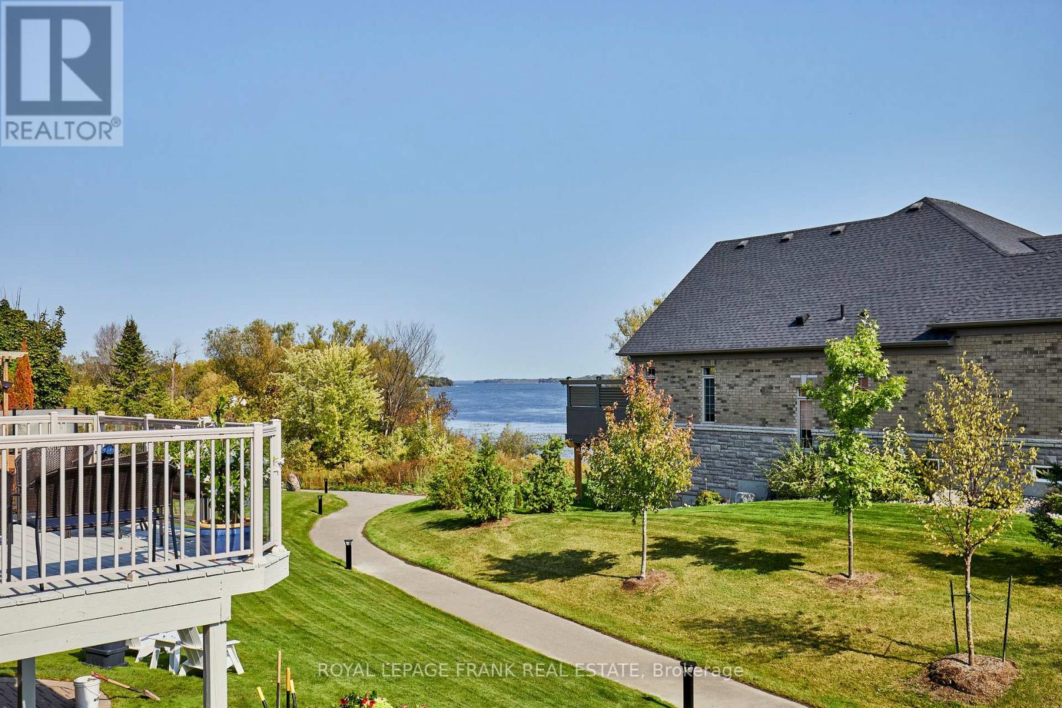



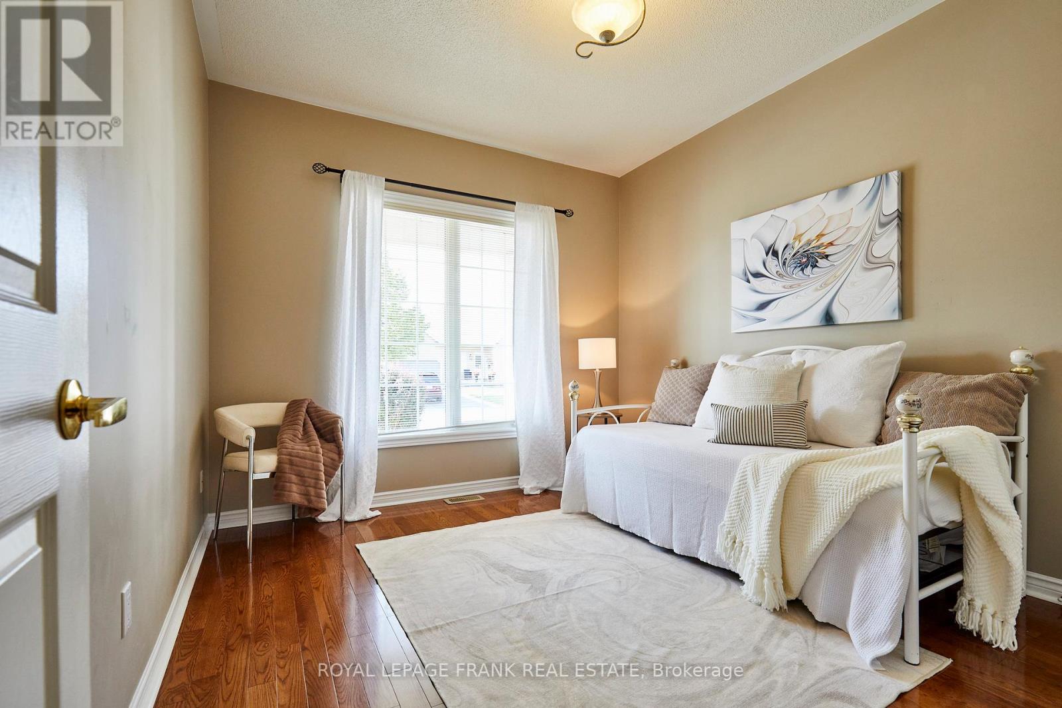
Located in the Highly Sought-after Adult Lifestyle Community of Canterbury Common in picturesque Port Perry, this meticulously maintained 2 bedroom Bungaloft has Lake Scugog vista views from Deck, Dining and Living Rooms. A light-filled home with approx. $95k upgrades (see list) including 2024 updated primary ensuite, patio doors; and loft carpet. Over 2000 sq. ft of gracious living space, including a large loft/family room & powder room overlooking the cathedral ceilinged living/dining space. Extra-large kitchen/breakfast area with Cambria quartz countertops & walk-out to deck. Main floor laundry hook-up. Spacious recreation room separate from very large laundry/craft and workshop/storage area. W/O to gardens & just a short stroll out back on a community walkway to the recently renovated Community Clubhouse (tours available by L/A) and heated pool. Easy access to a nature trail around Lake Scugog. Within walking distance to Port Perrys quaint Queen Street where youll enjoy boutique shopping, quality restaurants and the scenic beauty of Lake Scugog.** EXTRAS** In Ground Sprinkler System, Newer shingles,furnace/AC. (id:51018)
1:00 pm
Ends at:3:00 pm
| MLS® Number | E9384739 |
| Property Type | Single Family |
| Community Name | Port Perry |
| Amenities Near By | Hospital, Place Of Worship, Public Transit |
| Community Features | Community Centre |
| Parking Space Total | 3 |
| Structure | Deck, Porch, Shed |
| View Type | Lake View |
| Bathroom Total | 3 |
| Bedrooms Above Ground | 2 |
| Bedrooms Total | 2 |
| Age | 16 To 30 Years |
| Appliances | Water Softener, Water Heater, Water Treatment, Dryer, Freezer, Range, Washer, Water Purifier, Whirlpool, Window Coverings, Refrigerator |
| Basement Development | Finished |
| Basement Features | Walk Out |
| Basement Type | N/a (finished) |
| Construction Style Attachment | Detached |
| Cooling Type | Central Air Conditioning |
| Exterior Finish | Brick, Vinyl Siding |
| Fireplace Present | Yes |
| Fireplace Total | 2 |
| Flooring Type | Tile, Carpeted, Hardwood |
| Foundation Type | Poured Concrete |
| Half Bath Total | 1 |
| Heating Fuel | Natural Gas |
| Heating Type | Forced Air |
| Stories Total | 2 |
| Size Interior | 1500 - 2000 Sqft |
| Type | House |
| Utility Water | Municipal Water |
| Attached Garage |
| Acreage | No |
| Land Amenities | Hospital, Place Of Worship, Public Transit |
| Landscape Features | Landscaped, Lawn Sprinkler |
| Sewer | Sanitary Sewer |
| Size Depth | 101 Ft ,9 In |
| Size Frontage | 51 Ft ,7 In |
| Size Irregular | 51.6 X 101.8 Ft |
| Size Total Text | 51.6 X 101.8 Ft |
| Surface Water | Lake/pond |
| Level | Type | Length | Width | Dimensions |
|---|---|---|---|---|
| Lower Level | Workshop | 7.77 m | 4.99 m | 7.77 m x 4.99 m |
| Lower Level | Recreational, Games Room | 8.25 m | 6.77 m | 8.25 m x 6.77 m |
| Lower Level | Laundry Room | 2.93 m | 7.46 m | 2.93 m x 7.46 m |
| Lower Level | Utility Room | 3.38 m | 2.74 m | 3.38 m x 2.74 m |
| Main Level | Foyer | 3.65 m | 1.65 m | 3.65 m x 1.65 m |
| Main Level | Living Room | 5.07 m | 4.76 m | 5.07 m x 4.76 m |
| Main Level | Dining Room | 3.23 m | 3.2 m | 3.23 m x 3.2 m |
| Main Level | Kitchen | 5.9 m | 4.86 m | 5.9 m x 4.86 m |
| Main Level | Primary Bedroom | 5.61 m | 3.14 m | 5.61 m x 3.14 m |
| Main Level | Bedroom 2 | 3.5 m | 3.14 m | 3.5 m x 3.14 m |
| Upper Level | Family Room | 9.94 m | 8.55 m | 9.94 m x 8.55 m |
https://www.realtor.ca/real-estate/27510710/65-waterbury-crescent-scugog-port-perry-port-perry
Contact us for more information

The trademarks REALTOR®, REALTORS®, and the REALTOR® logo are controlled by The Canadian Real Estate Association (CREA) and identify real estate professionals who are members of CREA. The trademarks MLS®, Multiple Listing Service® and the associated logos are owned by The Canadian Real Estate Association (CREA) and identify the quality of services provided by real estate professionals who are members of CREA. The trademark DDF® is owned by The Canadian Real Estate Association (CREA) and identifies CREA's Data Distribution Facility (DDF®)

A password will be e-mailed to you