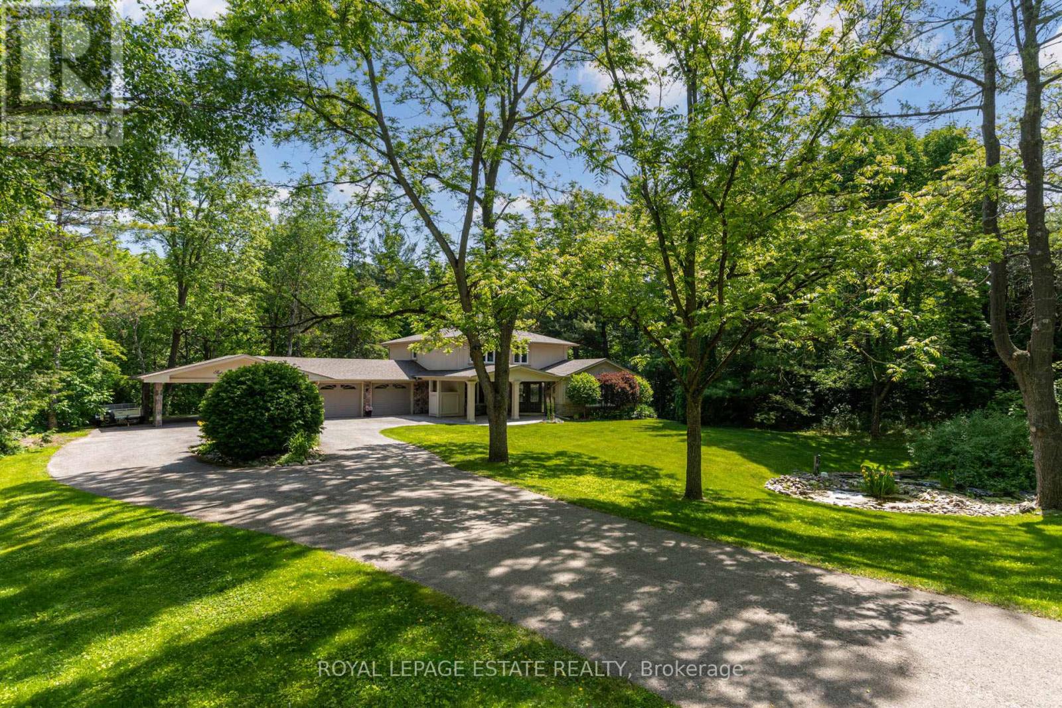
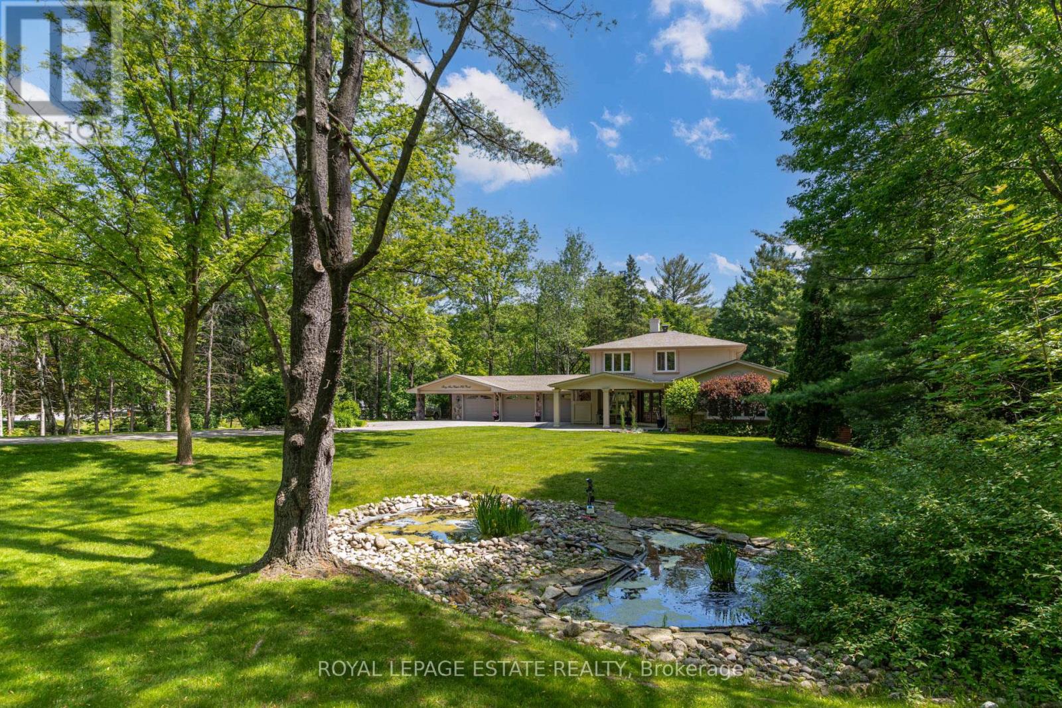
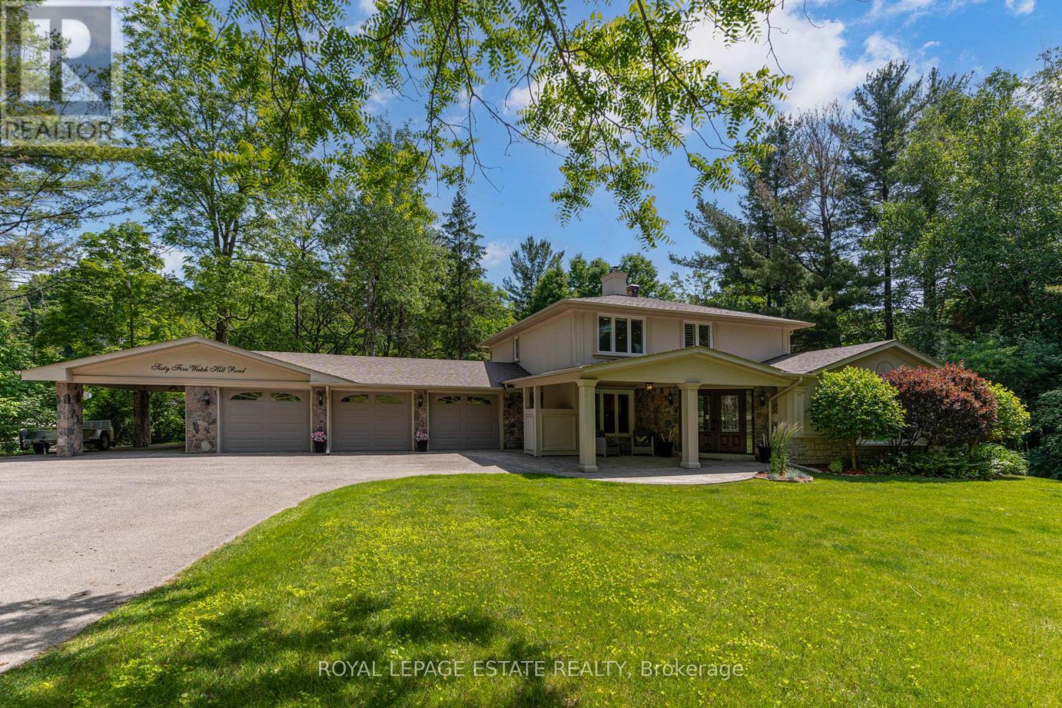
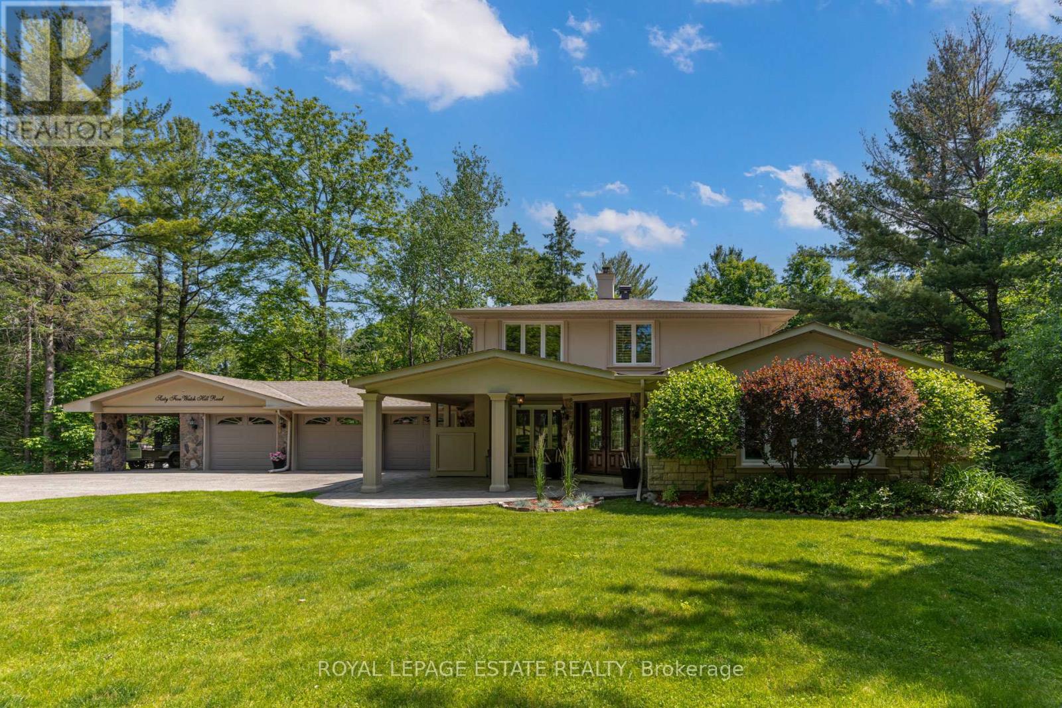
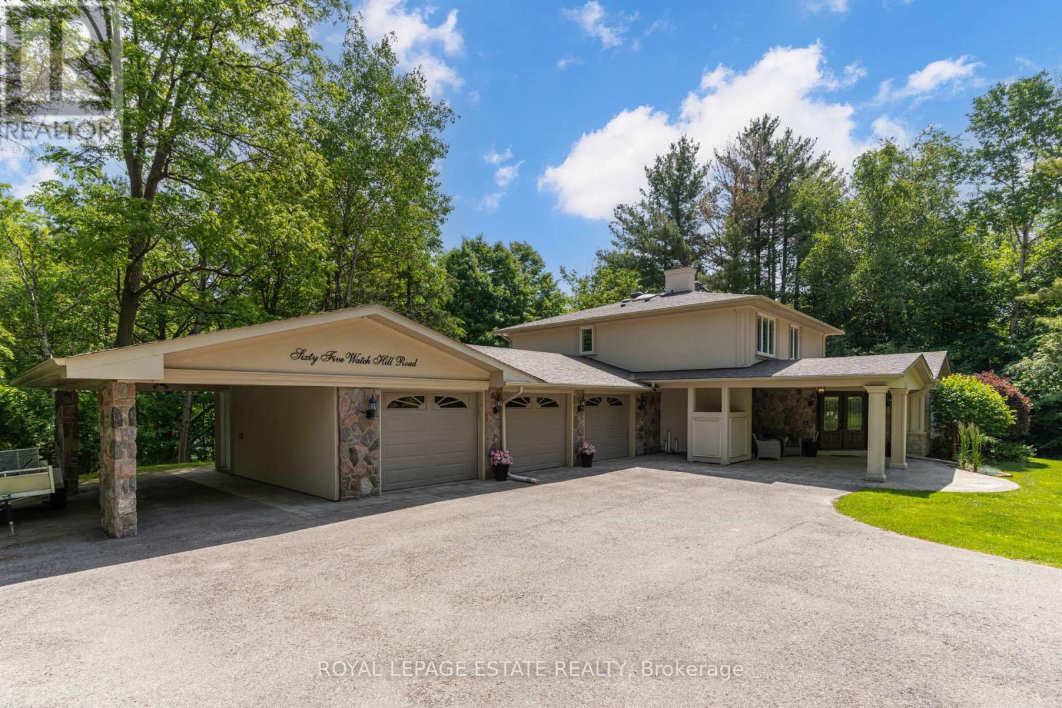
Welcome to 65 Watch Hill Rd. Set back with a circular driveway and a pond out front, nestled in the prestigious Kingscross Estates! 2 acres of private bliss backing onto a tributary of the Humber river, surrounded by the beauty of nature, cross the little bridge to your in-ground pool, have a hot tub or relax in your sauna, Two decks! One on either side of the solarium. Over 3500sq of living space and a haven for those seeking tranquility. A true nature-lover's paradise. Wake up to incredible views from every window. The solarium at the back is the perfect place to have your breakfast and spend your days sunshine and breathtaking views. A large dining room for family gathering, Massive family room. A master retreat with a ensuite and a large walk in closet. This is more than a house purchase it is a lifestyle upgrade. Mins to charming King City, GO train, Country Day School, Restaurants, Cool Cafe's, Shops & 400 (id:51018)
| MLS® Number | N12223278 |
| Property Type | Single Family |
| Community Name | King City |
| Features | Sauna |
| Parking Space Total | 10 |
| Pool Type | Inground Pool |
| Bathroom Total | 4 |
| Bedrooms Above Ground | 3 |
| Bedrooms Below Ground | 1 |
| Bedrooms Total | 4 |
| Appliances | Central Vacuum, Dishwasher, Dryer, Garage Door Opener, Humidifier, Oven, Sauna, Stove, Washer, Window Coverings, Refrigerator |
| Basement Development | Finished |
| Basement Features | Walk Out |
| Basement Type | N/a (finished) |
| Construction Style Attachment | Detached |
| Cooling Type | Central Air Conditioning |
| Exterior Finish | Stone, Stucco |
| Fireplace Present | Yes |
| Flooring Type | Hardwood |
| Foundation Type | Concrete |
| Half Bath Total | 1 |
| Heating Fuel | Natural Gas |
| Heating Type | Forced Air |
| Stories Total | 2 |
| Size Interior | 2000 - 2500 Sqft |
| Type | House |
| Attached Garage | |
| Garage |
| Acreage | No |
| Sewer | Septic System |
| Size Depth | 657 Ft |
| Size Frontage | 175 Ft |
| Size Irregular | 175 X 657 Ft |
| Size Total Text | 175 X 657 Ft |
| Level | Type | Length | Width | Dimensions |
|---|---|---|---|---|
| Second Level | Primary Bedroom | 5.87 m | 3.24 m | 5.87 m x 3.24 m |
| Second Level | Bedroom 2 | 3.26 m | 3.26 m | 3.26 m x 3.26 m |
| Second Level | Bedroom 3 | 3.5 m | 3.04 m | 3.5 m x 3.04 m |
| Lower Level | Recreational, Games Room | 4.13 m | 8.63 m | 4.13 m x 8.63 m |
| Lower Level | Exercise Room | 6.73 m | 4.53 m | 6.73 m x 4.53 m |
| Lower Level | Bedroom 4 | 3.74 m | 4.39 m | 3.74 m x 4.39 m |
| Main Level | Living Room | 6.72 m | 4.53 m | 6.72 m x 4.53 m |
| Main Level | Office | 2.27 m | 3.45 m | 2.27 m x 3.45 m |
| Main Level | Dining Room | 5.1 m | 4.03 m | 5.1 m x 4.03 m |
| Main Level | Kitchen | 5.54 m | 3.52 m | 5.54 m x 3.52 m |
| Main Level | Laundry Room | 2.33 m | 2.19 m | 2.33 m x 2.19 m |
| Main Level | Solarium | 7.99 m | 3.5 m | 7.99 m x 3.5 m |
https://www.realtor.ca/real-estate/28473995/65-watch-hill-road-king-king-city-king-city
Contact us for more information

The trademarks REALTOR®, REALTORS®, and the REALTOR® logo are controlled by The Canadian Real Estate Association (CREA) and identify real estate professionals who are members of CREA. The trademarks MLS®, Multiple Listing Service® and the associated logos are owned by The Canadian Real Estate Association (CREA) and identify the quality of services provided by real estate professionals who are members of CREA. The trademark DDF® is owned by The Canadian Real Estate Association (CREA) and identifies CREA's Data Distribution Facility (DDF®)

A password will be e-mailed to you