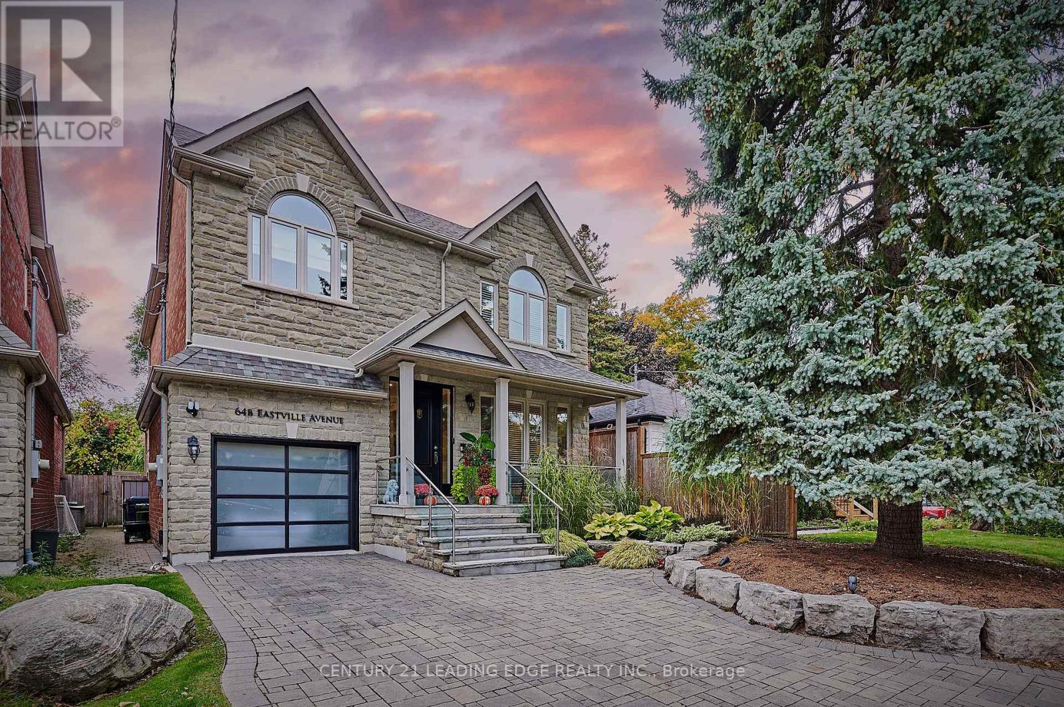
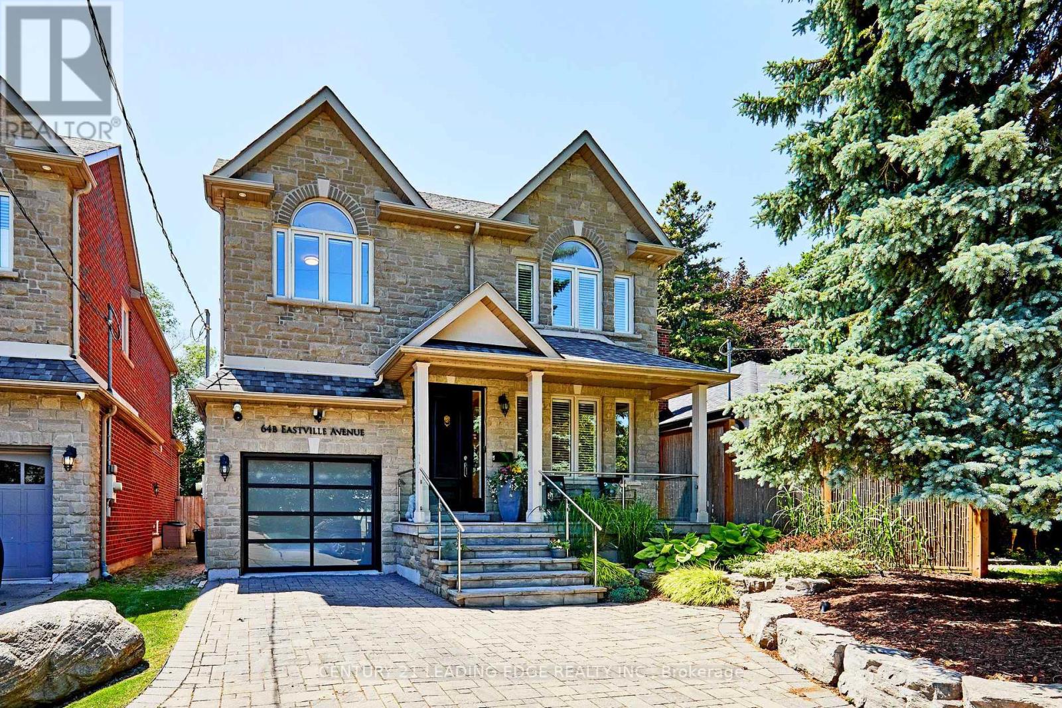
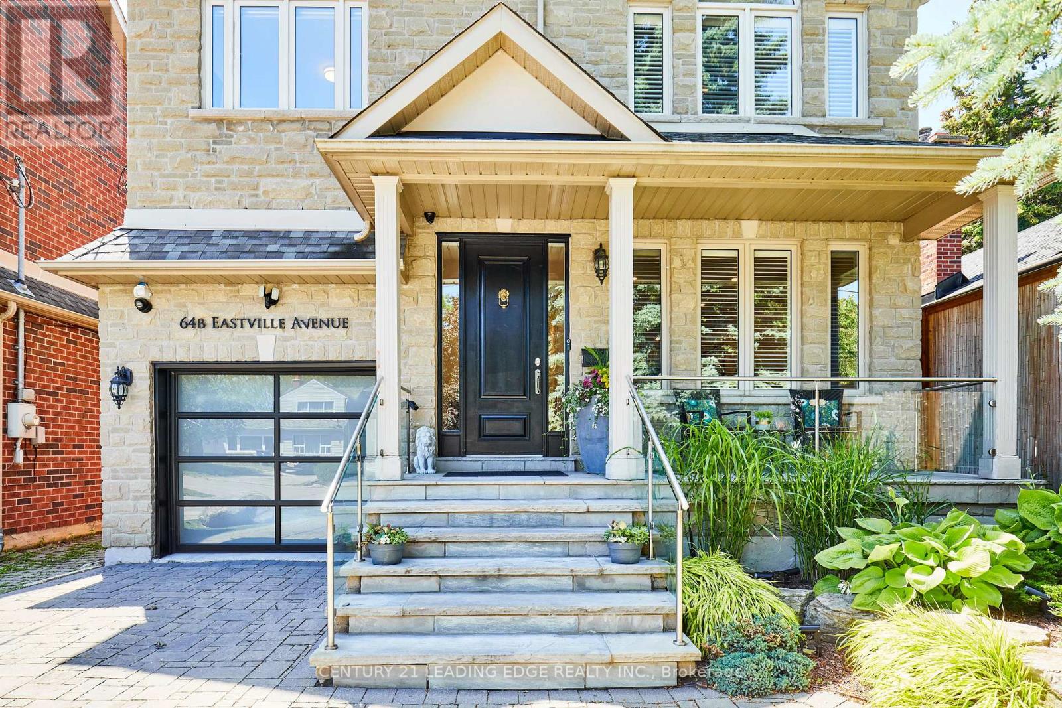
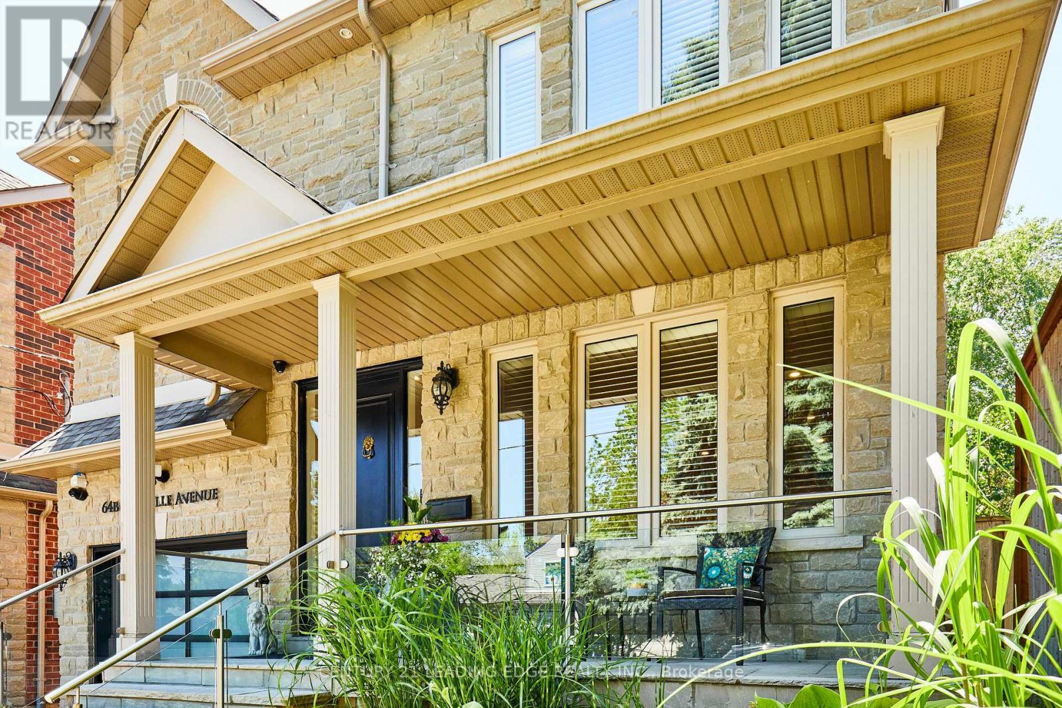
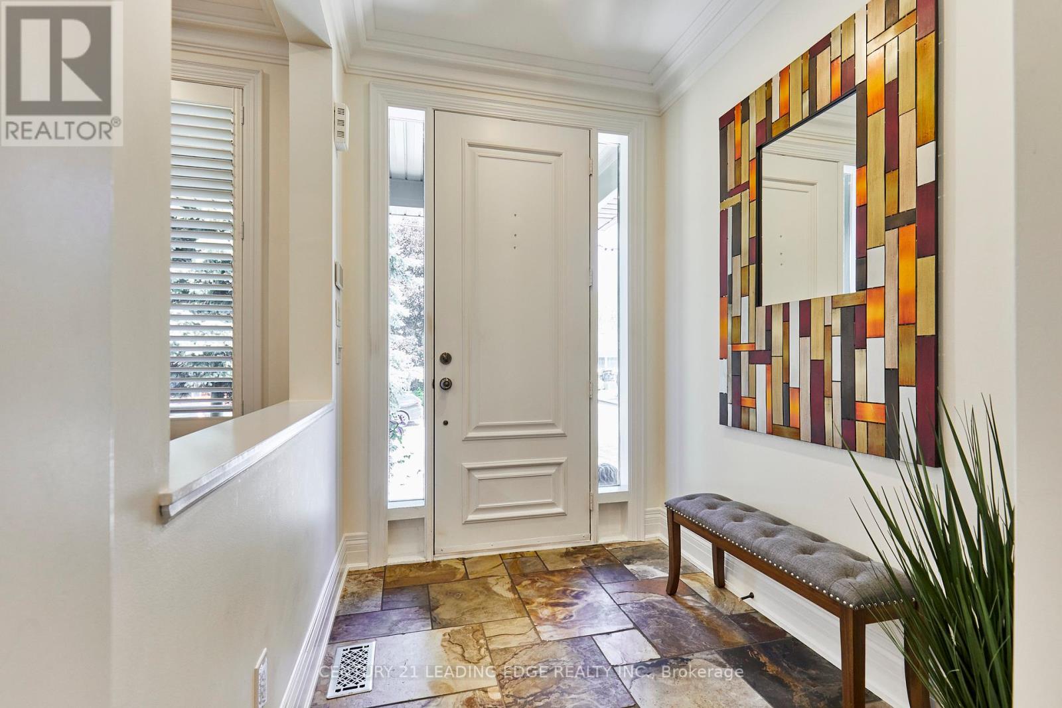
Welcome to a truly exceptional residence, nestled south of Kingston Road in the highly coveted Cliffcrest neighbourhood. This Manorgate custom-built home is a rare blend of elegance & craftsmanship, framed by immaculate professional landscaping & striking curb appeal. A cozy covered porch, LED-lit driveway and a Toro irrigation system extend a warm welcome before you even step inside. Beyond the warm entry, the main floor showcases 9-foot ceilings & an exquisite, fully renovated designer kitchen. Outfitted with high-end stainless steel appliances including a Capital 6-burner gourmet stove, GE wall oven, Jenn-Air dishwasher, & Silhouette wine fridge this kitchen is both functional & elegant, complete with quartz countertops & matching backsplash. A large island anchors the space, ideal for entertaining or casual family meals. The adjoining dining & living rooms flow seamlessly, enhanced by matte-finish hardwood floors, LED pot lighting, and custom California shutters. Walk-outs from the family room & breakfast area leads to an outdoor entertainment zone with a built-in kitchen & lounge area perfect for summer gatherings. The second floor boasts four generous bedrooms, two skylights, & an impressive primary suite, all tied together by the same elegant flooring & crown molding seen throughout the home. The basement, can be accessed via a private side entrance, is a versatile haven. It features a large recreation room wired for surround sound, a spacious bedroom, a gym/playroom area, & a sleek 3-piece bath. Roughed-in kitchen plumbing & gas lines allow for easy conversion into a self-contained suite perfect for extended family or rental income. The fifth bedroom is a flexible space offering possibilities of a home office, craft/bed room. Outside, enjoy lush, manicured grounds with ambient lighting & multiple entertainment zones. Set in a family-friendly area with access to top schools, parks, & Lake Ontario's Bluffs, this home offers not only luxury, but lifestyle. (id:51018)
| MLS® Number | E12245478 |
| Property Type | Single Family |
| Community Name | Cliffcrest |
| Amenities Near By | Beach, Marina, Park, Schools, Public Transit |
| Parking Space Total | 4 |
| Structure | Shed |
| Bathroom Total | 4 |
| Bedrooms Above Ground | 4 |
| Bedrooms Below Ground | 1 |
| Bedrooms Total | 5 |
| Appliances | Oven - Built-in, Central Vacuum, Dishwasher, Dryer, Microwave, Oven, Alarm System, Stove, Washer, Whirlpool, Wine Fridge, Refrigerator |
| Basement Development | Finished |
| Basement Features | Separate Entrance |
| Basement Type | N/a (finished) |
| Construction Style Attachment | Detached |
| Cooling Type | Central Air Conditioning |
| Exterior Finish | Stone, Brick |
| Fire Protection | Security System |
| Fireplace Present | Yes |
| Flooring Type | Slate, Tile, Carpeted, Hardwood |
| Foundation Type | Block |
| Half Bath Total | 1 |
| Heating Fuel | Natural Gas |
| Heating Type | Forced Air |
| Stories Total | 2 |
| Size Interior | 2500 - 3000 Sqft |
| Type | House |
| Utility Water | Municipal Water |
| Garage |
| Acreage | No |
| Fence Type | Fully Fenced |
| Land Amenities | Beach, Marina, Park, Schools, Public Transit |
| Sewer | Sanitary Sewer |
| Size Depth | 133 Ft |
| Size Frontage | 35 Ft |
| Size Irregular | 35 X 133 Ft |
| Size Total Text | 35 X 133 Ft |
| Surface Water | Lake/pond |
| Level | Type | Length | Width | Dimensions |
|---|---|---|---|---|
| Second Level | Laundry Room | 3.04 m | 1.9 m | 3.04 m x 1.9 m |
| Second Level | Primary Bedroom | 4.62 m | 4.73 m | 4.62 m x 4.73 m |
| Second Level | Bedroom 2 | 3.99 m | 3.8 m | 3.99 m x 3.8 m |
| Second Level | Bedroom 3 | 4.26 m | 3.79 m | 4.26 m x 3.79 m |
| Second Level | Bedroom 4 | 4.45 m | 2.85 m | 4.45 m x 2.85 m |
| Basement | Recreational, Games Room | 7.04 m | 4.97 m | 7.04 m x 4.97 m |
| Basement | Exercise Room | 5.06 m | 4.12 m | 5.06 m x 4.12 m |
| Basement | Bedroom | 5.11 m | 3.12 m | 5.11 m x 3.12 m |
| Basement | Utility Room | 3.16 m | 1.81 m | 3.16 m x 1.81 m |
| Main Level | Foyer | 2.31 m | 1.84 m | 2.31 m x 1.84 m |
| Main Level | Living Room | 4.68 m | 3.41 m | 4.68 m x 3.41 m |
| Main Level | Dining Room | 3.66 m | 3.4 m | 3.66 m x 3.4 m |
| Main Level | Family Room | 4.58 m | 4.69 m | 4.58 m x 4.69 m |
| Main Level | Kitchen | 4.58 m | 3.62 m | 4.58 m x 3.62 m |
| Main Level | Eating Area | 2.57 m | 3.43 m | 2.57 m x 3.43 m |
https://www.realtor.ca/real-estate/28521073/64b-eastville-avenue-toronto-cliffcrest-cliffcrest
Contact us for more information

The trademarks REALTOR®, REALTORS®, and the REALTOR® logo are controlled by The Canadian Real Estate Association (CREA) and identify real estate professionals who are members of CREA. The trademarks MLS®, Multiple Listing Service® and the associated logos are owned by The Canadian Real Estate Association (CREA) and identify the quality of services provided by real estate professionals who are members of CREA. The trademark DDF® is owned by The Canadian Real Estate Association (CREA) and identifies CREA's Data Distribution Facility (DDF®)

A password will be e-mailed to you