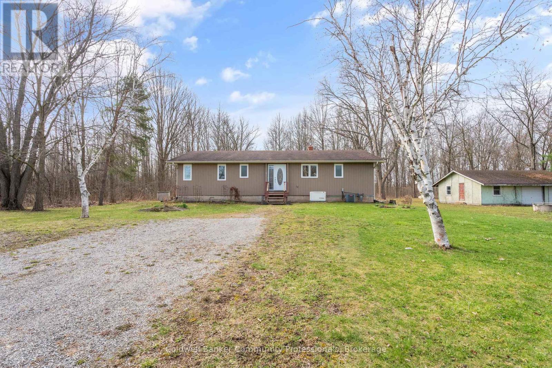
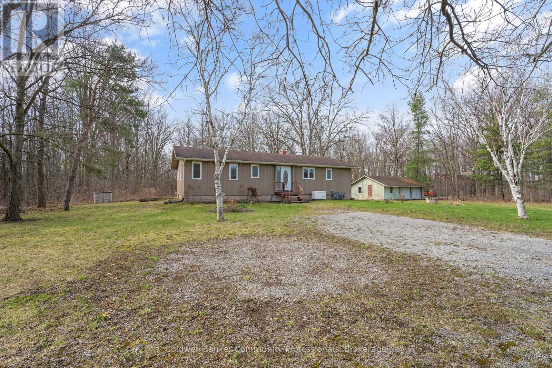
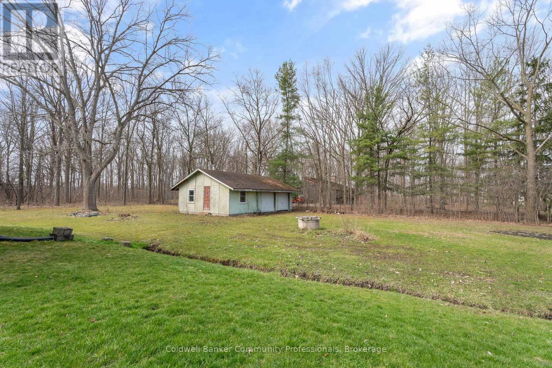
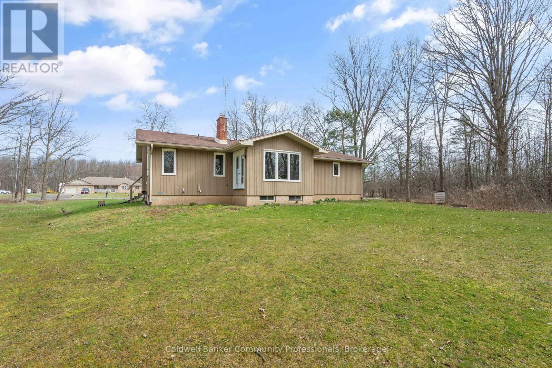

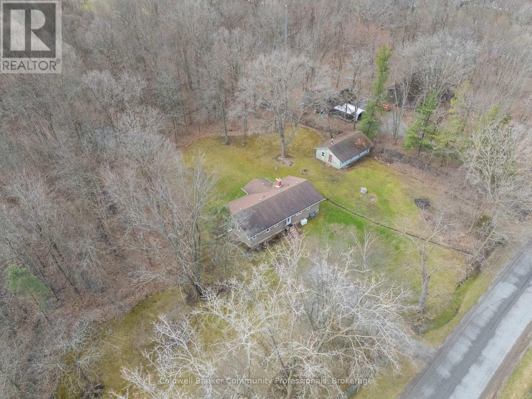

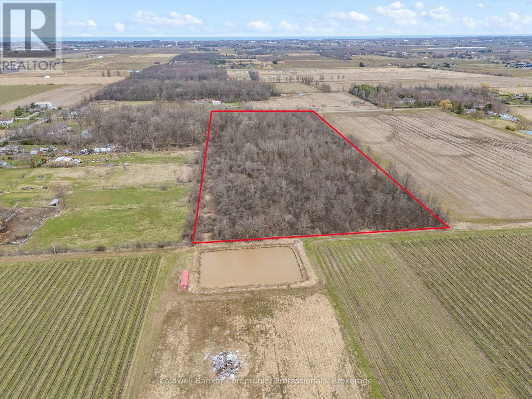
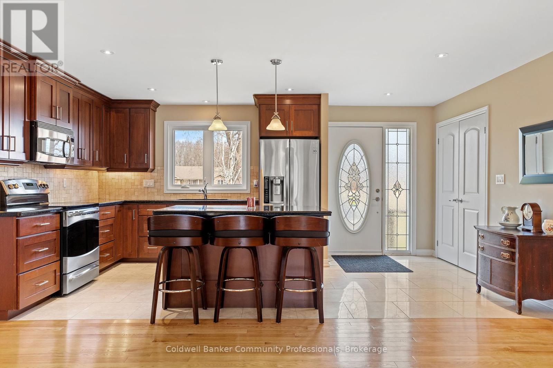
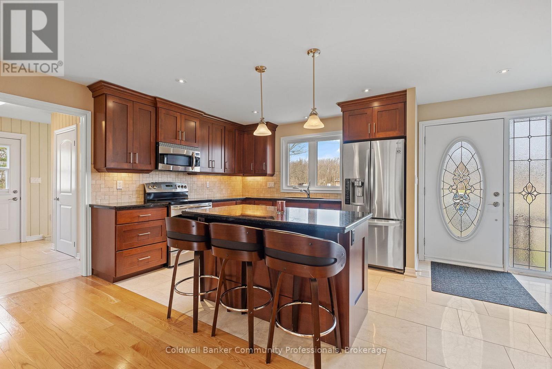

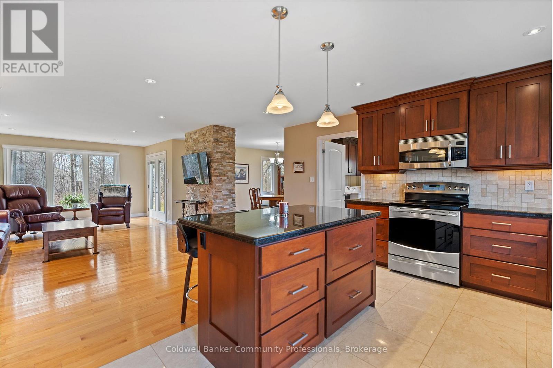

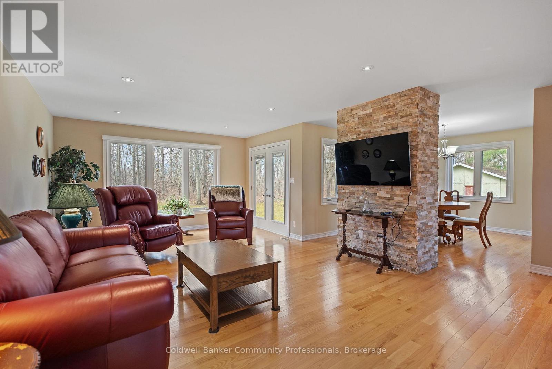
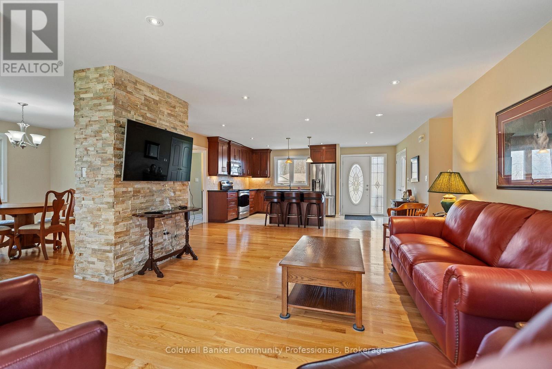
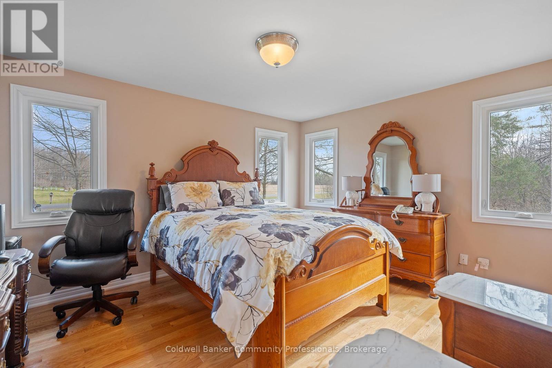
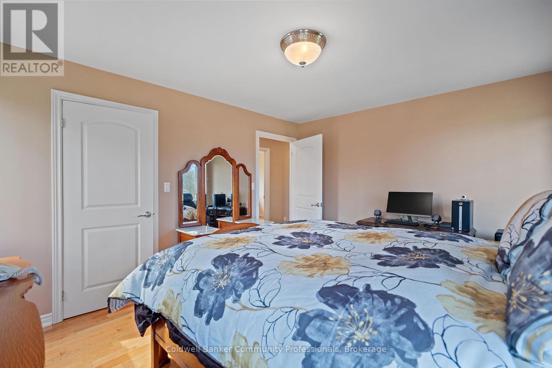
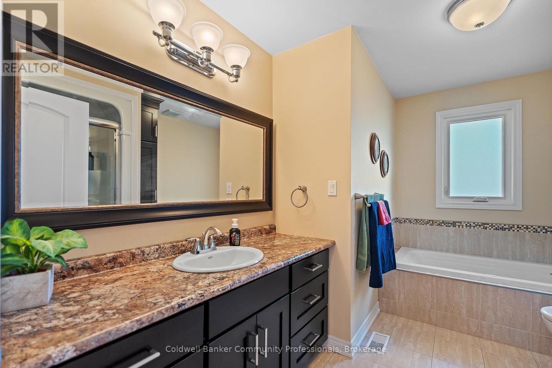
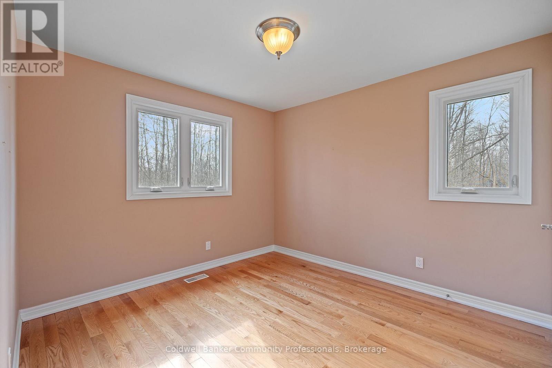
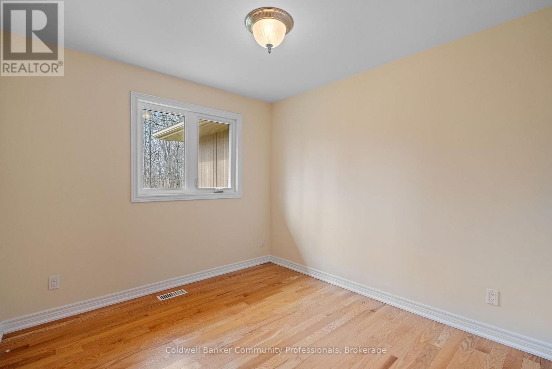
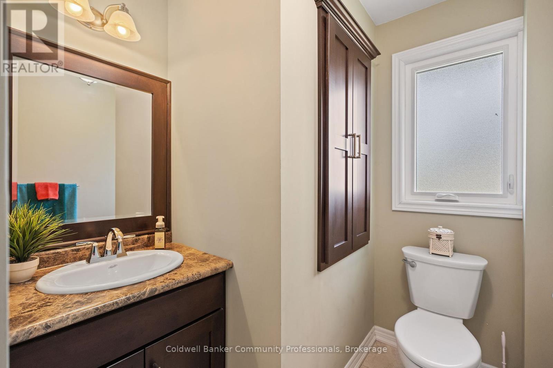

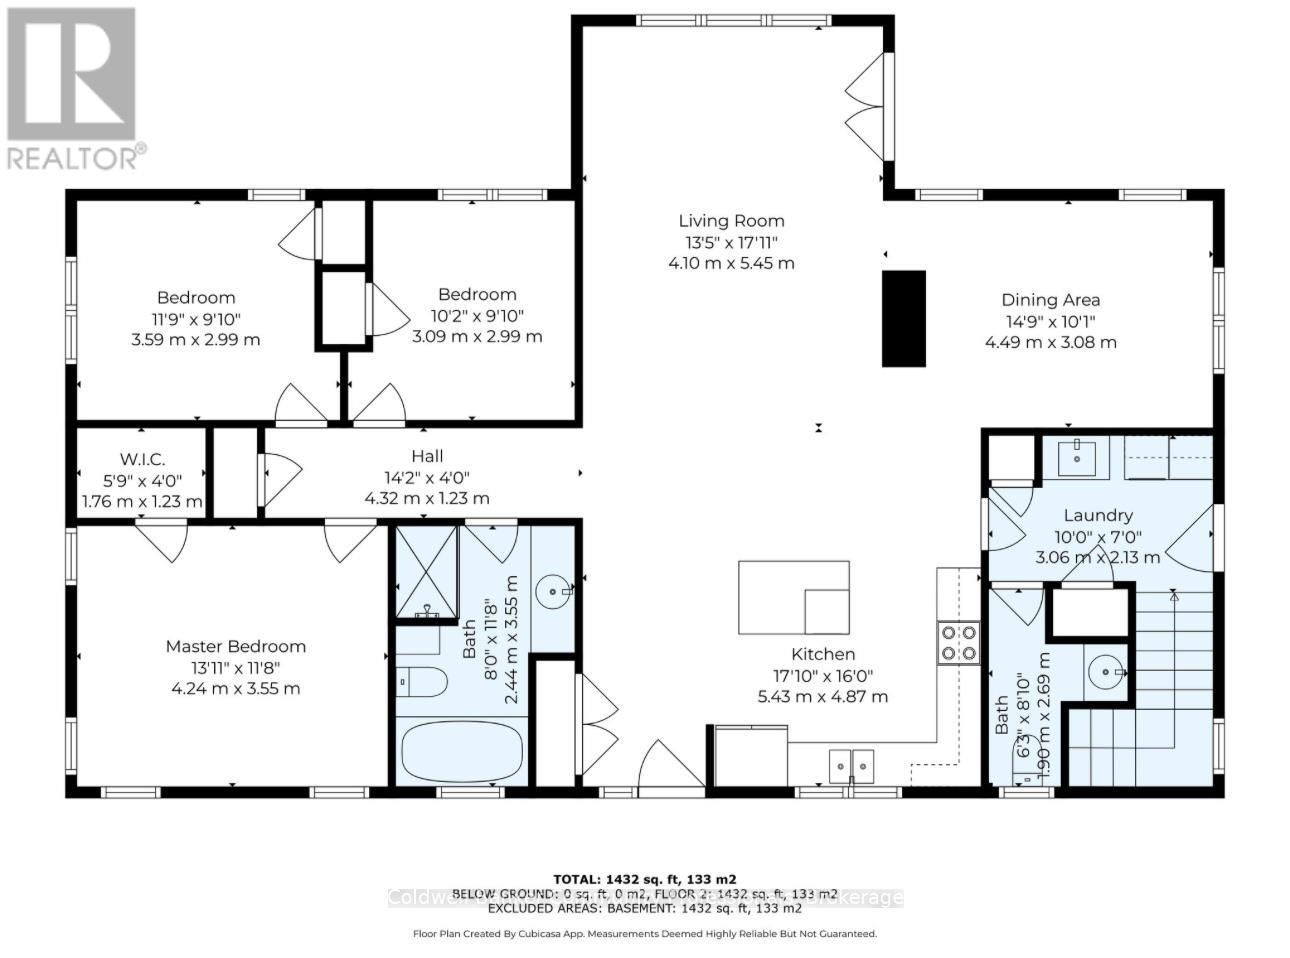
Charming 14.5-Acre Rural Retreat in Niagara-on-the-LakeEscape to your own private sanctuary with this picturesque 14.5-acre property nestled in the heart of Niagara-on-the-Lake. Surrounded by mature trees and natural beauty, this peaceful retreat offers the perfect blend of tranquility and convenience.The charming bungalow features 3 spacious bedrooms, 2 full bathrooms, a cozy living area with large windows framing the serene views, and a bright, open-concept kitchen ideal for entertaining. Whether you're looking to enjoy nature, or simply find peace and quiet just minutes from world-class wineries and historic Old Town, this property offers endless possibilities.Enjoy rural living at its finest with easy access to amenities, schools, shopping and highways. A rare opportunity to own a piece of paradise in one of Ontarios most desirable regions. (id:51018)
| MLS® Number | X12085421 |
| Property Type | Single Family |
| Community Name | 105 - St. Davids |
| Amenities Near By | Schools |
| Community Features | School Bus, Community Centre |
| Features | Wooded Area, Sump Pump, Sauna |
| Parking Space Total | 10 |
| Bathroom Total | 2 |
| Bedrooms Above Ground | 3 |
| Bedrooms Total | 3 |
| Age | 51 To 99 Years |
| Appliances | Water Meter |
| Architectural Style | Bungalow |
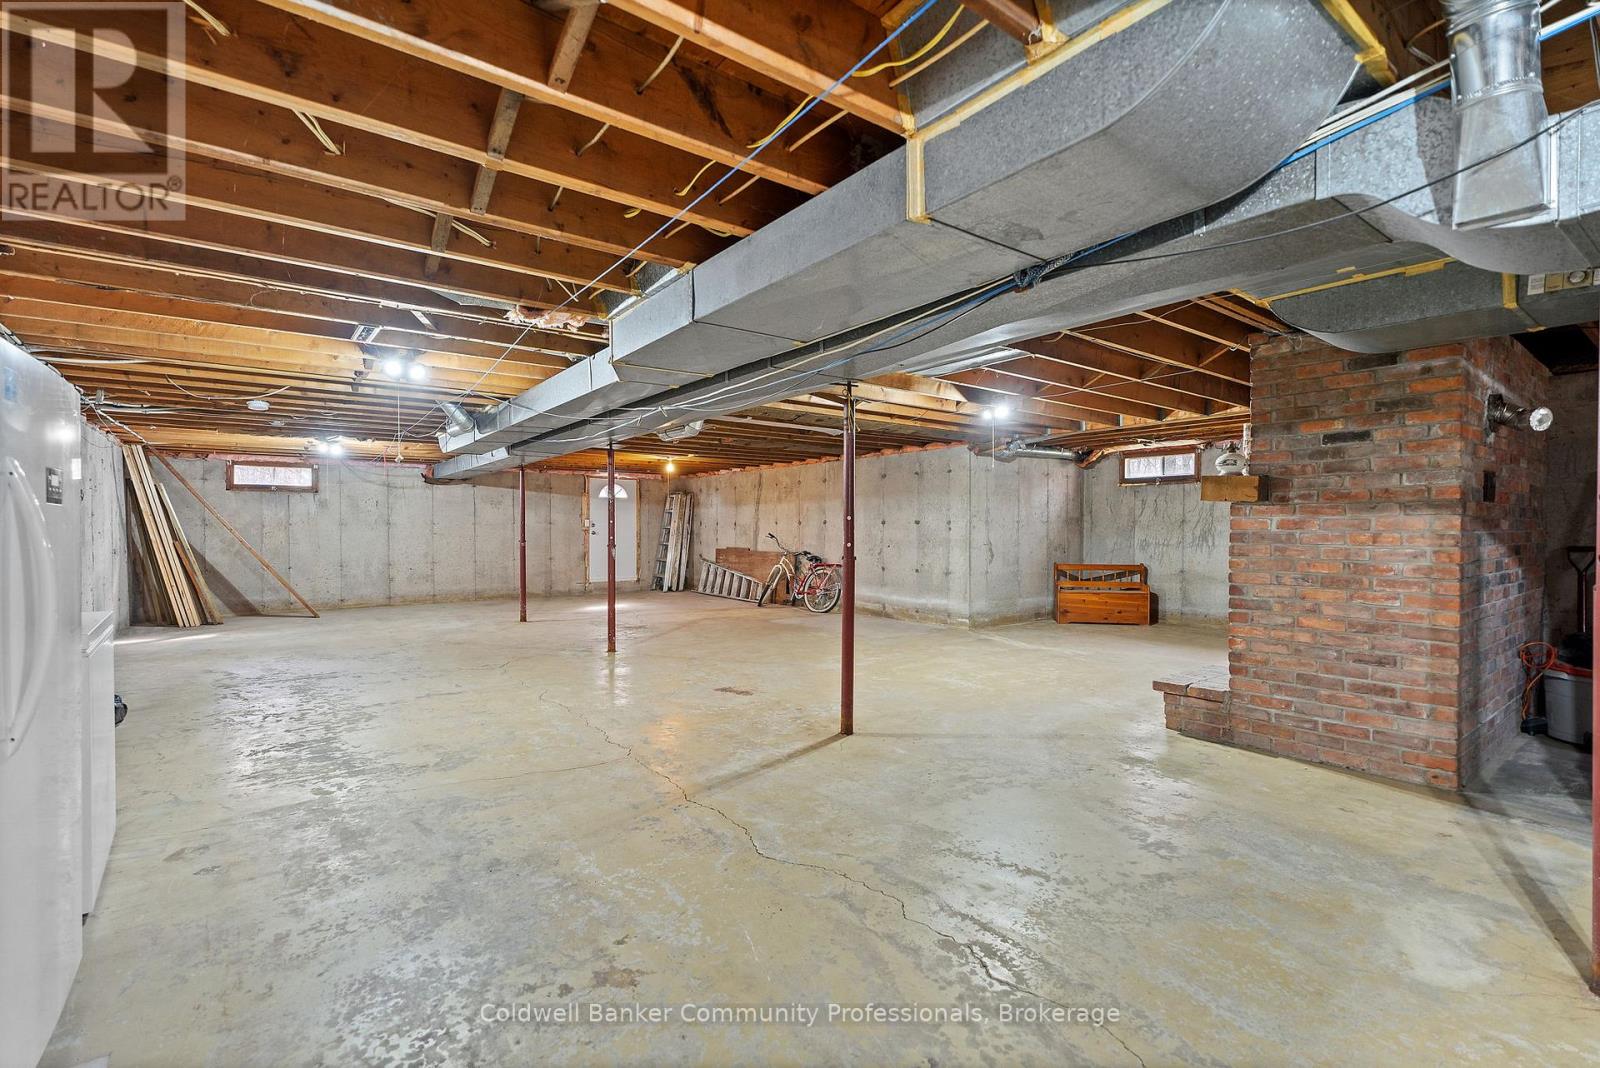
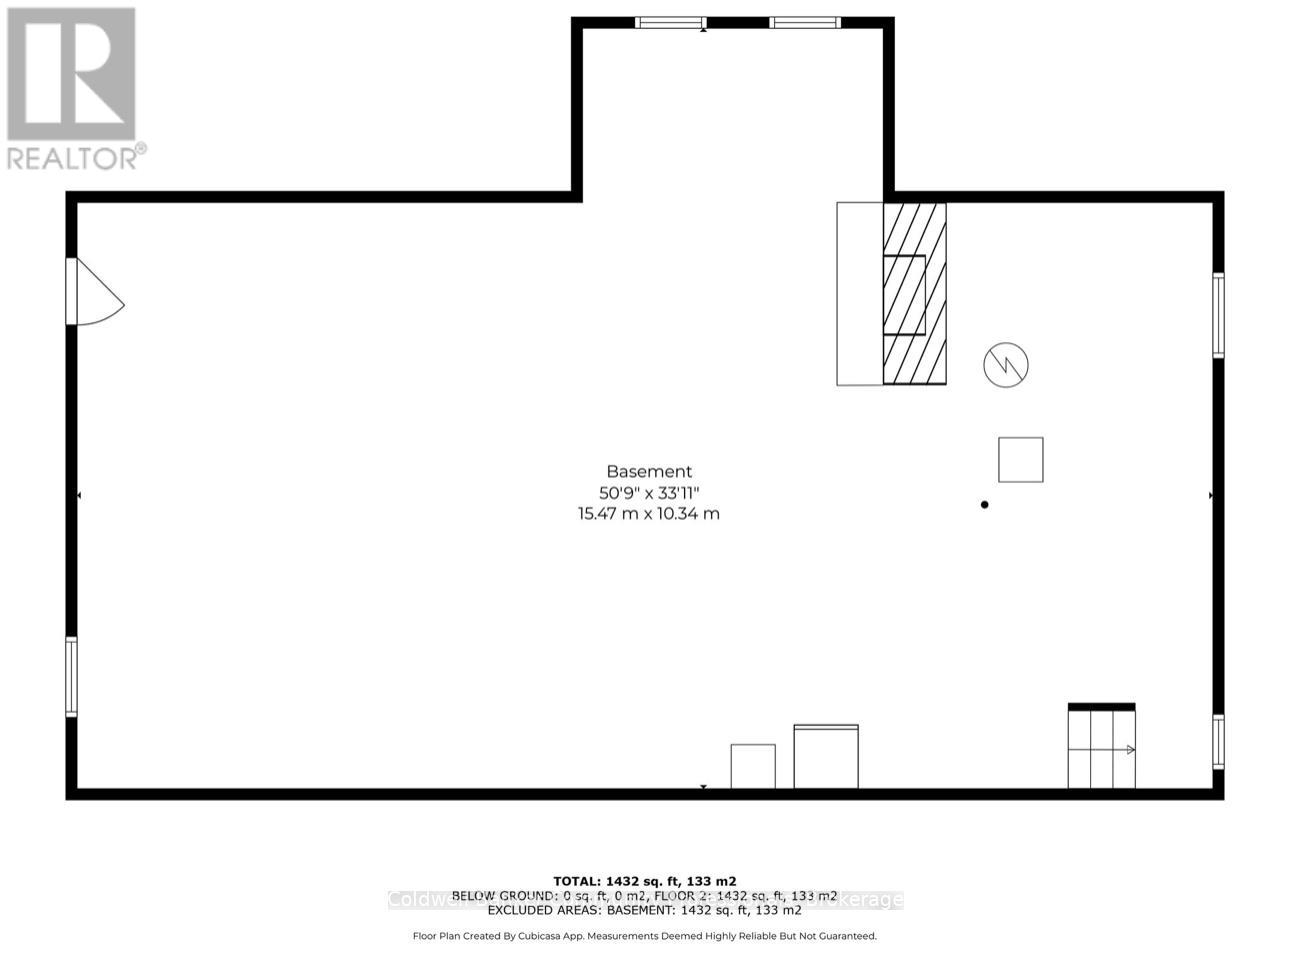
| Basement Development | Unfinished |
| Basement Features | Walk-up |
| Basement Type | N/a (unfinished) |
| Construction Style Attachment | Detached |
| Cooling Type | Central Air Conditioning |
| Exterior Finish | Concrete |
| Fireplace Present | Yes |
| Fireplace Total | 1 |
| Foundation Type | Poured Concrete |
| Half Bath Total | 1 |
| Heating Fuel | Natural Gas |
| Heating Type | Forced Air |
| Stories Total | 1 |
| Size Interior | 1500 - 2000 Sqft |
| Type | House |
| Utility Water | Municipal Water |
| Detached Garage | |
| Garage |
| Acreage | Yes |
| Land Amenities | Schools |
| Sewer | Septic System |
| Size Irregular | 427.4 X 1251.3 Acre |
| Size Total Text | 427.4 X 1251.3 Acre|10 - 24.99 Acres |
| Zoning Description | A |
| Level | Type | Length | Width | Dimensions |
|---|---|---|---|---|
| Basement | Recreational, Games Room | 15.47 m | 10.34 m | 15.47 m x 10.34 m |
| Main Level | Kitchen | 5.43 m | 4.87 m | 5.43 m x 4.87 m |
| Main Level | Living Room | 4.1 m | 5.45 m | 4.1 m x 5.45 m |
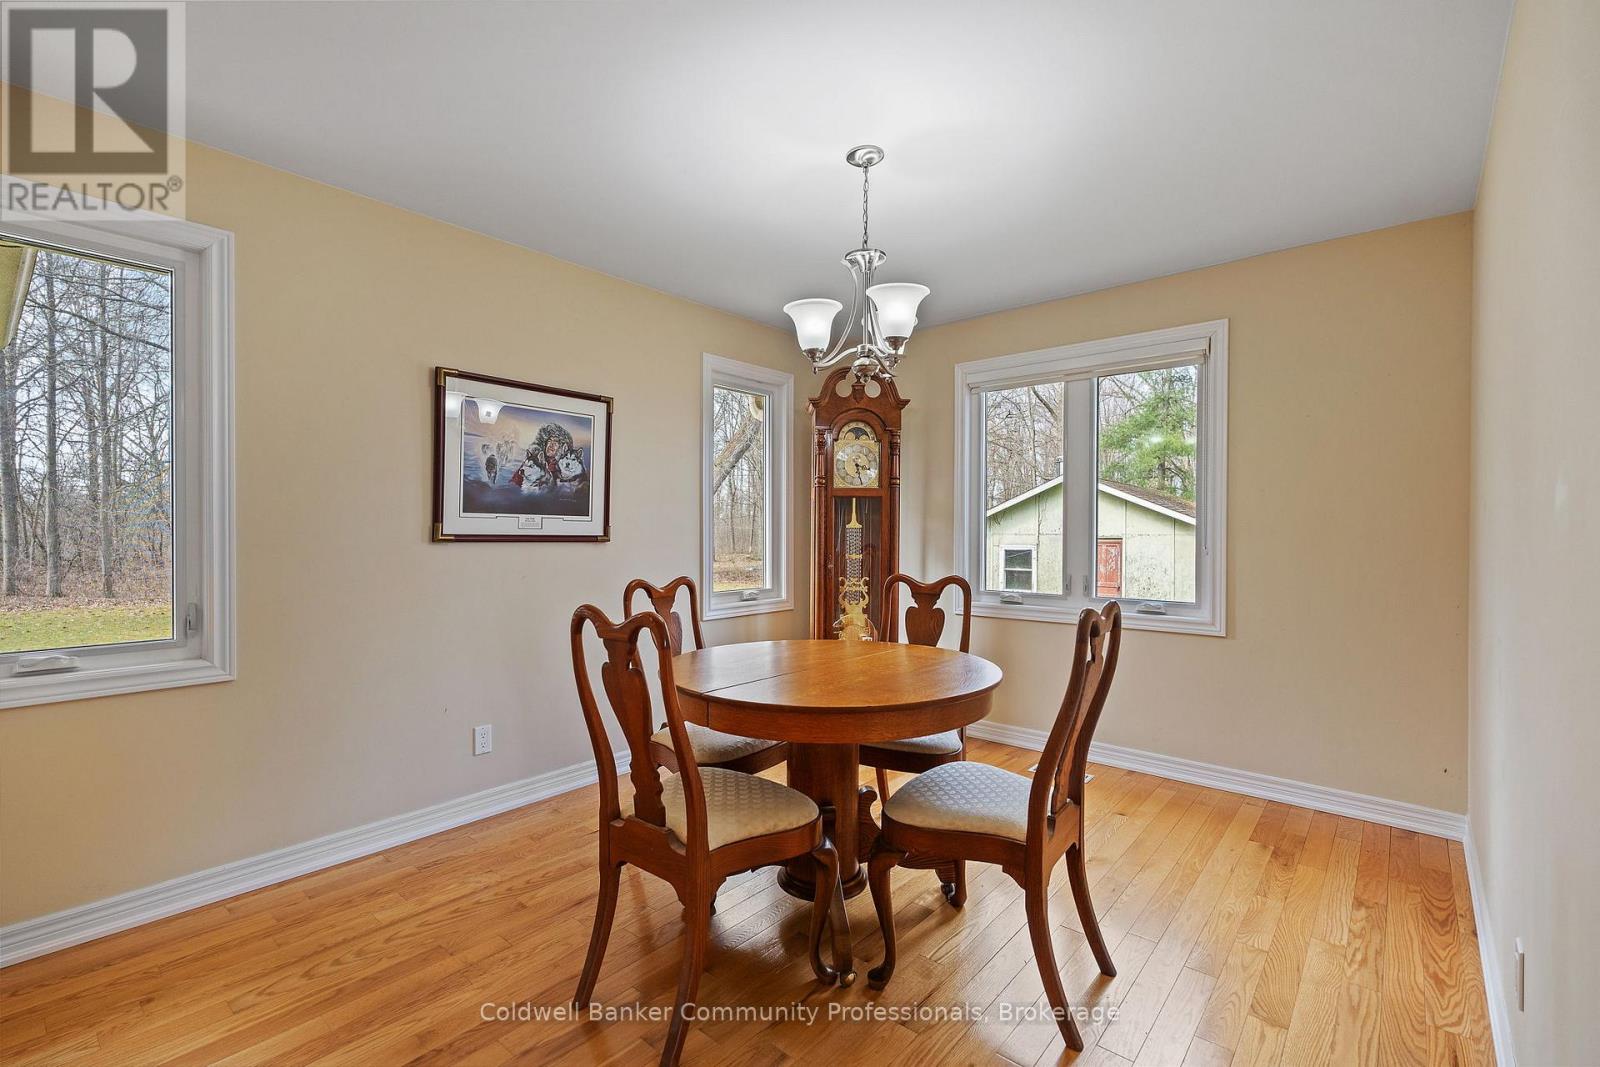
| Main Level | Dining Room | 4.49 m | 3.08 m | 4.49 m x 3.08 m |
| Main Level | Primary Bedroom | 4.24 m | 3.55 m | 4.24 m x 3.55 m |
| Main Level | Bedroom 2 | 3.59 m | 2.99 m | 3.59 m x 2.99 m |
| Main Level | Bedroom 3 | 3.09 m | 2.99 m | 3.09 m x 2.99 m |

| Main Level | Laundry Room | 3.06 m | 2.13 m | 3.06 m x 2.13 m |
| Cable | Installed |
| Electricity | Installed |
Contact us for more information

The trademarks REALTOR®, REALTORS®, and the REALTOR® logo are controlled by The Canadian Real Estate Association (CREA) and identify real estate professionals who are members of CREA. The trademarks MLS®, Multiple Listing Service® and the associated logos are owned by The Canadian Real Estate Association (CREA) and identify the quality of services provided by real estate professionals who are members of CREA. The trademark DDF® is owned by The Canadian Real Estate Association (CREA) and identifies CREA's Data Distribution Facility (DDF®)

A password will be e-mailed to you