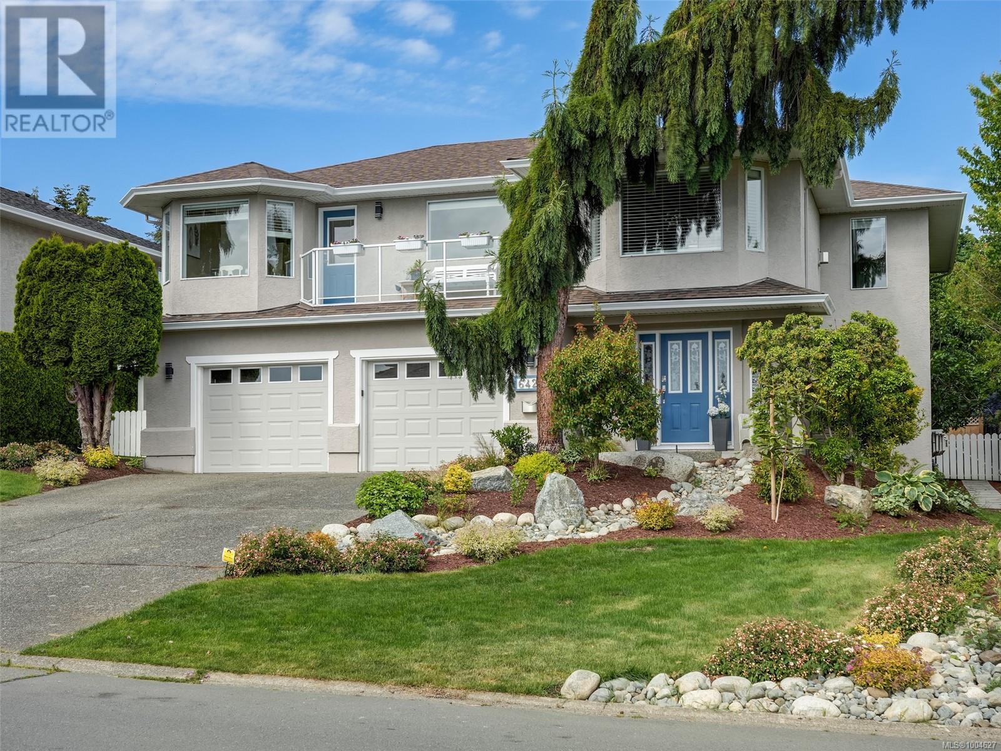
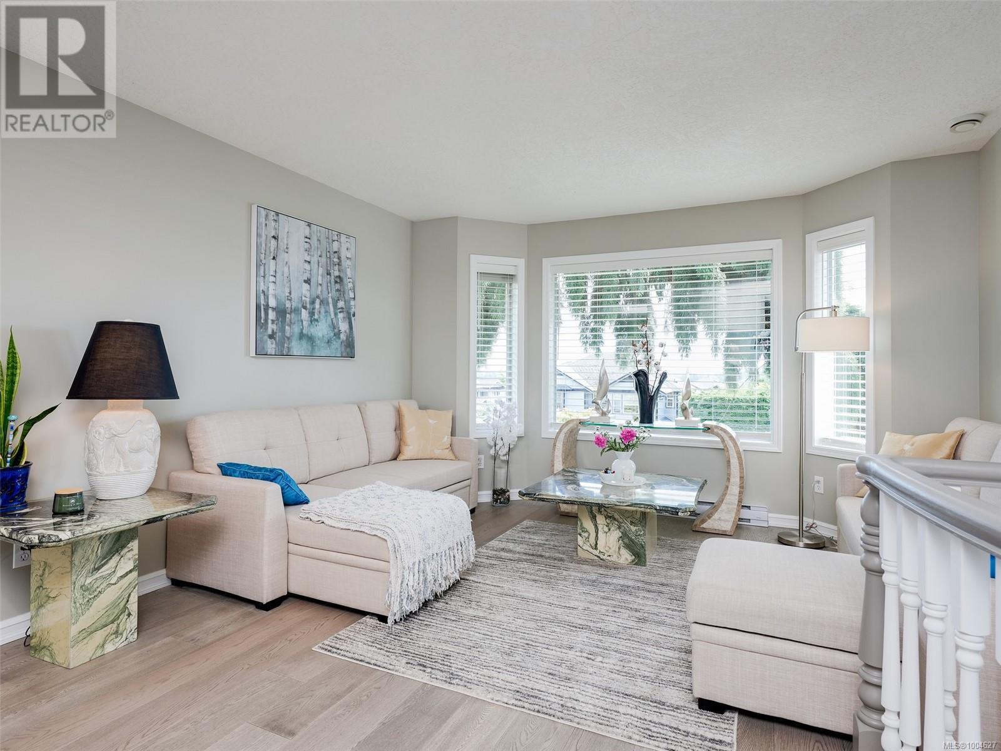
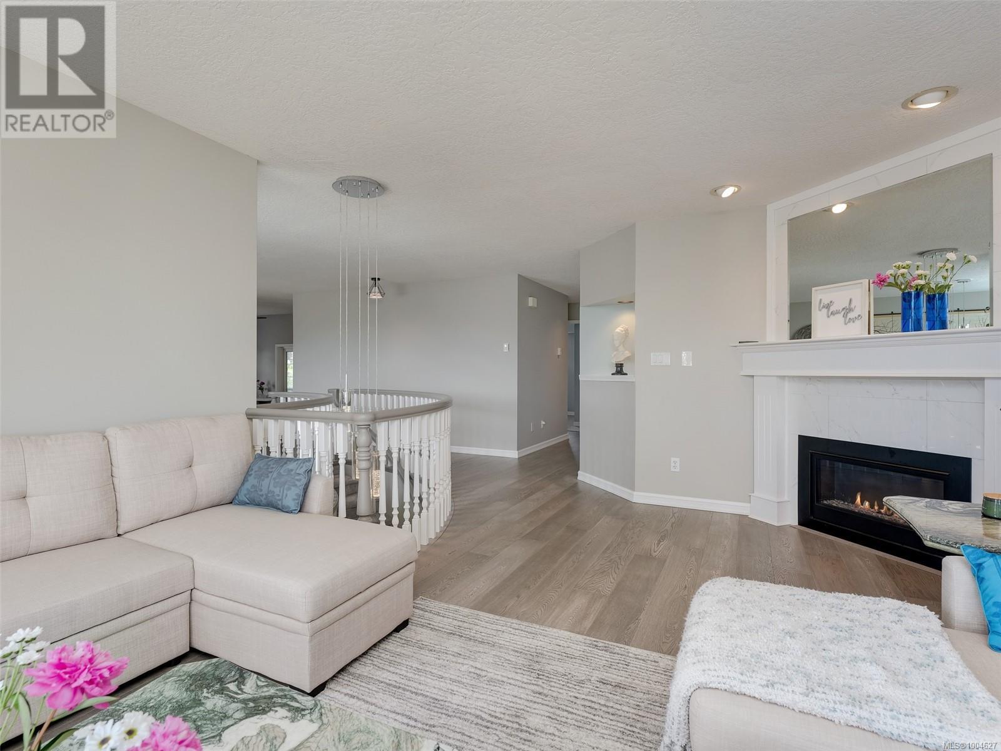
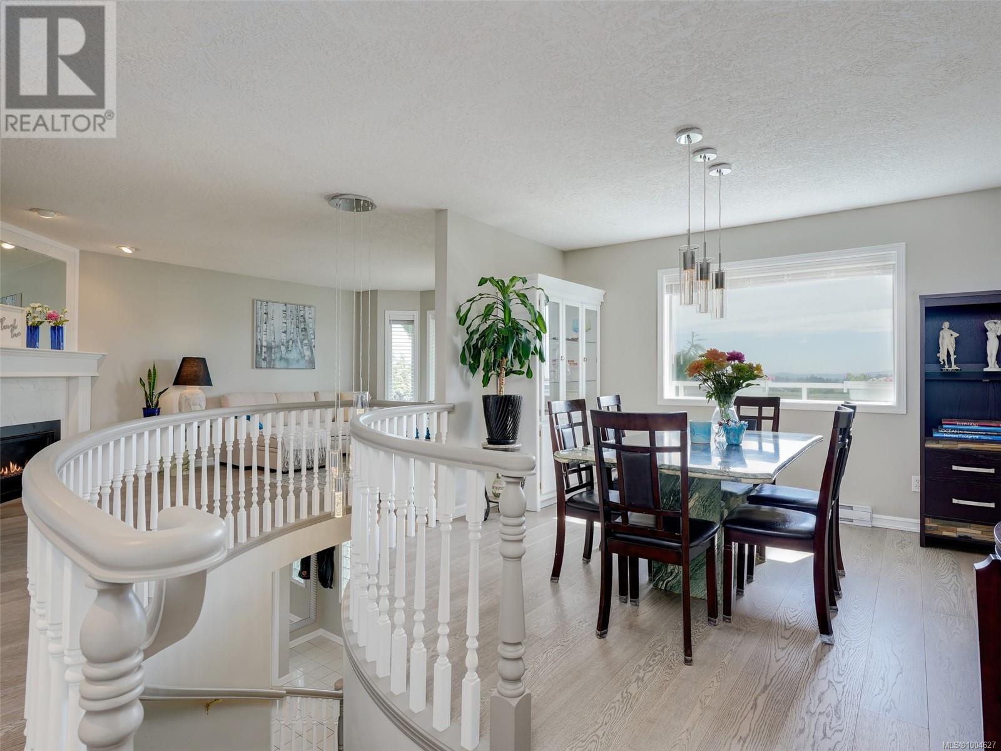
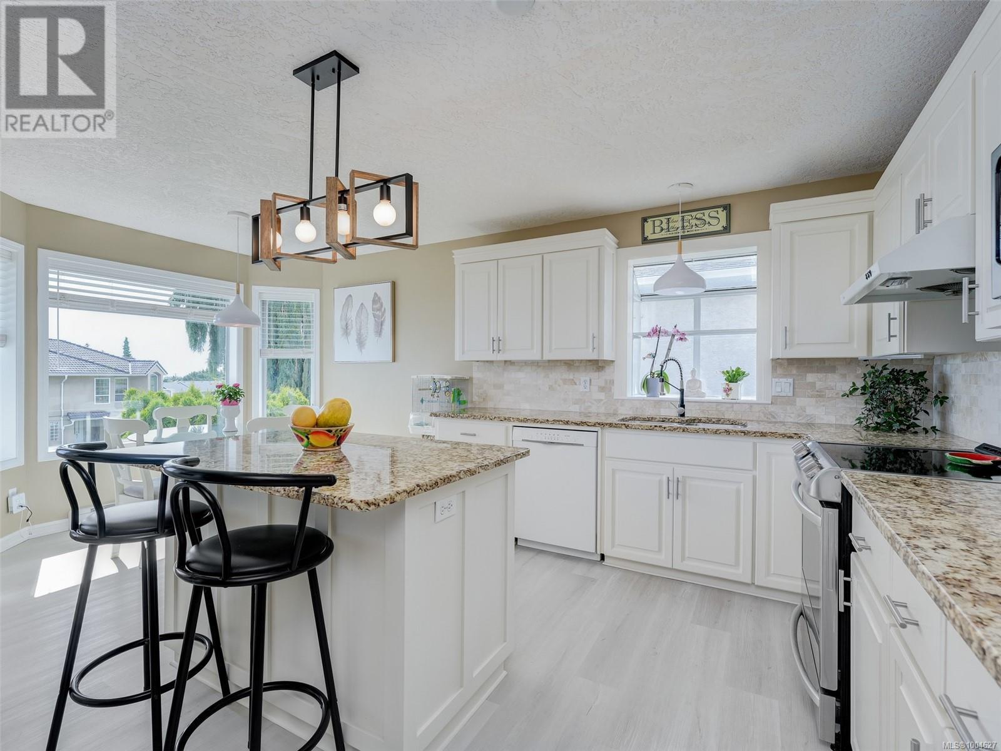
Wake up to stunning sunrise views of Mt. Baker and Island View Inlet beside English Meadow Park. This 5-bedroom, 3-bathroom home features open-concept living with a modern gas fireplace in the living room, formal dining area, and family room—all with engineered hardwood floors. Gourmet kitchen features granite counters, a pull-out pantry, a coffee station, a 2-seat island, and a breakfast nook with panoramic views. French doors open to multi-level decks with a gas BBQ hookup and gazebo-covered dining area. The spacious primary bedroom offers a walk-in closet and spa-like ensuite with soaker tub, no-step shower, heated floors, sensor lighting, and skylight. The main bath also features a no-step walk-in shower and upscale finishes. The ground-level 2-bedroom suite has a private entry and patio—ideal for extended family. Professionally landscaped yard WITH an irrigation system and double garage. YOUR SLICE OF PARADISE AWAITS. (id:51018)
| MLS® Number | 1004627 |
| Property Type | Single Family |
| Neigbourhood | Tanner |
| Parking Space Total | 2 |
| Plan | Vip49441 |
| View Type | Mountain View, Ocean View |
| Bathroom Total | 3 |
| Bedrooms Total | 5 |
| Constructed Date | 1992 |
| Cooling Type | None |
| Fireplace Present | Yes |
| Fireplace Total | 1 |
| Heating Type | Baseboard Heaters |
| Size Interior | 2991 Sqft |
| Total Finished Area | 2991 Sqft |
| Type | House |
| Acreage | No |
| Size Irregular | 8418 |
| Size Total | 8418 Sqft |
| Size Total Text | 8418 Sqft |
| Zoning Type | Residential |
| Level | Type | Length | Width | Dimensions |
|---|---|---|---|---|
| Lower Level | Living Room | 12'6 x 12'2 | ||
| Lower Level | Kitchen | 11'0 x 8'9 | ||
| Lower Level | Eating Area | 19'6 x 8'9 | ||
| Lower Level | Bathroom | 4-Piece | ||
| Lower Level | Bedroom | 11 ft | Measurements not available x 11 ft | |
| Lower Level | Bedroom | 10'9 x 9'11 | ||
| Lower Level | Laundry Room | 10'5 x 7'1 | ||
| Lower Level | Entrance | 10'10 x 9'1 | ||
| Main Level | Living Room | 17'2 x 12'11 | ||
| Main Level | Bathroom | 3-Piece | ||
| Main Level | Ensuite | 4-Piece | ||
| Main Level | Bedroom | 11'4 x 10'9 | ||
| Main Level | Bedroom | 10'2 x 9'7 | ||
| Main Level | Primary Bedroom | 15'1 x 13'7 | ||
| Main Level | Family Room | 13'5 x 11'5 | ||
| Main Level | Kitchen | 18'1 x 14'7 | ||
| Main Level | Dining Room | 12'6 x 11'4 |
https://www.realtor.ca/real-estate/28518493/6428-bella-vista-dr-central-saanich-tanner
Contact us for more information

The trademarks REALTOR®, REALTORS®, and the REALTOR® logo are controlled by The Canadian Real Estate Association (CREA) and identify real estate professionals who are members of CREA. The trademarks MLS®, Multiple Listing Service® and the associated logos are owned by The Canadian Real Estate Association (CREA) and identify the quality of services provided by real estate professionals who are members of CREA. The trademark DDF® is owned by The Canadian Real Estate Association (CREA) and identifies CREA's Data Distribution Facility (DDF®)

A password will be e-mailed to you