


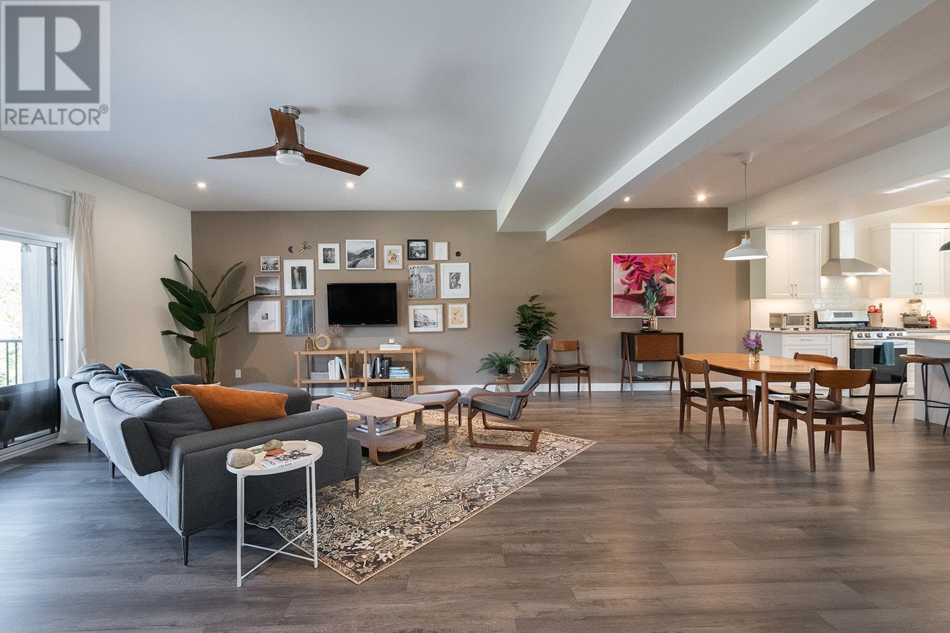
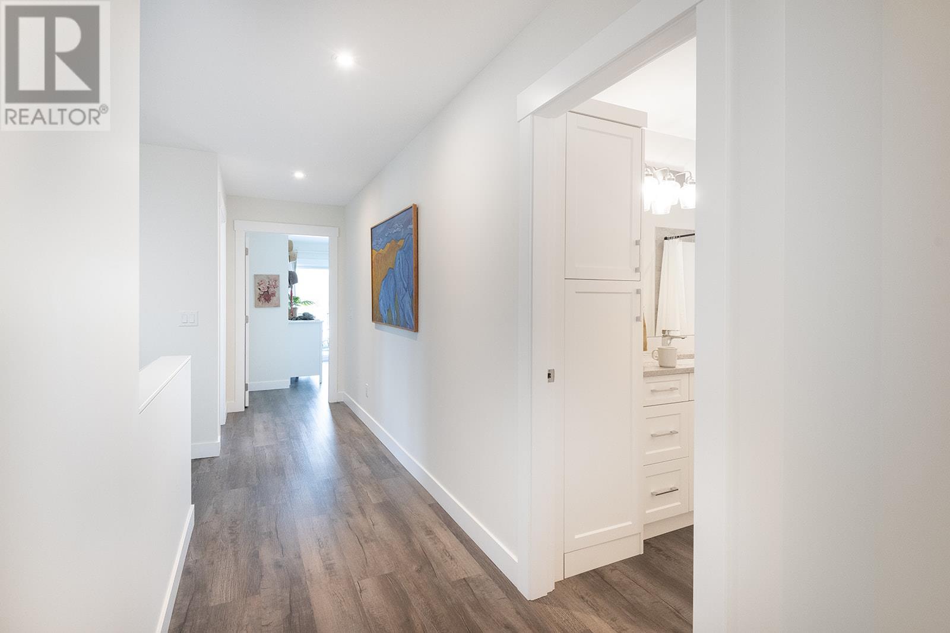


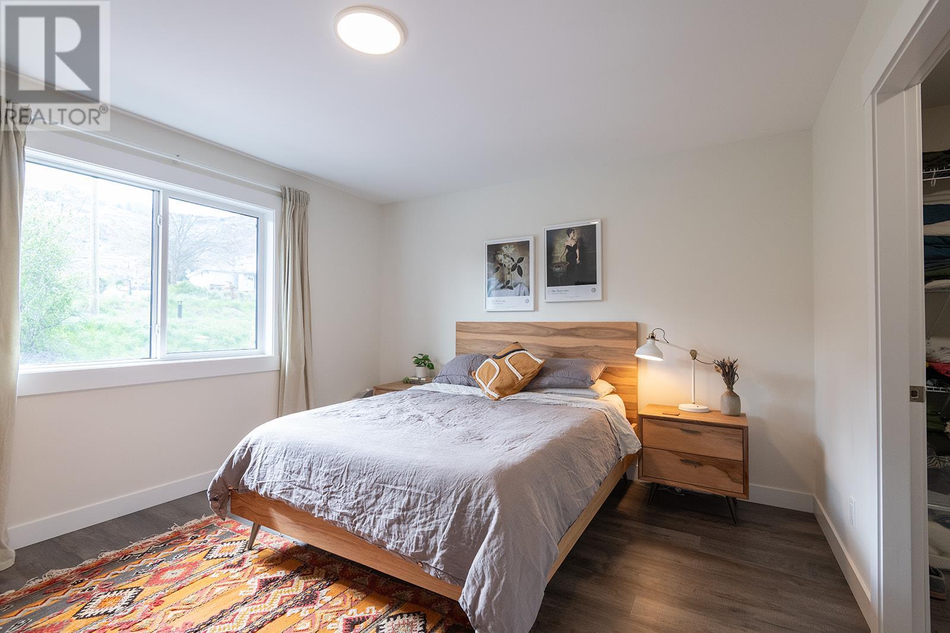
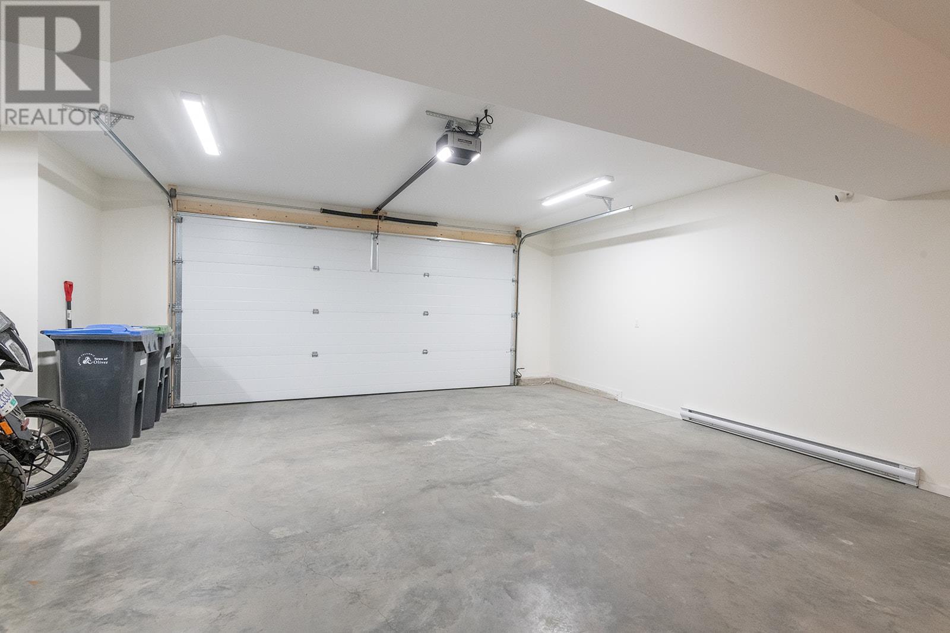
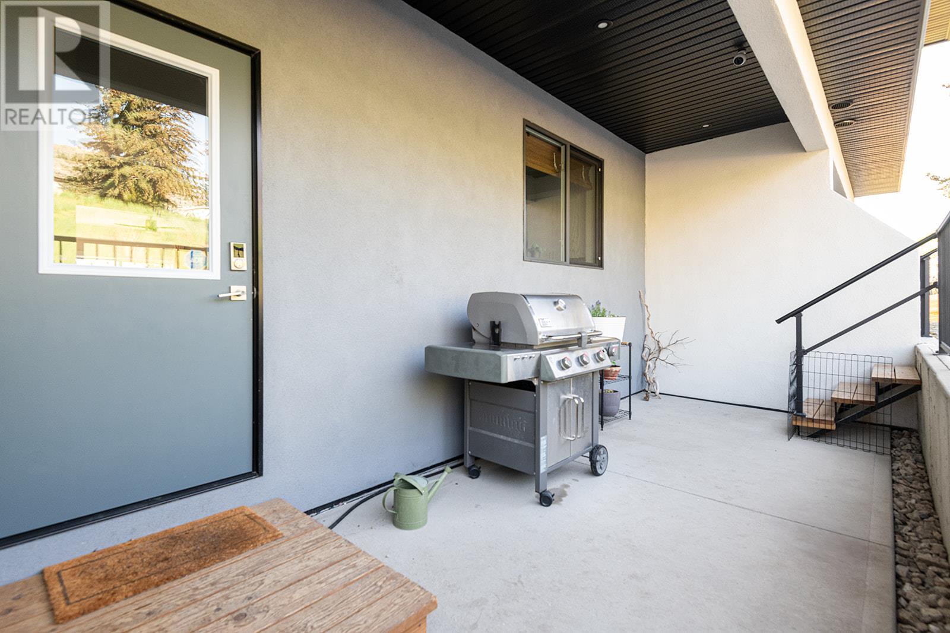
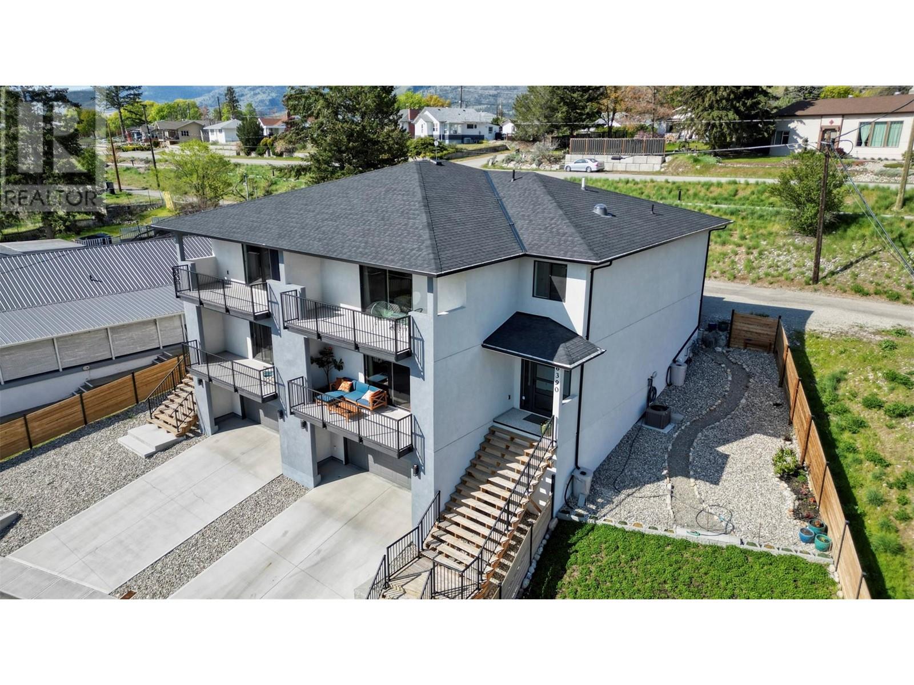
QUALITY SEMI-DETACHED CUSTOM BUILT HOME, LIKE NEW, only 2.5 years old. Built by a respected local custom builder, this semi-detached 3 level home offers over 3,000 sqft of thoughtfully designed living space. The main floor features luxury vinyl plank flooring throughout, a sleek kitchen with stainless steel appliances, a gas stove, quartz countertops, and plenty of cabinets. An open dining area flows seamlessly into the valley-view living room and walkout patio—perfect for entertaining. A spacious bonus room serves as a walk-through / butler’s pantry / and mudroom. Upstairs you’ll find a bright master suite, two additional bedrooms, an office, and a dedicated laundry room. The lower level includes a fully finished walkout basement with a versatile flex room, heated double garage, and dedicated mechanical/storage areas. ICF walkout basement adds efficiency and durability, complete with heated garage, storage, and mechanical rooms, 2-5-10 new home warranty. Located in the middle of Oliver, the Wine Capital of Canada, in a quiet, walkable neighbourhood, close to schools, shops, restaurants, and the theatre. (id:51018)
| MLS® Number | 10343791 |
| Property Type | Single Family |
| Neigbourhood | Oliver |
| Amenities Near By | Golf Nearby, Park, Recreation, Schools, Shopping |
| Features | Two Balconies |
| Parking Space Total | 2 |
| View Type | Mountain View |
| Bathroom Total | 3 |
| Bedrooms Total | 3 |
| Appliances | Refrigerator, Dishwasher, Dryer, Range - Gas, Washer |
| Architectural Style | Other |
| Constructed Date | 2021 |
| Construction Style Attachment | Detached |
| Cooling Type | Central Air Conditioning |
| Exterior Finish | Stucco |
| Foundation Type | See Remarks |
| Half Bath Total | 1 |
| Heating Type | Forced Air, See Remarks |
| Roof Material | Asphalt Shingle |
| Roof Style | Unknown |
| Stories Total | 3 |
| Size Interior | 2969 Sqft |
| Type | House |
| Utility Water | Municipal Water |
| See Remarks | |
| Other |
| Acreage | No |
| Fence Type | Fence |
| Land Amenities | Golf Nearby, Park, Recreation, Schools, Shopping |
| Landscape Features | Landscaped |
| Sewer | Municipal Sewage System |
| Size Irregular | 0.08 |
| Size Total | 0.08 Ac|under 1 Acre |
| Size Total Text | 0.08 Ac|under 1 Acre |
| Zoning Type | Unknown |
| Level | Type | Length | Width | Dimensions |
|---|---|---|---|---|
| Second Level | Full Bathroom | 12'8'' x 4'11'' | ||
| Second Level | Laundry Room | 11'3'' x 5'8'' | ||
| Second Level | Bedroom | 15'0'' x 10'5'' | ||
| Second Level | Bedroom | 13'8'' x 12'0'' | ||
| Second Level | Office | 11'5'' x 8'7'' | ||
| Second Level | 5pc Ensuite Bath | 12'4'' x 10'6'' | ||
| Second Level | Primary Bedroom | 17'2'' x 12'5'' | ||
| Lower Level | Recreation Room | 20'2'' x 10'6'' | ||
| Lower Level | Utility Room | 16'7'' x 7'8'' | ||
| Main Level | Partial Bathroom | 5'0'' x 4'10'' | ||
| Main Level | Kitchen | 15'10'' x 9'0'' | ||
| Main Level | Living Room | 21'0'' x 14'10'' | ||
| Main Level | Dining Room | 19'6'' x 11'6'' | ||
| Main Level | Kitchen | 21'0'' x 11'8'' |
https://www.realtor.ca/real-estate/28224362/6390-okanagan-street-oliver-oliver
Contact us for more information

The trademarks REALTOR®, REALTORS®, and the REALTOR® logo are controlled by The Canadian Real Estate Association (CREA) and identify real estate professionals who are members of CREA. The trademarks MLS®, Multiple Listing Service® and the associated logos are owned by The Canadian Real Estate Association (CREA) and identify the quality of services provided by real estate professionals who are members of CREA. The trademark DDF® is owned by The Canadian Real Estate Association (CREA) and identifies CREA's Data Distribution Facility (DDF®)

A password will be e-mailed to you