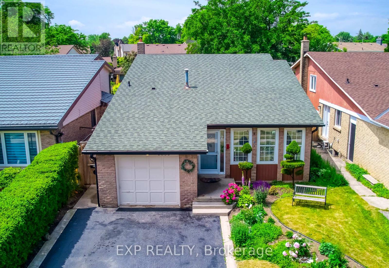
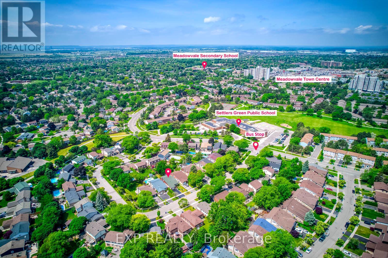
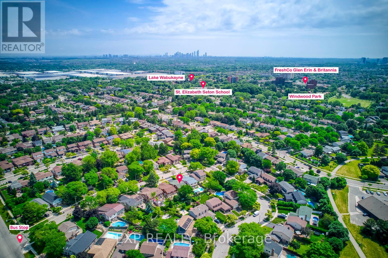
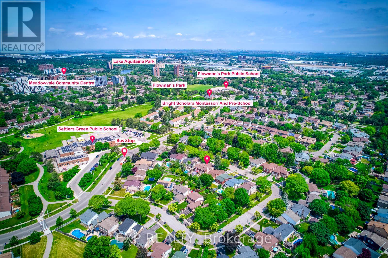
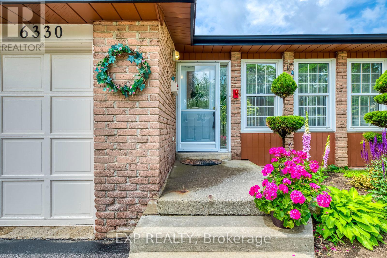
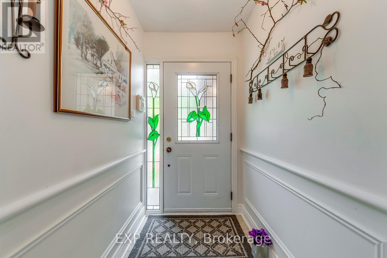
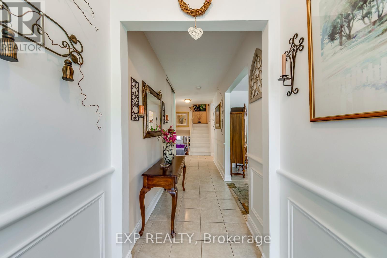
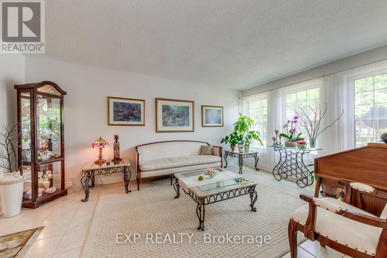
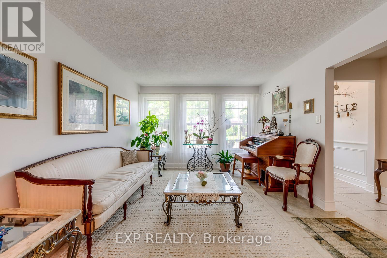
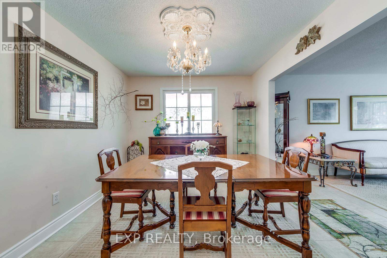
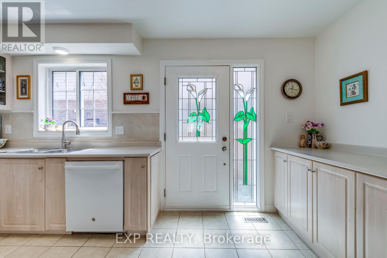
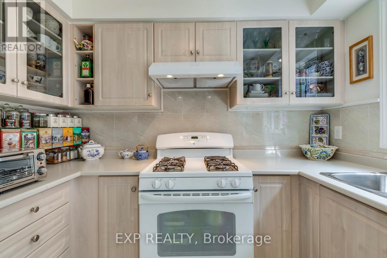
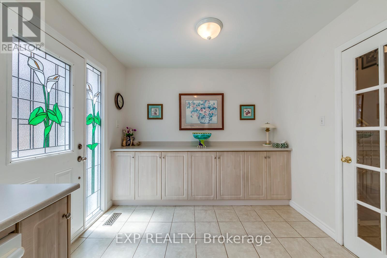
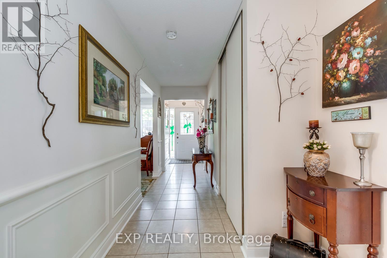
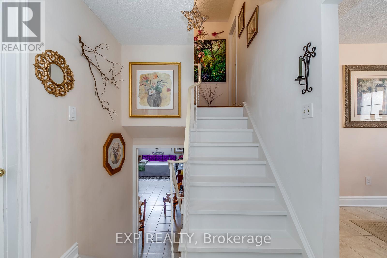
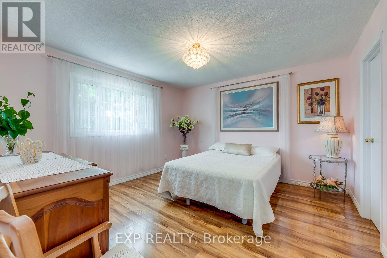
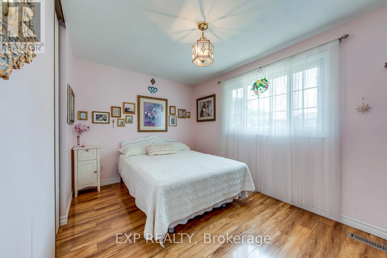
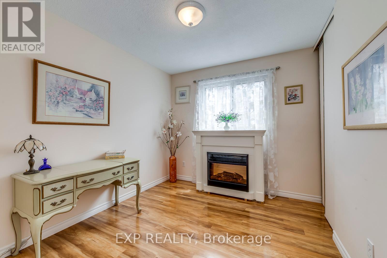
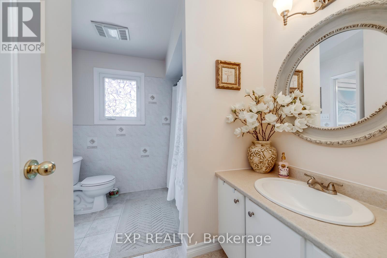
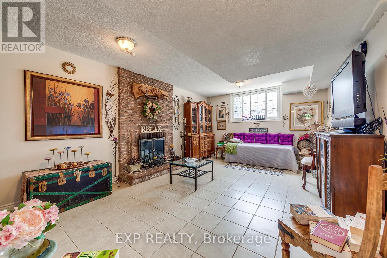
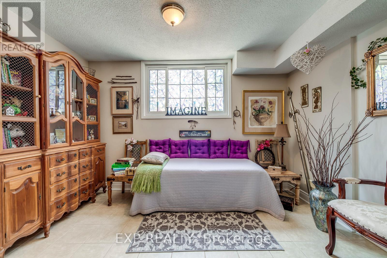
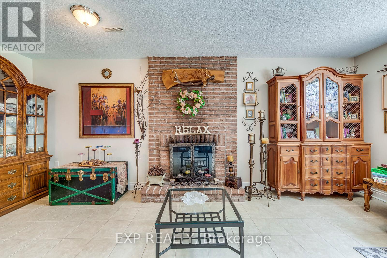
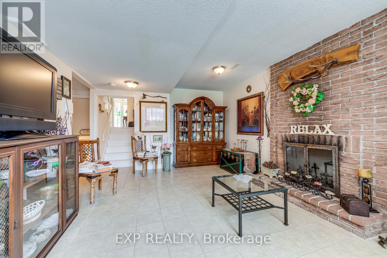
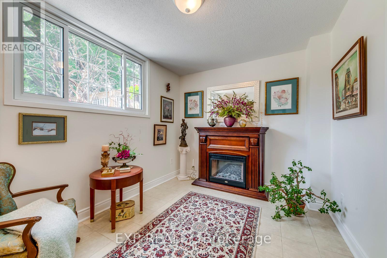
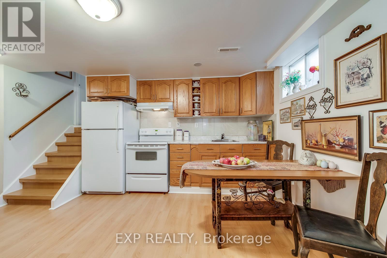
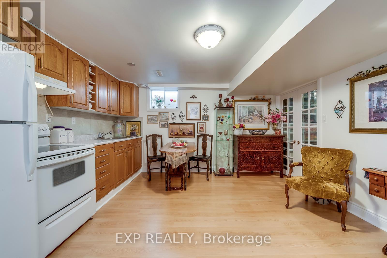

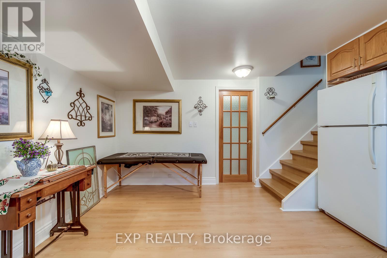
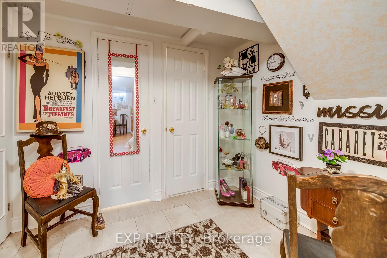
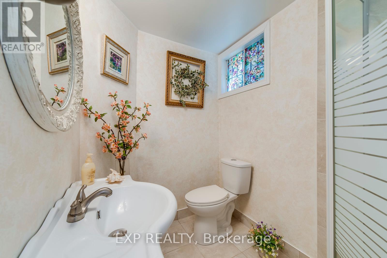
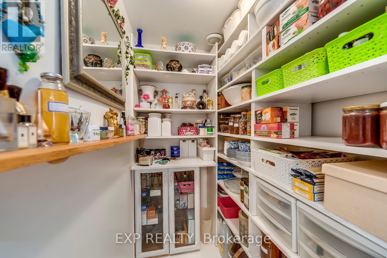
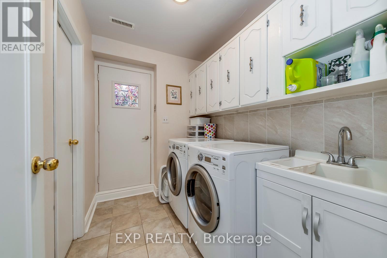
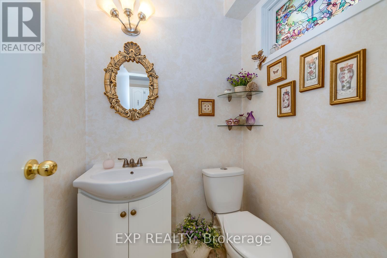
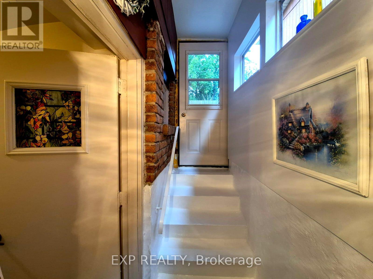
Pride of ownership of this 4 level backsplit which includes a very bright lower level apartment with up to 2 bedrooms and a separate entrance that will help you qualify for a mortgage with a potential rent of $2000. As you walk in, you will be greeted by a wide entrance, bright living room, dining room and an eat-in kitchen. Walk up to three well-lit bedrooms and a 4 piece washroom. Walking down from the main level, you will find a family room with a large window and a fireplace, a bedroom with a large window, washroom, laundry and a walk-up to the backyard and front yard. The basement boasts a kitchen, common room, bedroom/office and a 3 piece washroom including a finished closet/storage room. The property accommodates lots of parking, 4 to 5 on the driveway and a 1 car garage. Bus stop and nearest public school are within 150 metres. This home is located close to many amenities including walking distance to a Meadowvale Town Centre, FreshCo plaza, schools (Settler's Green PS, St. Elizabeth Seton PS, Meadowvale SS, Plowman's Public School, Bright Scholar's & Pre-school Montessori and Hakuna Matat Child Care Centre), linked parks including lake Aquitaine, lake Wabukayne and Windwood Park and recently renovated Meadowvale Community Centre offering swimming/fitness centre, arena and a library. In proximity to the Meadowvale Theatre and tennis courts. Recent updates include the roof 8 to 10 years ago, furnace 4 to 5 years ago and the garage door. The sun fills the home all throughout the day. Cease the opportunity to move into this cozy and practical home. (id:51018)
| MLS® Number | W12234453 |
| Property Type | Single Family |
| Community Name | Meadowvale |
| Features | In-law Suite |
| Parking Space Total | 6 |
| Bathroom Total | 3 |
| Bedrooms Above Ground | 3 |
| Bedrooms Below Ground | 2 |
| Bedrooms Total | 5 |
| Age | 31 To 50 Years |
| Appliances | Dryer, Stove, Washer, Refrigerator |
| Basement Features | Apartment In Basement, Separate Entrance |
| Basement Type | N/a |
| Construction Style Attachment | Detached |
| Construction Style Split Level | Backsplit |
| Cooling Type | Central Air Conditioning |
| Exterior Finish | Brick |
| Fireplace Present | Yes |
| Fireplace Total | 1 |
| Foundation Type | Poured Concrete |
| Half Bath Total | 1 |
| Heating Fuel | Natural Gas |
| Heating Type | Forced Air |
| Size Interior | 0 - 699 Sqft |
| Type | House |
| Utility Water | Municipal Water |
| Attached Garage | |
| Garage |
| Acreage | No |
| Sewer | Sanitary Sewer |
| Size Depth | 127 Ft ,1 In |
| Size Frontage | 41 Ft ,2 In |
| Size Irregular | 41.2 X 127.1 Ft |
| Size Total Text | 41.2 X 127.1 Ft|under 1/2 Acre |
| Zoning Description | Rm1 |
| Level | Type | Length | Width | Dimensions |
|---|---|---|---|---|
| Basement | Bedroom 5 | 4.6 m | 3.73 m | 4.6 m x 3.73 m |
| Basement | Kitchen | 4.6 m | 4.06 m | 4.6 m x 4.06 m |
| Lower Level | Bedroom 4 | 3.71 m | 2.74 m | 3.71 m x 2.74 m |
| Lower Level | Family Room | 3.89 m | 6.1 m | 3.89 m x 6.1 m |
| Lower Level | Laundry Room | 1 m | 2 m | 1 m x 2 m |
| Main Level | Living Room | 4.65 m | 3.35 m | 4.65 m x 3.35 m |
| Main Level | Dining Room | 4.83 m | 3.3 m | 4.83 m x 3.3 m |
| Main Level | Kitchen | 3.05 m | 4.34 m | 3.05 m x 4.34 m |
| Upper Level | Primary Bedroom | 4.09 m | 3.84 m | 4.09 m x 3.84 m |
| Upper Level | Bedroom 2 | 3.38 m | 3.51 m | 3.38 m x 3.51 m |
| Upper Level | Bedroom 3 | 4.19 m | 3.23 m | 4.19 m x 3.23 m |
https://www.realtor.ca/real-estate/28497774/6330-lorca-crescent-mississauga-meadowvale-meadowvale
Contact us for more information

The trademarks REALTOR®, REALTORS®, and the REALTOR® logo are controlled by The Canadian Real Estate Association (CREA) and identify real estate professionals who are members of CREA. The trademarks MLS®, Multiple Listing Service® and the associated logos are owned by The Canadian Real Estate Association (CREA) and identify the quality of services provided by real estate professionals who are members of CREA. The trademark DDF® is owned by The Canadian Real Estate Association (CREA) and identifies CREA's Data Distribution Facility (DDF®)

A password will be e-mailed to you