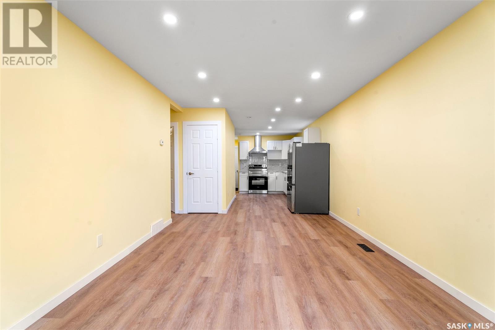
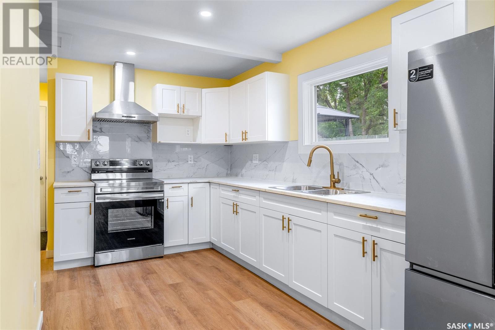
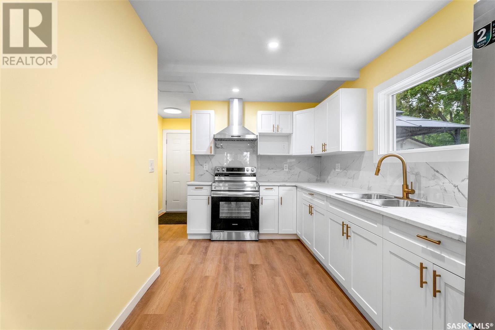
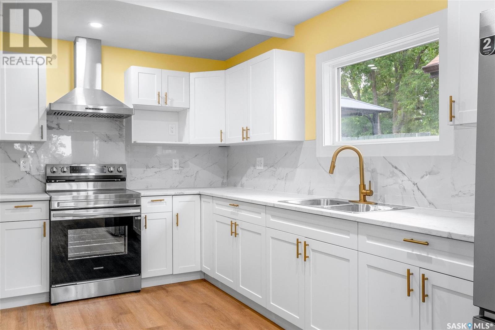
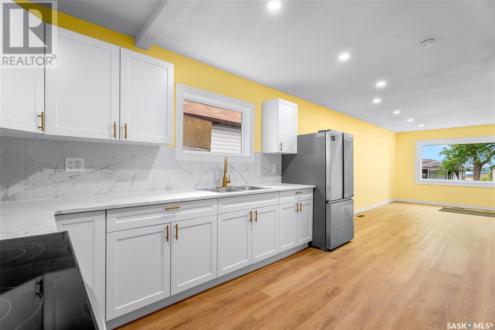
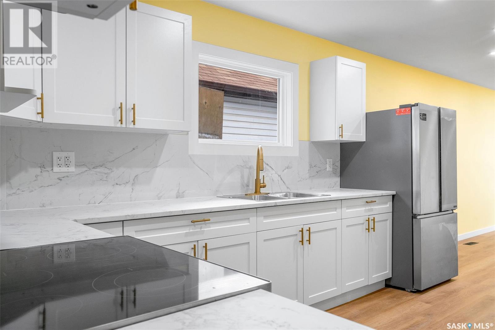
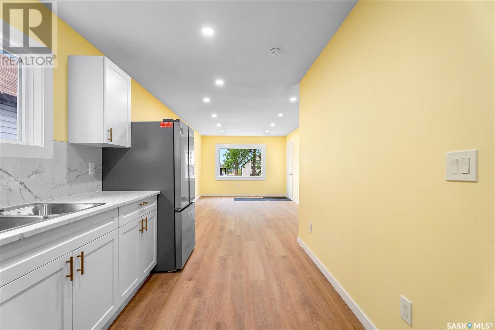
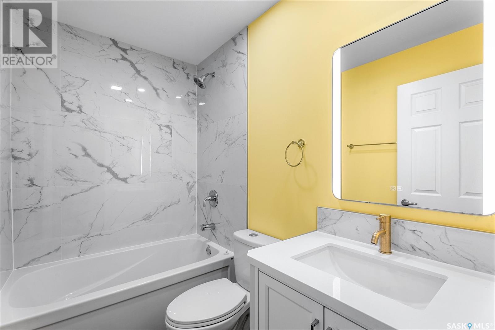
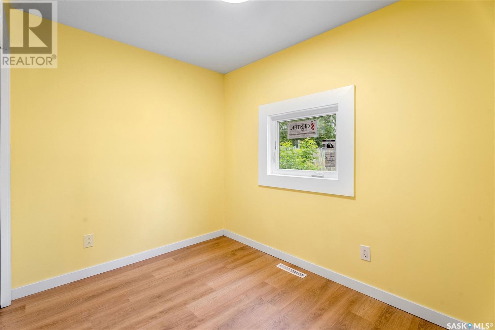
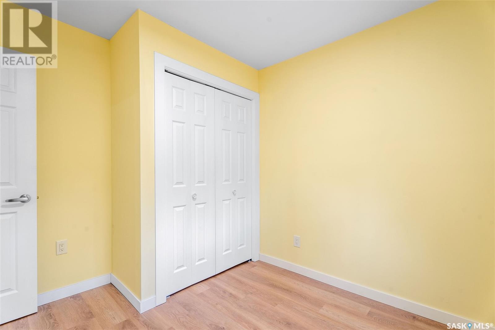
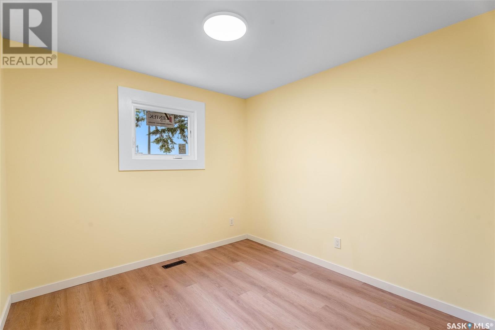
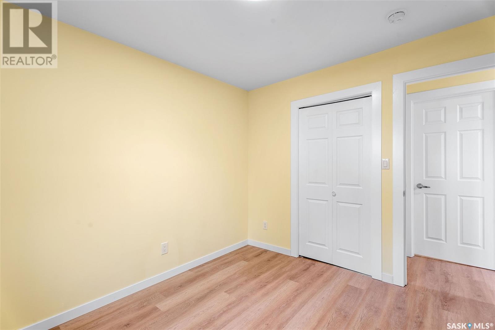
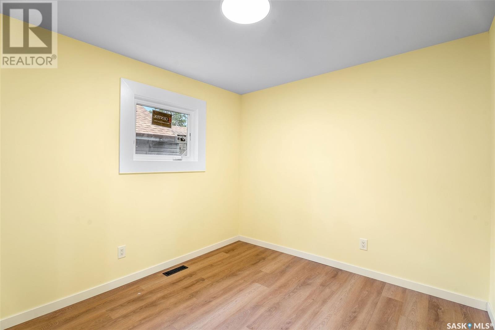
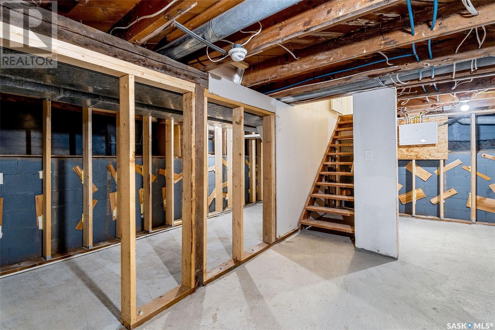
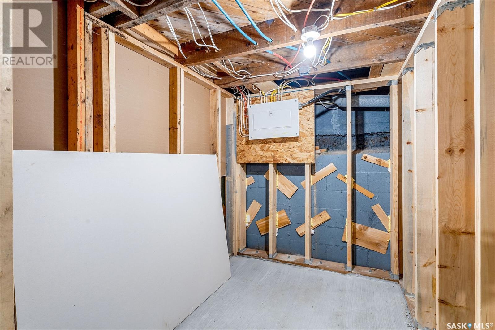
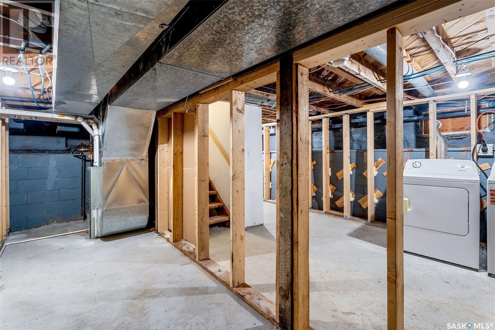
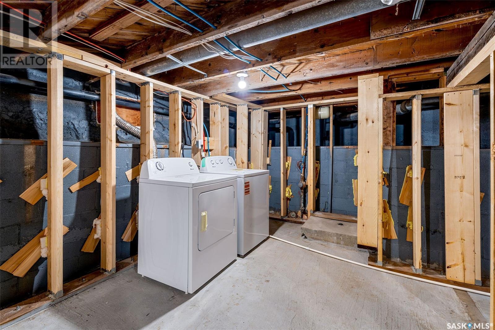
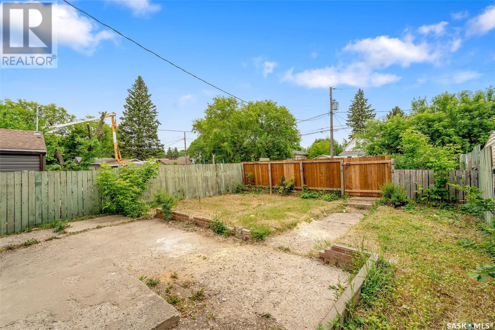
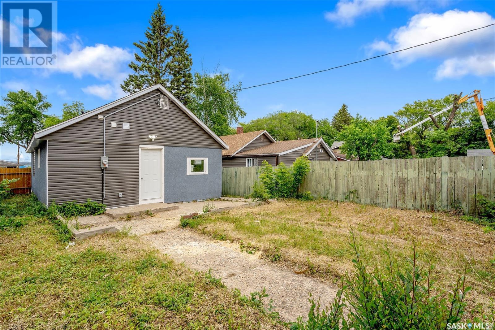
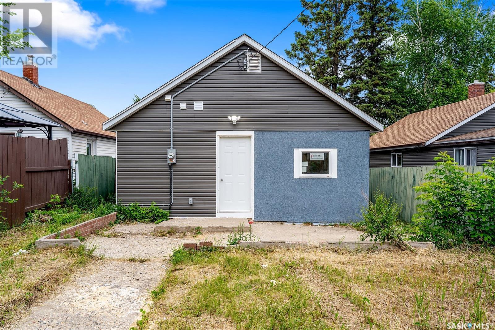
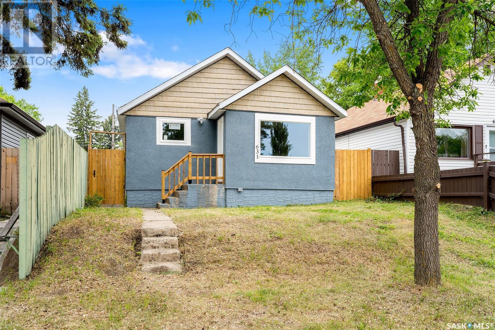
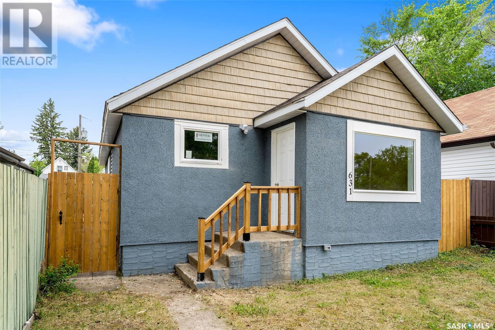
Beautifully updated bungalow located in the East Hill neighborhood! This charming home showcases new vinyl plank flooring throughout the main level, complemented by pot lighting that adds a modern touch to the living areas. The spacious living room is filled with natural light from a large picture window, creating a warm and welcoming space to gather and unwind. The adjacent eat-in kitchen features stainless steel appliances, crisp white cabinetry, a sleek tile backsplash and stylish gold hardware and faucet for a contemporary finish. The main floor also includes 3 good sized bedrooms and a 4 piece bathroom featuring a striking tiled tub surround. The unfinished basement provides a laundry area and space for storage. The fully fenced yard provides space for outdoor enjoyment and alley access with a parking pad that adds everyday convenience. Situated near Cornerstone shopping centre, Cooke Municipal Golf Course, parks and schools. Don't miss out, book your showing today! (id:51018)
| MLS® Number | SK009600 |
| Property Type | Single Family |
| Neigbourhood | East Hill |
| Features | Treed, Rectangular |
| Bathroom Total | 1 |
| Bedrooms Total | 3 |
| Appliances | Washer, Refrigerator, Dryer, Stove |
| Architectural Style | Bungalow |
| Basement Development | Unfinished |
| Basement Type | Partial (unfinished) |
| Constructed Date | 1945 |
| Heating Fuel | Natural Gas |
| Heating Type | Forced Air |
| Stories Total | 1 |
| Size Interior | 809 Sqft |
| Type | House |
| Parking Pad | |
| None | |
| Parking Space(s) | 2 |
| Acreage | No |
| Landscape Features | Lawn |
| Size Frontage | 32 Ft ,9 In |
| Size Irregular | 4018.00 |
| Size Total | 4018 Sqft |
| Size Total Text | 4018 Sqft |
| Level | Type | Length | Width | Dimensions |
|---|---|---|---|---|
| Basement | Laundry Room | 8 ft ,8 in | 20 ft ,9 in | 8 ft ,8 in x 20 ft ,9 in |
| Basement | Other | 5 ft ,4 in | 18 ft ,7 in | 5 ft ,4 in x 18 ft ,7 in |
| Main Level | Living Room | 15 ft ,11 in | 11 ft ,2 in | 15 ft ,11 in x 11 ft ,2 in |
| Main Level | Kitchen | 7 ft ,11 in | 14 ft ,7 in | 7 ft ,11 in x 14 ft ,7 in |
| Main Level | Bedroom | 9 ft ,8 in | 9 ft ,3 in | 9 ft ,8 in x 9 ft ,3 in |
| Main Level | 4pc Bathroom | 4 ft ,11 in | 7 ft ,7 in | 4 ft ,11 in x 7 ft ,7 in |
| Main Level | Bedroom | 9 ft ,6 in | 9 ft ,8 in | 9 ft ,6 in x 9 ft ,8 in |
| Main Level | Bedroom | 9 ft ,6 in | 9 ft ,8 in | 9 ft ,6 in x 9 ft ,8 in |
https://www.realtor.ca/real-estate/28479850/631-20th-street-e-prince-albert-east-hill
Contact us for more information

The trademarks REALTOR®, REALTORS®, and the REALTOR® logo are controlled by The Canadian Real Estate Association (CREA) and identify real estate professionals who are members of CREA. The trademarks MLS®, Multiple Listing Service® and the associated logos are owned by The Canadian Real Estate Association (CREA) and identify the quality of services provided by real estate professionals who are members of CREA. The trademark DDF® is owned by The Canadian Real Estate Association (CREA) and identifies CREA's Data Distribution Facility (DDF®)

A password will be e-mailed to you