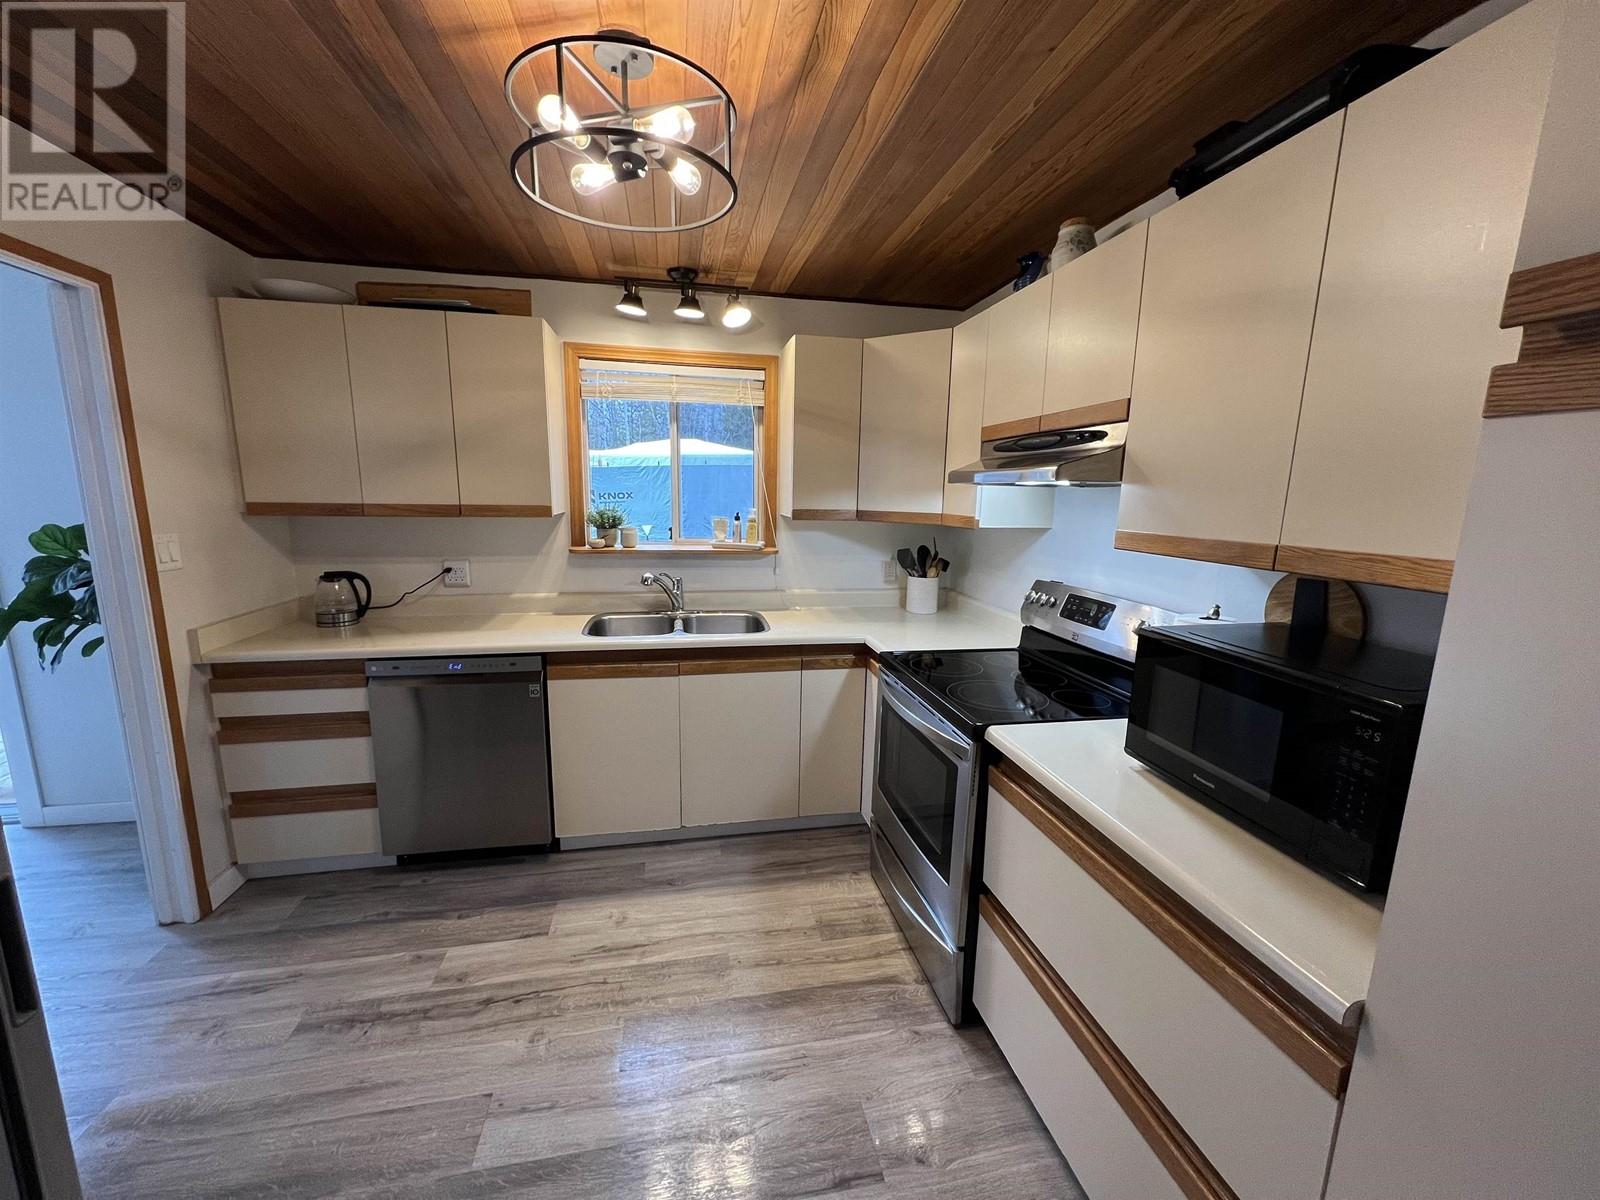
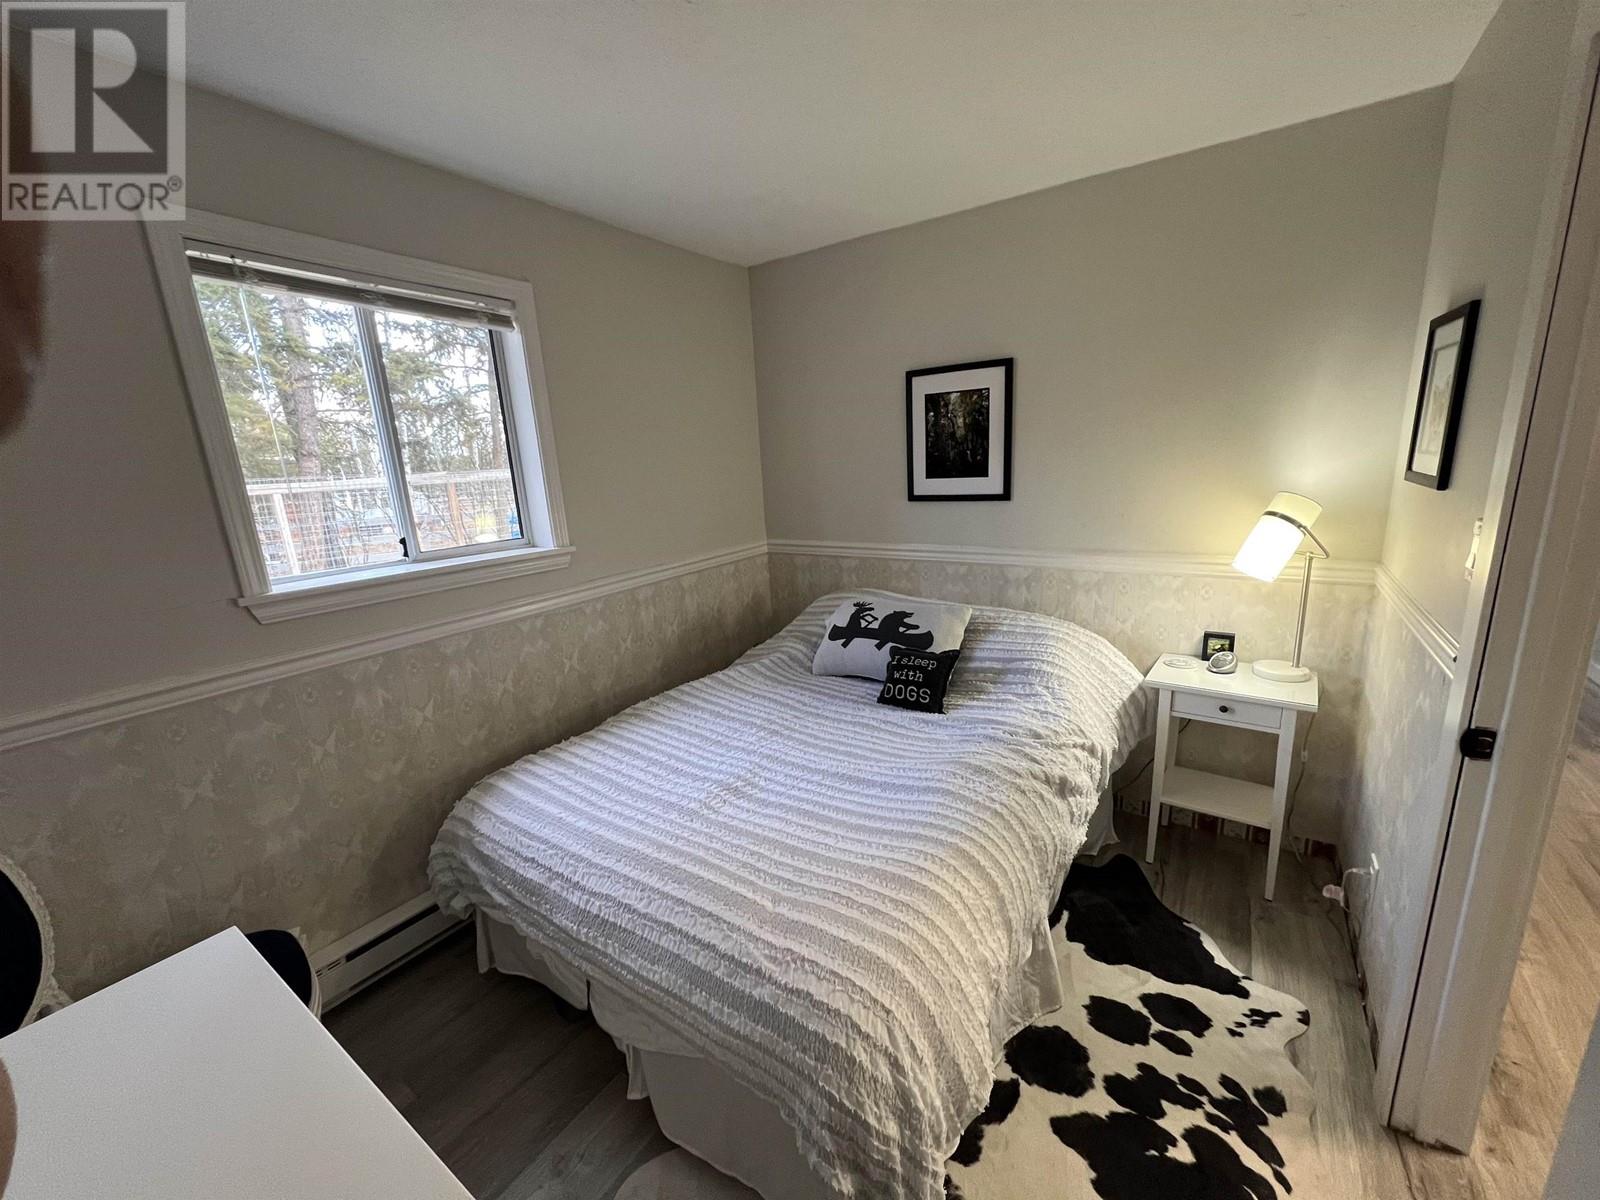
Better than waterfront, all the access and view of waterfront but not the taxes or the new moorage tax. 115 steps from the deck to water 3 bedroom 1.5 bathrooms updated with new flooring, paint, lights and 200 amp electrical, deep well. New 30' by 20' front deck, safe firepit right out front. 3 powered campsites. 4 out buildings include a 20' by 20' garage green house, deer fenced gardens. Backs onto Crown Land & park land to the west. We are selling a lifestyle here complete with 18.5' open bow Bayliner BR185 boat and accessories, 3 4X4 quads, JD 325 riding mower, with snowblade and wagon, push mower, workshop with tools in it, 40' airtight sea can, 20' shelter logic garage, Starlink & cell phone booster will stay. See Survey as the west fence does not accurately show the property line. (id:51018)
| MLS® Number | R2990205 |
| Property Type | Single Family |
| Storage Type | Storage |
| Structure | Workshop |
| View Type | Lake View, Mountain View |
| Bathroom Total | 2 |
| Bedrooms Total | 3 |
| Amenities | Laundry - In Suite |
| Appliances | Washer, Dryer, Refrigerator, Stove, Dishwasher |
| Architectural Style | Ranch |
| Basement Type | Crawl Space |
| Constructed Date | 1991 |
| Construction Style Attachment | Detached |
| Exterior Finish | Wood |
| Fixture | Drapes/window Coverings |
| Foundation Type | Preserved Wood |
| Heating Fuel | Natural Gas |
| Heating Type | Radiant/infra-red Heat |
| Roof Material | Wood Shingle |
| Roof Style | Conventional |
| Stories Total | 1 |
| Size Interior | 1018 Sqft |
| Type | House |
| Utility Water | Drilled Well |
| Garage | 1 |
| Open |
| Acreage | No |
| Size Irregular | 33384 |
| Size Total | 33384 Sqft |
| Size Total Text | 33384 Sqft |
| Level | Type | Length | Width | Dimensions |
|---|---|---|---|---|
| Main Level | Living Room | 19 ft ,5 in | 13 ft ,1 in | 19 ft ,5 in x 13 ft ,1 in |
| Main Level | Dining Room | 11 ft ,4 in | 10 ft | 11 ft ,4 in x 10 ft |
| Main Level | Kitchen | 10 ft ,2 in | 9 ft ,8 in | 10 ft ,2 in x 9 ft ,8 in |
| Main Level | Primary Bedroom | 11 ft ,1 in | 11 ft ,7 in | 11 ft ,1 in x 11 ft ,7 in |
| Main Level | Bedroom 2 | 8 ft ,9 in | 11 ft ,1 in | 8 ft ,9 in x 11 ft ,1 in |
| Main Level | Bedroom 3 | 9 ft ,7 in | 7 ft ,9 in | 9 ft ,7 in x 7 ft ,9 in |
| Main Level | Utility Room | 7 ft ,3 in | 11 ft ,8 in | 7 ft ,3 in x 11 ft ,8 in |
https://www.realtor.ca/real-estate/28171772/6283-n-green-lake-road-70-mile-house
Contact us for more information

The trademarks REALTOR®, REALTORS®, and the REALTOR® logo are controlled by The Canadian Real Estate Association (CREA) and identify real estate professionals who are members of CREA. The trademarks MLS®, Multiple Listing Service® and the associated logos are owned by The Canadian Real Estate Association (CREA) and identify the quality of services provided by real estate professionals who are members of CREA. The trademark DDF® is owned by The Canadian Real Estate Association (CREA) and identifies CREA's Data Distribution Facility (DDF®)

A password will be e-mailed to you