
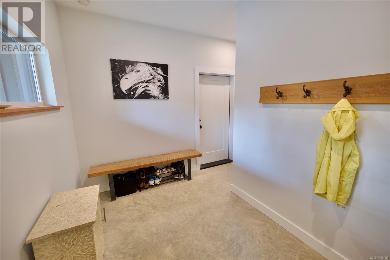
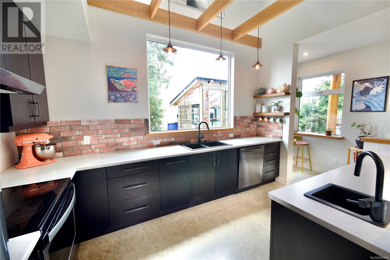
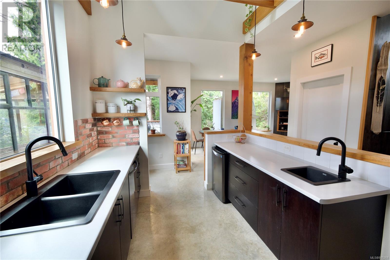
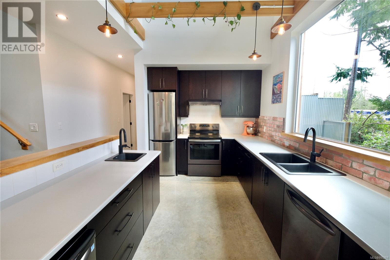
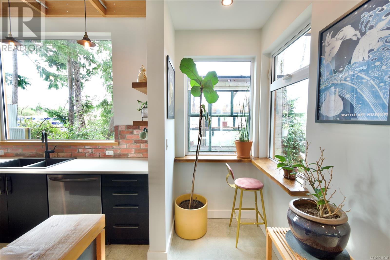
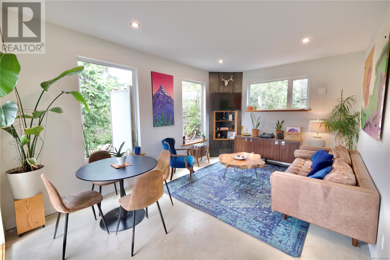
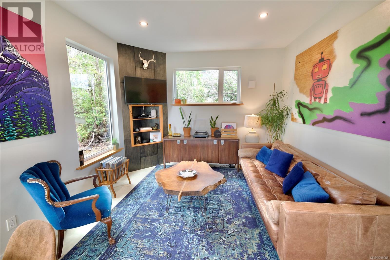
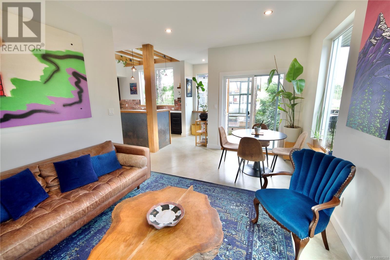
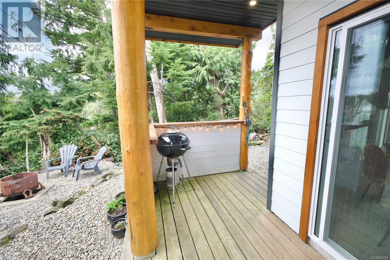
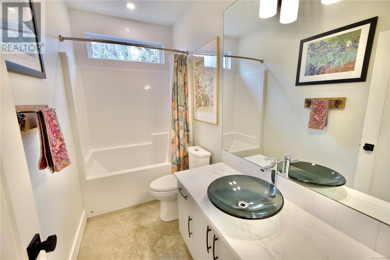
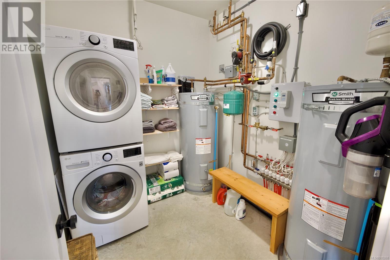
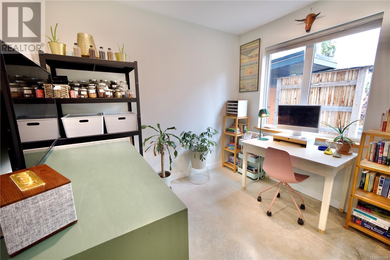

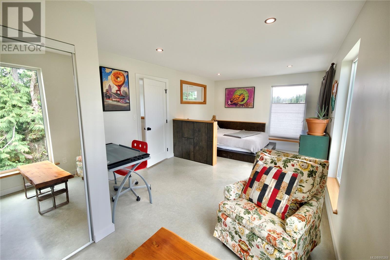
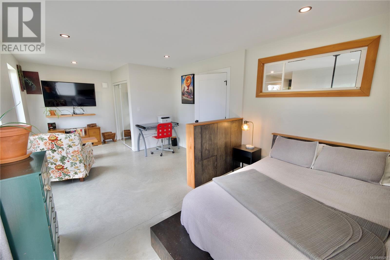
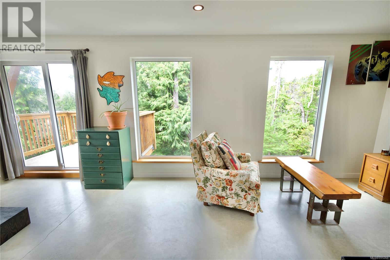
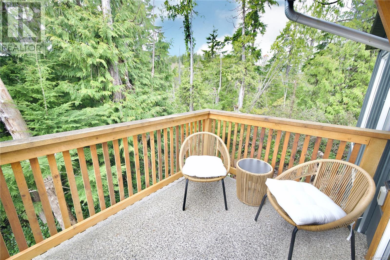
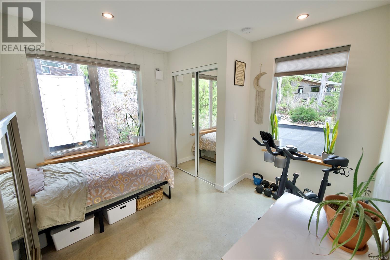
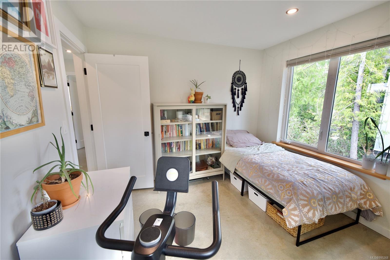
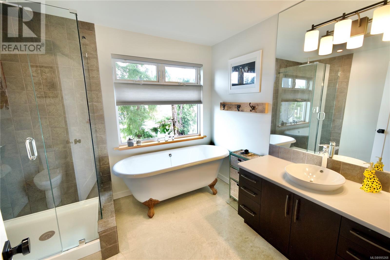
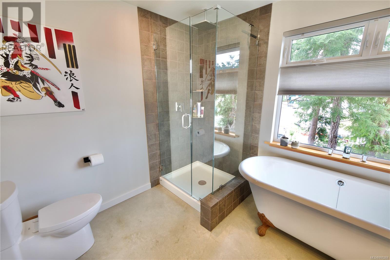
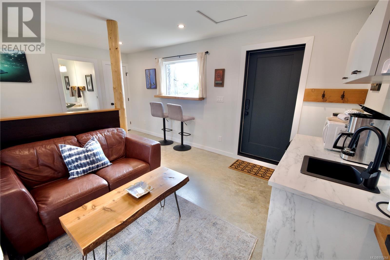
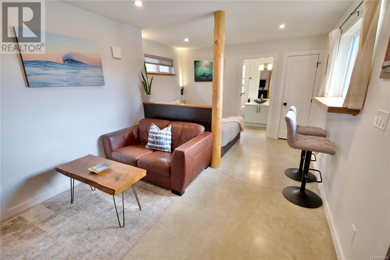
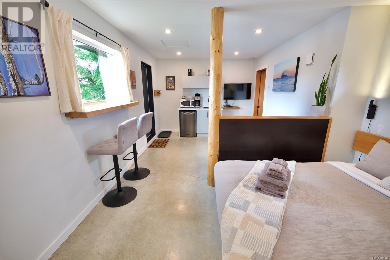
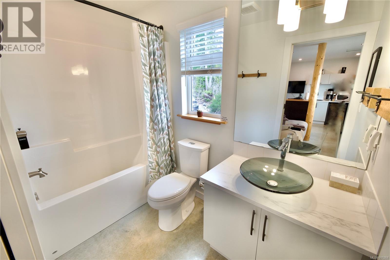
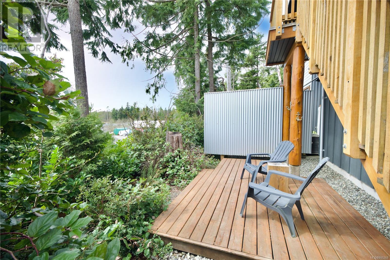
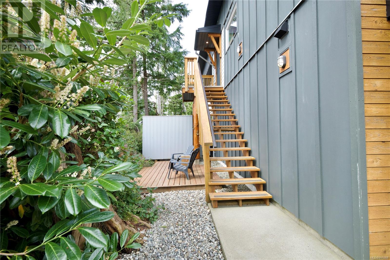
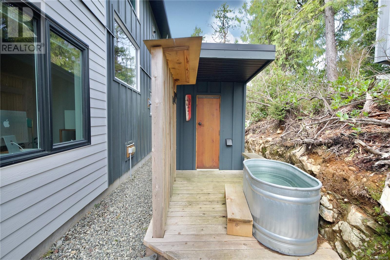
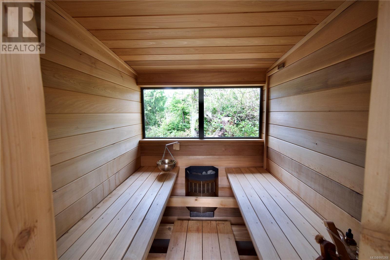
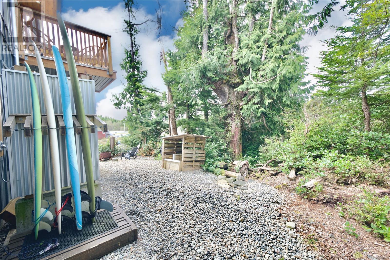
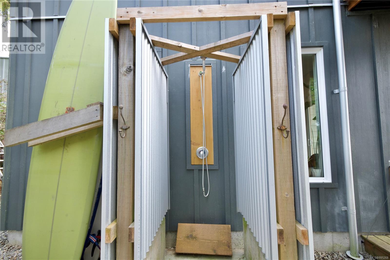


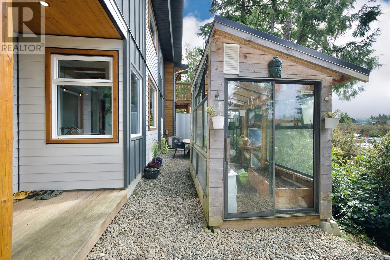
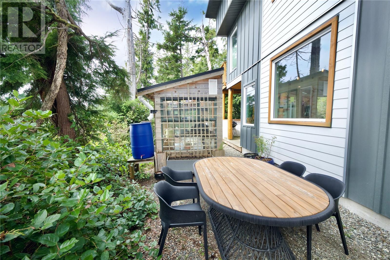
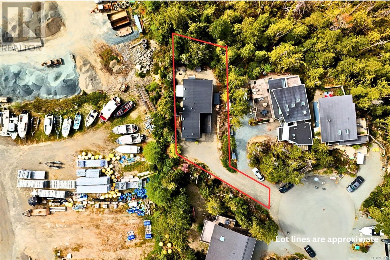
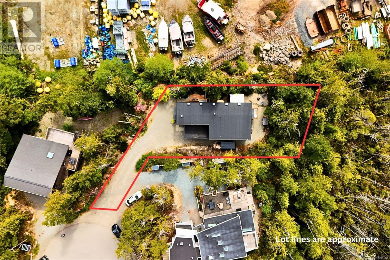
Tucked away in a peaceful cul-de-sac in the desirable Yew Wood neighbourhood, this thoughtfully designed home + suite blends comfort and style. Built in 2019, the home exudes a modern industrial feel with unique finishings and generous windows flooding it with natural light. On the main floor you will find one bedroom, open concept kitchen/dining/living, plus full laundry, garage and ample additional storage. Upstairs, a spacious primary bedroom with balcony offers a quiet escape, while the large spa-inspired bathroom invites you to unwind in its gorgeous clawfoot tub. A third bedroom on the second floor completes the main home. A studio suite, currently used for nightly rentals, is also located on the second floor. Set on a generous 0.318-acre lot this property also boasts a custom cedar sauna, cold plunge tub, outdoor shower and greenhouse. An inspired west coast property through and through. (id:51018)
| MLS® Number | 995268 |
| Property Type | Single Family |
| Neigbourhood | Tofino |
| Features | Cul-de-sac, Other |
| Parking Space Total | 3 |
| Structure | Greenhouse |
| Bathroom Total | 3 |
| Bedrooms Total | 4 |
| Appliances | Refrigerator, Stove, Washer, Dryer |
| Architectural Style | Contemporary, Westcoast |
| Constructed Date | 2019 |
| Cooling Type | None |
| Heating Fuel | Other |
| Size Interior | 2238 Sqft |
| Total Finished Area | 1944 Sqft |
| Type | House |
| Access Type | Road Access |
| Acreage | No |
| Size Irregular | 13852 |
| Size Total | 13852 Sqft |
| Size Total Text | 13852 Sqft |
| Zoning Type | Residential |
| Level | Type | Length | Width | Dimensions |
|---|---|---|---|---|
| Second Level | Bedroom | 10'1 x 11'1 | ||
| Second Level | Bathroom | 8'9 x 9'10 | ||
| Second Level | Primary Bedroom | 22'11 x 11'7 | ||
| Main Level | Living Room | 10'2 x 11'7 | ||
| Main Level | Dining Room | 6'9 x 11'6 | ||
| Main Level | Kitchen | 8'11 x 17'11 | ||
| Main Level | Bedroom | 10'1 x 11'3 | ||
| Main Level | Laundry Room | 8'11 x 7'0 | ||
| Main Level | Bathroom | 10'1 x 5'6 | ||
| Main Level | Entrance | 11'1 x 7'0 | ||
| Additional Accommodation | Bathroom | 9'6 x 5'0 | ||
| Additional Accommodation | Bedroom | 12'4 x 7'1 | ||
| Additional Accommodation | Living Room | 10'10 x 11'0 |
https://www.realtor.ca/real-estate/28194068/623-yew-wood-rd-tofino-tofino
Contact us for more information

The trademarks REALTOR®, REALTORS®, and the REALTOR® logo are controlled by The Canadian Real Estate Association (CREA) and identify real estate professionals who are members of CREA. The trademarks MLS®, Multiple Listing Service® and the associated logos are owned by The Canadian Real Estate Association (CREA) and identify the quality of services provided by real estate professionals who are members of CREA. The trademark DDF® is owned by The Canadian Real Estate Association (CREA) and identifies CREA's Data Distribution Facility (DDF®)

A password will be e-mailed to you