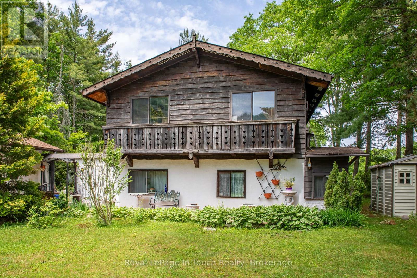
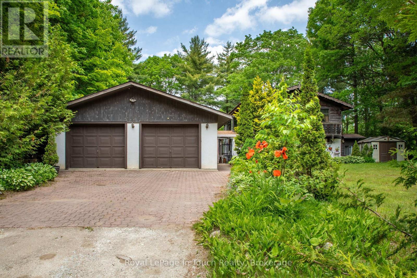
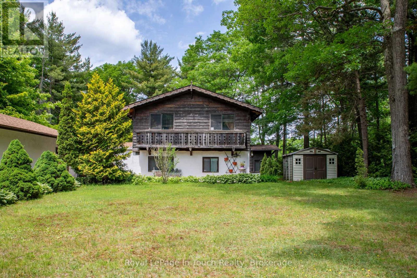
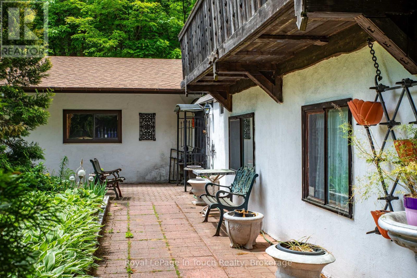
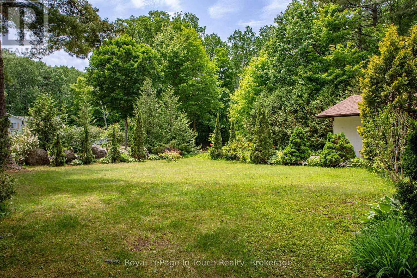
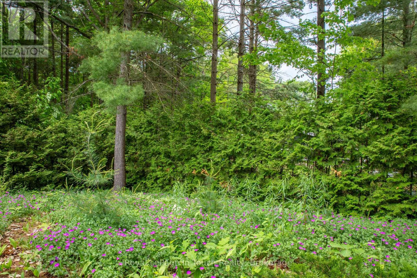
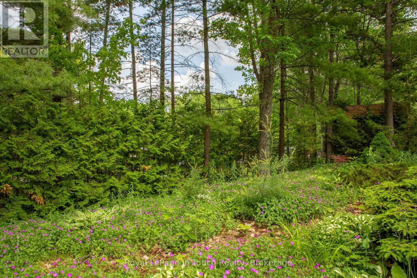
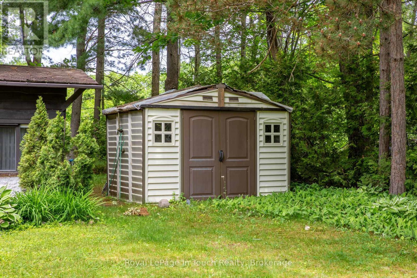
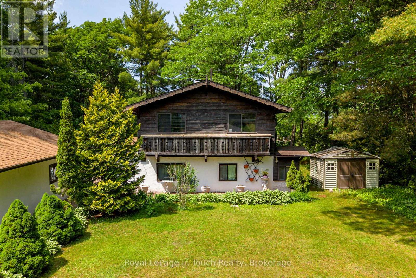
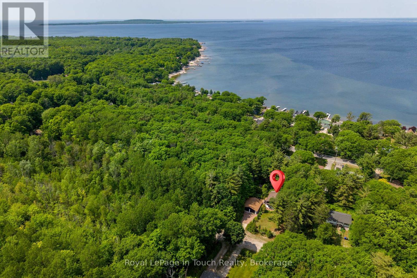
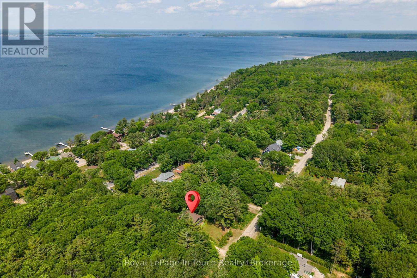
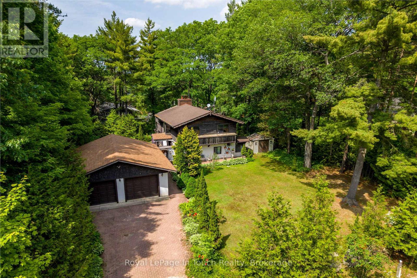
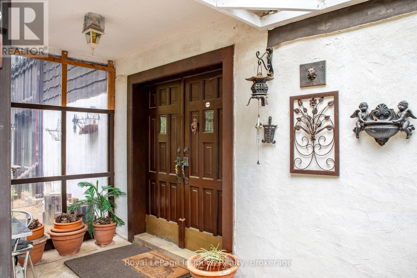
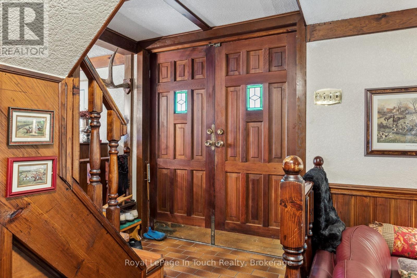
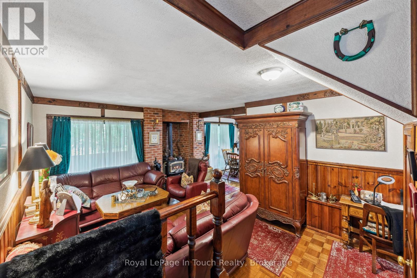
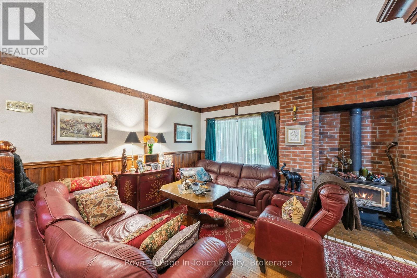
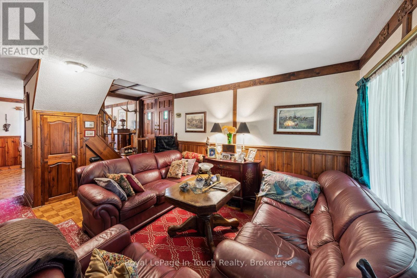
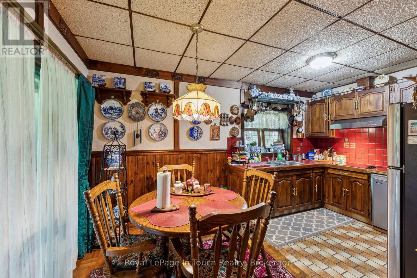
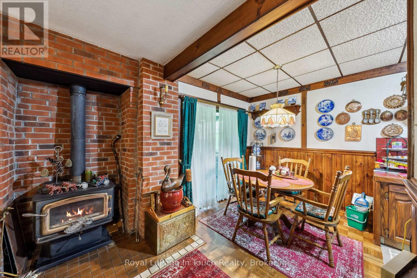
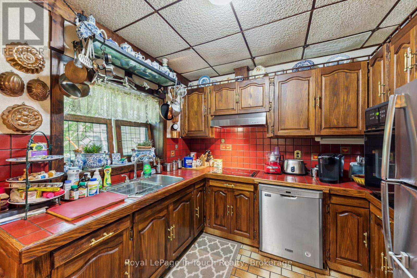
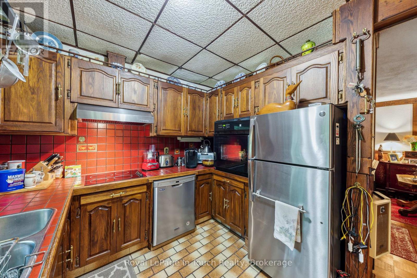
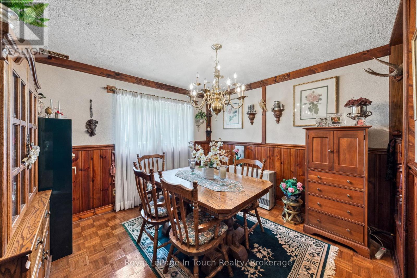
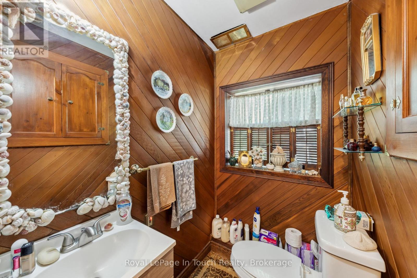
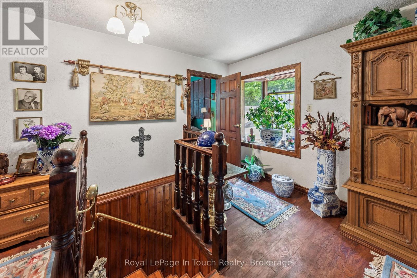
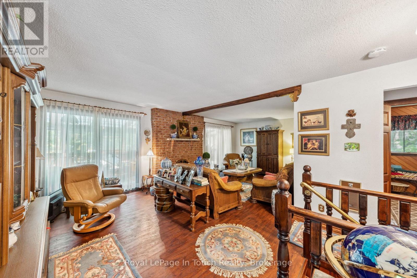
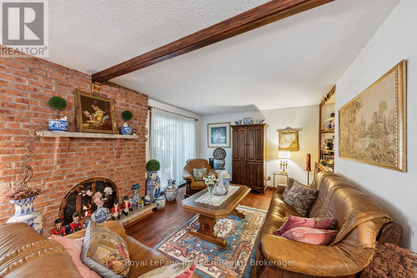
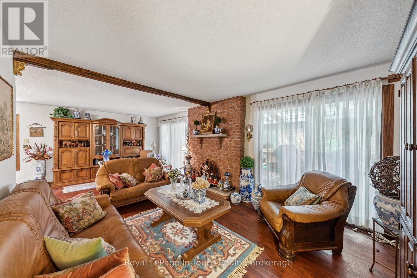
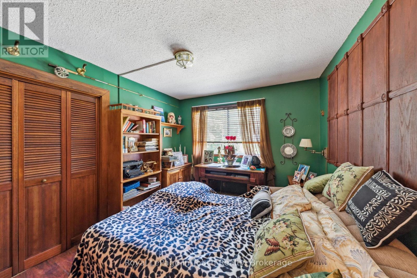
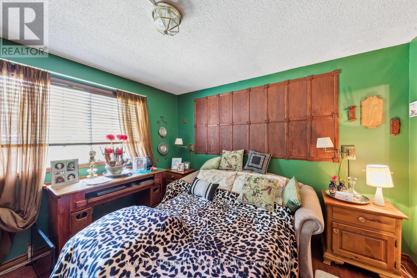
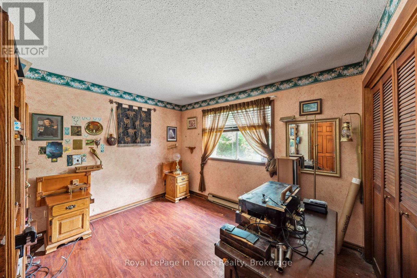
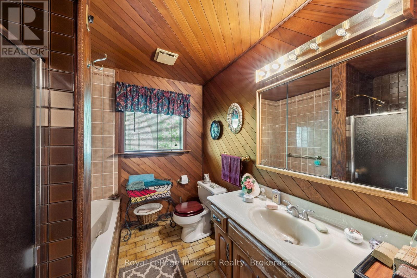
4 Season Home or Cottage For Sale situated in Sawlog Bay offering a detached garage, mature private lot, interlock walk way and drive, eat in kitchen, separate dining room, family room with woodstove, parquet floors, propane heat, 1 1/2 baths, drilled well and septic system, 2 bedrooms, main floor laundry, 2 enclosed sun porches, walking distance to the water access of Georgian Bay, walking trails near by, situated on a dead end street in quiet location. (id:51018)
| MLS® Number | S12230375 |
| Property Type | Single Family |
| Community Name | Rural Tiny |
| Community Features | School Bus |
| Equipment Type | Propane Tank |
| Features | Level Lot, Wooded Area, Flat Site |
| Parking Space Total | 4 |
| Rental Equipment Type | Propane Tank |

| Structure | Shed |
| Bathroom Total | 2 |
| Bedrooms Above Ground | 2 |
| Bedrooms Total | 2 |
| Age | 31 To 50 Years |
| Amenities | Fireplace(s) |
| Appliances | Water Heater, Dryer, Garage Door Opener, Stove, Washer, Window Coverings, Refrigerator |
| Construction Style Attachment | Detached |
| Exterior Finish | Cedar Siding |
| Fireplace Present | Yes |
| Fireplace Total | 1 |
| Fireplace Type | Woodstove |
| Foundation Type | Concrete |
| Half Bath Total | 1 |
| Heating Fuel | Propane |
| Heating Type | Other |
| Stories Total | 2 |
| Size Interior | 1500 - 2000 Sqft |
| Type | House |
| Utility Water | Drilled Well |
| Detached Garage | |
| Garage |
| Acreage | No |
| Sewer | Septic System |
| Size Depth | 169 Ft ,6 In |
| Size Frontage | 97 Ft ,10 In |
| Size Irregular | 97.9 X 169.5 Ft ; 97.9 X 169.5 X 96 X 157 Feet |
| Size Total Text | 97.9 X 169.5 Ft ; 97.9 X 169.5 X 96 X 157 Feet|1/2 - 1.99 Acres |
| Zoning Description | Shoreline Residential |
| Level | Type | Length | Width | Dimensions |
|---|---|---|---|---|
| Second Level | Bedroom | 2.89 m | 3.41 m | 2.89 m x 3.41 m |
| Second Level | Primary Bedroom | 3.44 m | 2.92 m | 3.44 m x 2.92 m |
| Second Level | Living Room | 3.5 m | 7.98 m | 3.5 m x 7.98 m |
| Second Level | Bathroom | 2.49 m | 2.07 m | 2.49 m x 2.07 m |
| Main Level | Family Room | 3.93 m | 4.29 m | 3.93 m x 4.29 m |
| Main Level | Kitchen | 2.68 m | 4.48 m | 2.68 m x 4.48 m |
| Main Level | Dining Room | 3.2 m | 3.4 m | 3.2 m x 3.4 m |
| Main Level | Bathroom | 1.58 m | 1.06 m | 1.58 m x 1.06 m |
| Main Level | Utility Room | 2.28 m | 3.07 m | 2.28 m x 3.07 m |
| Electricity | Installed |
https://www.realtor.ca/real-estate/28488583/62-tucson-road-tiny-rural-tiny
Contact us for more information

The trademarks REALTOR®, REALTORS®, and the REALTOR® logo are controlled by The Canadian Real Estate Association (CREA) and identify real estate professionals who are members of CREA. The trademarks MLS®, Multiple Listing Service® and the associated logos are owned by The Canadian Real Estate Association (CREA) and identify the quality of services provided by real estate professionals who are members of CREA. The trademark DDF® is owned by The Canadian Real Estate Association (CREA) and identifies CREA's Data Distribution Facility (DDF®)

A password will be e-mailed to you