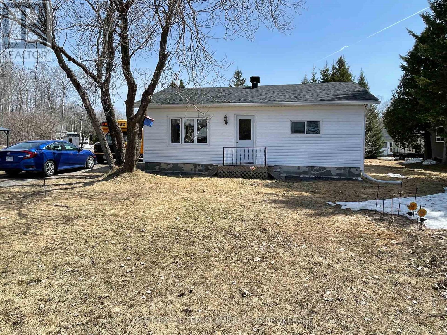
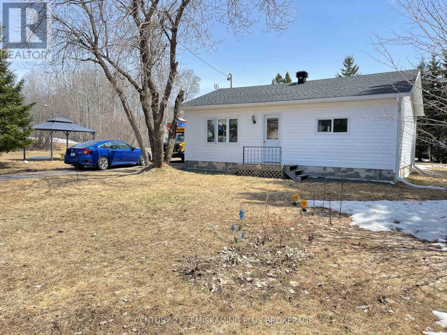
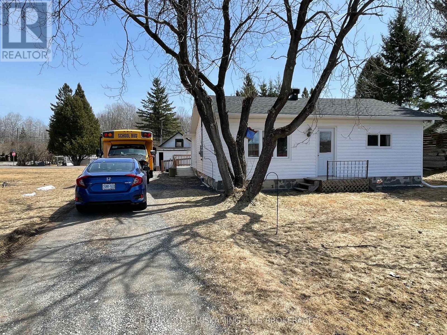
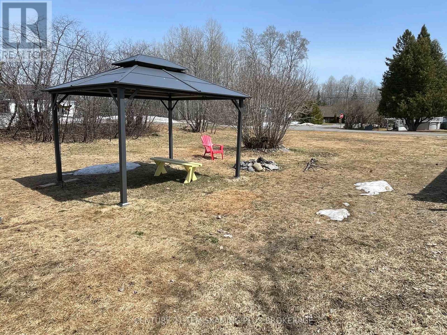
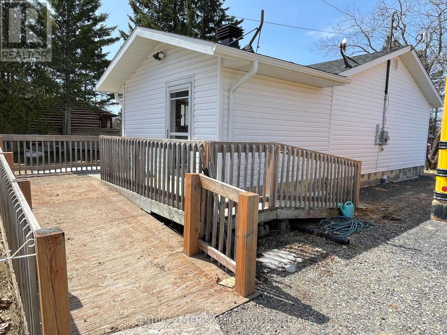
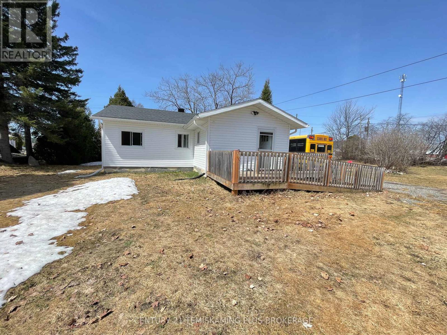
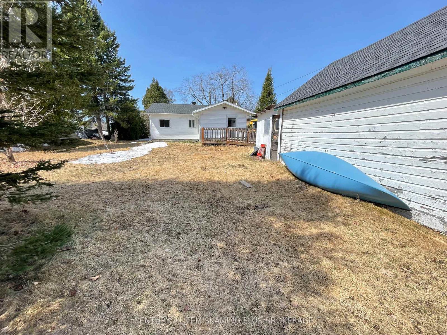
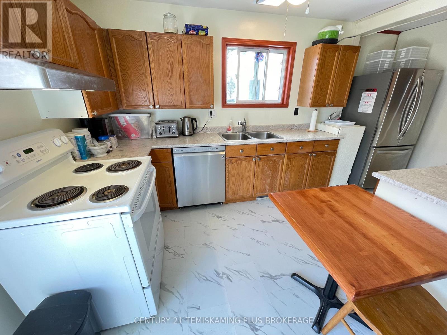
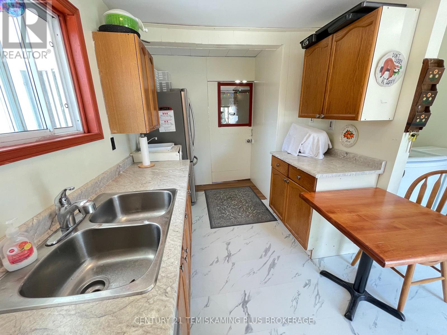
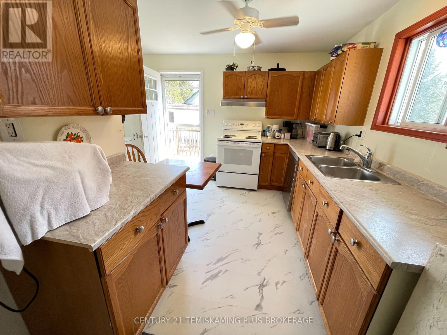
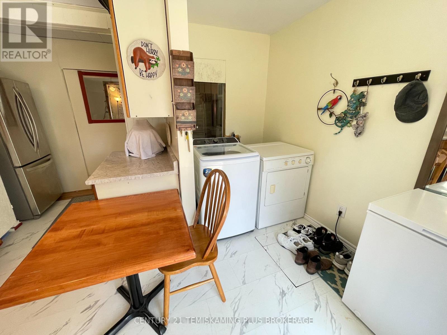
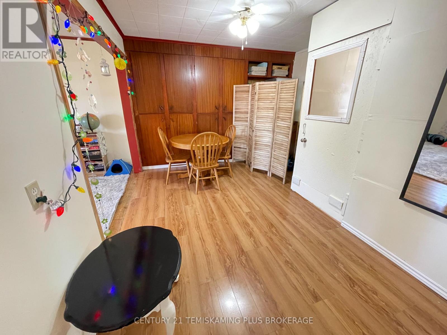
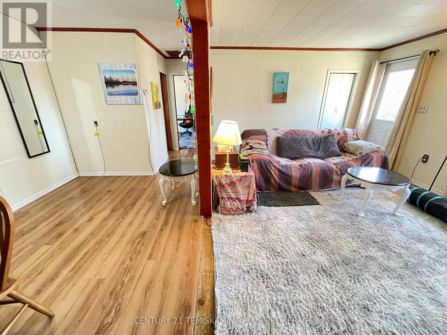
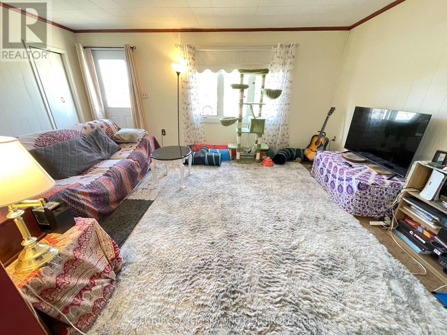
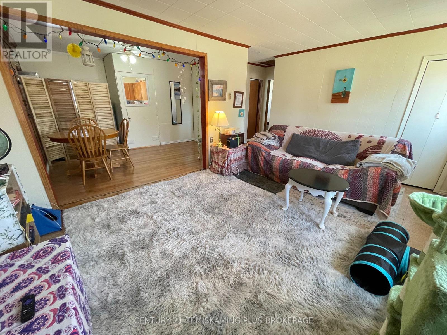
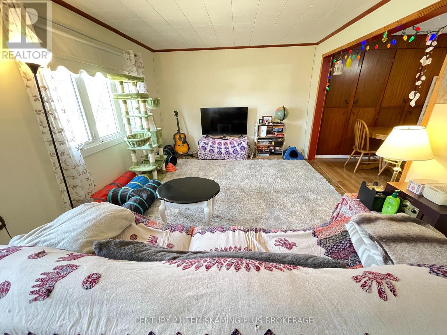
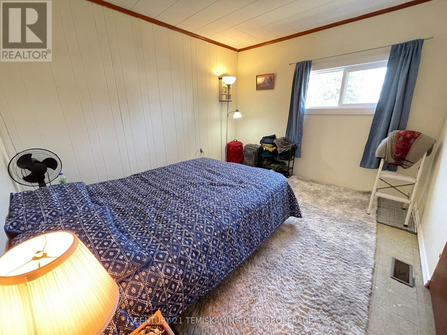
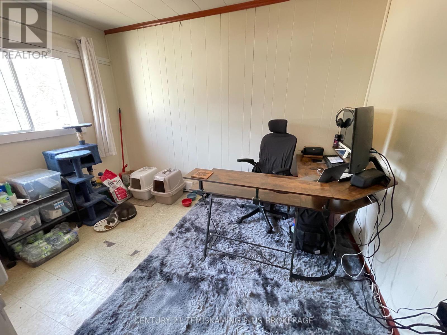
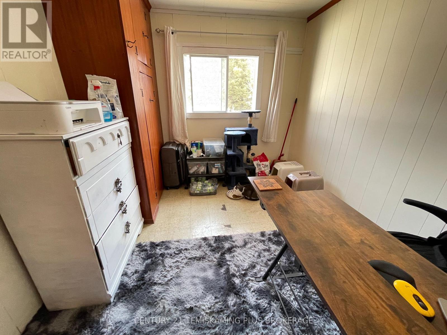
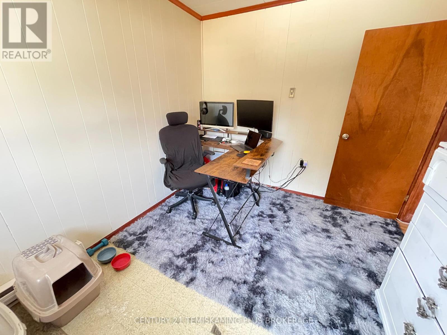
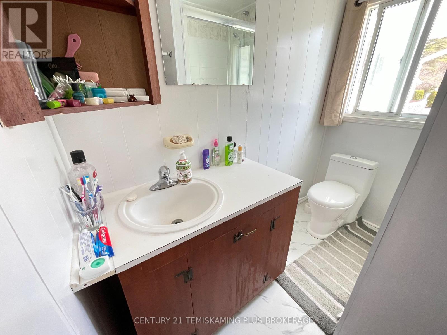
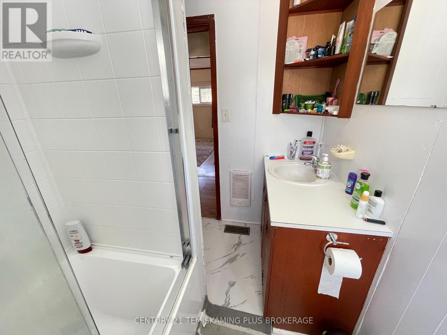
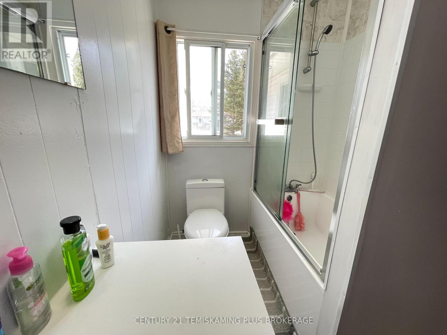
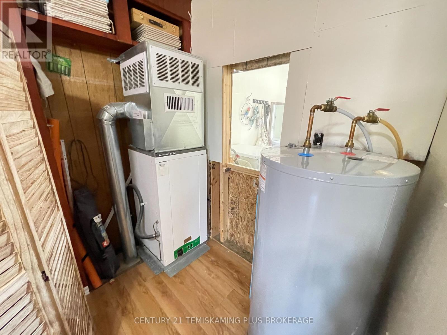
This cozy, well-maintained bungalow sits on a generous corner/double lot with both front and rear street access. Thoughtfully updated, it features a wheelchair ramp, an electric furnace and hot water tank (2021), a bright rear kitchen addition (2020), a new main roof (2015), and several updated windows. Located in the quiet community of Latchford, you're just minutes away from world-class fishing on the Montreal River and Bay Lake, and only 20 minutes from Temiskaming Shores for shopping, dining, and all major amenities. (id:51018)
| MLS® Number | T12119056 |
| Property Type | Single Family |
| Features | Wheelchair Access |
| Parking Space Total | 4 |
| Bathroom Total | 1 |
| Bedrooms Above Ground | 2 |
| Bedrooms Total | 2 |
| Age | 51 To 99 Years |
| Architectural Style | Bungalow |
| Basement Type | Crawl Space |
| Construction Style Attachment | Detached |
| Exterior Finish | Vinyl Siding |
| Foundation Type | Unknown |
| Heating Fuel | Electric |
| Heating Type | Forced Air |
| Stories Total | 1 |
| Size Interior | 700 - 1100 Sqft |
| Type | House |
| Utility Water | Municipal Water |
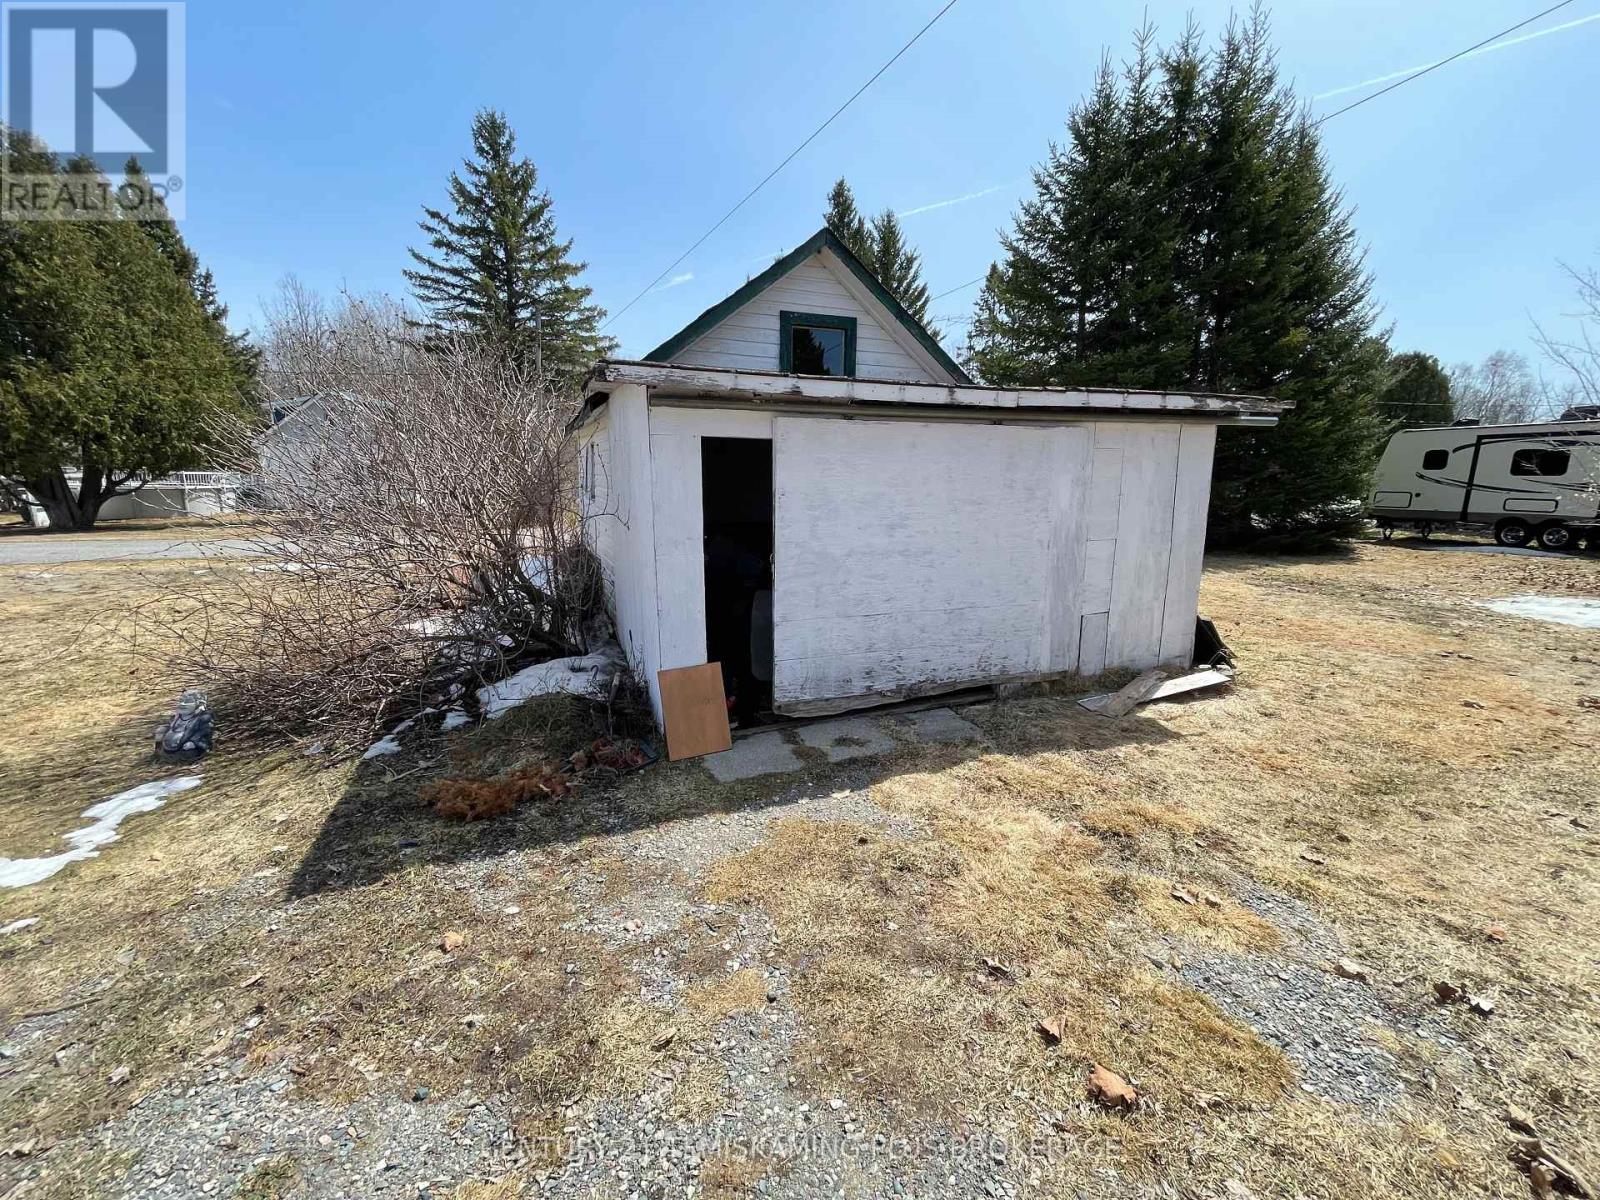
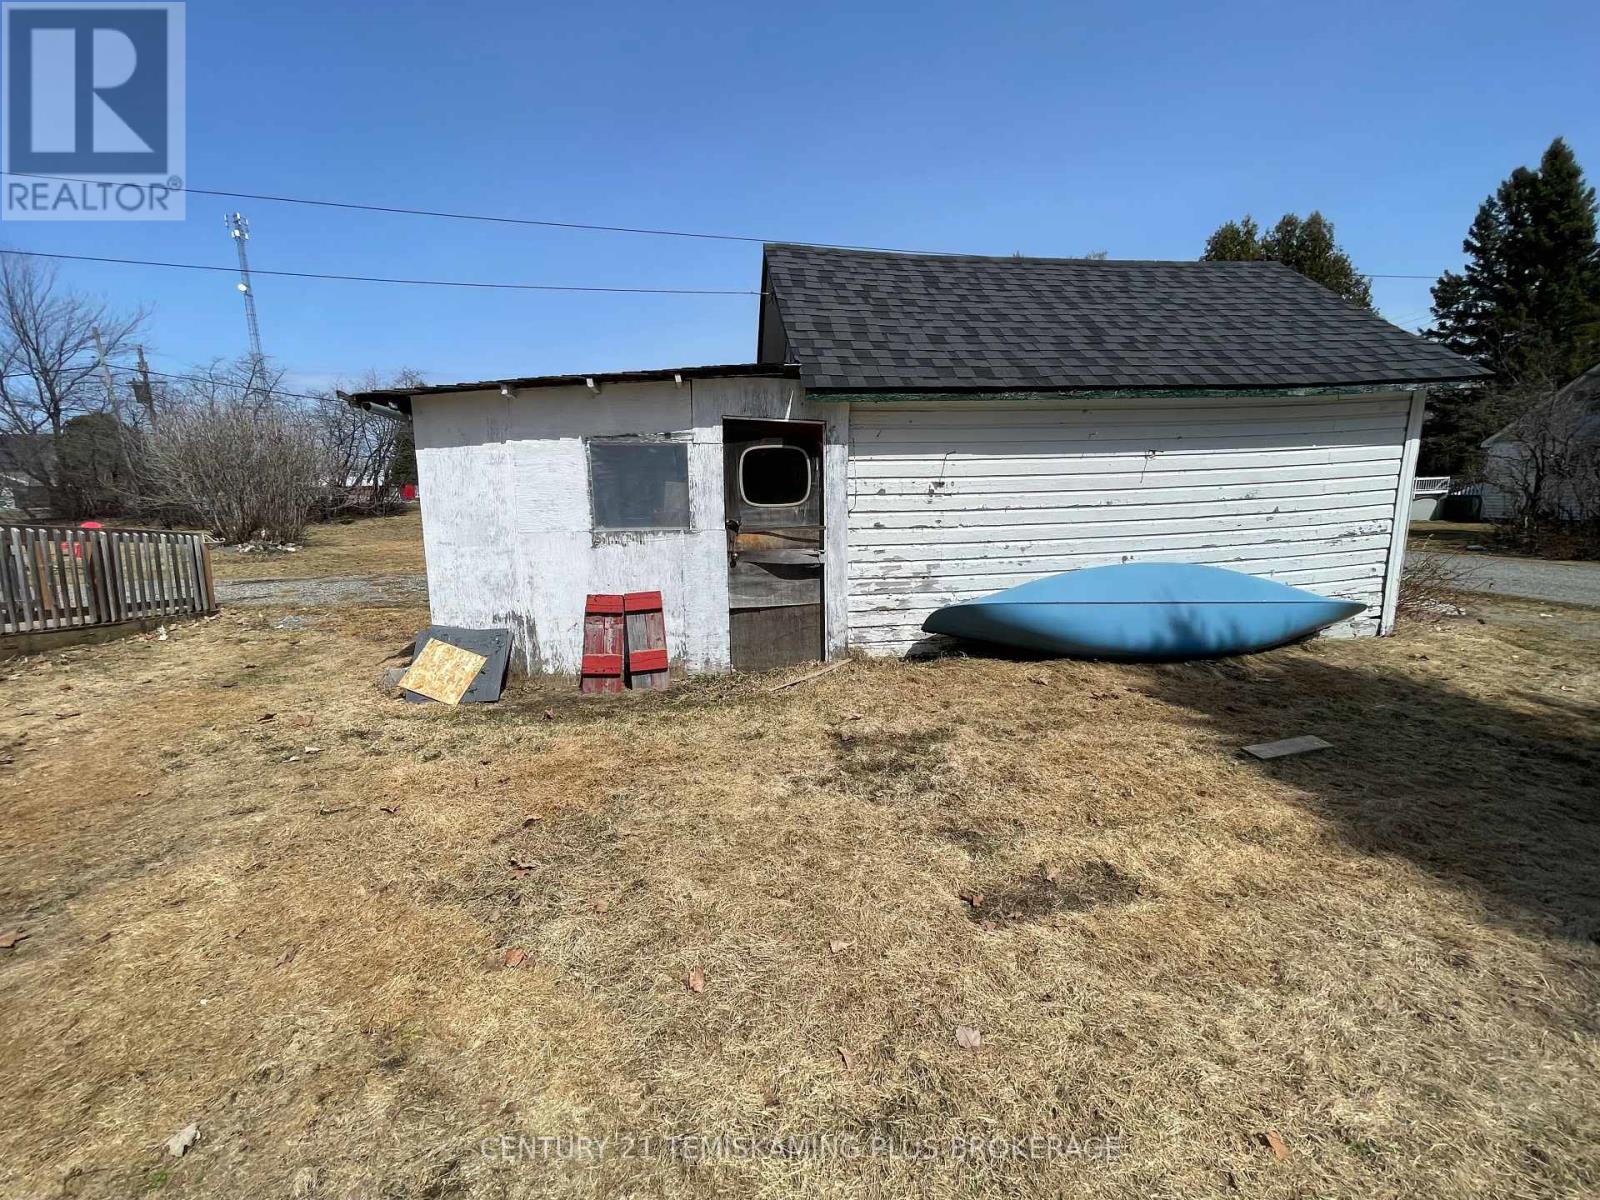
| Detached Garage | |
| Garage |
| Acreage | No |
| Sewer | Sanitary Sewer |
| Size Depth | 131 Ft ,9 In |
| Size Frontage | 132 Ft |
| Size Irregular | 132 X 131.8 Ft |
| Size Total Text | 132 X 131.8 Ft|under 1/2 Acre |
| Zoning Description | R |
| Level | Type | Length | Width | Dimensions |
|---|---|---|---|---|
| Main Level | Dining Room | 3.81 m | 3.35 m | 3.81 m x 3.35 m |
| Main Level | Kitchen | 3.81 m | 3.35 m | 3.81 m x 3.35 m |
| Main Level | Living Room | 3.5 m | 5.02 m | 3.5 m x 5.02 m |
| Main Level | Primary Bedroom | 3.5 m | 3.04 m | 3.5 m x 3.04 m |
| Main Level | Bedroom 2 | 2.74 m | 3.35 m | 2.74 m x 3.35 m |
| Electricity | Installed |
| Sewer | Installed |
https://www.realtor.ca/real-estate/28248806/62-empire-street-latchford
Contact us for more information

The trademarks REALTOR®, REALTORS®, and the REALTOR® logo are controlled by The Canadian Real Estate Association (CREA) and identify real estate professionals who are members of CREA. The trademarks MLS®, Multiple Listing Service® and the associated logos are owned by The Canadian Real Estate Association (CREA) and identify the quality of services provided by real estate professionals who are members of CREA. The trademark DDF® is owned by The Canadian Real Estate Association (CREA) and identifies CREA's Data Distribution Facility (DDF®)

A password will be e-mailed to you