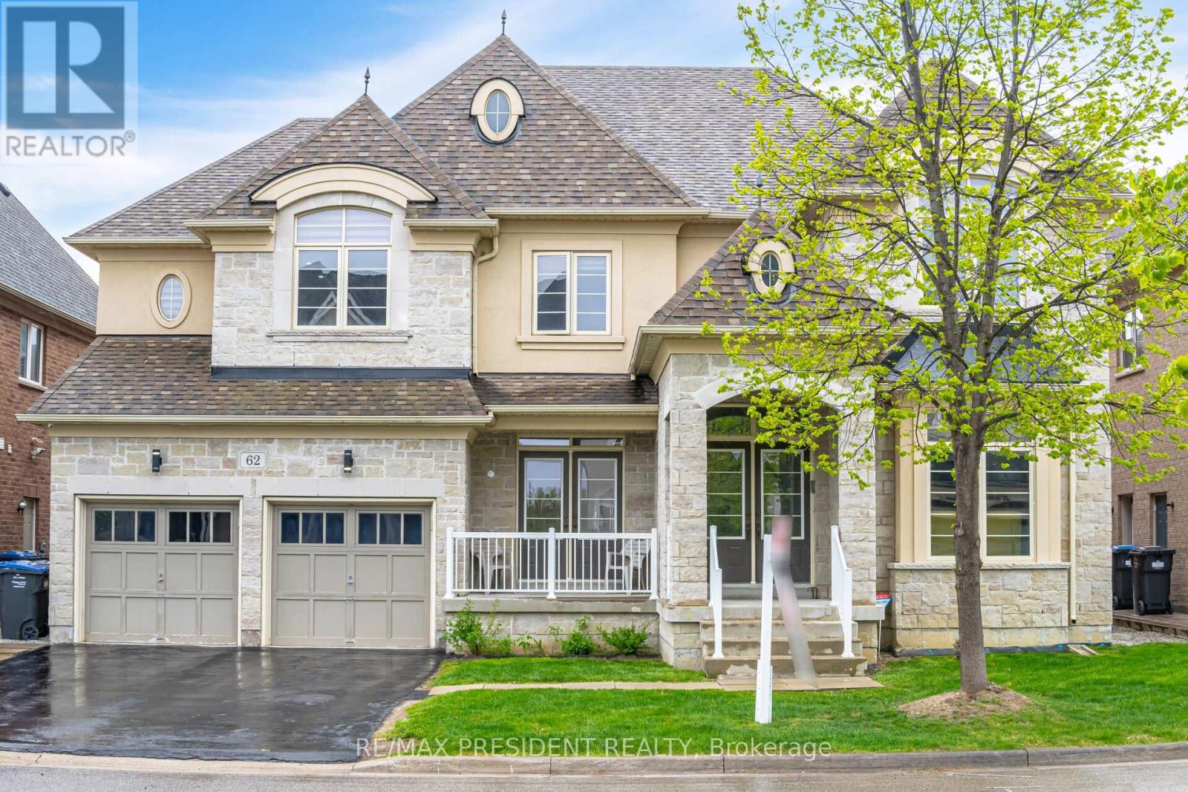
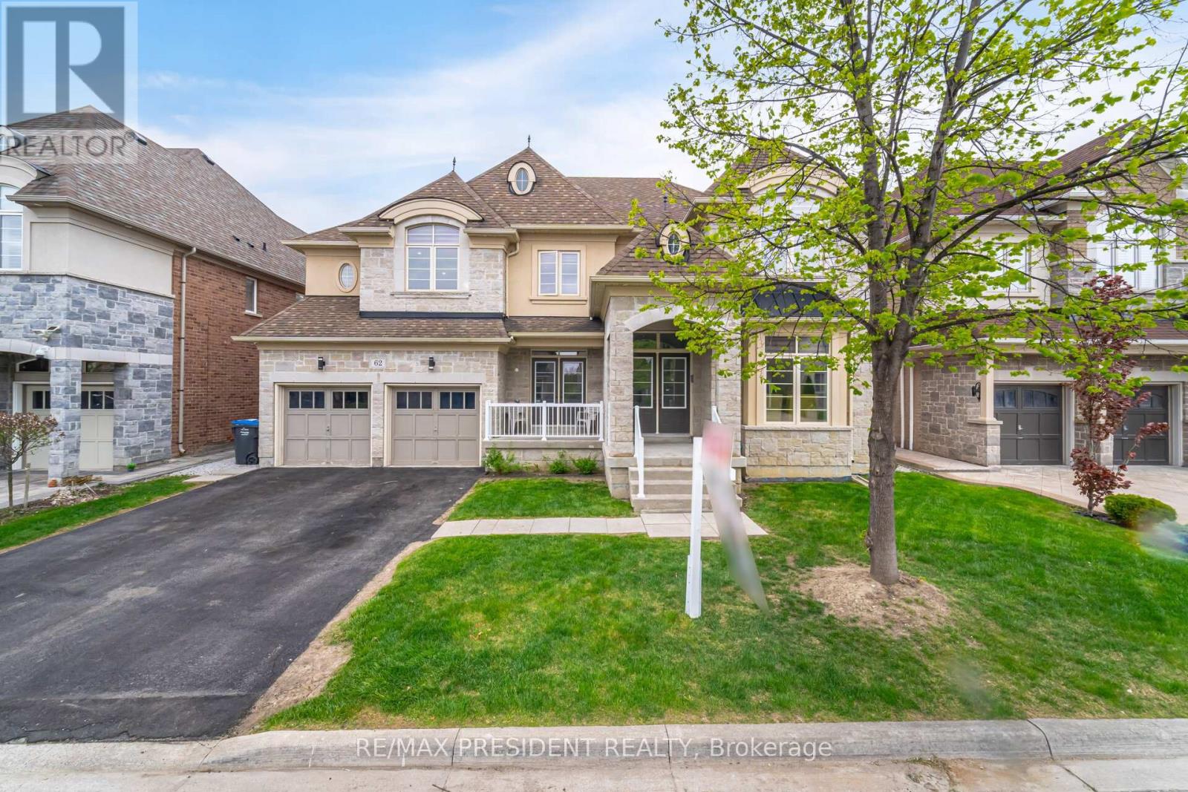
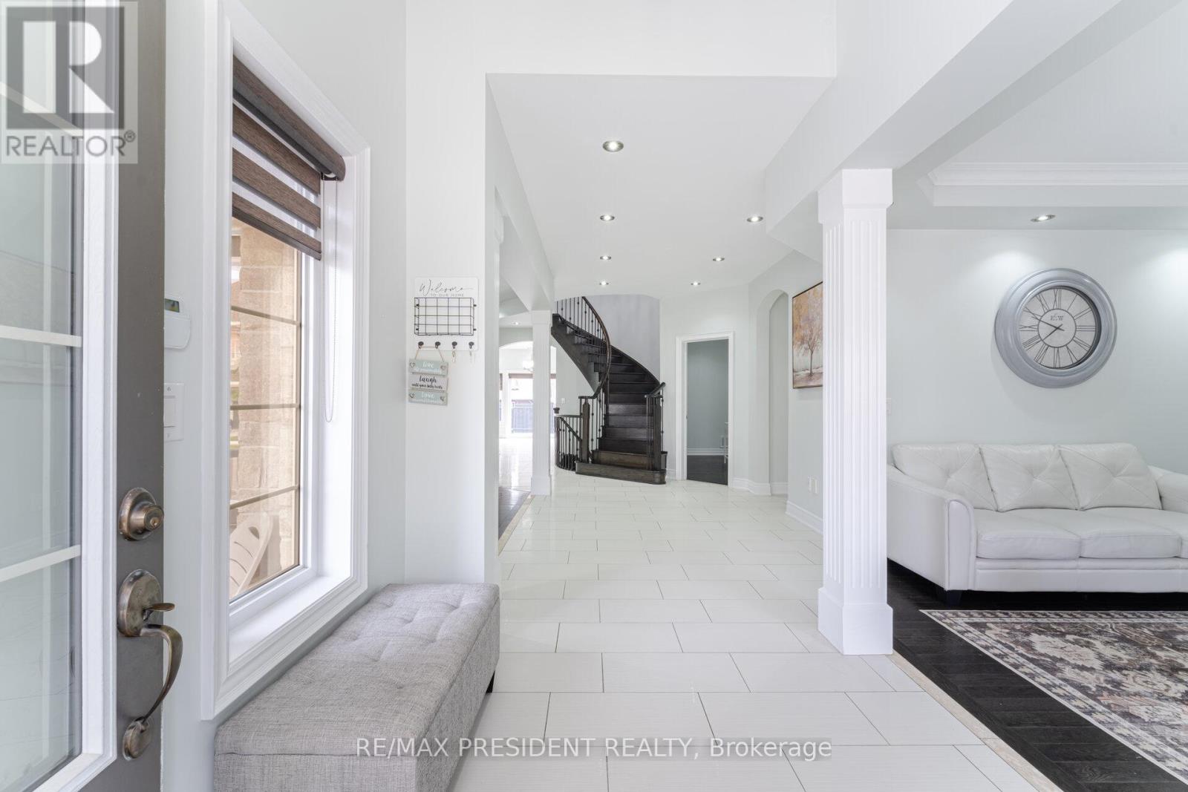
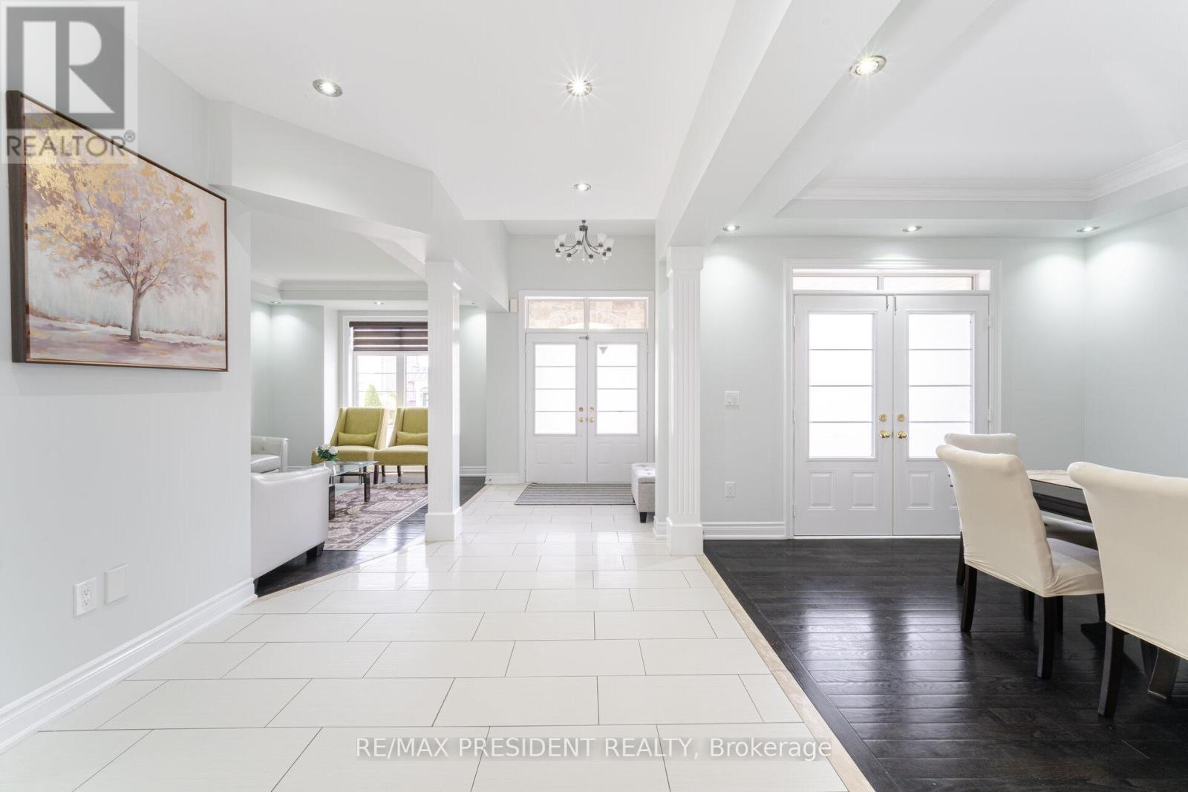
This stunning, move-in-ready home offers over 4,000 sq ft of living space above ground, plus two basement units, including a legal basement apartment with a separate entrance, a fantastic opportunity for extra income. Inside, you'll find a spacious and functional layout featuring two primary bedrooms upstairs, each with its own ensuite, perfect for multi-generational families or guests. The upper level also includes a large family room, ideal for cozy movie nights or as a kids play area. The main floor offers a dedicated office, ideal for working from home, along with open-concept living and dining spaces. Enjoy a rare 3-car tandem garage and plenty of storage throughout. This home is filled with tasteful upgrades, including hardwood flooring, a gourmet kitchen, upgraded laundry, potlights inside and out, fresh paint and elegant finishes that make it truly stand out. Located in a highly desirable Brampton neighbourhood, you're just minutes from top-rated schools, parks, community centre, public transit, place of worship and major highways. (id:51018)
| MLS® Number | W12234874 |
| Property Type | Single Family |
| Community Name | Vales of Castlemore |
| Parking Space Total | 7 |
| Bathroom Total | 7 |
| Bedrooms Above Ground | 4 |
| Bedrooms Below Ground | 3 |
| Bedrooms Total | 7 |
| Amenities | Fireplace(s) |
| Appliances | Central Vacuum, Range, Cooktop, Dryer, Microwave, Oven, Hood Fan, Two Stoves, Washer, Window Coverings, Two Refrigerators |
| Basement Development | Finished |
| Basement Features | Separate Entrance |
| Basement Type | N/a (finished) |
| Construction Style Attachment | Detached |
| Cooling Type | Central Air Conditioning |
| Exterior Finish | Stone, Stucco |
| Fireplace Present | Yes |
| Fireplace Total | 1 |
| Flooring Type | Hardwood, Porcelain Tile |
| Foundation Type | Concrete |
| Half Bath Total | 2 |
| Heating Fuel | Natural Gas |
| Heating Type | Forced Air |
| Stories Total | 2 |
| Size Interior | 3500 - 5000 Sqft |
| Type | House |
| Utility Water | Municipal Water |
| Garage |
| Acreage | No |
| Sewer | Sanitary Sewer |
| Size Depth | 100 Ft ,1 In |
| Size Frontage | 60 Ft |
| Size Irregular | 60 X 100.1 Ft |
| Size Total Text | 60 X 100.1 Ft |
| Level | Type | Length | Width | Dimensions |
|---|---|---|---|---|
| Second Level | Family Room | 4.36 m | 3.47 m | 4.36 m x 3.47 m |
| Second Level | Primary Bedroom | 7.96 m | 5.06 m | 7.96 m x 5.06 m |
| Second Level | Bedroom | 8.5 m | 5.73 m | 8.5 m x 5.73 m |
| Second Level | Bedroom | 4.02 m | 3.41 m | 4.02 m x 3.41 m |
| Second Level | Bedroom | 4.23 m | 3.41 m | 4.23 m x 3.41 m |
| Basement | Living Room | 3.41 m | 2.53 m | 3.41 m x 2.53 m |
| Basement | Kitchen | 4.81 m | 2.41 m | 4.81 m x 2.41 m |
| Basement | Bedroom | 3.68 m | 3.34 m | 3.68 m x 3.34 m |
| Basement | Bedroom | 3.74 m | 3.38 m | 3.74 m x 3.38 m |
| Basement | Living Room | 3.68 m | 2.24 m | 3.68 m x 2.24 m |
| Basement | Kitchen | 3.59 m | 3.71 m | 3.59 m x 3.71 m |
| Basement | Bedroom | 4.23 m | 2.77 m | 4.23 m x 2.77 m |
| Main Level | Living Room | 4 m | 3.33 m | 4 m x 3.33 m |
| Main Level | Office | 3.41 m | 3.35 m | 3.41 m x 3.35 m |
| Main Level | Dining Room | 4.72 m | 3.35 m | 4.72 m x 3.35 m |
| Main Level | Family Room | 5.49 m | 4.3 m | 5.49 m x 4.3 m |
| Main Level | Kitchen | 4.24 m | 4.18 m | 4.24 m x 4.18 m |
| Main Level | Eating Area | 2.1 m | 4.18 m | 2.1 m x 4.18 m |
Contact us for more information

The trademarks REALTOR®, REALTORS®, and the REALTOR® logo are controlled by The Canadian Real Estate Association (CREA) and identify real estate professionals who are members of CREA. The trademarks MLS®, Multiple Listing Service® and the associated logos are owned by The Canadian Real Estate Association (CREA) and identify the quality of services provided by real estate professionals who are members of CREA. The trademark DDF® is owned by The Canadian Real Estate Association (CREA) and identifies CREA's Data Distribution Facility (DDF®)

A password will be e-mailed to you