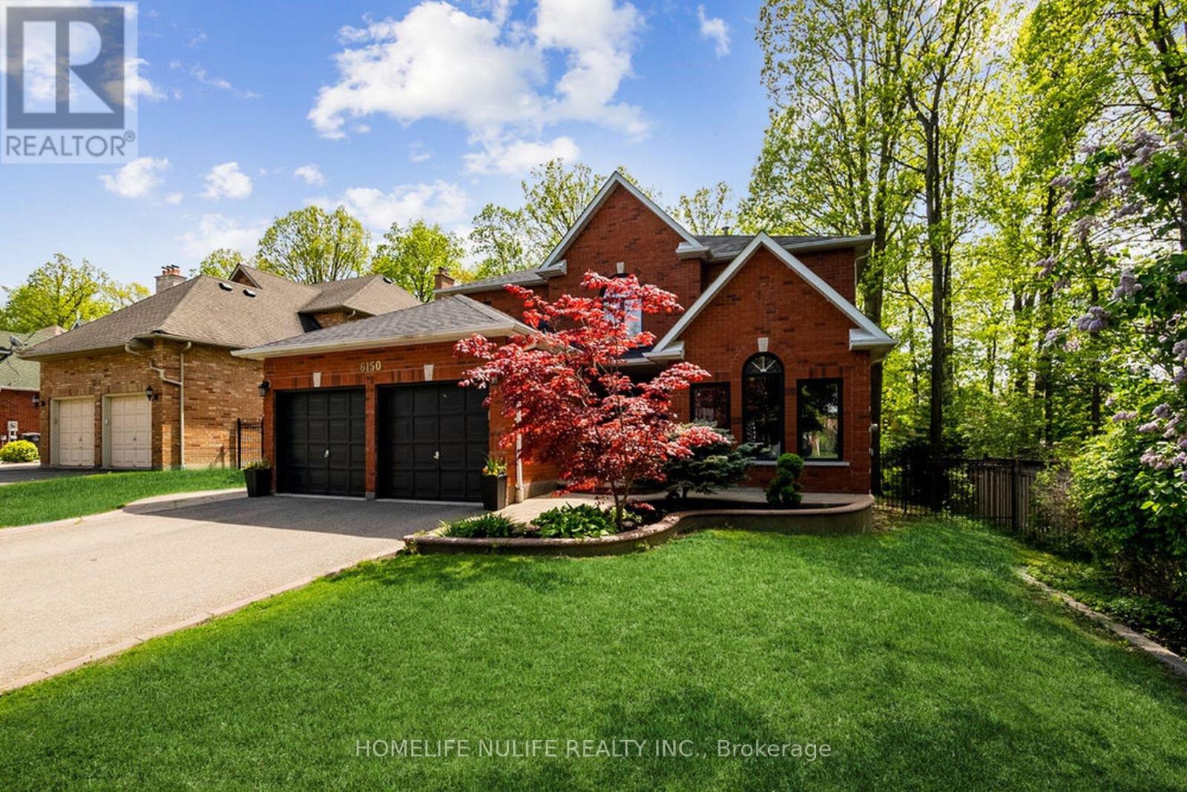
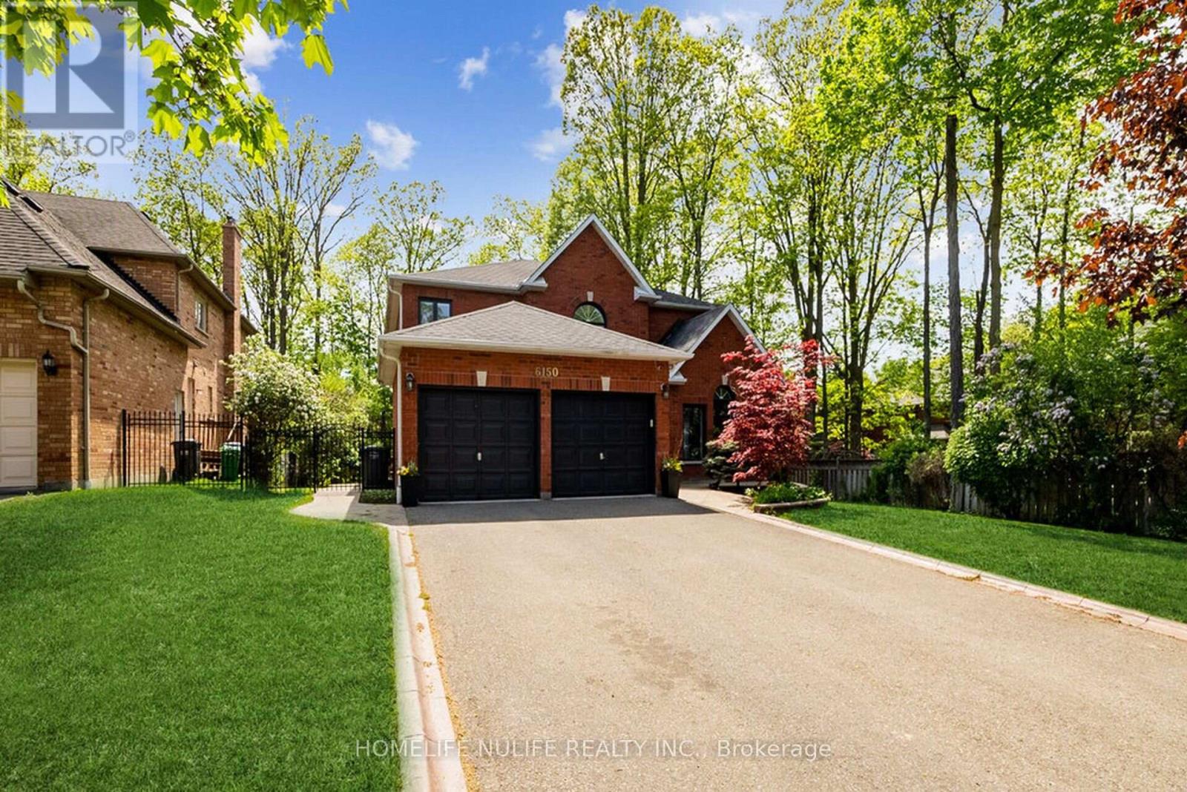
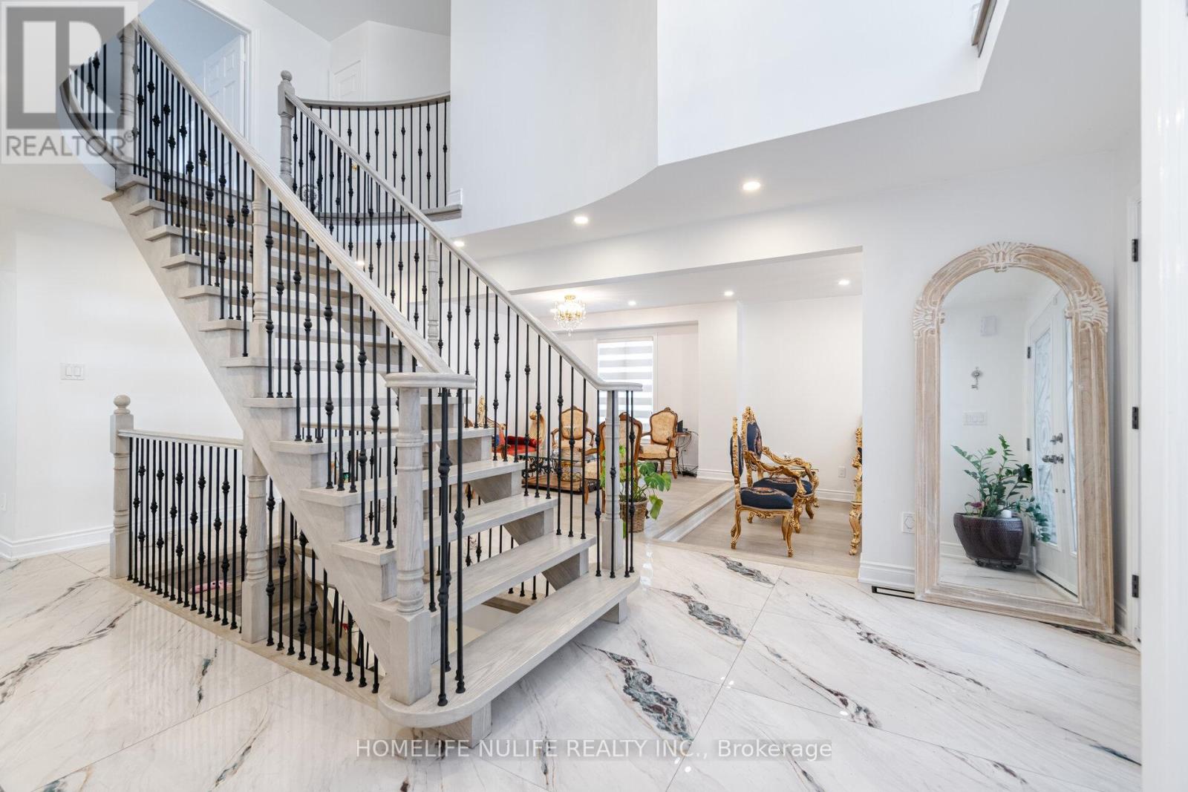
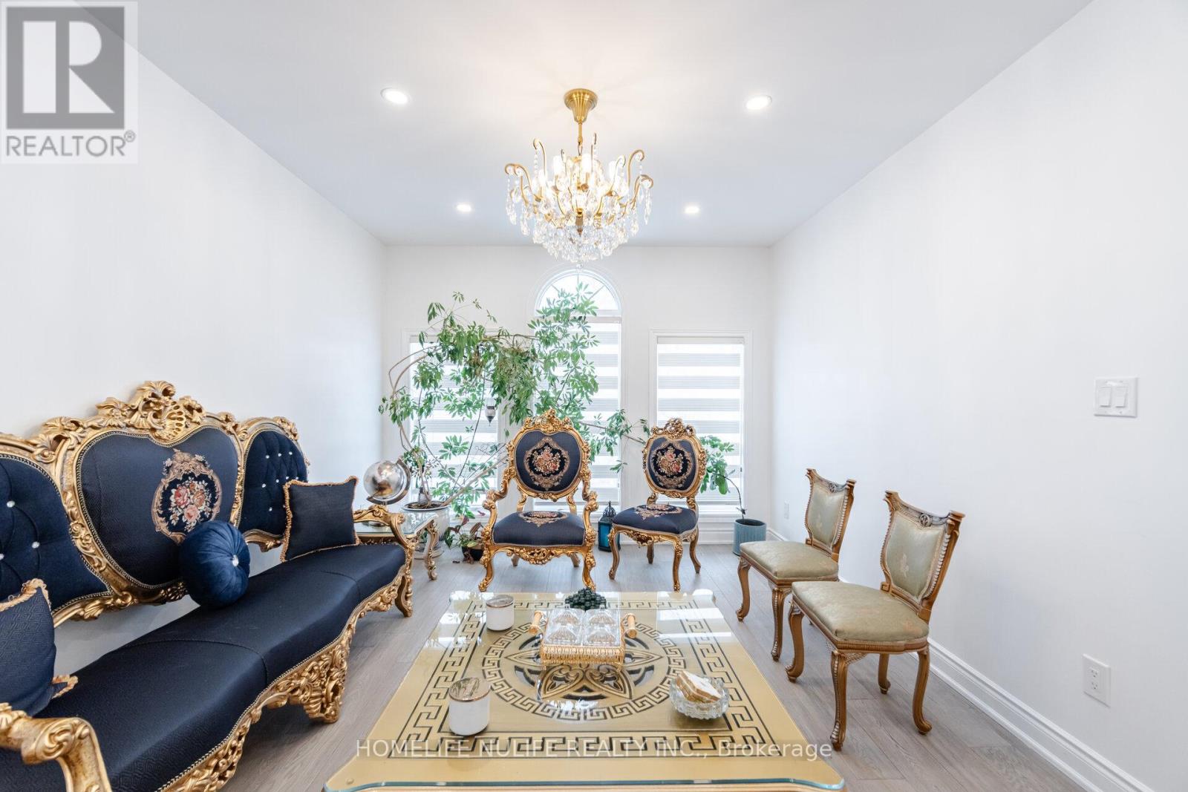
Discover This Rare Gem! This Stunning Muskoka-style Home Is Ideally Located On A Sought-after Street In A Tranquil, Family-oriented Neighbourhood, Just Moments From The Picturesque Credit River And Peaceful Conservation Area. This Expansive 2-storey Residence Has Been Beautifully Renovated From Top To Bottom, Harmoniously Blending Timeless Elegance With Modern Convenience. You'll Enjoy The Fantastic Home Theater System In The Basement. Boast With The Formal Living Room, Dining Room, And Main Floor Office. The Spacious Eat-in Kitchen, Featuring Quartz Countertops And Stainless Steel Appliances. A Delightful Walkout To A Beautiful Deck That Showcases Breathtaking Views Of The Gorgeous West-facing Backyard. Full of Sunlight And Bordered By Magnificent Mature Trees, This Backyard Is A True Private Oasis, Perfect For Relaxation And Rejuvenation. (id:51018)
| MLS® Number | W12271912 |
| Property Type | Single Family |
| Community Name | East Credit |
| Amenities Near By | Park |
| Features | Conservation/green Belt, Carpet Free |
| Parking Space Total | 6 |
| Structure | Shed |
| Bathroom Total | 4 |
| Bedrooms Above Ground | 4 |
| Bedrooms Below Ground | 3 |
| Bedrooms Total | 7 |
| Basement Development | Finished |
| Basement Type | N/a (finished) |
| Construction Style Attachment | Detached |
| Cooling Type | Central Air Conditioning |
| Exterior Finish | Brick |
| Flooring Type | Hardwood |
| Foundation Type | Concrete |
| Half Bath Total | 1 |
| Heating Fuel | Natural Gas |
| Heating Type | Forced Air |
| Stories Total | 2 |
| Size Interior | 2500 - 3000 Sqft |
| Type | House |
| Utility Water | Municipal Water |
| Attached Garage | |
| Garage |
| Acreage | No |
| Land Amenities | Park |
| Sewer | Sanitary Sewer |
| Size Depth | 187 Ft |
| Size Frontage | 62 Ft |
| Size Irregular | 62 X 187 Ft |
| Size Total Text | 62 X 187 Ft |
| Zoning Description | R2-1685 |
| Level | Type | Length | Width | Dimensions |
|---|---|---|---|---|
| Second Level | Primary Bedroom | 6.78 m | 5.79 m | 6.78 m x 5.79 m |
| Second Level | Bedroom 2 | 4.34 m | 3.1 m | 4.34 m x 3.1 m |
| Second Level | Bedroom 3 | 4.09 m | 3.35 m | 4.09 m x 3.35 m |
| Second Level | Bedroom 4 | 3.35 m | 3.35 m | 3.35 m x 3.35 m |
| Lower Level | Recreational, Games Room | 7.21 m | 6.2 m | 7.21 m x 6.2 m |
| Lower Level | Bedroom 5 | 4.11 m | 3.66 m | 4.11 m x 3.66 m |
| Main Level | Living Room | 4.78 m | 3.51 m | 4.78 m x 3.51 m |
| Main Level | Dining Room | 3.71 m | 3.66 m | 3.71 m x 3.66 m |
| Main Level | Eating Area | 4.17 m | 2.77 m | 4.17 m x 2.77 m |
| Main Level | Kitchen | 4.72 m | 3.33 m | 4.72 m x 3.33 m |
| Main Level | Family Room | 5.9 m | 3.51 m | 5.9 m x 3.51 m |
https://www.realtor.ca/real-estate/28578258/6150-bankhead-court-mississauga-east-credit-east-credit
Contact us for more information

The trademarks REALTOR®, REALTORS®, and the REALTOR® logo are controlled by The Canadian Real Estate Association (CREA) and identify real estate professionals who are members of CREA. The trademarks MLS®, Multiple Listing Service® and the associated logos are owned by The Canadian Real Estate Association (CREA) and identify the quality of services provided by real estate professionals who are members of CREA. The trademark DDF® is owned by The Canadian Real Estate Association (CREA) and identifies CREA's Data Distribution Facility (DDF®)

A password will be e-mailed to you