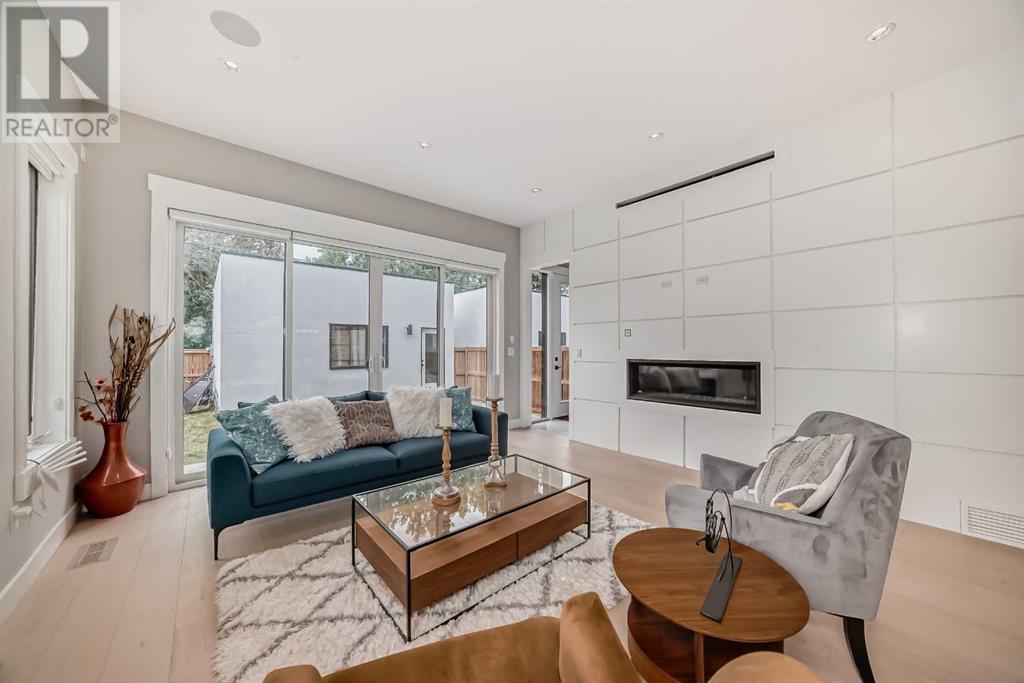

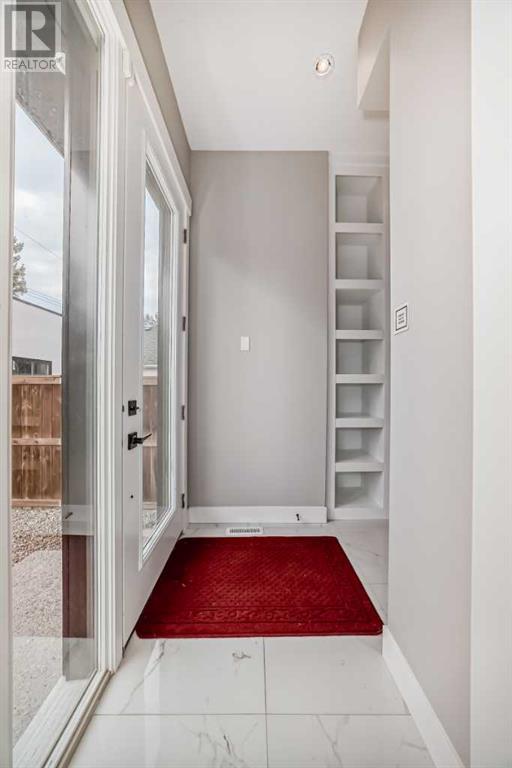
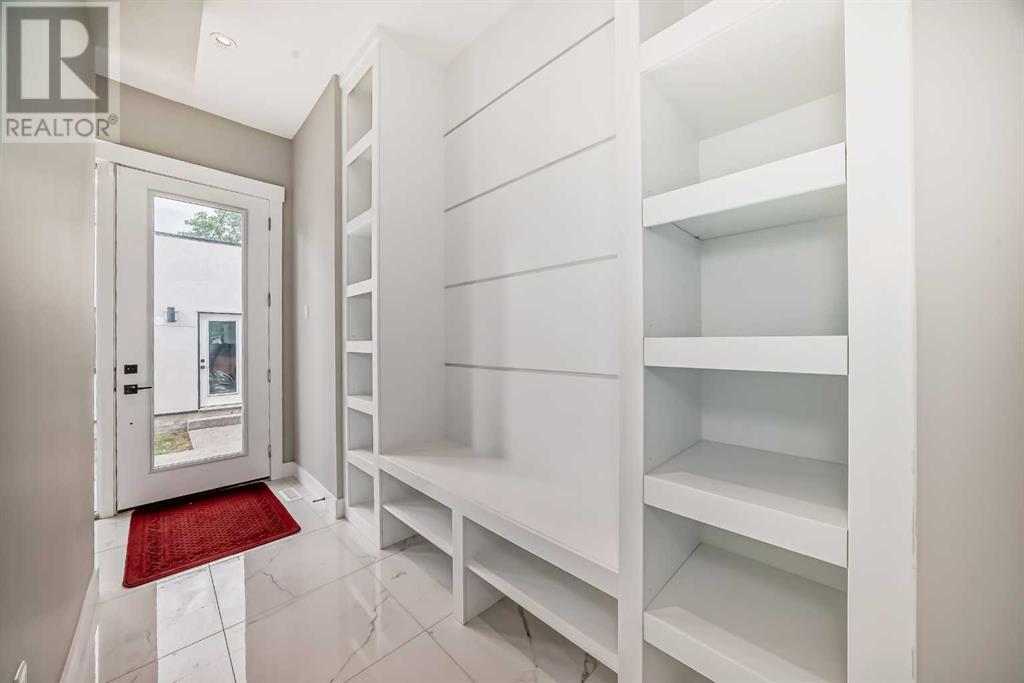
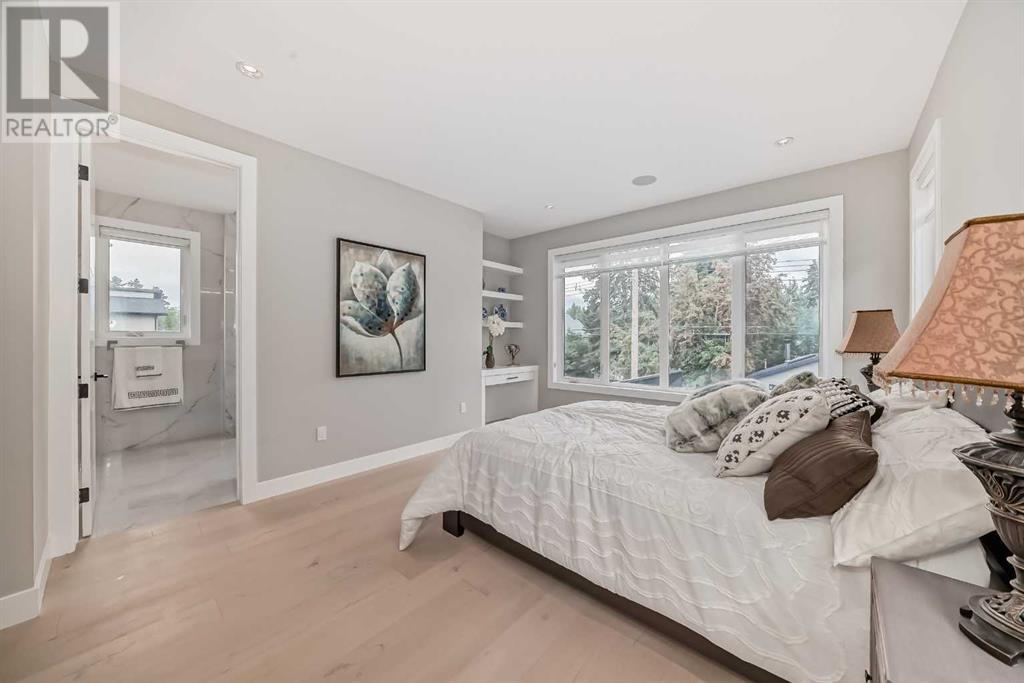
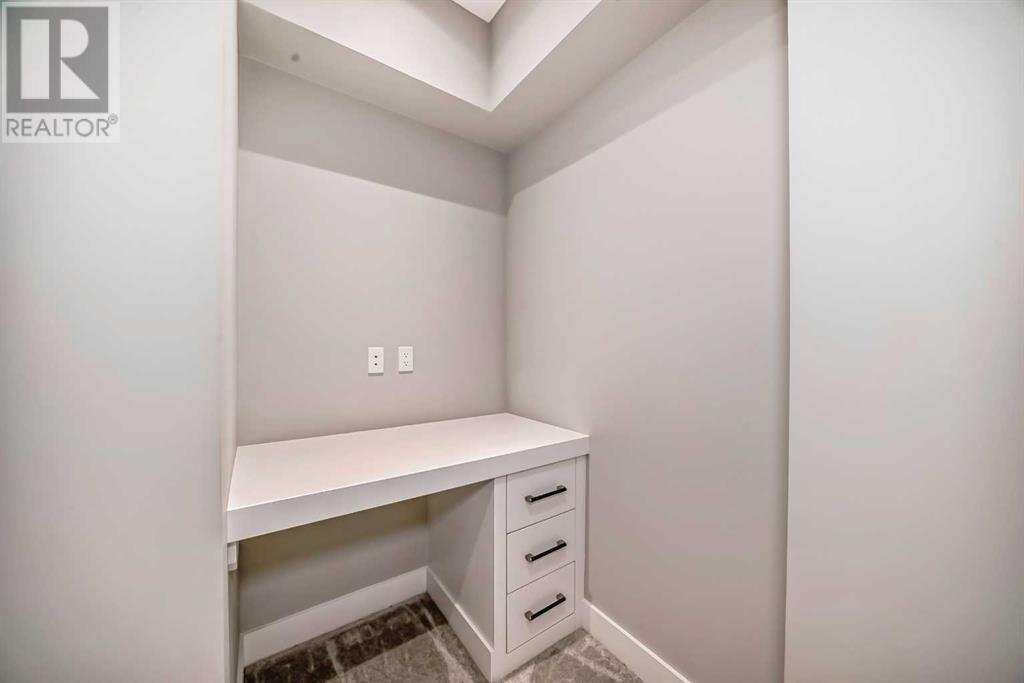
Welcome to this stunning 30' frontage custom home in Mount Pleasant. This luxury 3100sf living space was designed by Phase One Design and interior design completed by Paul Lavoie Group . Tastefully finished to very stylish high-end Fisher & Paykel build-in appliances. Welcome your guests with a build-in bench & closet in foyer. Oversized dinning room with a large window almost the same size of the wall. L-shape kitchen finished with custom maple cabinet all the way to ceiling. Oversized island with Waterfall countertop. Build-in feature wall with a high end remote controlled linear fireplace and dynamic venting in living room. One of kind mud room that is bigger than a standard walk-in closet. Powder room features a flowing vanity with wall mount faucet. Open riser solid oak stairs with led step lighting. Bonus room on upper floor with nature light from window and skylight. Designer walk-in closet LED. Ensuite features steam custom shower, tile to ceiling with in-floor heating. Large laundry room finished with ceiling height cabinets and sink. Custom bar, entertainment build-in and flowing bottle design in wine cellar with led ambient lighting. Basement rough-in with in-floor heating. Two stage furnace with AC rough-in. 8 zone, 16 speakers and security system installed. Exposed concrete patio leading to garage. Exterior finished with aluminum siding, brick veneer & two tone stucco. (id:51018)
| MLS® Number | A2227863 |
| Property Type | Single Family |
| Community Name | Mount Pleasant |
| Features | Gas Bbq Hookup |
| Parking Space Total | 2 |
| Plan | 1812381 |
| Bathroom Total | 4 |
| Bedrooms Above Ground | 3 |
| Bedrooms Below Ground | 1 |
| Bedrooms Total | 4 |
| Appliances | Washer, Refrigerator, Cooktop - Gas, Dishwasher, Dryer, Oven - Built-in, Humidifier, Hood Fan, Garage Door Opener |
| Basement Development | Finished |
| Basement Type | Full (finished) |
| Constructed Date | 2022 |
| Construction Material | Wood Frame |
| Construction Style Attachment | Detached |
| Cooling Type | None |
| Exterior Finish | Stucco |
| Fireplace Present | Yes |
| Fireplace Total | 1 |
| Flooring Type | Carpeted, Hardwood, Tile |
| Foundation Type | Poured Concrete |
| Half Bath Total | 1 |
| Heating Type | Other, Forced Air |
| Stories Total | 2 |
| Size Interior | 2452 Sqft |
| Total Finished Area | 2452 Sqft |
| Type | House |
| Detached Garage | 2 |
| Acreage | No |
| Fence Type | Fence |
| Size Depth | 36.57 M |
| Size Frontage | 9.14 M |
| Size Irregular | 335.00 |
| Size Total | 335 M2|0-4,050 Sqft |
| Size Total Text | 335 M2|0-4,050 Sqft |
| Zoning Description | R-cg |
| Level | Type | Length | Width | Dimensions |
|---|---|---|---|---|
| Lower Level | Recreational, Games Room | 16.67 Ft x 13.25 Ft | ||
| Lower Level | Other | 15.08 Ft x 8.42 Ft | ||
| Lower Level | Bedroom | 10.67 Ft x 10.58 Ft | ||
| Lower Level | 4pc Bathroom | 8.50 Ft x 7.92 Ft | ||
| Lower Level | Wine Cellar | 8.58 Ft x 5.08 Ft | ||
| Main Level | Living Room | 22.25 Ft x 14.25 Ft | ||
| Main Level | Dining Room | 14.17 Ft x 12.92 Ft | ||
| Main Level | Kitchen | 18.58 Ft x 9.67 Ft | ||
| Main Level | 2pc Bathroom | 6.25 Ft x 4.92 Ft | ||
| Main Level | Foyer | 6.92 Ft x 5.00 Ft | ||
| Main Level | Other | 13.67 Ft x 5.25 Ft | ||
| Upper Level | Primary Bedroom | 14.42 Ft x 12.08 Ft | ||
| Upper Level | Bedroom | 11.75 Ft x 10.83 Ft | ||
| Upper Level | Bedroom | 11.33 Ft x 10.92 Ft | ||
| Upper Level | Den | 10.92 Ft x 10.25 Ft | ||
| Upper Level | Laundry Room | 9.75 Ft x 5.83 Ft | ||
| Upper Level | 5pc Bathroom | 17.75 Ft x 7.67 Ft | ||
| Upper Level | 3pc Bathroom | 9.75 Ft x 4.92 Ft | ||
| Upper Level | Other | 10.42 Ft x 7.42 Ft | ||
| Upper Level | Other | 5.42 Ft x 5.33 Ft |
https://www.realtor.ca/real-estate/28416688/615-19-avenue-nw-calgary-mount-pleasant
Contact us for more information

The trademarks REALTOR®, REALTORS®, and the REALTOR® logo are controlled by The Canadian Real Estate Association (CREA) and identify real estate professionals who are members of CREA. The trademarks MLS®, Multiple Listing Service® and the associated logos are owned by The Canadian Real Estate Association (CREA) and identify the quality of services provided by real estate professionals who are members of CREA. The trademark DDF® is owned by The Canadian Real Estate Association (CREA) and identifies CREA's Data Distribution Facility (DDF®)

A password will be e-mailed to you