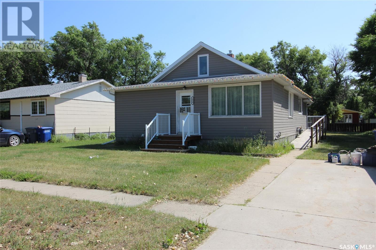
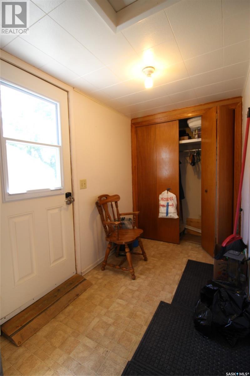
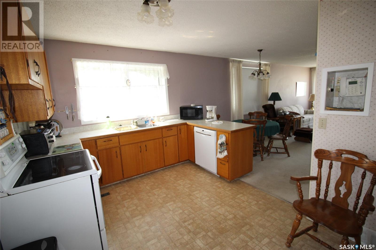

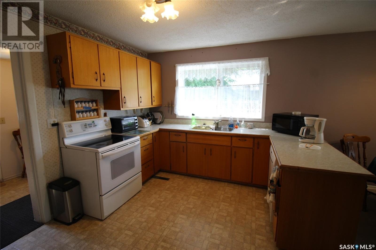
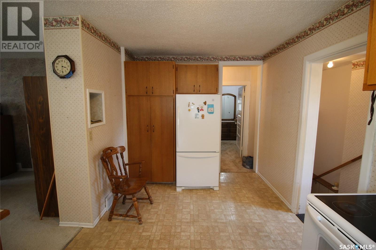
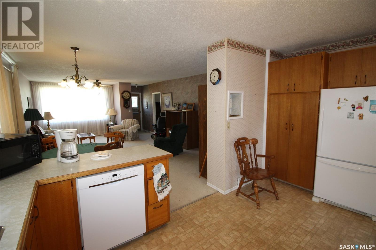
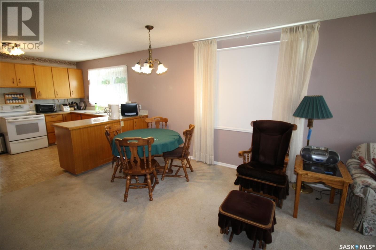
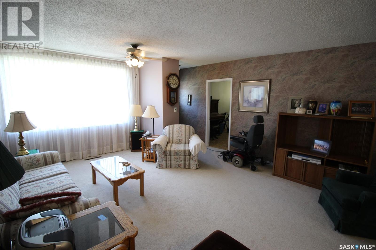
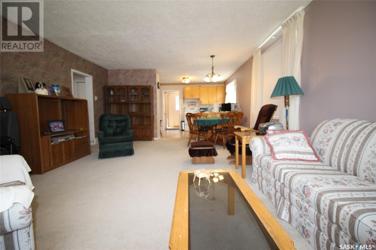
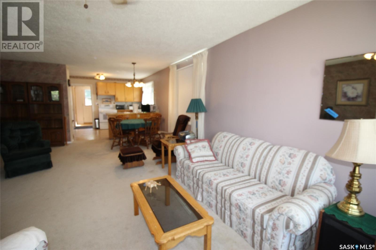
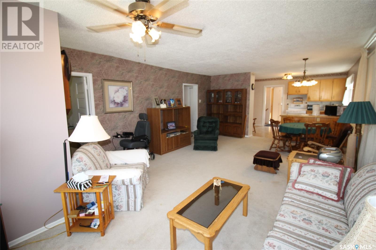
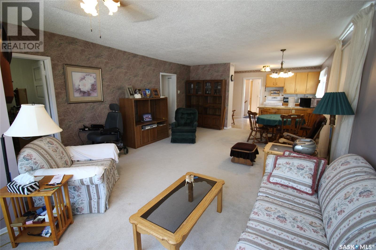
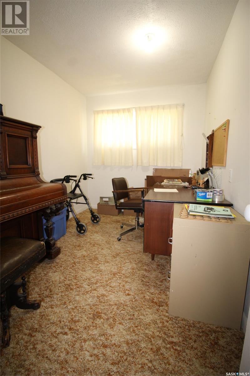
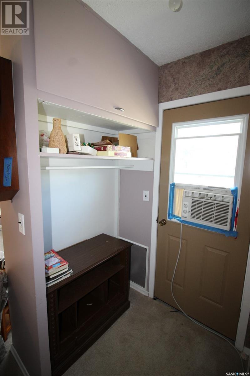
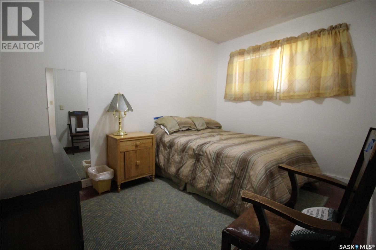
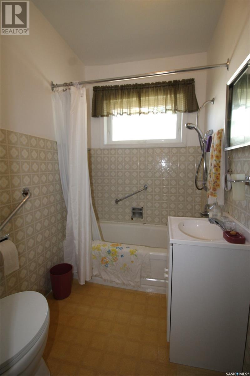
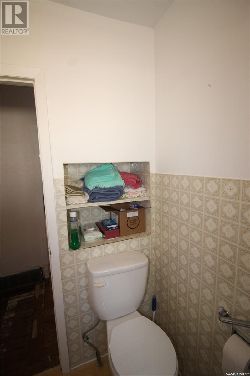
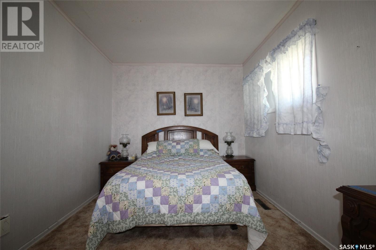
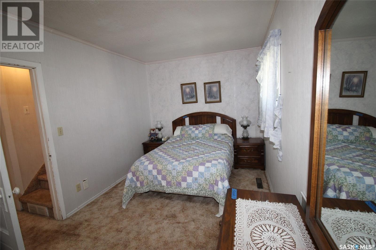
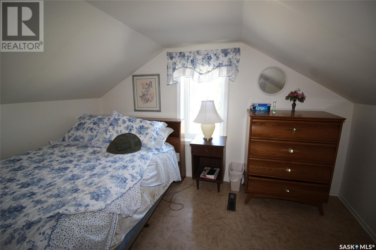
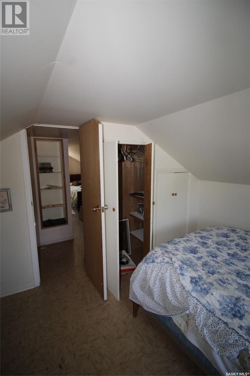
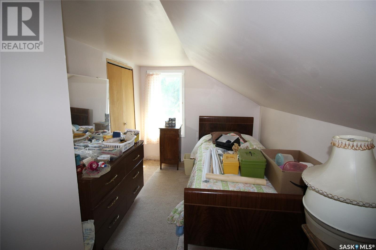
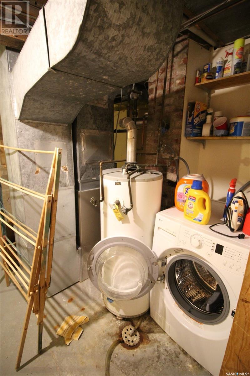
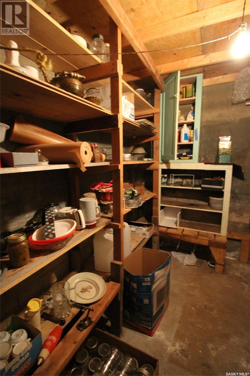

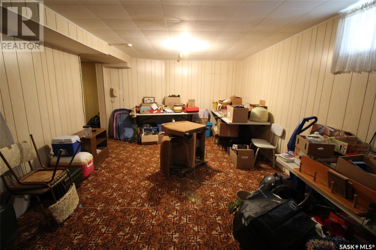
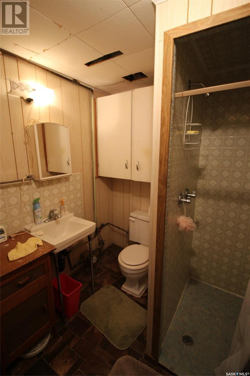
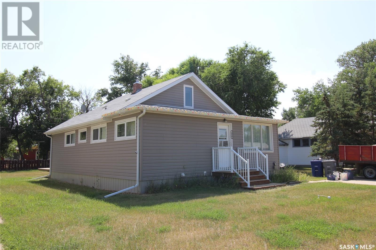
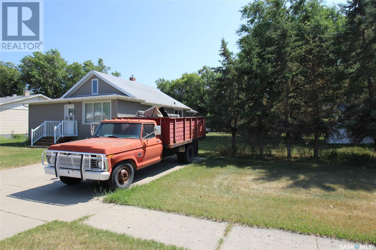

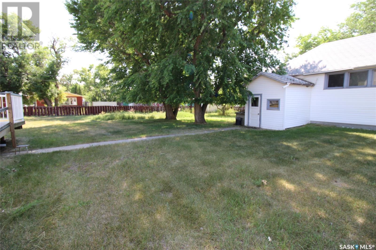

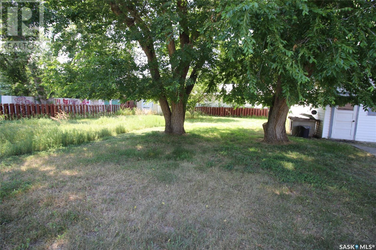
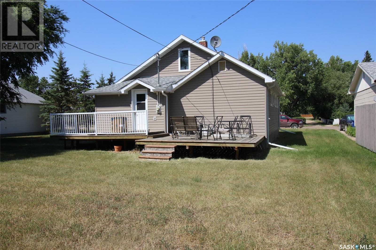
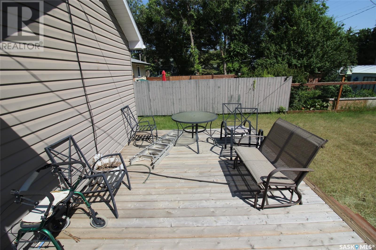
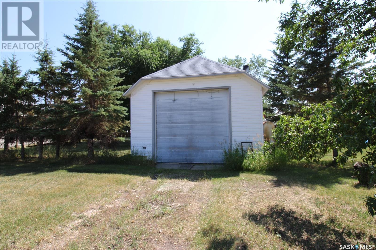
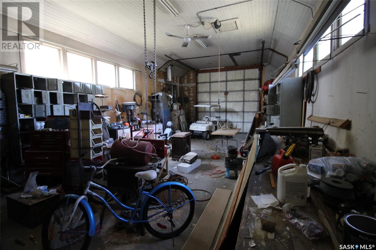
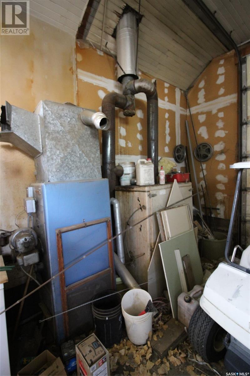

This enormous property is available for immediate possession in Eastend. The home is a large, well cared for family home. Through the back door you enter into a large mud-room with great space to greet your guests. The kitchen is the next area in the home and has a great open concept feel to the rest of the living space. The kitchen features ample cabinet space and there is room for a formal dining room that rambles to the living room. Just off the living room there are 3 bedrooms that have a peek of the original hardwood floor. The main bath is a full 4pc with extra storage. The second floor hosts a 4th bedroom and a loft space perfect for crafting. The lower level is fully developed with a family room, second 3pc bath, bonus room and a huge storage room with extra shelving. The home has a large deck off the back, so you can take full advantage of the massive yard. There is a detached garage 39' x 20' that is loaded up as a great workshop. The garage has overhead door, diesel heater and is fully electrified. The possibilities abound at this property. (id:51018)
| MLS® Number | SK996521 |
| Property Type | Single Family |
| Features | Treed, Lane, Rectangular |
| Structure | Deck |
| Bathroom Total | 2 |
| Bedrooms Total | 3 |
| Appliances | Washer, Refrigerator, Dishwasher, Dryer, Window Coverings, Storage Shed, Stove |
| Basement Development | Finished |
| Basement Type | Partial (finished) |
| Constructed Date | 1951 |
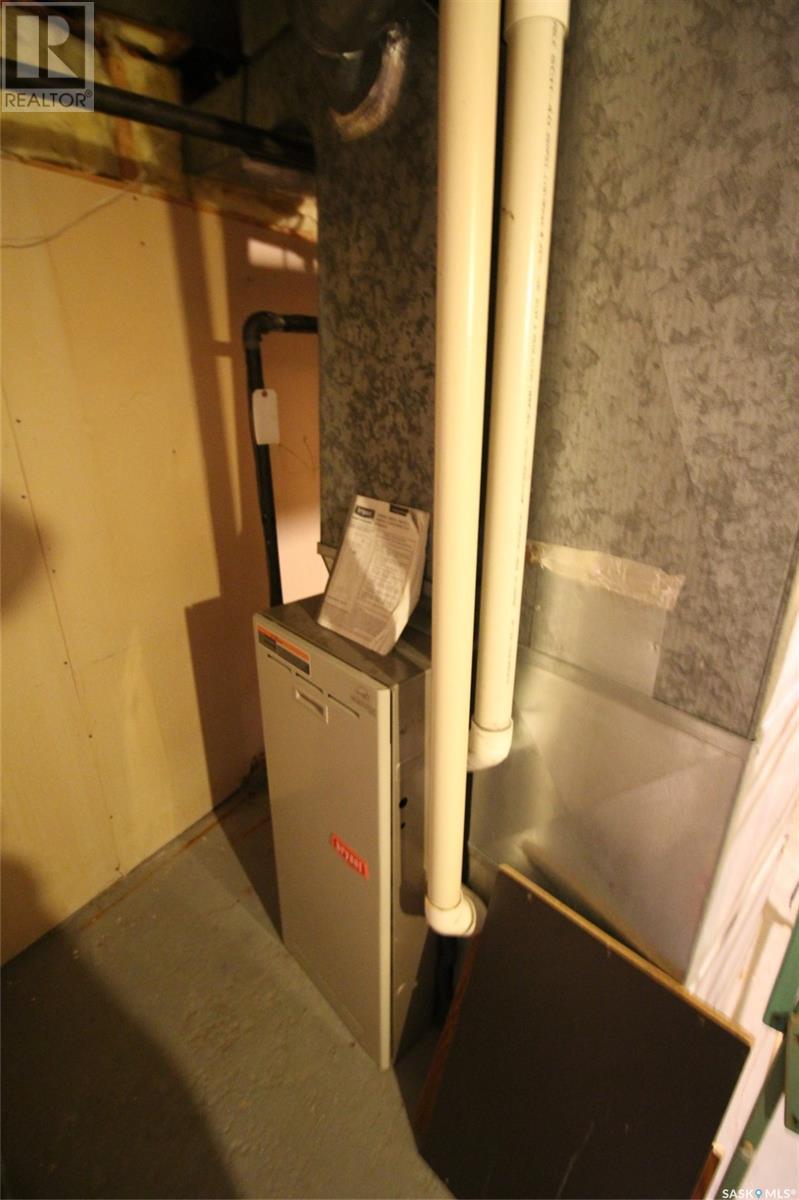
| Heating Fuel | Natural Gas |
| Heating Type | Forced Air |
| Stories Total | 2 |
| Size Interior | 1611 Sqft |
| Type | House |
| Attached Garage | |
| Parking Pad | |
| Gravel | |
| Heated Garage | |
| Parking Space(s) | 4 |
| Acreage | No |
| Fence Type | Partially Fenced |
| Landscape Features | Lawn, Garden Area |
| Size Frontage | 120 Ft |
| Size Irregular | 14400.00 |
| Size Total | 14400 Sqft |
| Size Total Text | 14400 Sqft |
| Level | Type | Length | Width | Dimensions |
|---|---|---|---|---|
| Second Level | Bedroom | 10'2'' x 11'2'' | ||
| Second Level | Loft | 7'3'' x 14'5'' | ||
| Basement | Laundry Room | 12'9'' x 9'7'' | ||
| Basement | Storage | 7' x 12' | ||
| Basement | Bonus Room | 9'4'' x 9'6'' | ||
| Basement | Family Room | 23'2'' x 12' | ||
| Basement | 3pc Bathroom | 6'7'' x 6'4'' | ||
| Main Level | Enclosed Porch | 8'6'' x 5'6'' | ||
| Main Level | Living Room | 22'10'' x 15' | ||
| Main Level | Kitchen | 10'4'' x 15' | ||
| Main Level | Bedroom | 15'3'' x 8'10'' | ||
| Main Level | Bedroom | 8'5'' x 11'8'' | ||
| Main Level | Office | 7'10'' x 12' | ||
| Main Level | 4pc Bathroom | 5' x 7'4'' |
https://www.realtor.ca/real-estate/27950103/614-front-street-eastend
Contact us for more information

The trademarks REALTOR®, REALTORS®, and the REALTOR® logo are controlled by The Canadian Real Estate Association (CREA) and identify real estate professionals who are members of CREA. The trademarks MLS®, Multiple Listing Service® and the associated logos are owned by The Canadian Real Estate Association (CREA) and identify the quality of services provided by real estate professionals who are members of CREA. The trademark DDF® is owned by The Canadian Real Estate Association (CREA) and identifies CREA's Data Distribution Facility (DDF®)

A password will be e-mailed to you