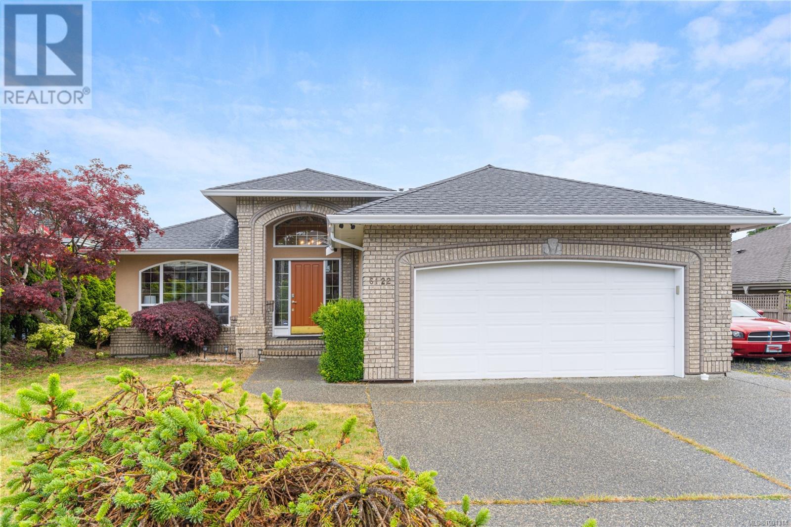
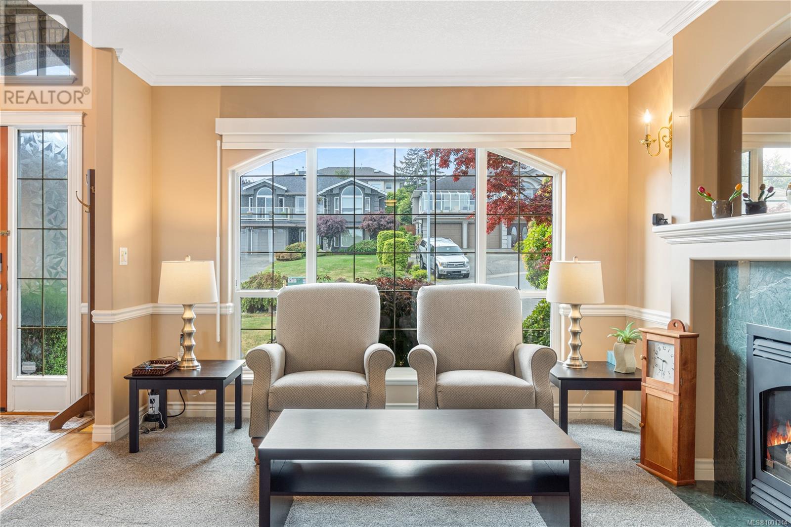
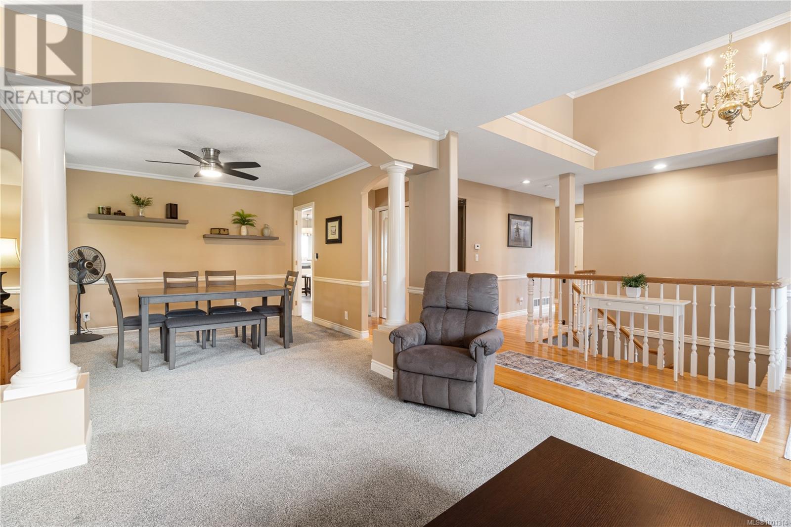
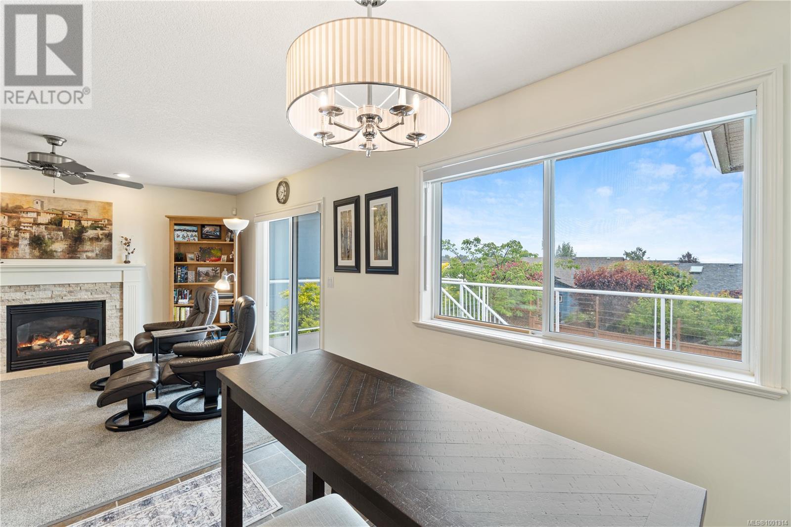
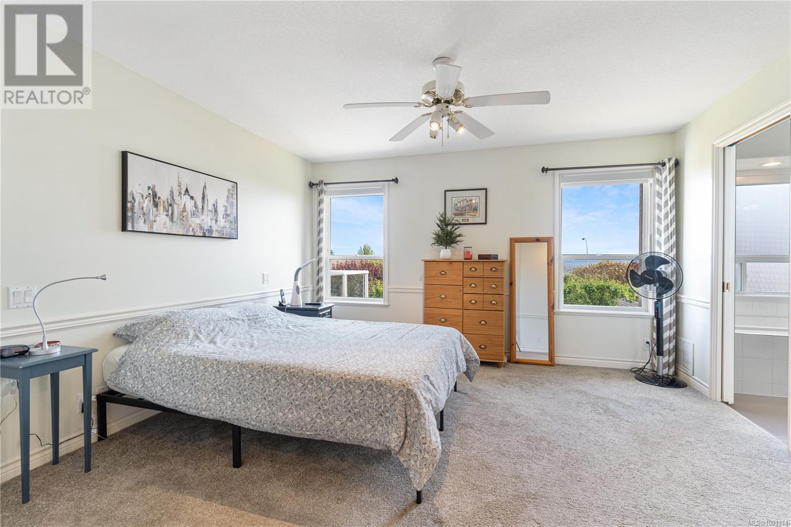
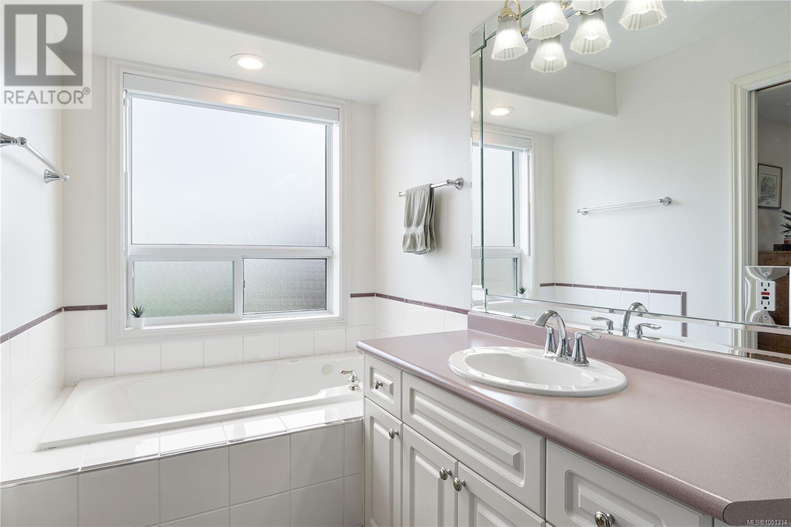
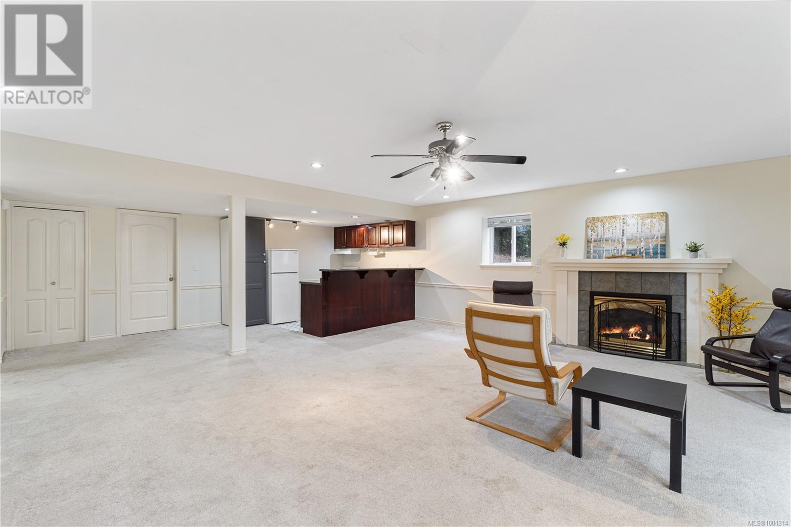
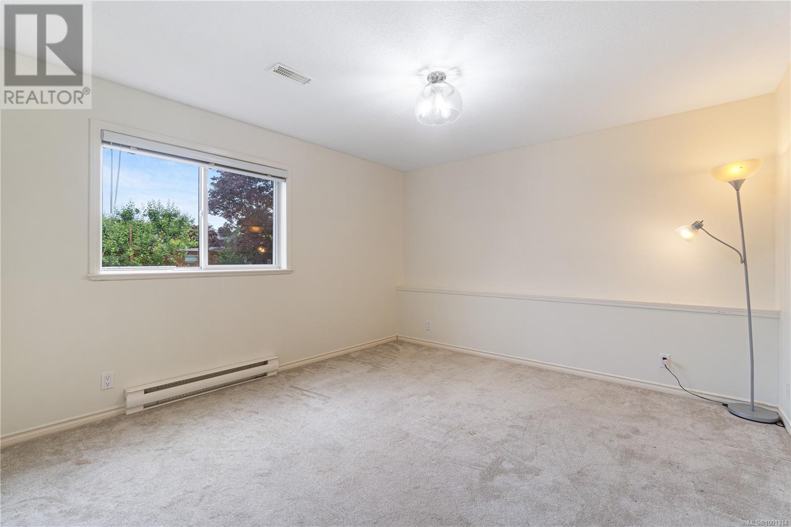
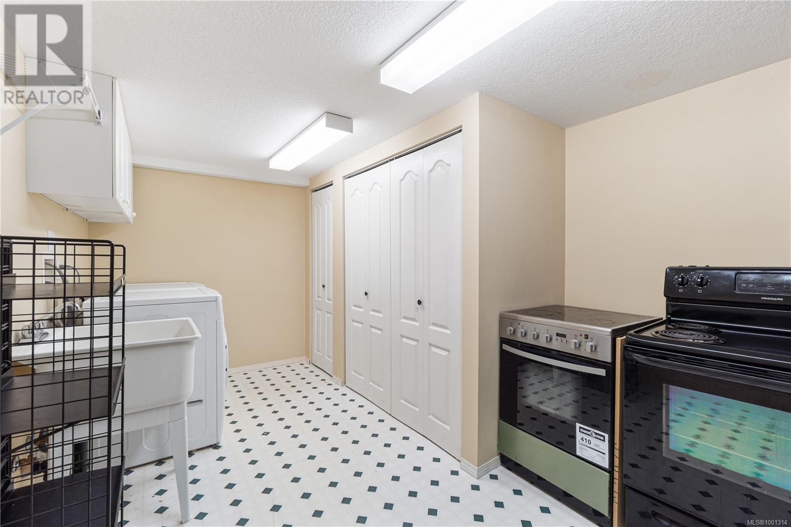
Oceanview Home with Full Suite – Ideal for Multigenerational Living This spacious 3,500+ sq ft Eagle Point home offers room for the whole family—plus in-laws, guests, or teens. The main level features 3 bedrooms and 2 bathrooms, a formal living/dining area with gas fireplace, and an entertainer’s kitchen with granite counters and a cozy family room with a 2nd fireplace. Step onto the oceanview deck to relax or host with coastal backdrops. The primary suite has a walk-in closet and jetted tub. Downstairs, an unauthorized 2-bedroom suite includes a large den, 5-pc bath, laundry, and rec room with fireplace—ideal for multigenerational living. The fully fenced backyard features a covered patio pre-wired for a hot tub, in-ground sprinklers, double garage, and RV parking. All within walking distance to schools, parks, and shopping. A rare blend of comfort, flexibility, and coastal charm in a sought-after North Nanaimo location. Measurements by Proper Measure buyer to verify if important. (id:51018)
| MLS® Number | 1001314 |
| Property Type | Single Family |
| Neigbourhood | North Nanaimo |
| Features | Cul-de-sac, Southern Exposure, Other |
| Parking Space Total | 2 |
| Plan | Vip53928 |
| View Type | Ocean View |
| Bathroom Total | 3 |
| Bedrooms Total | 5 |
| Appliances | Refrigerator, Stove, Washer, Dryer |
| Constructed Date | 1998 |
| Cooling Type | None |
| Fireplace Present | Yes |
| Fireplace Total | 3 |
| Heating Fuel | Natural Gas |
| Heating Type | Forced Air |
| Size Interior | 3502 Sqft |
| Total Finished Area | 3502 Sqft |
| Type | House |
| Acreage | No |
| Size Irregular | 8073 |
| Size Total | 8073 Sqft |
| Size Total Text | 8073 Sqft |
| Zoning Description | R1 |
| Zoning Type | Residential |
| Level | Type | Length | Width | Dimensions |
|---|---|---|---|---|
| Lower Level | Laundry Room | 13 ft | 13 ft x Measurements not available | |
| Lower Level | Bathroom | 5-Piece | ||
| Lower Level | Bedroom | 12'6 x 11'11 | ||
| Lower Level | Bedroom | 12 ft | Measurements not available x 12 ft | |
| Lower Level | Recreation Room | 20'7 x 19'9 | ||
| Lower Level | Kitchen | 10'8 x 7'6 | ||
| Lower Level | Den | 16'1 x 11'11 | ||
| Main Level | Bedroom | 10'5 x 9'11 | ||
| Main Level | Bedroom | 9'11 x 9'6 | ||
| Main Level | Ensuite | 4-Piece | ||
| Main Level | Primary Bedroom | 13'5 x 12'11 | ||
| Main Level | Bathroom | 4-Piece | ||
| Main Level | Kitchen | 11'11 x 9'6 | ||
| Main Level | Dining Nook | 7'9 x 6'3 | ||
| Main Level | Family Room | 13'11 x 11'7 | ||
| Main Level | Dining Room | 12 ft | 12 ft x Measurements not available | |
| Main Level | Living Room | 12'10 x 11'2 | ||
| Main Level | Entrance | 9'2 x 4'11 |
https://www.realtor.ca/real-estate/28401637/6122-la-marche-pl-nanaimo-north-nanaimo
Contact us for more information

The trademarks REALTOR®, REALTORS®, and the REALTOR® logo are controlled by The Canadian Real Estate Association (CREA) and identify real estate professionals who are members of CREA. The trademarks MLS®, Multiple Listing Service® and the associated logos are owned by The Canadian Real Estate Association (CREA) and identify the quality of services provided by real estate professionals who are members of CREA. The trademark DDF® is owned by The Canadian Real Estate Association (CREA) and identifies CREA's Data Distribution Facility (DDF®)

A password will be e-mailed to you