Maintenance, Caretaker, Common Area Maintenance, Heat, Insurance, Parking, Property Management
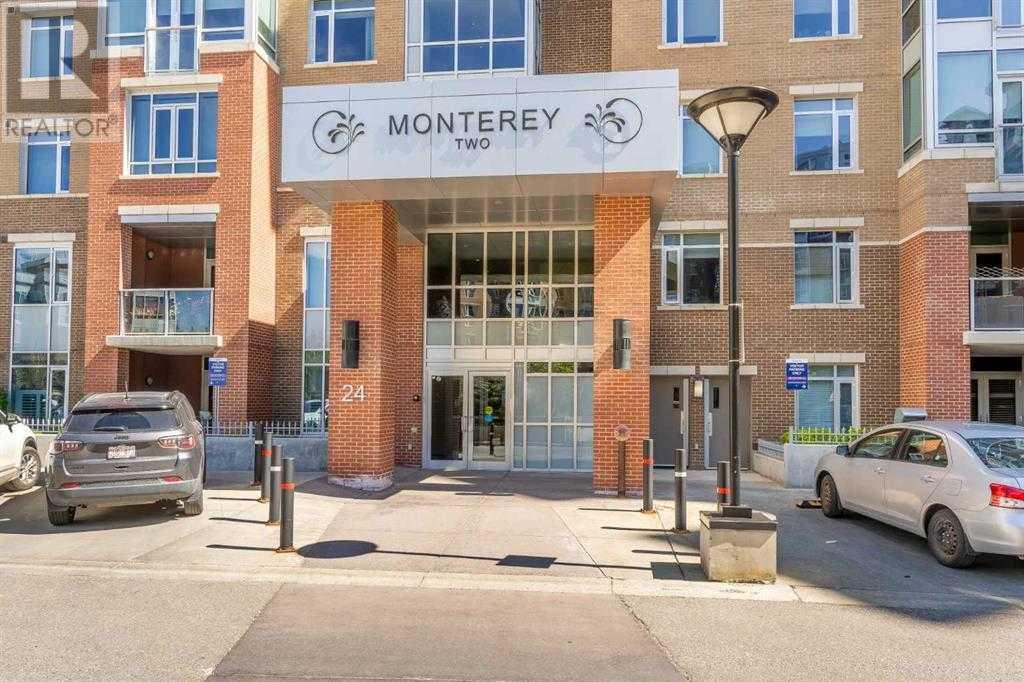
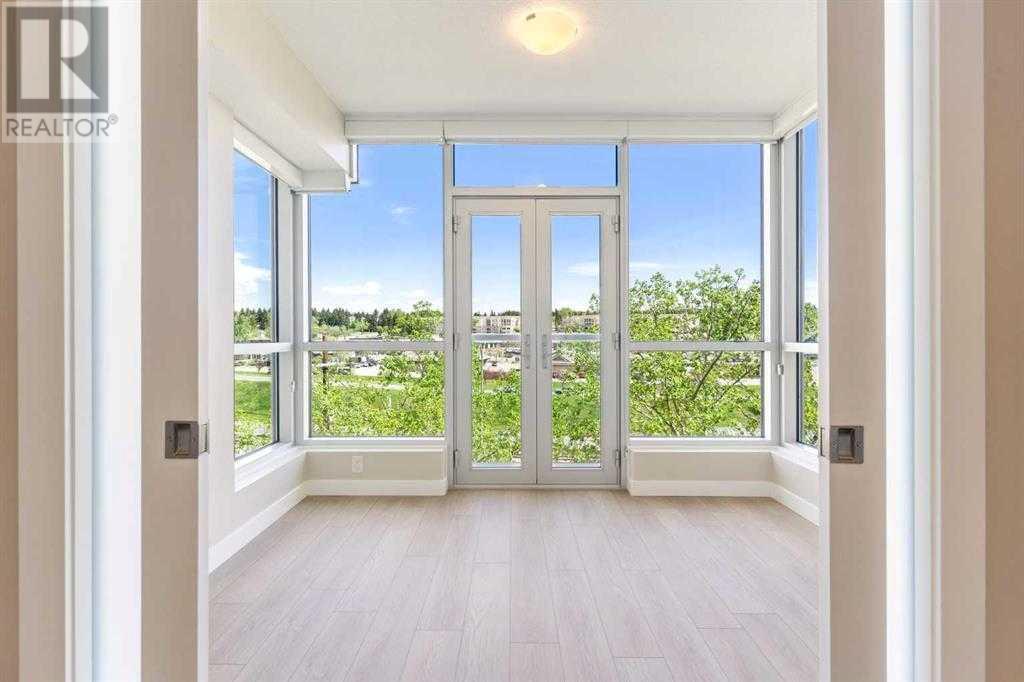
$514.10 MonthlyStylish 1-Bedroom Condo in The Groves of Varsity – Prime Location!Welcome to The Groves of Varsity, a secure, well-managed complex ideally located in the heart of Varsity Estates—just steps from the LRT station, shopping, and a quick commute to the University of Calgary.This charming 1-bedroom, 1-bathroom unit offers a thoughtfully designed layout and modern finishes. The open concept kitchen and the large island space is fully equipped with stainless steel appliances, quartz countertops, a stylish tile backsplash, and a convenient breakfast bar, perfect for casual dining.Laminate flooring flows through the open-concept living area spacious bedroom includes 5-piece bathroom that is also accessible from the main living area. Enjoy the convenience of in-suite laundry, located just off the living room.Residents of The Groves of Varsity enjoy a range of premium amenities, including a fitness center, steam showers, rooftop patio, meeting room, and more.This unit also includes a titled underground parking stall and a separate storage locker.With unbeatable access to transit, shops, restaurants, and recreational spaces, this home is perfect for a professional couple or savvy investor.Don’t miss your chance to own in one of Calgary’s most desirable communities—this is a must-see! (id:51018)
| MLS® Number | A2220699 |
| Property Type | Single Family |
| Community Name | Varsity |
| Amenities Near By | Schools, Shopping |
| Community Features | Pets Allowed With Restrictions |
| Features | No Animal Home, No Smoking Home, Parking |
| Parking Space Total | 1 |
| Plan | 1511975 |
| Structure | None |
| Bathroom Total | 1 |
| Bedrooms Above Ground | 1 |
| Bedrooms Total | 1 |
| Amenities | Exercise Centre, Party Room |
| Appliances | Washer, Refrigerator, Dishwasher, Stove, Dryer, Microwave Range Hood Combo |
| Constructed Date | 2015 |
| Construction Material | Poured Concrete |
| Construction Style Attachment | Attached |
| Cooling Type | Central Air Conditioning |
| Exterior Finish | Brick, Concrete |
| Flooring Type | Laminate, Tile |
| Heating Type | Forced Air |
| Stories Total | 9 |
| Size Interior | 718 Sqft |
| Total Finished Area | 718 Sqft |
| Type | Apartment |
| Underground |
| Acreage | No |
| Land Amenities | Schools, Shopping |
| Size Total Text | Unknown |
| Zoning Description | Dc |
| Level | Type | Length | Width | Dimensions |
|---|---|---|---|---|
| Main Level | Kitchen | 3.63 M x 2.90 M | ||
| Main Level | Living Room/dining Room | 5.49 M x 3.84 M | ||
| Main Level | Den | 3.25 M x 2.62 M | ||
| Main Level | Laundry Room | 1.07 M x .86 M | ||
| Main Level | Primary Bedroom | 3.63 M x 3.43 M | ||
| Main Level | 4pc Bathroom | 2.57 M x 1.50 M |
https://www.realtor.ca/real-estate/28521413/609-24-varsity-estates-circle-nw-calgary-varsity
Contact us for more information

The trademarks REALTOR®, REALTORS®, and the REALTOR® logo are controlled by The Canadian Real Estate Association (CREA) and identify real estate professionals who are members of CREA. The trademarks MLS®, Multiple Listing Service® and the associated logos are owned by The Canadian Real Estate Association (CREA) and identify the quality of services provided by real estate professionals who are members of CREA. The trademark DDF® is owned by The Canadian Real Estate Association (CREA) and identifies CREA's Data Distribution Facility (DDF®)

A password will be e-mailed to you