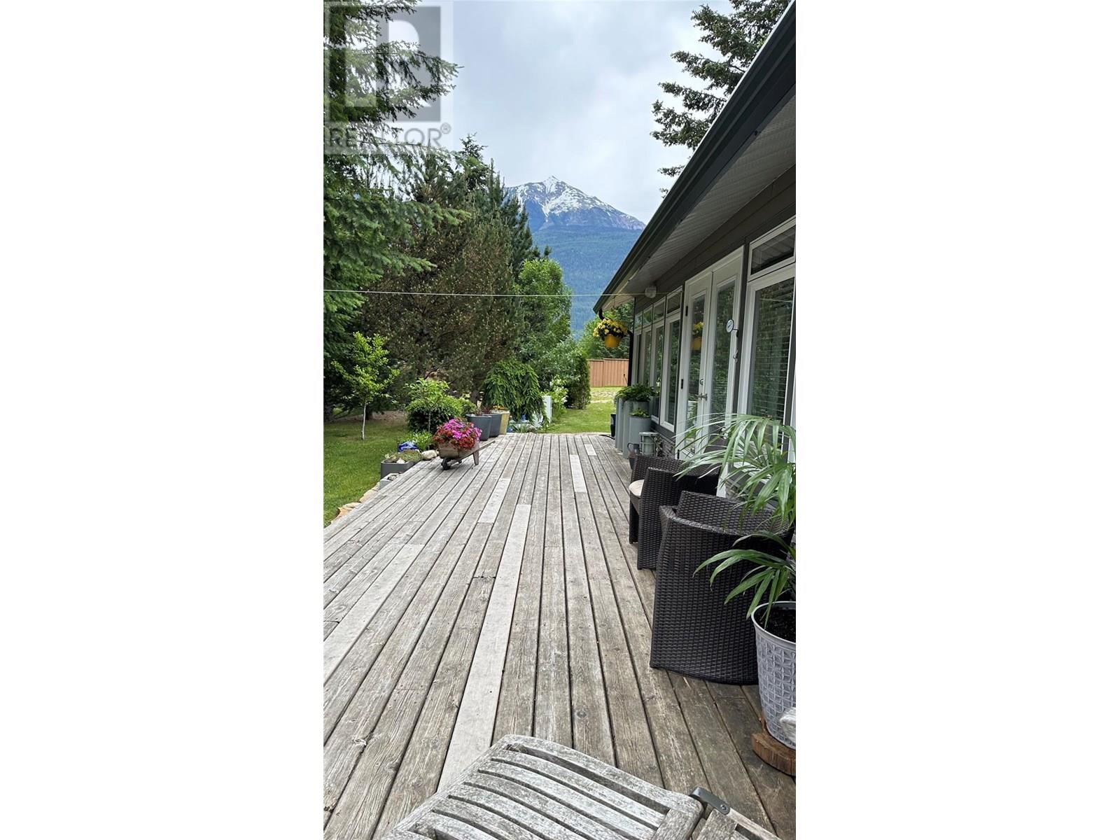
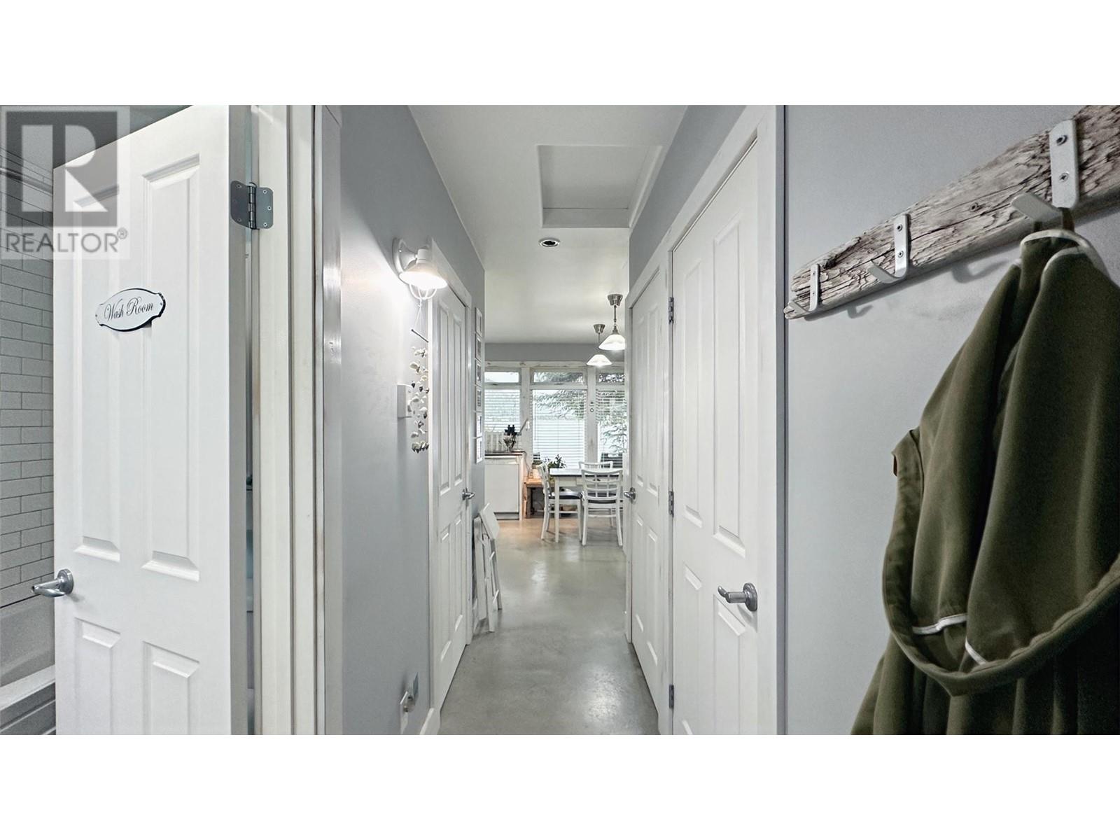
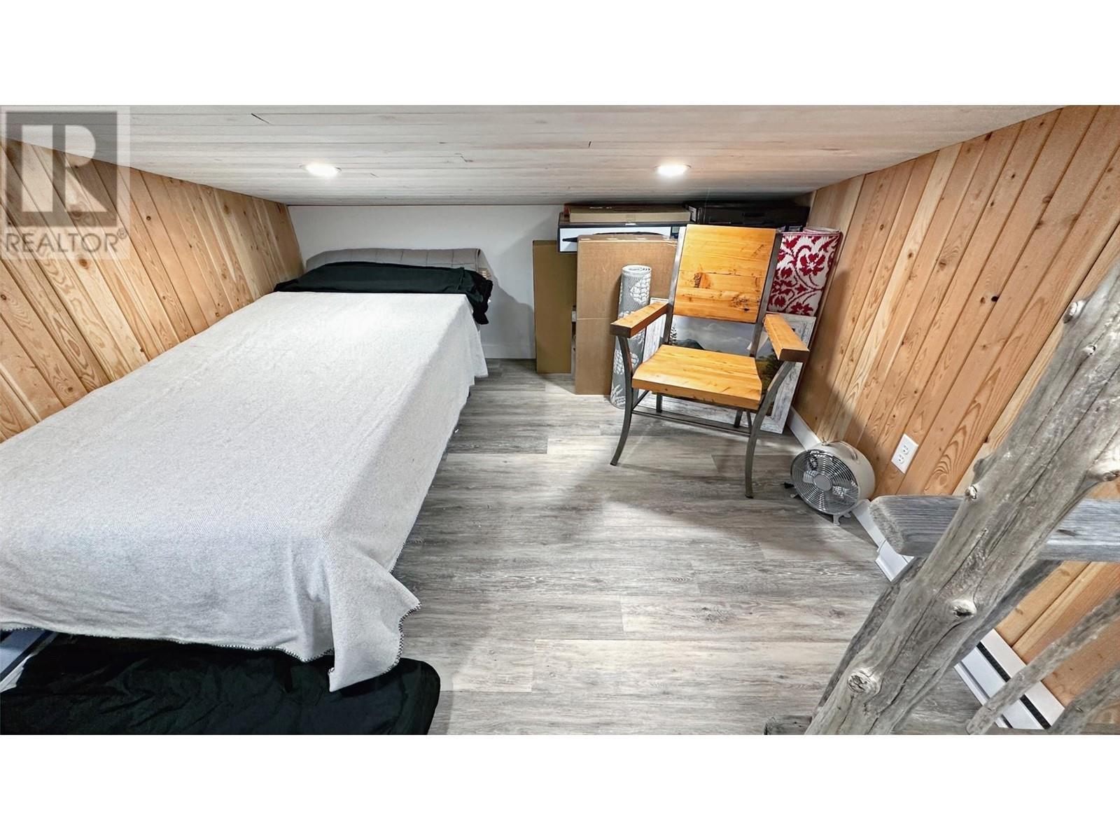
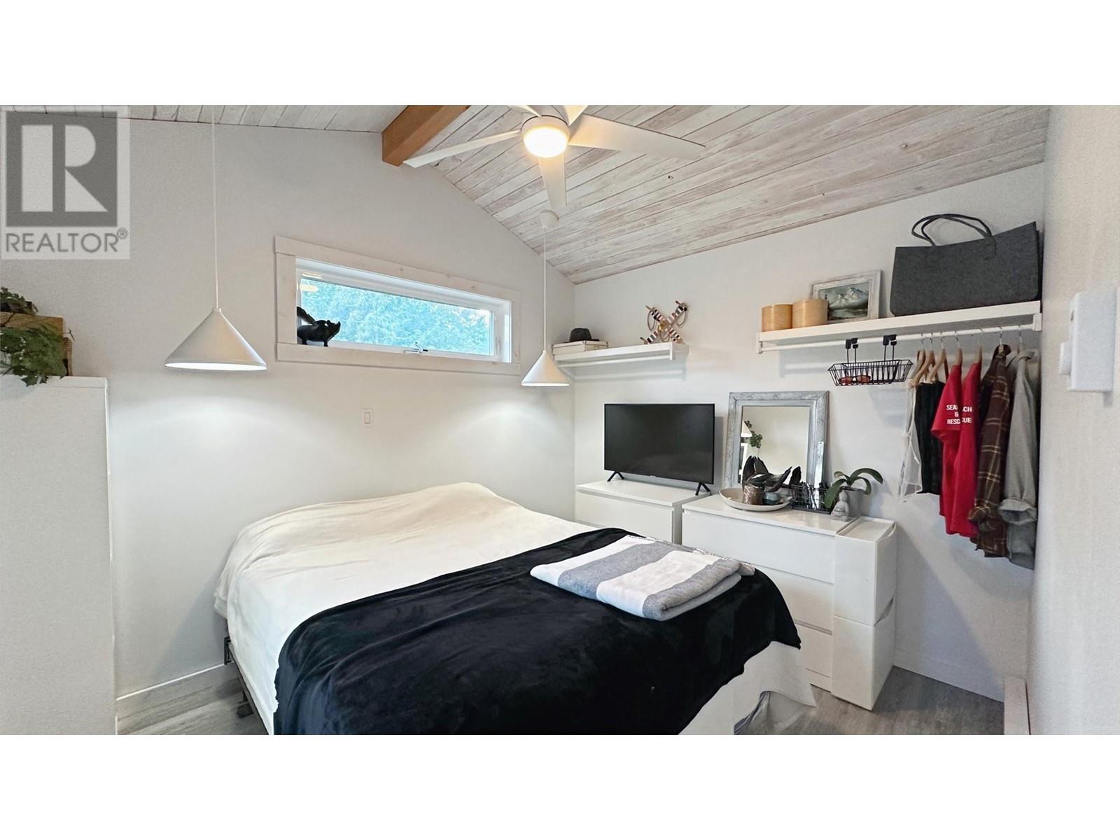
Spectacular Waterfront Property in Lardeau, BC! Discover a unique opportunity to own a private waterfront estate on Kootenay Lake in Lardeau, BC. This 16,600 sq.ft. lot features a sandy beach, breathtaking mountain and glacier views, and two separate accommodations: an 820 sq.ft. main home with a 400 sq.ft. cedar deck, and a 600 sq.ft. guest suite with a 340 sq.ft. deck. Both residences are thoughtfully designed with open-concept living spaces and modern amenities. The property includes underground utilities, high-speed fiber optic internet, a backup generator, and two mooring buoys. With room to build a future dream home, this estate offers the perfect blend of tranquility and year-round outdoor recreation. Whether it's a seasonal getaway/escape from urban life, or a full time residence as it's being used now - this property offers the flexibility and convenience to live out your Kootenay Lake dream. (id:51018)
| MLS® Number | 10349289 |
| Property Type | Single Family |
| Neigbourhood | Kaslo North to Gerrard |
| Bathroom Total | 2 |
| Bedrooms Total | 3 |
| Architectural Style | Bungalow |
| Constructed Date | 2005 |
| Construction Style Attachment | Detached |
| Fireplace Present | Yes |
| Fireplace Type | Free Standing Metal |
| Heating Fuel | Wood |
| Heating Type | Baseboard Heaters, Stove |
| Stories Total | 1 |
| Size Interior | 816 Sqft |
| Type | House |
| Utility Water | Community Water User's Utility |
| Acreage | No |
| Size Irregular | 0.36 |
| Size Total | 0.36 Ac|under 1 Acre |
| Size Total Text | 0.36 Ac|under 1 Acre |
| Surface Water | Lake |
| Zoning Type | See Remarks |
| Level | Type | Length | Width | Dimensions |
|---|---|---|---|---|
| Second Level | Loft | 11' x 9' | ||
| Main Level | Dining Room | 7' x 12'6'' | ||
| Main Level | Full Bathroom | 11' x 4'6'' | ||
| Main Level | Bedroom | 11' x 9' | ||
| Main Level | Bedroom | 10' x 8'3'' | ||
| Main Level | Full Bathroom | 10' x 5'6'' | ||
| Main Level | Primary Bedroom | 10' x 10' | ||
| Main Level | Living Room | 18' x 12'6'' | ||
| Main Level | Kitchen | 7' x 12'6'' | ||
| Secondary Dwelling Unit | Kitchen | 24' x 11' |
https://www.realtor.ca/real-estate/28414447/605-sixth-avenue-lardeau-kaslo-north-to-gerrard
Contact us for more information

The trademarks REALTOR®, REALTORS®, and the REALTOR® logo are controlled by The Canadian Real Estate Association (CREA) and identify real estate professionals who are members of CREA. The trademarks MLS®, Multiple Listing Service® and the associated logos are owned by The Canadian Real Estate Association (CREA) and identify the quality of services provided by real estate professionals who are members of CREA. The trademark DDF® is owned by The Canadian Real Estate Association (CREA) and identifies CREA's Data Distribution Facility (DDF®)

A password will be e-mailed to you