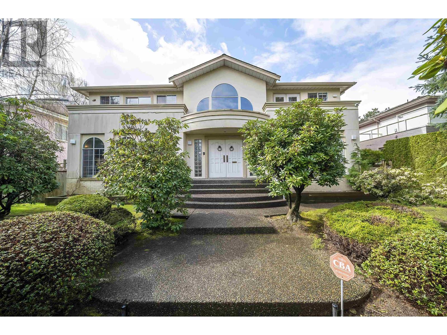
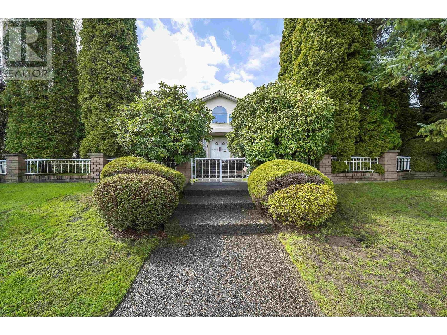
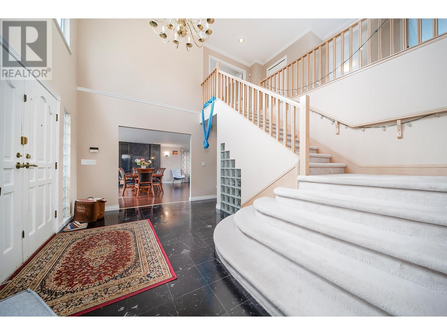
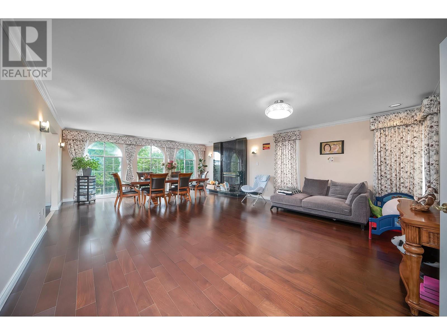
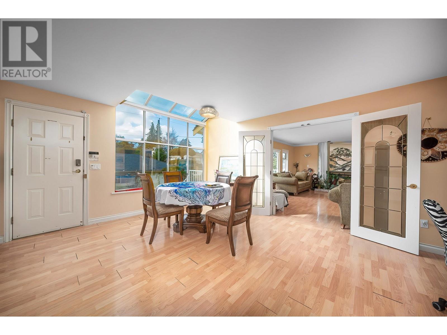
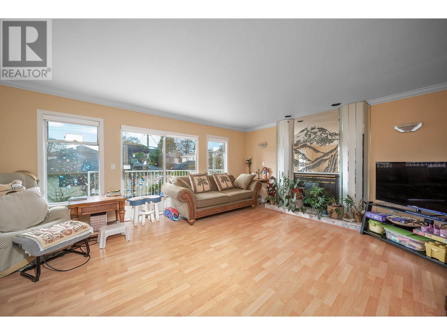
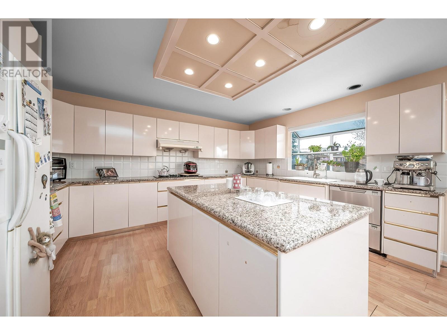
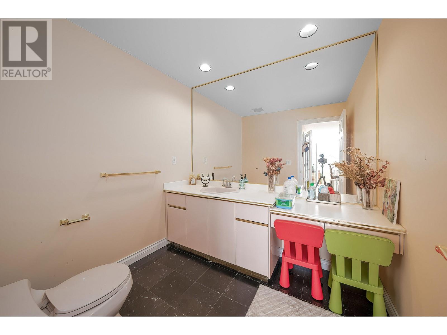
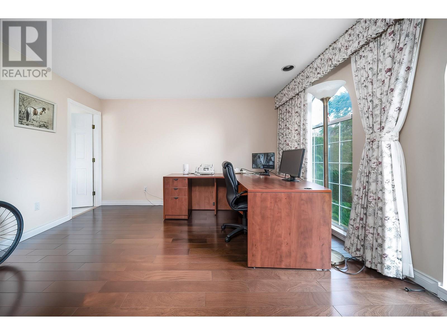
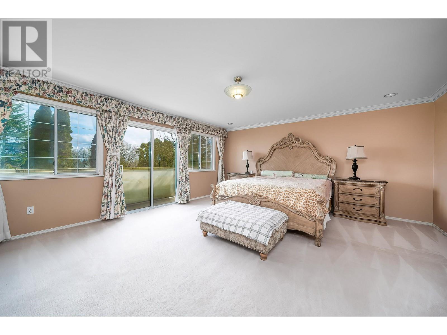

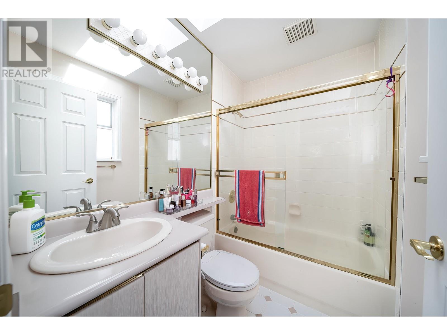
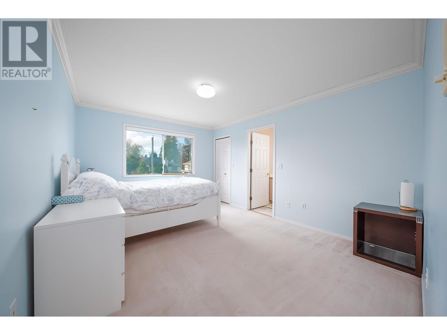
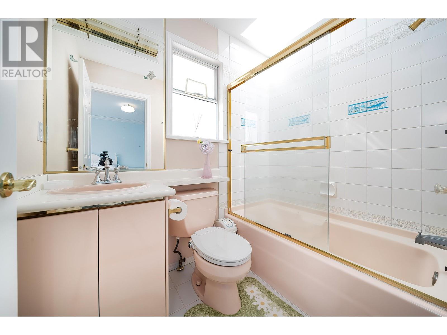
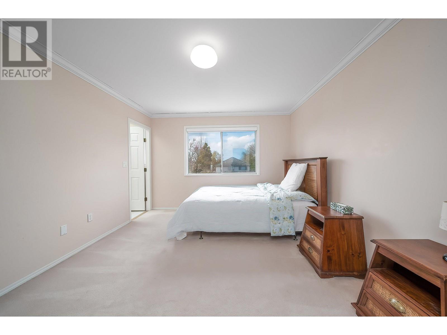
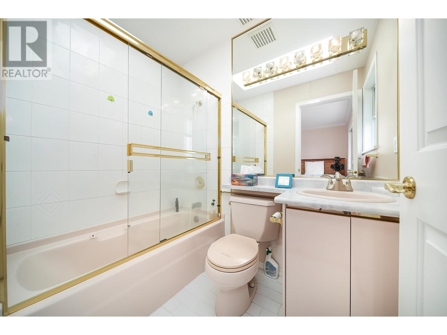
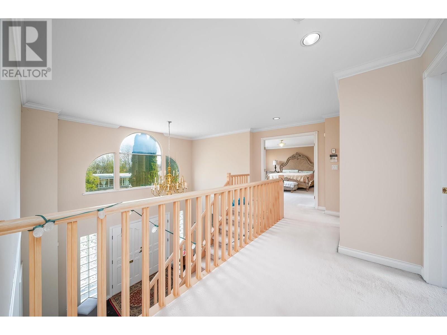
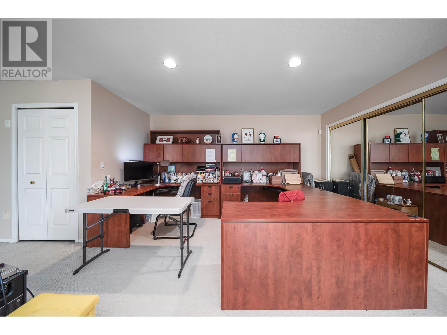
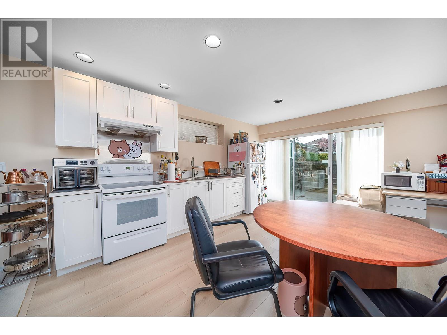
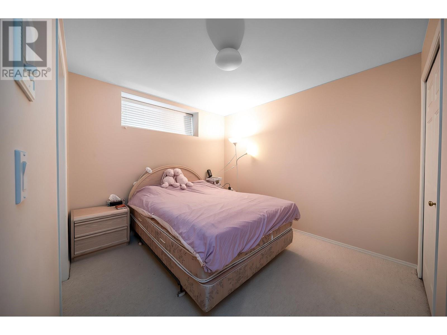
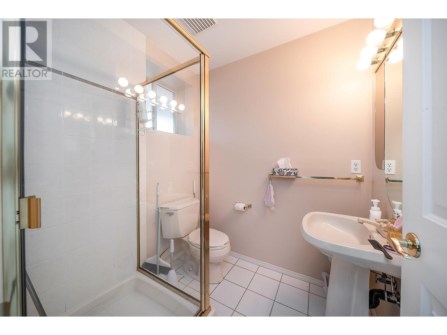
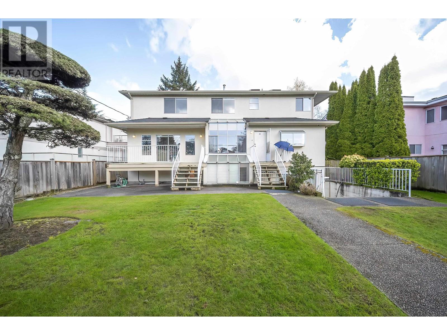
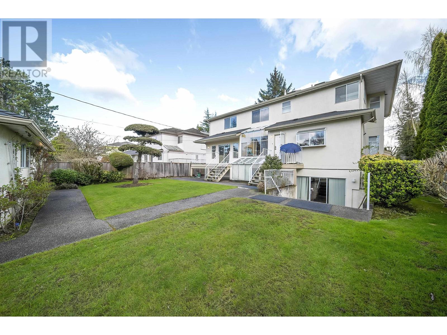
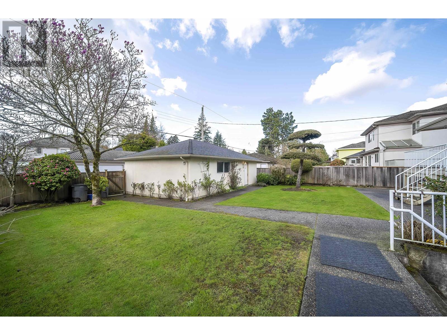
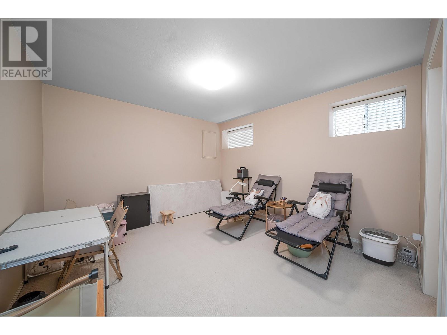
This exceptional executive home is set on a large, level 60x134 lot and boasts a unique, irreplaceable floor plan with 6 bedrooms. Upon entering, a bright foyer leads to a spacious living room and dining room, featuring a floor-to-ceiling slab marble gas fireplace-perfect for entertaining. The open kitchen and eat-in area flow seamlessly into the family room, complete with granite countertops and a large island, making it an ideal space for gatherings. A fantastic BBQ area off the kitchen overlooks the beautifully landscaped, private backyard, while a separate patio off the family room offers the perfect spot for afternoon tea. The fully finished basement includes two bedrooms, a shared ensuite, and an expansive recreation room featuring a jacuzzi hot tub, sauna, and a 3-piece bathroom. (id:51018)
| MLS® Number | R2985910 |
| Property Type | Single Family |
| Parking Space Total | 3 |
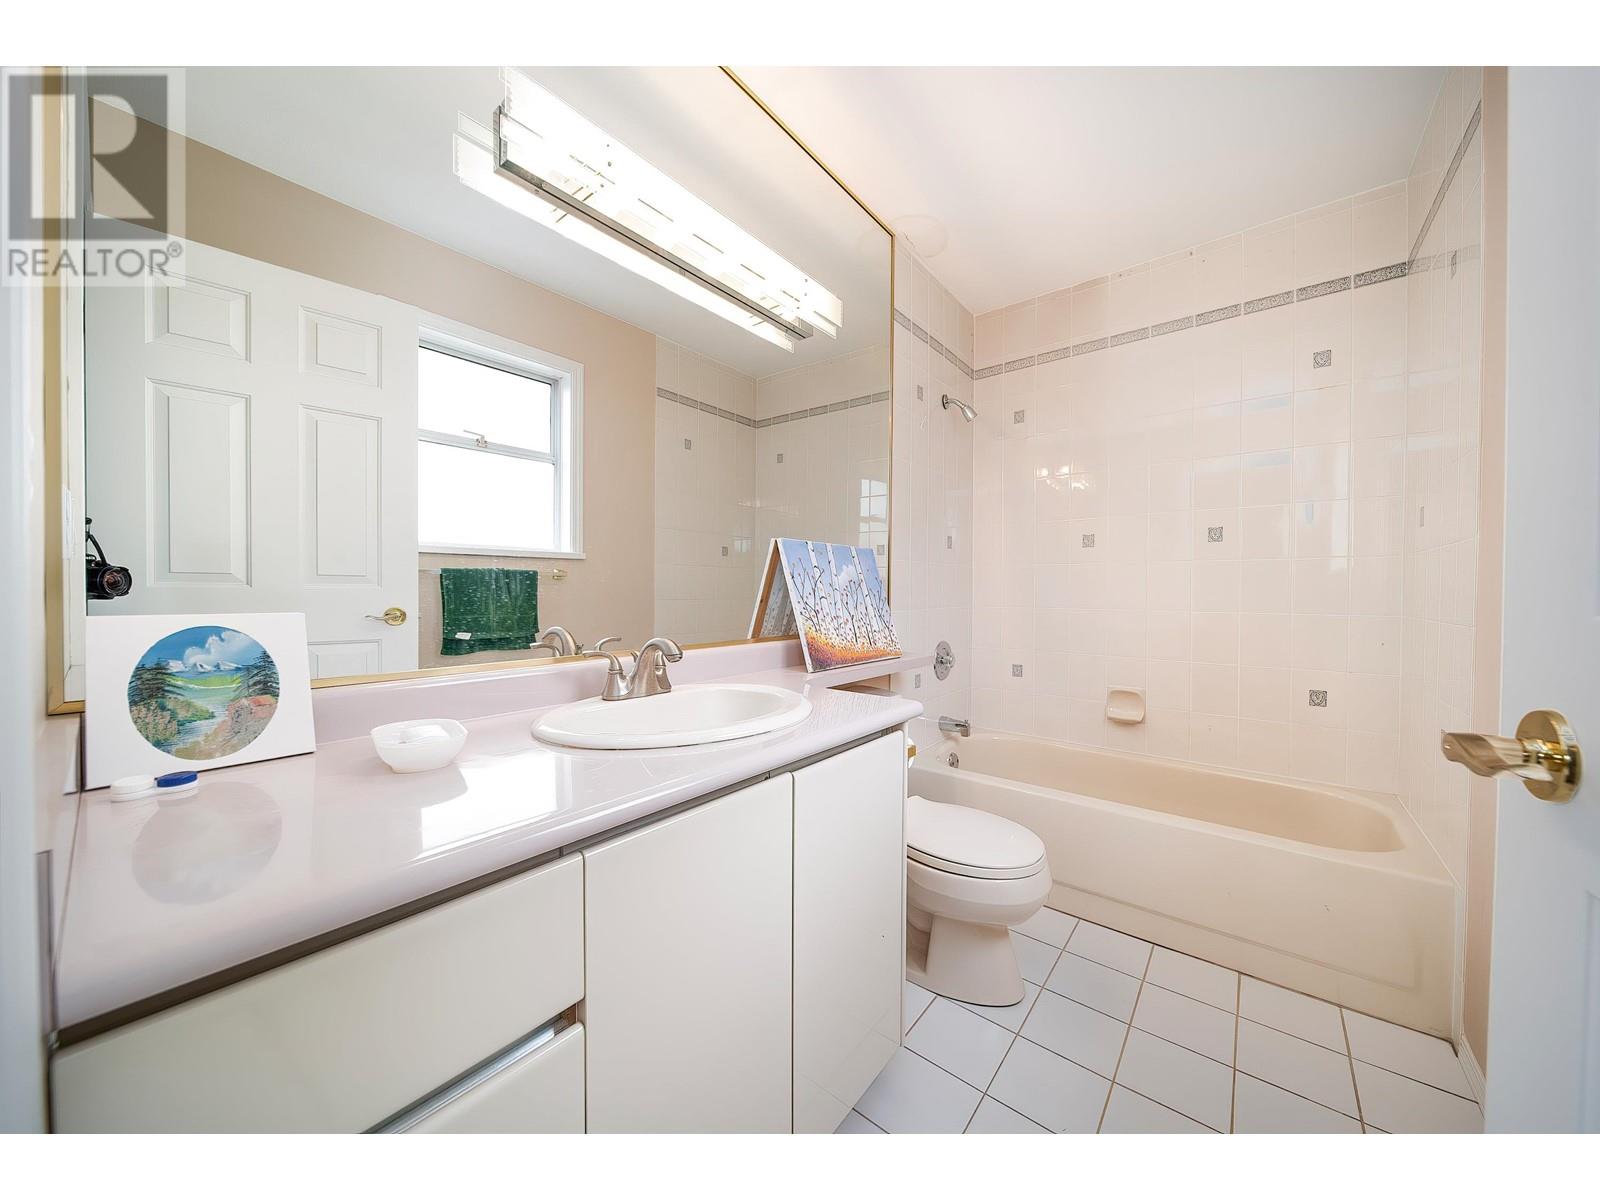
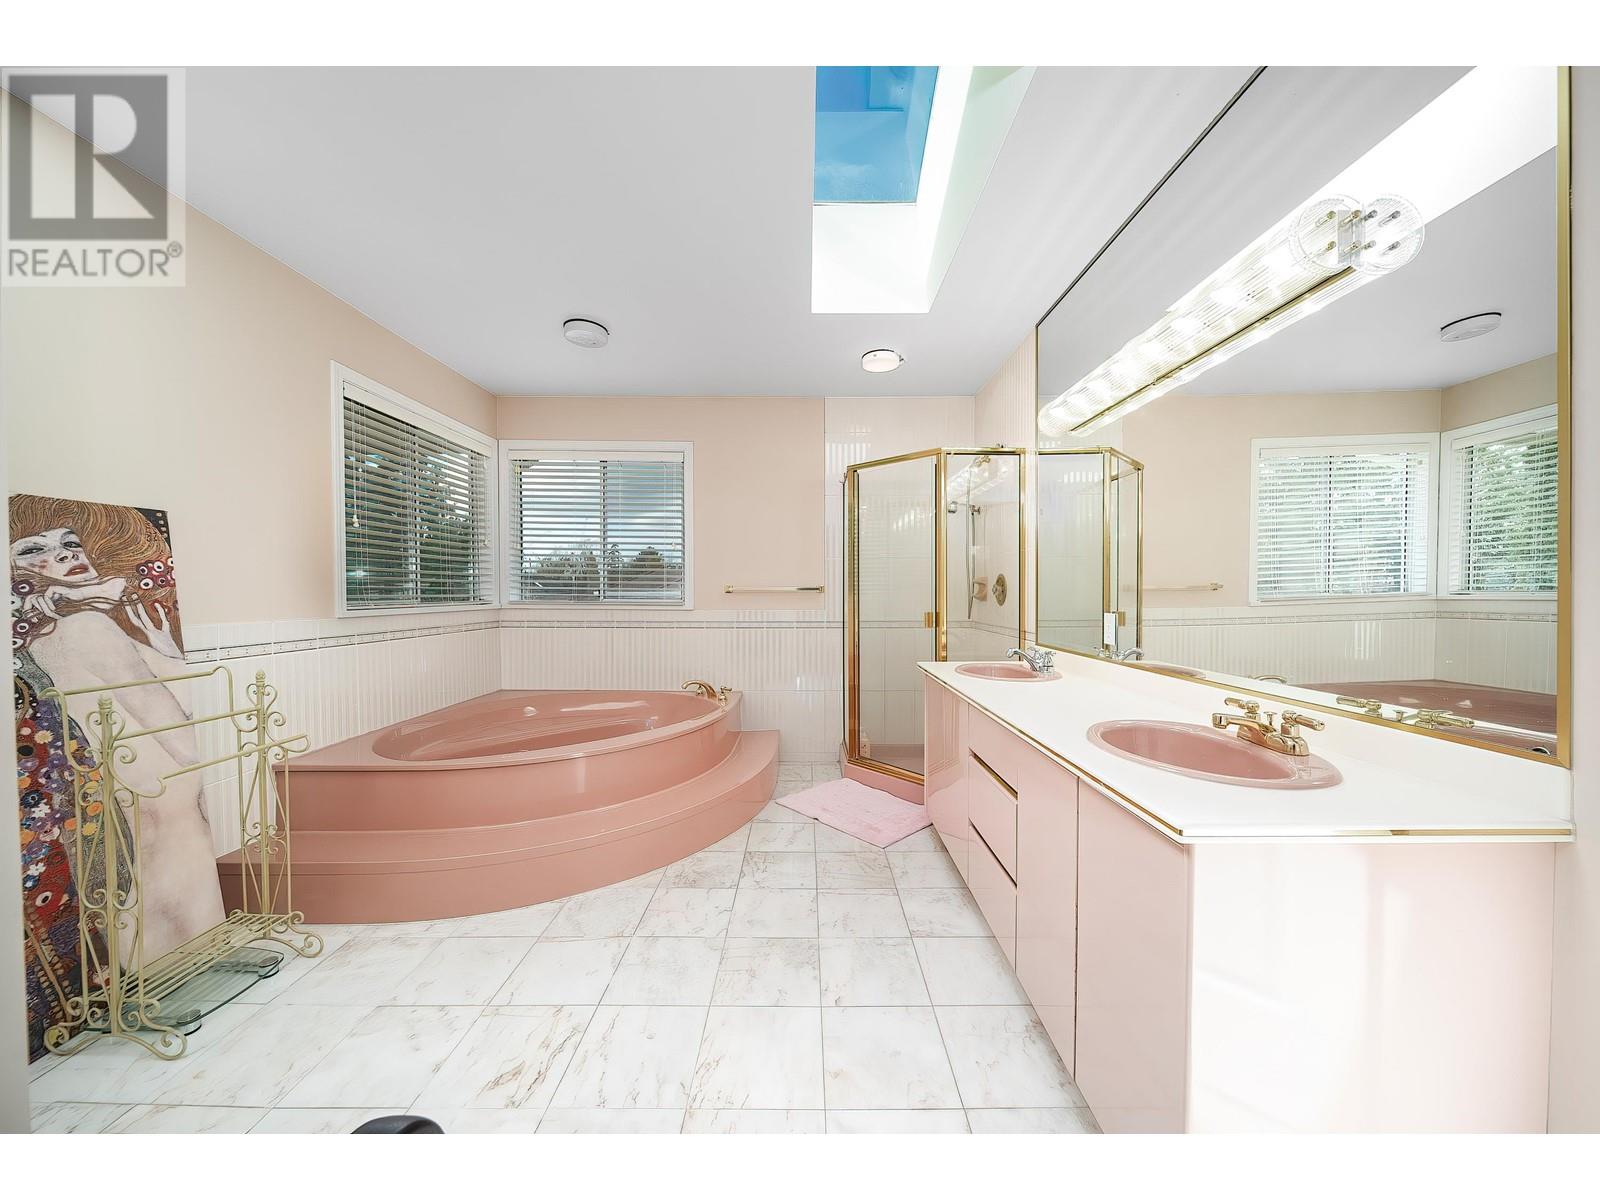
| Bathroom Total | 8 |
| Bedrooms Total | 7 |
| Appliances | All |
| Architectural Style | 2 Level |
| Basement Development | Finished |
| Basement Features | Unknown |
| Basement Type | Unknown (finished) |
| Constructed Date | 1990 |
| Construction Style Attachment | Detached |
| Fireplace Present | Yes |
| Fireplace Total | 2 |
| Heating Fuel | Natural Gas |
| Heating Type | Radiant Heat |
| Size Interior | 5385 Sqft |
| Type | House |
| Garage | 3 |
| Acreage | No |
| Size Frontage | 60 Ft |
| Size Irregular | 8060 |
| Size Total | 8060 Sqft |
| Size Total Text | 8060 Sqft |
https://www.realtor.ca/real-estate/28117727/6009-selkirk-street-vancouver
Contact us for more information

The trademarks REALTOR®, REALTORS®, and the REALTOR® logo are controlled by The Canadian Real Estate Association (CREA) and identify real estate professionals who are members of CREA. The trademarks MLS®, Multiple Listing Service® and the associated logos are owned by The Canadian Real Estate Association (CREA) and identify the quality of services provided by real estate professionals who are members of CREA. The trademark DDF® is owned by The Canadian Real Estate Association (CREA) and identifies CREA's Data Distribution Facility (DDF®)

A password will be e-mailed to you