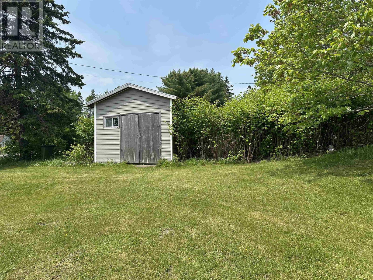
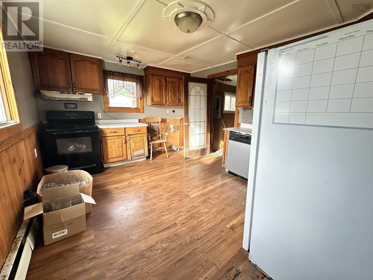
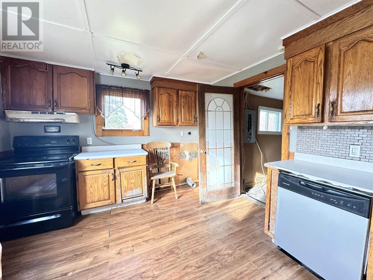
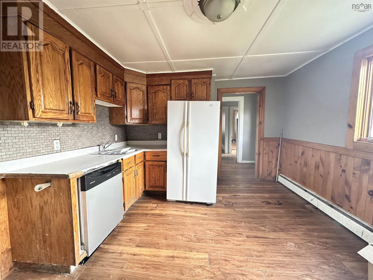
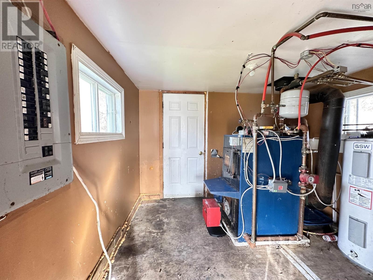
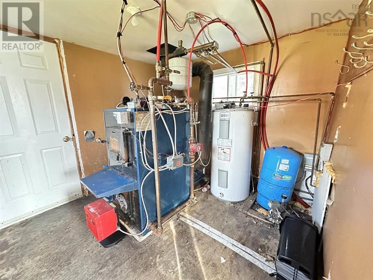
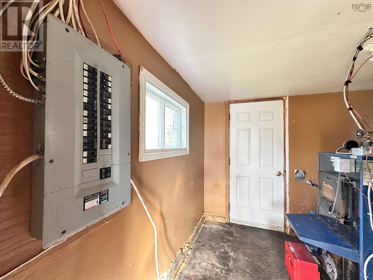
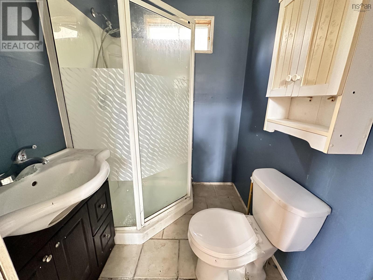
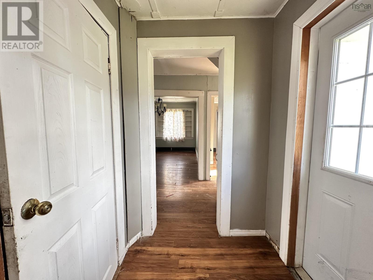
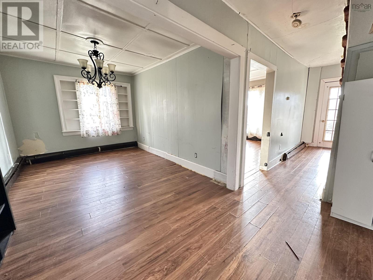
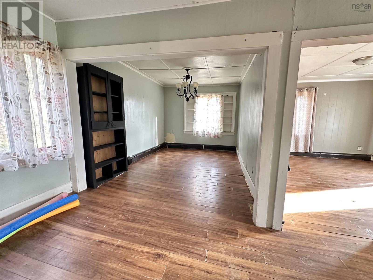
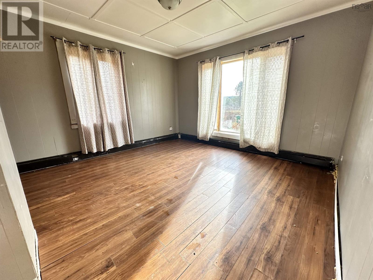
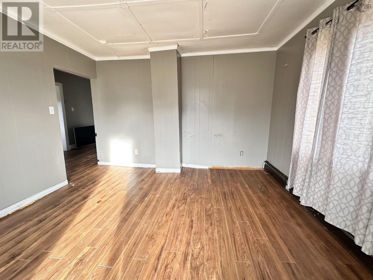
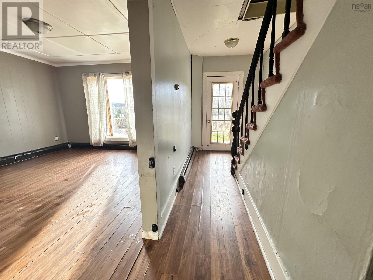
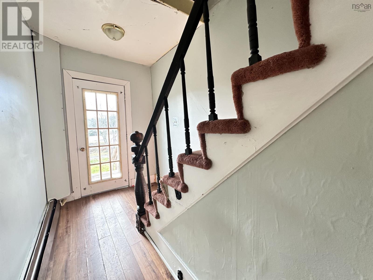
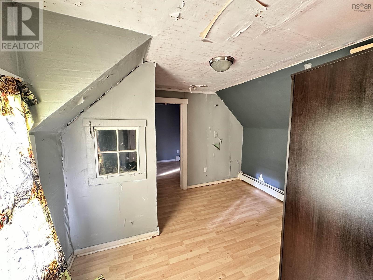
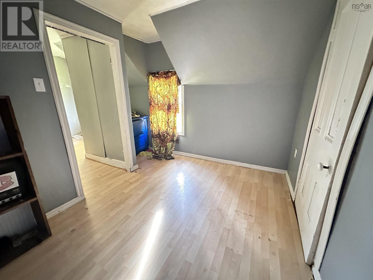
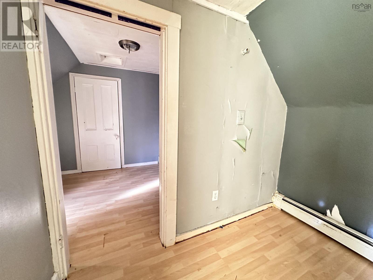
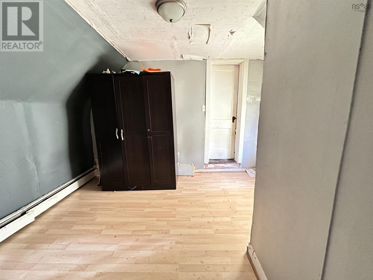
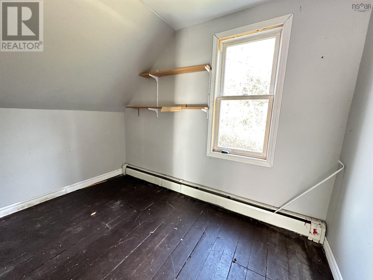
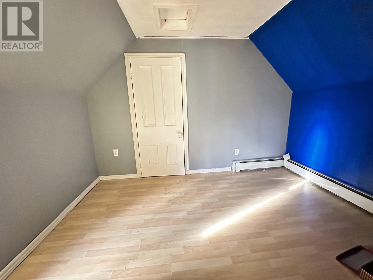
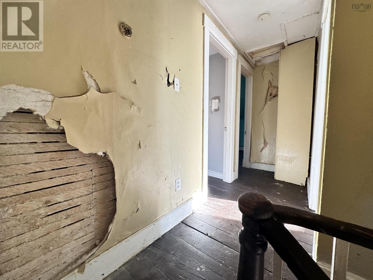
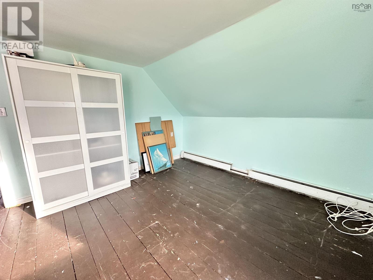
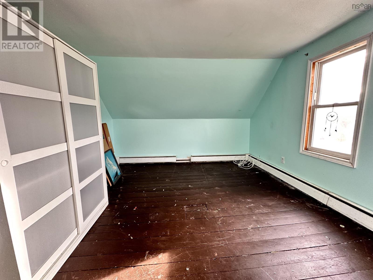
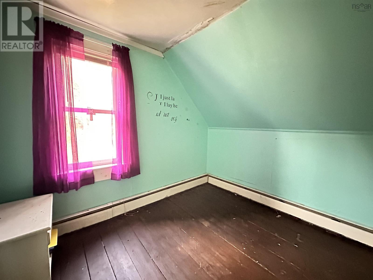
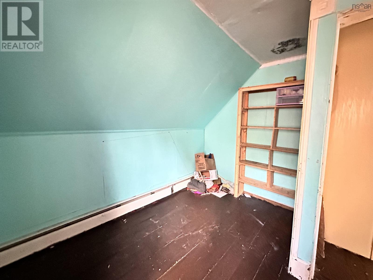
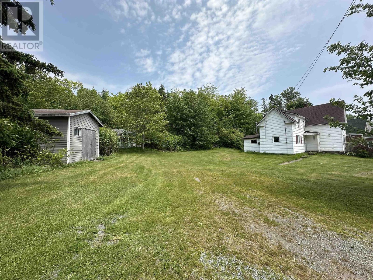
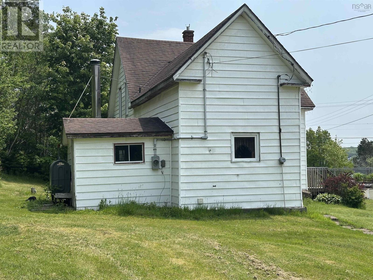
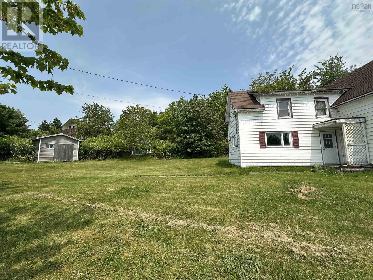
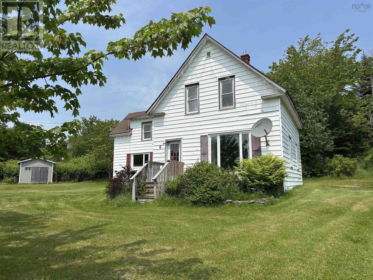
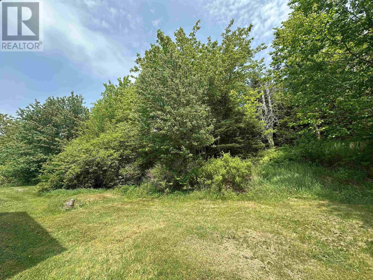
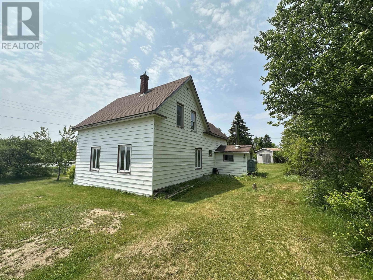
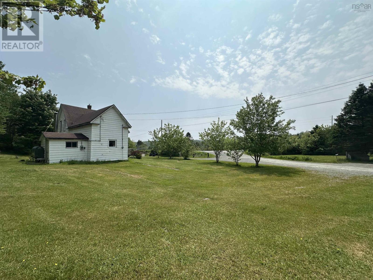
Here is a great opportunity to build sweat equity in renovating this 4 bedroom, one bathroom home into the home you always dreamed of. Yes it will need lots of work including electrical reconnected and the foundation needs restructuring but is in a great location in the Village of Sheet Harbour. Situated on over one acre of land this home features a large shed, drilled well, septic and is close to all the amenities.The main floor has a good size kitchen, 3 piece bathroom, back porch that houses the combination wood/oil boiler for hot water baseboard heating, also on this level is a formal dining room and front living room. Upstairs has 3 bedrooms, a primary bedroom with a slight view of the West River falls across the road and the 4th bedroom has an extra room that could make a wonderful playroom or 5th bedroom. Enjoy ATV trails off of Lake Road for miles of 4-wheeling fun and walking trails across the road. Property is being sold "as is, where is". (id:51018)
| MLS® Number | 202514523 |
| Property Type | Single Family |
| Community Name | Sheet Harbour |
| Amenities Near By | Playground, Shopping, Place Of Worship |
| Community Features | School Bus |
| Features | Treed |
| Structure | Shed |
| View Type | River View |
| Bathroom Total | 1 |
| Bedrooms Above Ground | 4 |
| Bedrooms Total | 4 |
| Appliances | Range - Electric, Dishwasher, Refrigerator |
| Basement Type | Crawl Space |
| Construction Style Attachment | Detached |
| Exterior Finish | Vinyl |
| Flooring Type | Carpeted, Laminate, Tile |
| Foundation Type | Poured Concrete, Stone |
| Stories Total | 2 |
| Size Interior | 1206 Sqft |
| Total Finished Area | 1206 Sqft |
| Type | House |
| Utility Water | Drilled Well |
| Gravel |
| Acreage | Yes |
| Land Amenities | Playground, Shopping, Place Of Worship |
| Landscape Features | Partially Landscaped |
| Sewer | Septic System |
| Size Irregular | 1.2397 |
| Size Total | 1.2397 Ac |
| Size Total Text | 1.2397 Ac |
| Level | Type | Length | Width | Dimensions |
|---|---|---|---|---|
| Second Level | Other | 9.10x11 Den/Bed | ||
| Second Level | Bedroom | 7x11 | ||
| Second Level | Primary Bedroom | 11x14 | ||
| Second Level | Bedroom | 7x9 | ||
| Second Level | Bedroom | 9x10.10-J | ||
| Main Level | Foyer | 4x4.11 | ||
| Main Level | Kitchen | 11x15-J | ||
| Main Level | Utility Room | 8x9.11 | ||
| Main Level | Bath (# Pieces 1-6) | 5x5 | ||
| Main Level | Dining Nook | 12x9+J | ||
| Main Level | Living Room | 12.11x12 |
https://www.realtor.ca/real-estate/28463423/6-lake-road-sheet-harbour-sheet-harbour
Contact us for more information

The trademarks REALTOR®, REALTORS®, and the REALTOR® logo are controlled by The Canadian Real Estate Association (CREA) and identify real estate professionals who are members of CREA. The trademarks MLS®, Multiple Listing Service® and the associated logos are owned by The Canadian Real Estate Association (CREA) and identify the quality of services provided by real estate professionals who are members of CREA. The trademark DDF® is owned by The Canadian Real Estate Association (CREA) and identifies CREA's Data Distribution Facility (DDF®)

A password will be e-mailed to you