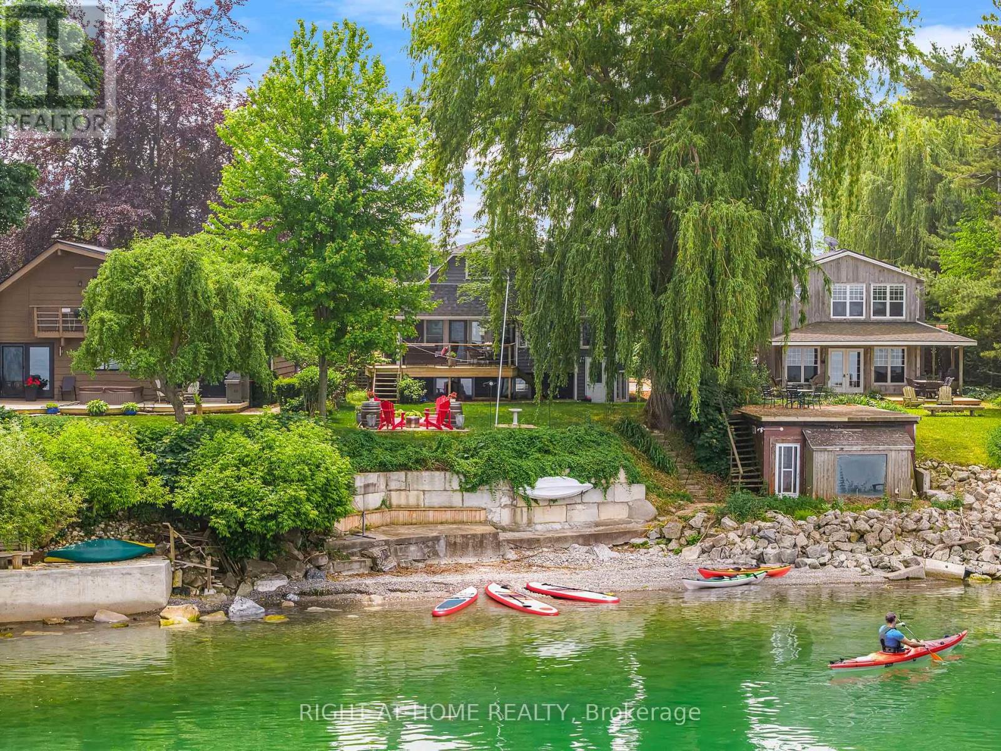
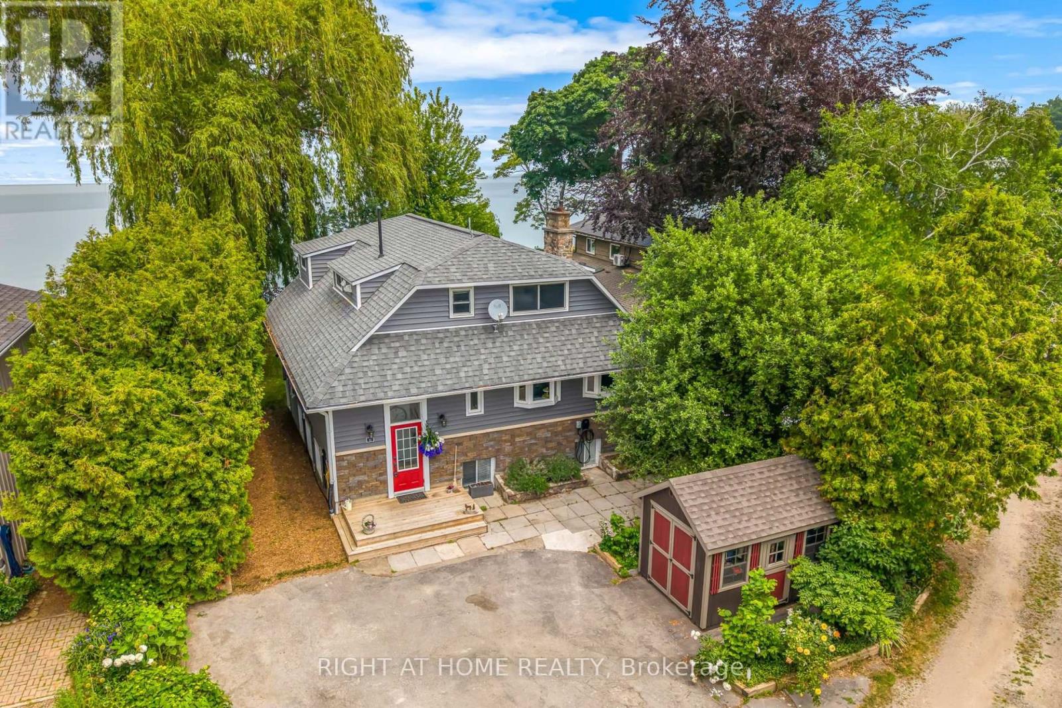
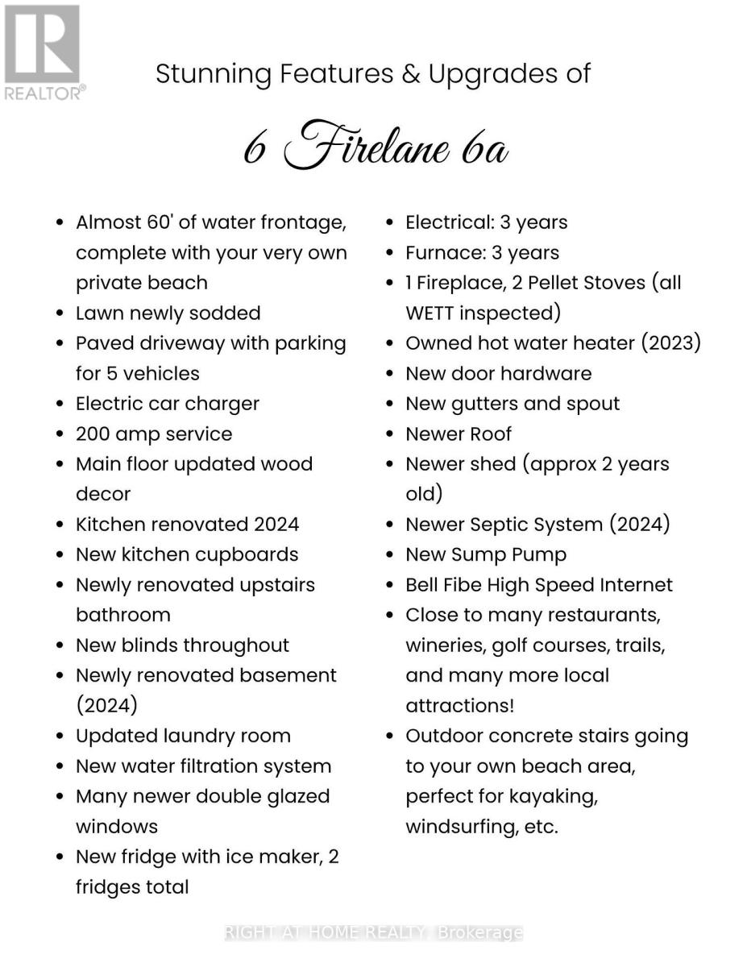
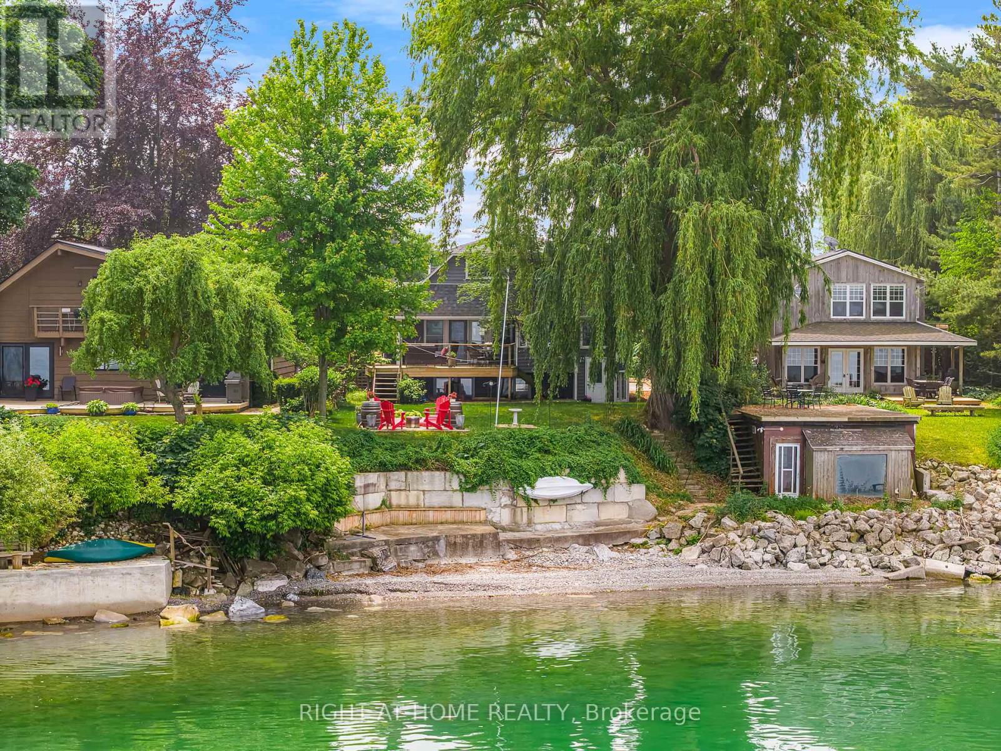
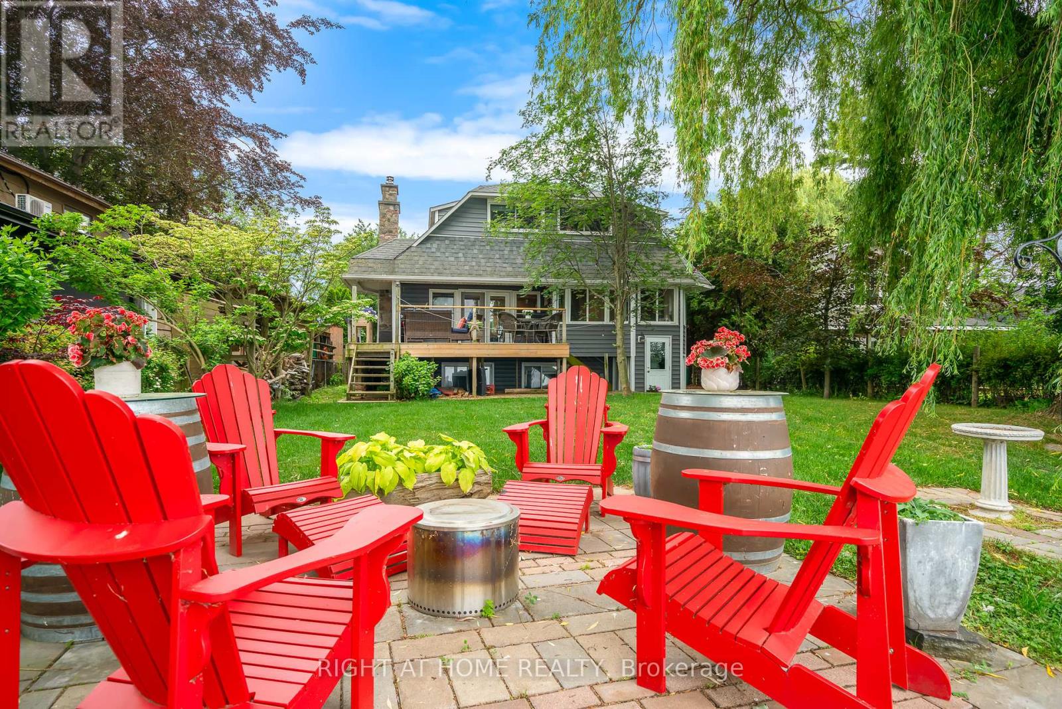
PRIVATE BEACH, NIAGARA-ON-THE-LAKE, year-round waterfront home with close to 60 ft of water frontage. This lakeside residence is on Lake Ontario in one of the prettiest towns in Canada - a rare opportunity! A stunning 2-storey detached home (2,616 sqft) is the perfect retreat or family home, just minutes from downtown. Tucked away at the end of a very private road, recently renovated with so many updates. Please see Photo #3 for features and updates. The bright, open-concept kitchen was renovated in 2024, boasting a large centre island, breakfast bar, and stainless steel appliances. The main floor also features a formal dining room, office space, spacious living room with a stone fireplace (WETT inspected) and a walk-out to the private back deck, perfect for enjoying the stunning views and gorgeous Lake Ontario sunsets. On the upper level you will find a generous primary bedroom complete with 4-pc ensuite, two additional bedrooms, and an additional 4-pc bathroom (newly renovated). The finished basement, renovated in 2024, offers a fourth bedroom, large rec room with pellet stove (WETT inspected), as well as above ground windows and a separate walkout. Newer roof, new gutters and spout, newer septic system (2024), owned hot water heater (2023), water filtration system, and new sump pump. The backyard is a lakefront paradise, with multiple gathering spaces, steps down to your own private beach. All thats left to do is move in & enjoy lakeside living! (id:51018)
| MLS® Number | X12233784 |
| Property Type | Single Family |
| Community Name | 102 - Lakeshore |
| Amenities Near By | Beach |
| Easement | None |
| Features | Cul-de-sac, Sump Pump |
| Parking Space Total | 5 |
| Structure | Shed |
| View Type | Direct Water View |
| Water Front Name | Lake Ontario |
| Water Front Type | Waterfront |
| Bathroom Total | 4 |
| Bedrooms Above Ground | 3 |
| Bedrooms Below Ground | 1 |
| Bedrooms Total | 4 |
| Age | 51 To 99 Years |
| Appliances | Water Heater, Dishwasher, Dryer, Washer, Window Coverings, Refrigerator |
| Basement Development | Finished |
| Basement Features | Walk Out |
| Basement Type | N/a (finished) |
| Construction Style Attachment | Detached |
| Cooling Type | Central Air Conditioning |
| Exterior Finish | Brick, Vinyl Siding |
| Fireplace Fuel | Pellet |
| Fireplace Present | Yes |
| Fireplace Total | 3 |
| Fireplace Type | Stove,woodstove |
| Foundation Type | Block |
| Half Bath Total | 1 |
| Heating Fuel | Propane |
| Heating Type | Forced Air |
| Stories Total | 2 |
| Size Interior | 2500 - 3000 Sqft |
| Type | House |
| Utility Water | Drilled Well |
| No Garage |
| Access Type | Year-round Access |
| Acreage | No |
| Land Amenities | Beach |
| Sewer | Septic System |
| Size Depth | 162 Ft ,3 In |
| Size Frontage | 58 Ft ,10 In |
| Size Irregular | 58.9 X 162.3 Ft ; Slightly Irregular |
| Size Total Text | 58.9 X 162.3 Ft ; Slightly Irregular |
| Surface Water | Lake/pond |
| Zoning Description | A |
| Level | Type | Length | Width | Dimensions |
|---|---|---|---|---|
| Second Level | Bathroom | 3.33 m | 1.55 m | 3.33 m x 1.55 m |
| Second Level | Primary Bedroom | 5.38 m | 4.85 m | 5.38 m x 4.85 m |
| Second Level | Bathroom | 1.32 m | 3.53 m | 1.32 m x 3.53 m |
| Second Level | Bedroom | 3.73 m | 2.62 m | 3.73 m x 2.62 m |
| Second Level | Bedroom | 3.33 m | 3.91 m | 3.33 m x 3.91 m |
| Lower Level | Bedroom | 4.8 m | 3.4 m | 4.8 m x 3.4 m |
| Lower Level | Recreational, Games Room | 5.94 m | 5.36 m | 5.94 m x 5.36 m |
| Lower Level | Bathroom | 3.15 m | 1.37 m | 3.15 m x 1.37 m |
| Lower Level | Other | 3.48 m | 3.38 m | 3.48 m x 3.38 m |
| Lower Level | Laundry Room | 3.38 m | 1.78 m | 3.38 m x 1.78 m |
| Lower Level | Other | 2.16 m | 1.02 m | 2.16 m x 1.02 m |
| Lower Level | Utility Room | 1.09 m | 1.73 m | 1.09 m x 1.73 m |
| Main Level | Foyer | 1.42 m | 1.04 m | 1.42 m x 1.04 m |
| Main Level | Bathroom | 1.57 m | 2.11 m | 1.57 m x 2.11 m |
| Main Level | Kitchen | 5.16 m | 3.25 m | 5.16 m x 3.25 m |
| Main Level | Living Room | 5.66 m | 5.51 m | 5.66 m x 5.51 m |
| Main Level | Dining Room | 3.73 m | 5.51 m | 3.73 m x 5.51 m |
| Main Level | Office | 4.44 m | 2.06 m | 4.44 m x 2.06 m |
Contact us for more information

The trademarks REALTOR®, REALTORS®, and the REALTOR® logo are controlled by The Canadian Real Estate Association (CREA) and identify real estate professionals who are members of CREA. The trademarks MLS®, Multiple Listing Service® and the associated logos are owned by The Canadian Real Estate Association (CREA) and identify the quality of services provided by real estate professionals who are members of CREA. The trademark DDF® is owned by The Canadian Real Estate Association (CREA) and identifies CREA's Data Distribution Facility (DDF®)

A password will be e-mailed to you