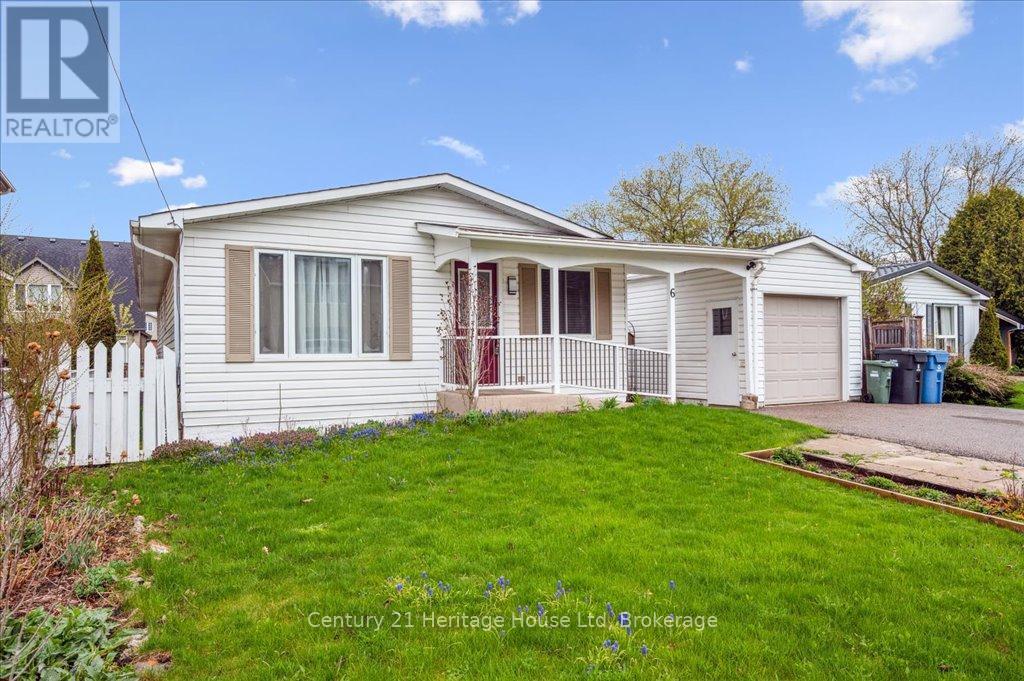
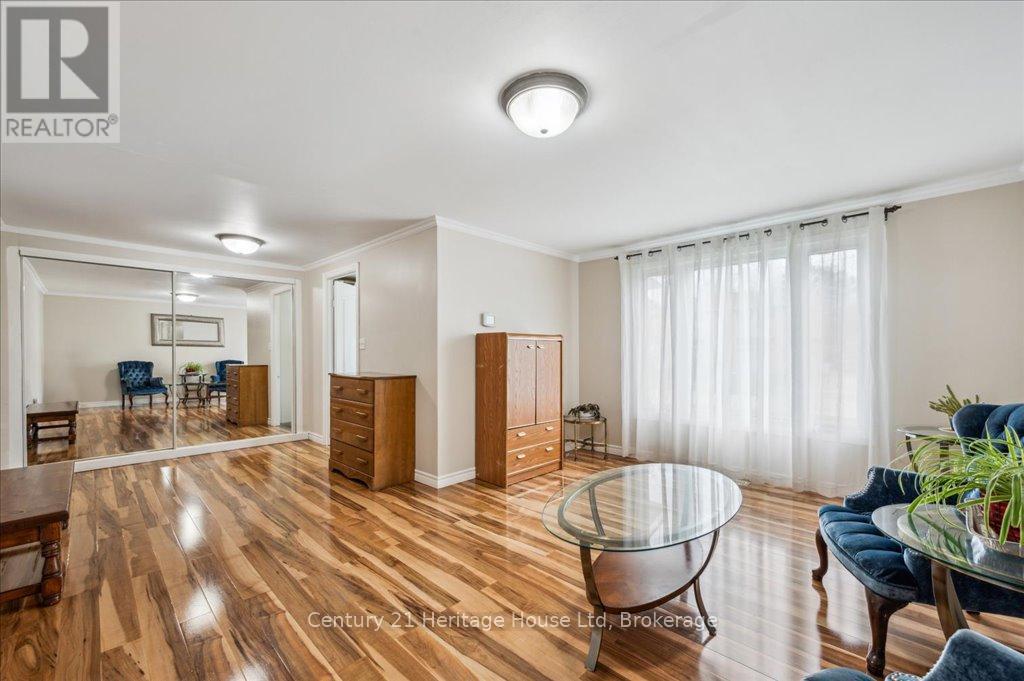
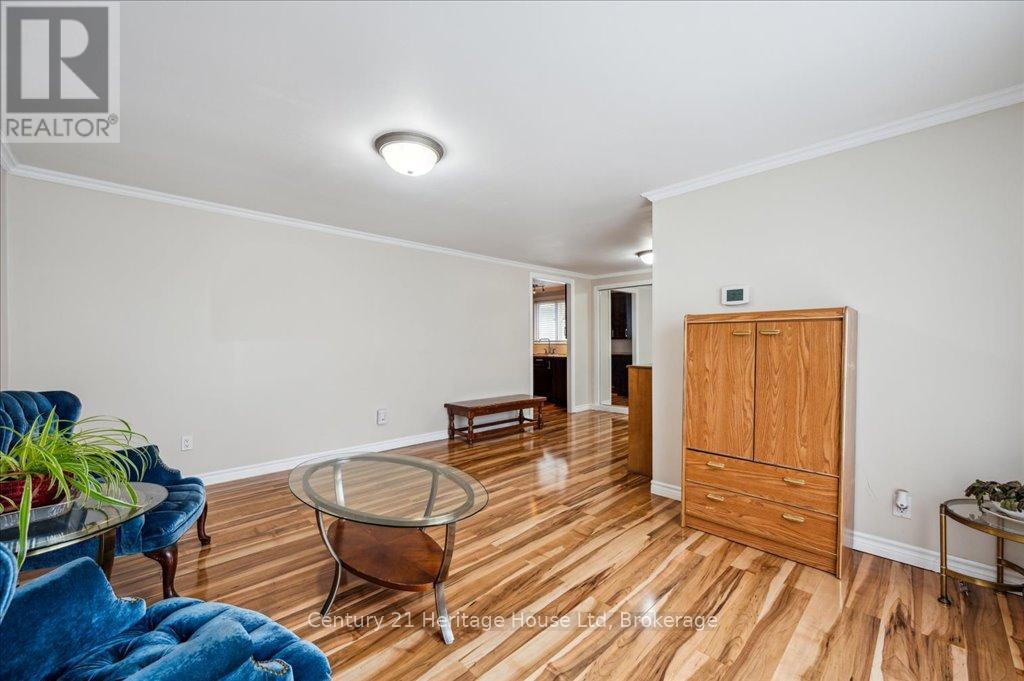
Welcoming bungalow on a 56 foot wide lot! This home offers 3 beds up, plus two beds down. A side entrance allows for a future in law suite. A unique detached garage allows for a private front and rear deck area that is a must see to appreciate. The 3 season sun room is the perfect spot for your morning coffee and with its three walls of windows it's also a great space to enjoy looking at the outdoors if the weather isn't quite cooperating. The Kitchen is newer and provides a large area for dining. Bedrooms are a good size and all carpet free. The main level bathroom is very spacious with a large soaker tub and a separate shower. Laundry is also on the main level. The finished basement offers a large recreation room, 2 bedrooms and a 3 pc bath and a bonus room is also on this level. Lots of enjoyable out door space to enjoy. Single garage, double drive, close to schools and shopping as well as transit. (id:51018)
| MLS® Number | X12120449 |
| Property Type | Single Family |
| Neigbourhood | Brant Avenue Neighbourhood Group |
| Community Name | Victoria North |
| Equipment Type | Water Heater |
| Features | Flat Site |
| Parking Space Total | 3 |
| Rental Equipment Type | Water Heater |
| Structure | Deck |
| Bathroom Total | 2 |
| Bedrooms Above Ground | 3 |
| Bedrooms Below Ground | 2 |
| Bedrooms Total | 5 |
| Age | 51 To 99 Years |
| Appliances | Dishwasher, Dryer, Stove, Washer, Two Refrigerators |
| Architectural Style | Bungalow |
| Basement Development | Finished |
| Basement Features | Separate Entrance |
| Basement Type | N/a (finished) |
| Construction Style Attachment | Detached |
| Cooling Type | Central Air Conditioning |
| Exterior Finish | Vinyl Siding |
| Foundation Type | Poured Concrete |
| Heating Fuel | Natural Gas |
| Heating Type | Forced Air |
| Stories Total | 1 |
| Size Interior | 1100 - 1500 Sqft |
| Type | House |
| Utility Water | Municipal Water |
| Detached Garage | |
| Garage |
| Acreage | No |
| Sewer | Sanitary Sewer |
| Size Depth | 110 Ft |
| Size Frontage | 54 Ft |
| Size Irregular | 54 X 110 Ft |
| Size Total Text | 54 X 110 Ft |
| Zoning Description | R1b |
| Level | Type | Length | Width | Dimensions |
|---|---|---|---|---|
| Basement | Recreational, Games Room | 14.01 m | 6.56 m | 14.01 m x 6.56 m |
| Basement | Other | 4.48 m | 1.86 m | 4.48 m x 1.86 m |
| Basement | Bedroom 4 | 3.33 m | 3.14 m | 3.33 m x 3.14 m |
| Basement | Bedroom 5 | 4.07 m | 3.26 m | 4.07 m x 3.26 m |
| Basement | Bathroom | 2.36 m | 1.72 m | 2.36 m x 1.72 m |
| Basement | Utility Room | 3.65 m | 2.2 m | 3.65 m x 2.2 m |
| Basement | Utility Room | 0.76 m | 1.74 m | 0.76 m x 1.74 m |
| Main Level | Foyer | 3.34 m | 1.94 m | 3.34 m x 1.94 m |
| Main Level | Living Room | 6.31 m | 4.64 m | 6.31 m x 4.64 m |
| Main Level | Kitchen | 3.44 m | 3.84 m | 3.44 m x 3.84 m |
| Main Level | Dining Room | 3.44 m | 3.14 m | 3.44 m x 3.14 m |
| Main Level | Sunroom | 2.98 m | 3.59 m | 2.98 m x 3.59 m |
| Main Level | Primary Bedroom | 4.14 m | 3.41 m | 4.14 m x 3.41 m |
| Main Level | Bedroom 2 | 3.14 m | 3.18 m | 3.14 m x 3.18 m |
| Main Level | Bedroom 3 | 2.86 m | 2.49 m | 2.86 m x 2.49 m |
| Main Level | Bathroom | 3.45 m | 2.75 m | 3.45 m x 2.75 m |
| Main Level | Laundry Room | 3.4 m | 1.47 m | 3.4 m x 1.47 m |
https://www.realtor.ca/real-estate/28251448/6-ferndale-avenue-guelph-victoria-north-victoria-north
Contact us for more information

The trademarks REALTOR®, REALTORS®, and the REALTOR® logo are controlled by The Canadian Real Estate Association (CREA) and identify real estate professionals who are members of CREA. The trademarks MLS®, Multiple Listing Service® and the associated logos are owned by The Canadian Real Estate Association (CREA) and identify the quality of services provided by real estate professionals who are members of CREA. The trademark DDF® is owned by The Canadian Real Estate Association (CREA) and identifies CREA's Data Distribution Facility (DDF®)

A password will be e-mailed to you