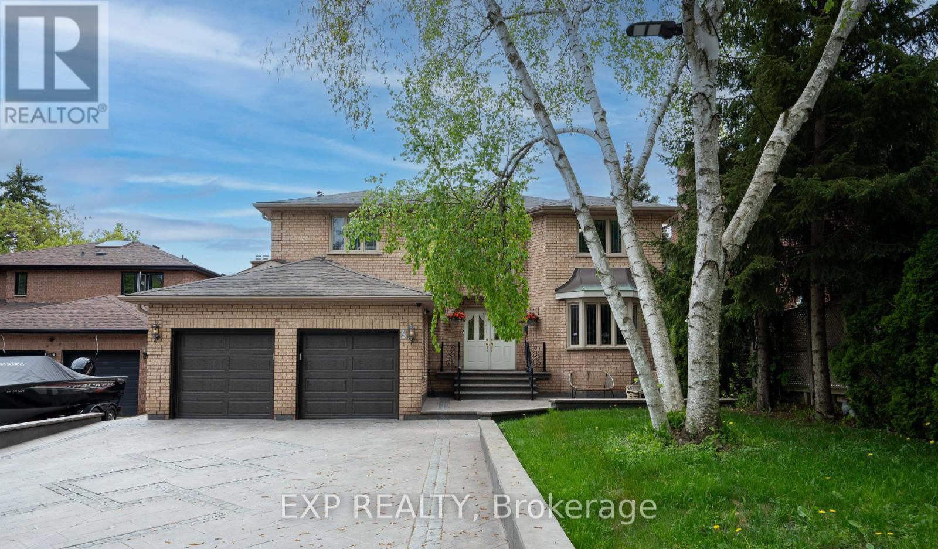
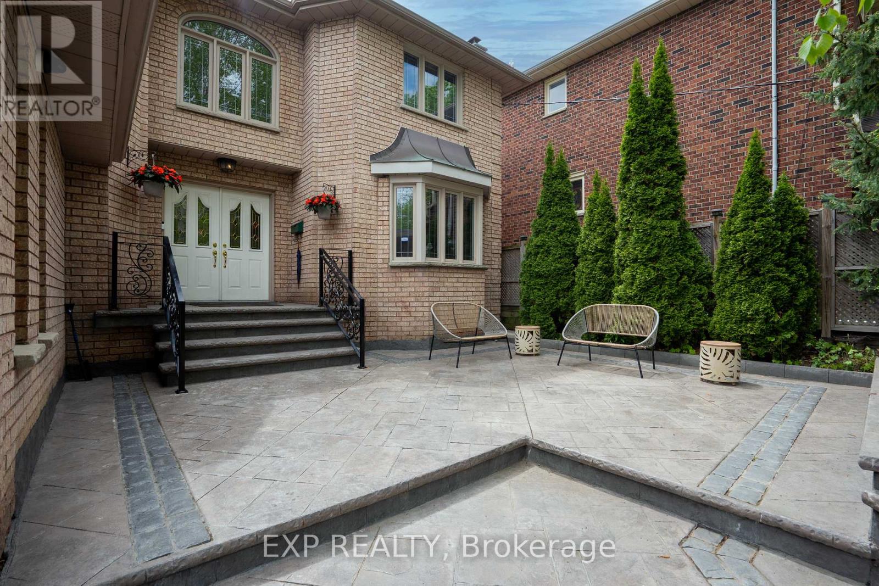
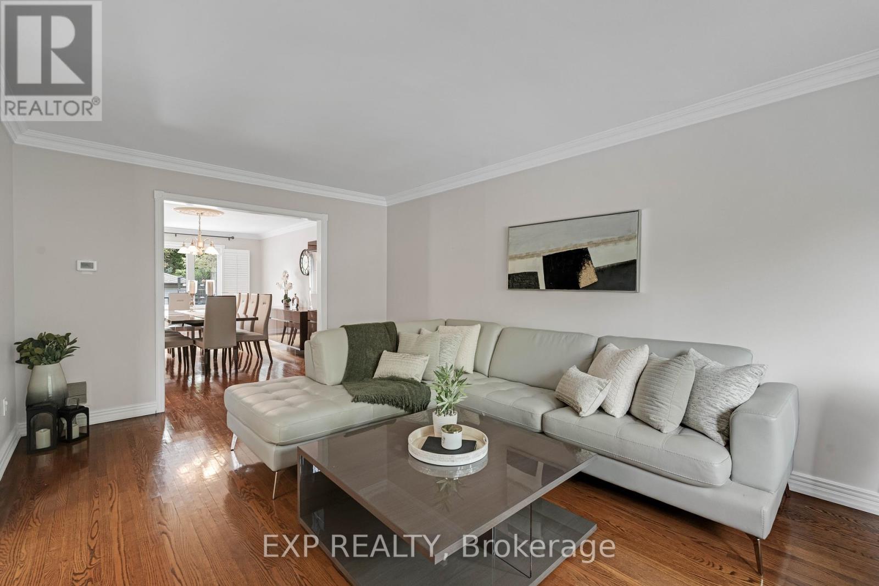
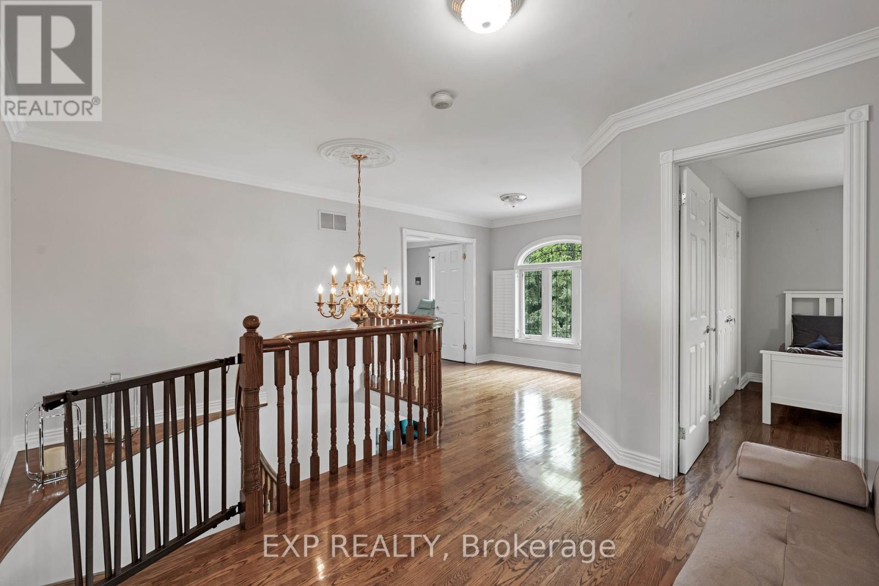
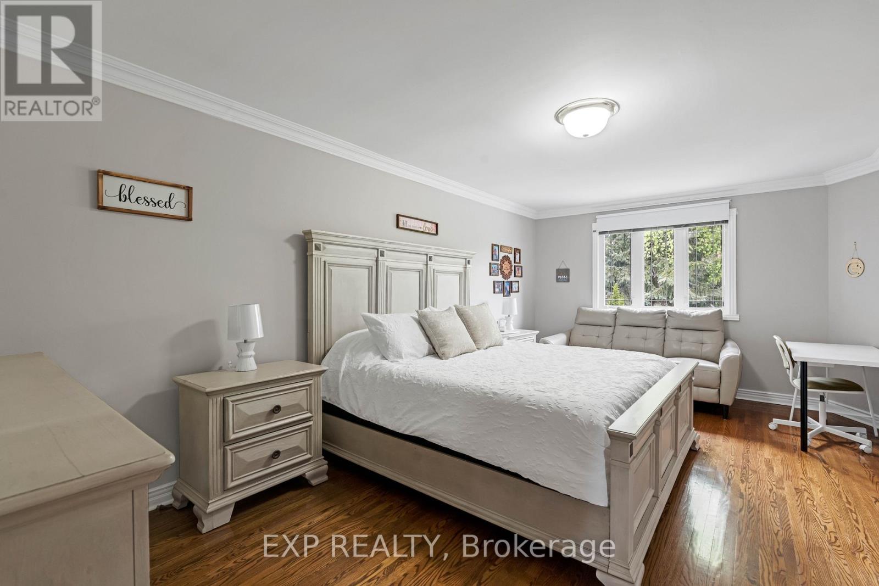
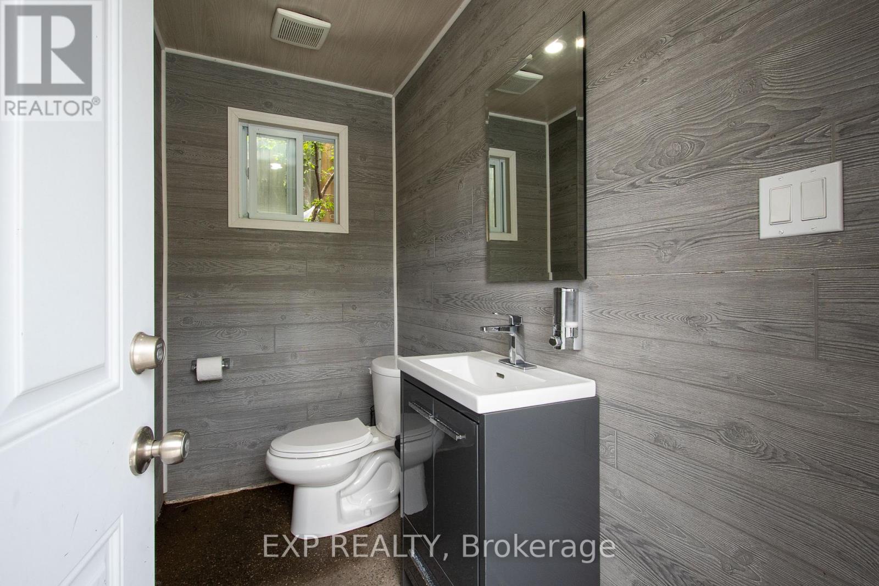
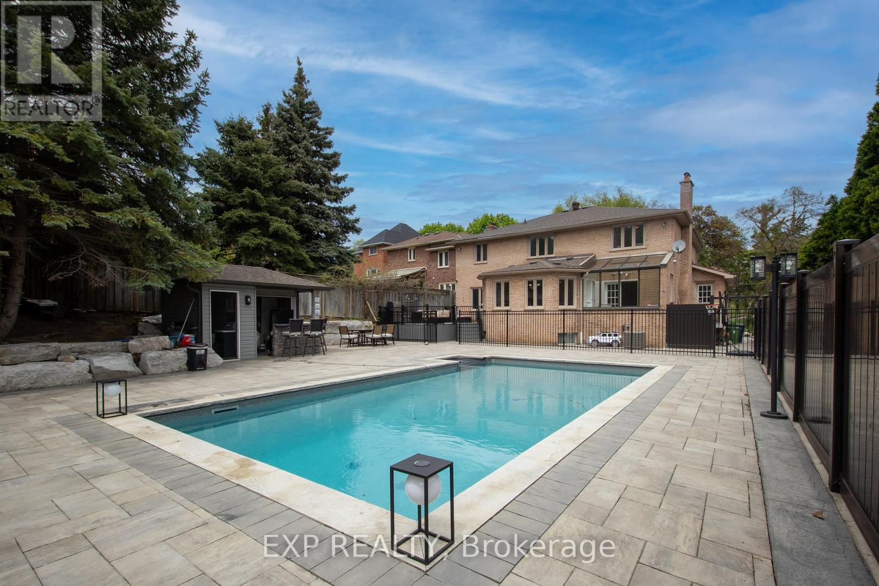
Welcome to Your Next Family Oasis in Etobicoke. This beautifully maintained two-storey home sits on an extra-deep 50 x 221.73 ft lot and offers approximately 2,783 sq. ft. of finished living space, combining comfort, functionality, and income potential. Ideally located on a quiet, family-friendly street in the heart of Etobicoke. The main floor showcases elegant hardwood floors and crown moulding, with a bright and spacious layout that includes a formal living room, a cozy family room with fireplace, and French doors opening into a sunny four-season sunroom. The dining room flows seamlessly into the kitchen, which features a walk-out to a large deck perfect for outdoor dining, barbecues, and entertaining. Upstairs, you'll find four generously sized bedrooms and two full bathrooms. The primary suite offers a peaceful retreat with a corner soaker tub, bidet, and separate shower. The additional bedrooms are filled with natural light and serviced by a second full bath with double vanity and deep tub. The fully finished basement functions as a private suite with two bedrooms, a full bathroom, a renovated kitchen, and open-concept living and dining areas. Enhanced by pot lights and a brick fireplace, it's ideal for in-laws or generating rental income. Outside, your private backyard oasis awaits featuring a heated inground pool, stone patio, pergola, outdoor BBQ station, and a dedicated exterior washroom. The fully fenced yard is beautifully landscaped for privacy and year-round enjoyment. Located just minutes from schools, parks, Hwy 401/427, Pearson Airport, Humber College, and major amenities. Disclosure: Family room, laundry, office and basement images have been virtually staged. (id:51018)
12:00 pm
Ends at:4:00 pm
12:00 pm
Ends at:4:00 pm
| MLS® Number | W12166855 |
| Property Type | Single Family |
| Community Name | Thistletown-Beaumonde Heights |
| Amenities Near By | Public Transit |
| Equipment Type | Water Heater |
| Features | In-law Suite |
| Parking Space Total | 6 |
| Pool Type | Inground Pool |
| Rental Equipment Type | Water Heater |
| Bathroom Total | 4 |
| Bedrooms Above Ground | 4 |
| Bedrooms Below Ground | 2 |
| Bedrooms Total | 6 |
| Appliances | Water Heater, Central Vacuum |
| Basement Features | Apartment In Basement |
| Basement Type | N/a |
| Construction Style Attachment | Detached |
| Cooling Type | Central Air Conditioning |
| Exterior Finish | Brick |
| Fireplace Present | Yes |
| Flooring Type | Hardwood, Tile |
| Foundation Type | Unknown |
| Half Bath Total | 1 |
| Heating Fuel | Natural Gas |
| Heating Type | Forced Air |
| Stories Total | 2 |
| Size Interior | 2500 - 3000 Sqft |
| Type | House |
| Utility Water | Municipal Water |
| Attached Garage | |
| Garage |
| Acreage | No |
| Land Amenities | Public Transit |
| Sewer | Sanitary Sewer |
| Size Depth | 221 Ft ,8 In |
| Size Frontage | 50 Ft |
| Size Irregular | 50 X 221.7 Ft |
| Size Total Text | 50 X 221.7 Ft |
| Level | Type | Length | Width | Dimensions |
|---|---|---|---|---|
| Second Level | Primary Bedroom | 7.78 m | 3.54 m | 7.78 m x 3.54 m |
| Second Level | Bedroom 2 | 3.7 m | 3.81 m | 3.7 m x 3.81 m |
| Second Level | Bedroom 3 | 3.7 m | 3.57 m | 3.7 m x 3.57 m |
| Second Level | Bedroom 4 | 3.62 m | 4.47 m | 3.62 m x 4.47 m |
| Basement | Office | 5.83 m | 3.54 m | 5.83 m x 3.54 m |
| Basement | Kitchen | 3.53 m | 3.54 m | 3.53 m x 3.54 m |
| Basement | Dining Room | 3.85 m | 4.28 m | 3.85 m x 4.28 m |
| Basement | Living Room | 7.01 m | 5.21 m | 7.01 m x 5.21 m |
| Basement | Bedroom | 3.21 m | 4 m | 3.21 m x 4 m |
| Basement | Bedroom 2 | 3.28 m | 3.31 m | 3.28 m x 3.31 m |
| Main Level | Living Room | 5.29 m | 3.54 m | 5.29 m x 3.54 m |
| Main Level | Dining Room | 5.15 m | 3.54 m | 5.15 m x 3.54 m |
| Main Level | Kitchen | 3.7 m | 3.65 m | 3.7 m x 3.65 m |
| Main Level | Dining Room | 3.21 m | 4.9 m | 3.21 m x 4.9 m |
| Main Level | Family Room | 5.23 m | 3.93 m | 5.23 m x 3.93 m |
| Main Level | Sunroom | 3.2 m | 2 m | 3.2 m x 2 m |
| Cable | Installed |
| Electricity | Installed |
| Sewer | Installed |
Contact us for more information

The trademarks REALTOR®, REALTORS®, and the REALTOR® logo are controlled by The Canadian Real Estate Association (CREA) and identify real estate professionals who are members of CREA. The trademarks MLS®, Multiple Listing Service® and the associated logos are owned by The Canadian Real Estate Association (CREA) and identify the quality of services provided by real estate professionals who are members of CREA. The trademark DDF® is owned by The Canadian Real Estate Association (CREA) and identifies CREA's Data Distribution Facility (DDF®)

A password will be e-mailed to you