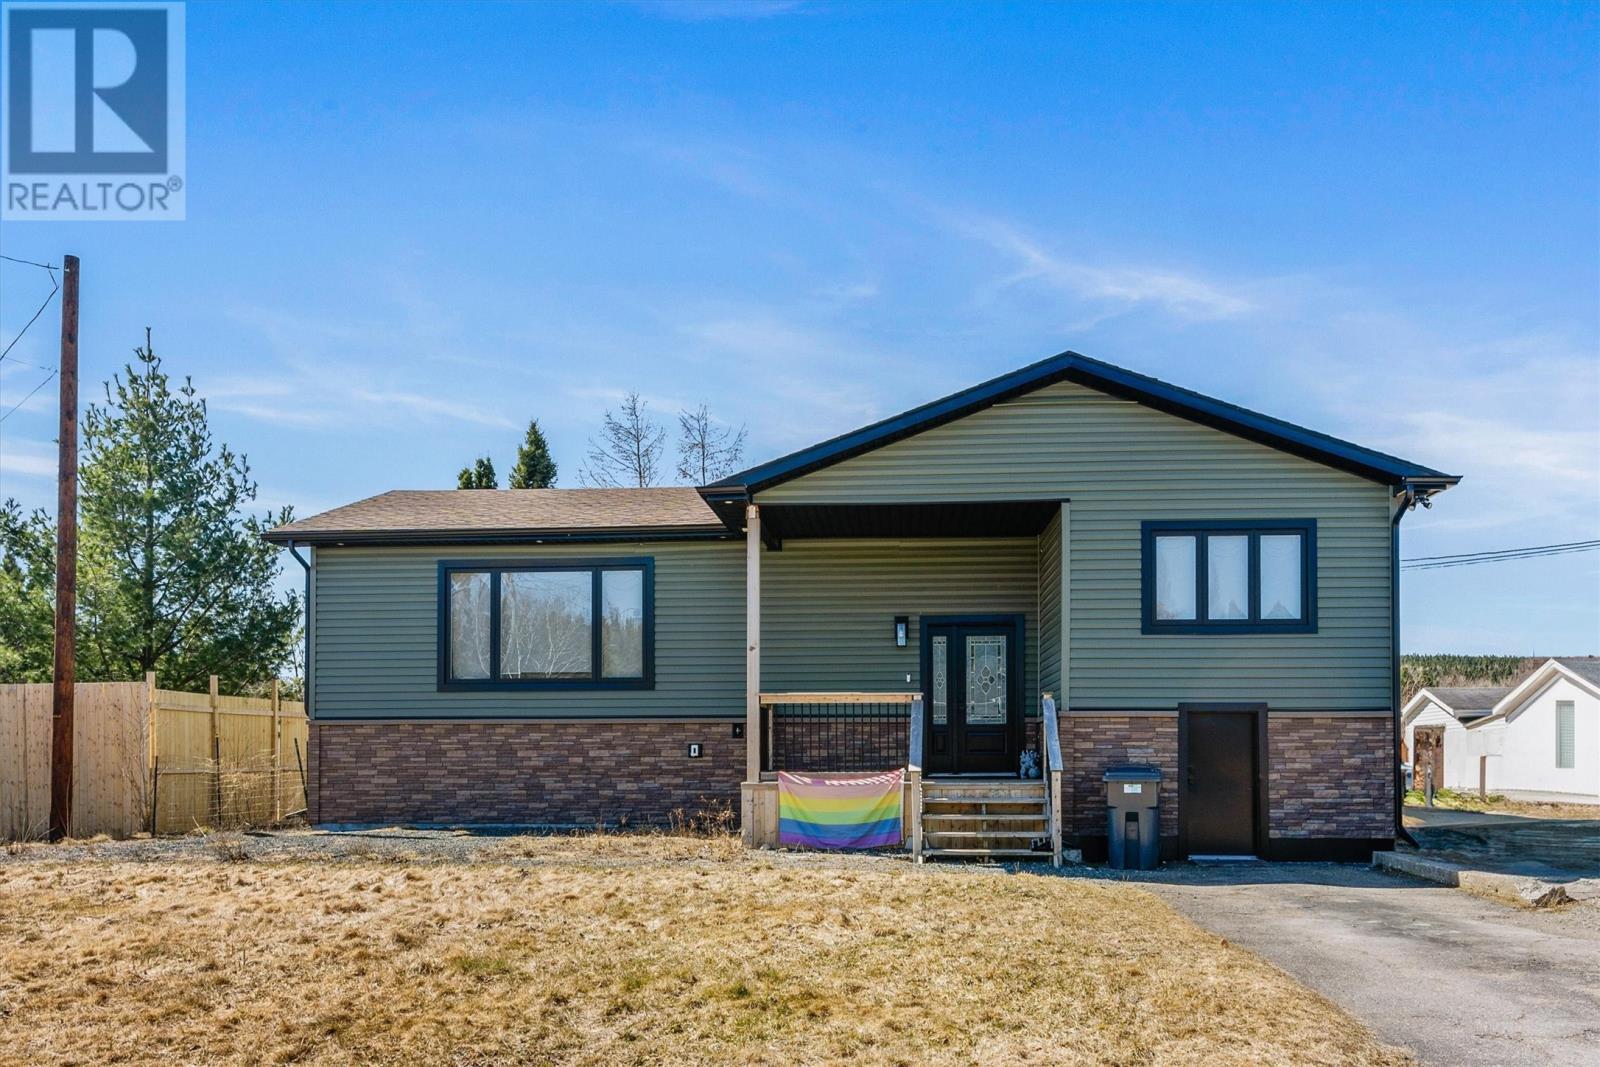








Welcome to 6 Cabot Road, a stunning executive home nestled in the heart of charming Gambo with serene views of the water. This extraordinary property offers 3 spacious bedrooms, 2.5 luxurious baths, and high-end finishes throughout. Prepare to be wowed by the jaw-dropping kitchen—truly a chef’s dream—and the master suite that redefines indulgence, featuring a spa-like soaker tub and a one-of-a-kind custom shower. The walk-in closet is something out of a magazine—larger than most living rooms and fully outfitted with custom cabinetry. There’s even a dedicated dog wash station for your furry family members. The massive rec room is perfect for entertaining, and the custom library adds a cozy, elegant touch that sets this home apart. If you’re seeking top-tier living with small-town charm and breathtaking views, 6 Cabot Road is the perfect match. Don’t miss out on this show-stopper! (id:51018)
| MLS® Number | 1283831 |
| Property Type | Single Family |
| Bathroom Total | 3 |
| Bedrooms Above Ground | 1 |
| Bedrooms Below Ground | 2 |
| Bedrooms Total | 3 |
| Appliances | Refrigerator, Stove, Washer, Dryer |
| Constructed Date | 1978 |
| Construction Style Attachment | Detached |
| Construction Style Split Level | Split Level |
| Exterior Finish | Vinyl Siding |
| Flooring Type | Mixed Flooring |
| Foundation Type | Concrete |
| Half Bath Total | 1 |
| Heating Fuel | Electric |
| Stories Total | 1 |
| Size Interior | 2721 Sqft |
| Type | House |
| Utility Water | Municipal Water |
| Acreage | No |
| Sewer | Municipal Sewage System |
| Size Irregular | 112 X 125 |
| Size Total Text | 112 X 125|.5 - 9.99 Acres |
| Zoning Description | Res. |
| Level | Type | Length | Width | Dimensions |
|---|---|---|---|---|
| Basement | Storage | 11.6 x 17.3 | ||
| Basement | Bath (# Pieces 1-6) | 9.10 x 6.1 | ||
| Basement | Laundry Room | 9.10 x 13.4 | ||
| Basement | Recreation Room | 29.2 x 34.3 | ||
| Basement | Bedroom | 11.7 x 10.8 | ||
| Basement | Bedroom | 11.7 x 11.2 | ||
| Basement | Other | 6.1 x 5.7 | ||
| Main Level | Family Room | 11.5 x 20.4 | ||
| Main Level | Other | 5.4 x 10.3 | ||
| Main Level | Bath (# Pieces 1-6) | 11.1 x 4.5 | ||
| Main Level | Storage | 11.1 x 11.7 WIC | ||
| Main Level | Ensuite | 11.1 x 13.4 | ||
| Main Level | Primary Bedroom | 11.1 x 25.3 | ||
| Main Level | Kitchen | 13.5 x 10.3 | ||
| Main Level | Dining Room | 8.3 x 10.3 | ||
| Main Level | Living Room | 21.8 x 12.10 | ||
| Main Level | Foyer | 9.10 x 3.1 |
https://www.realtor.ca/real-estate/28217176/6-cabot-street-gambo
Contact us for more information

The trademarks REALTOR®, REALTORS®, and the REALTOR® logo are controlled by The Canadian Real Estate Association (CREA) and identify real estate professionals who are members of CREA. The trademarks MLS®, Multiple Listing Service® and the associated logos are owned by The Canadian Real Estate Association (CREA) and identify the quality of services provided by real estate professionals who are members of CREA. The trademark DDF® is owned by The Canadian Real Estate Association (CREA) and identifies CREA's Data Distribution Facility (DDF®)

A password will be e-mailed to you