
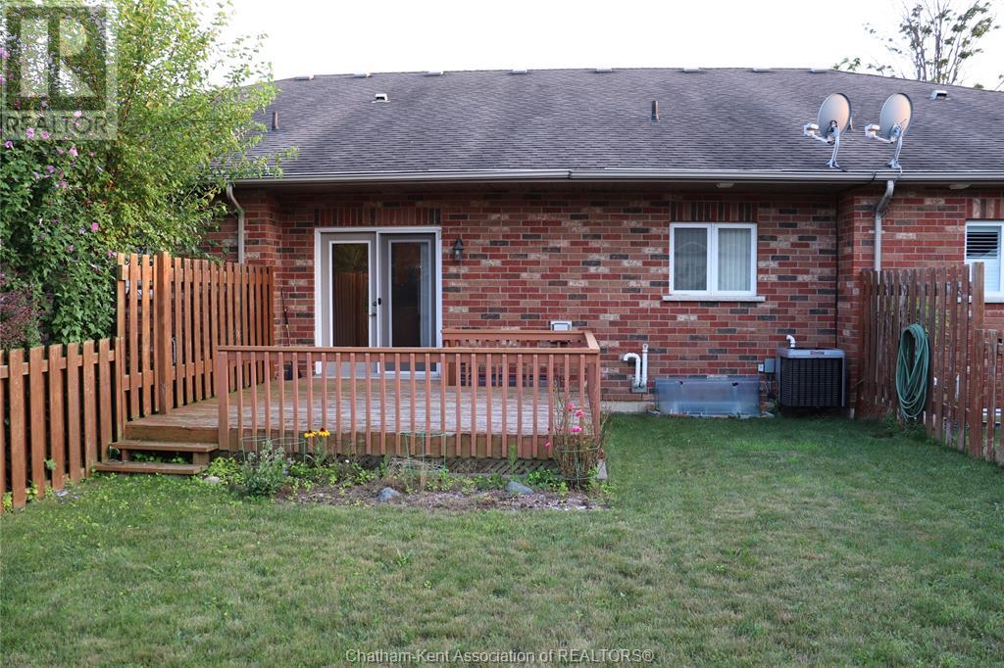
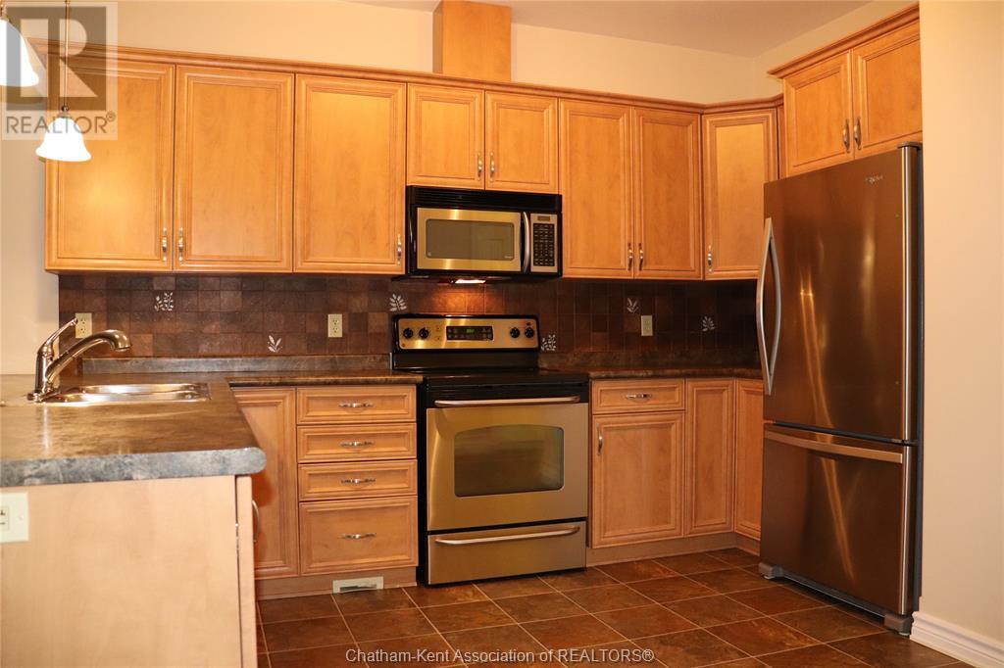
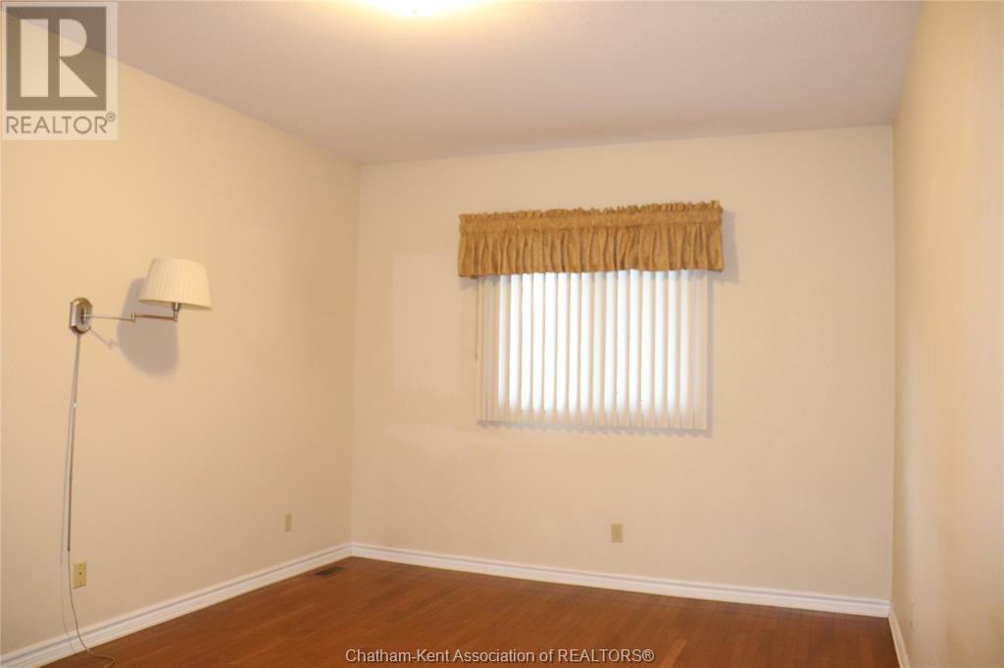
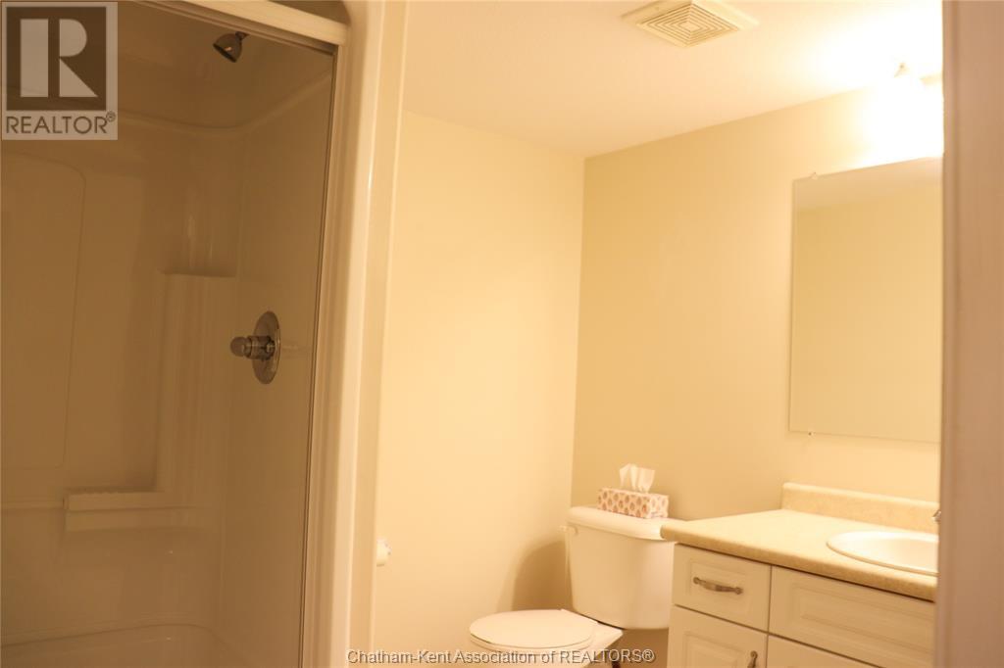
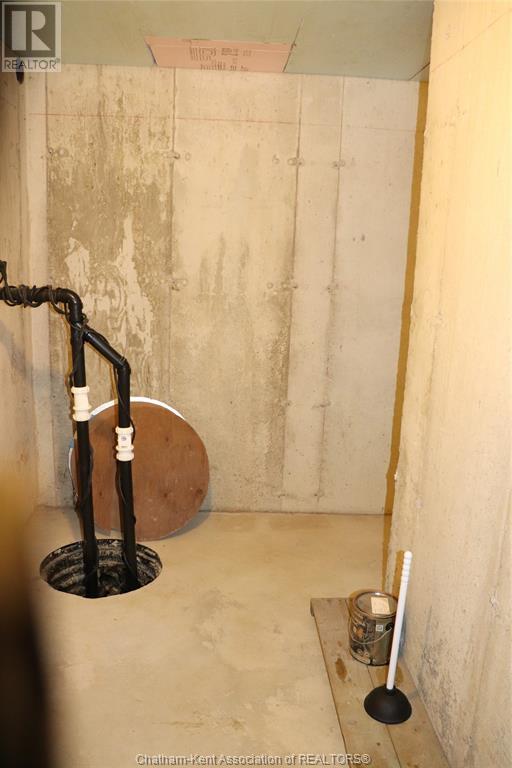

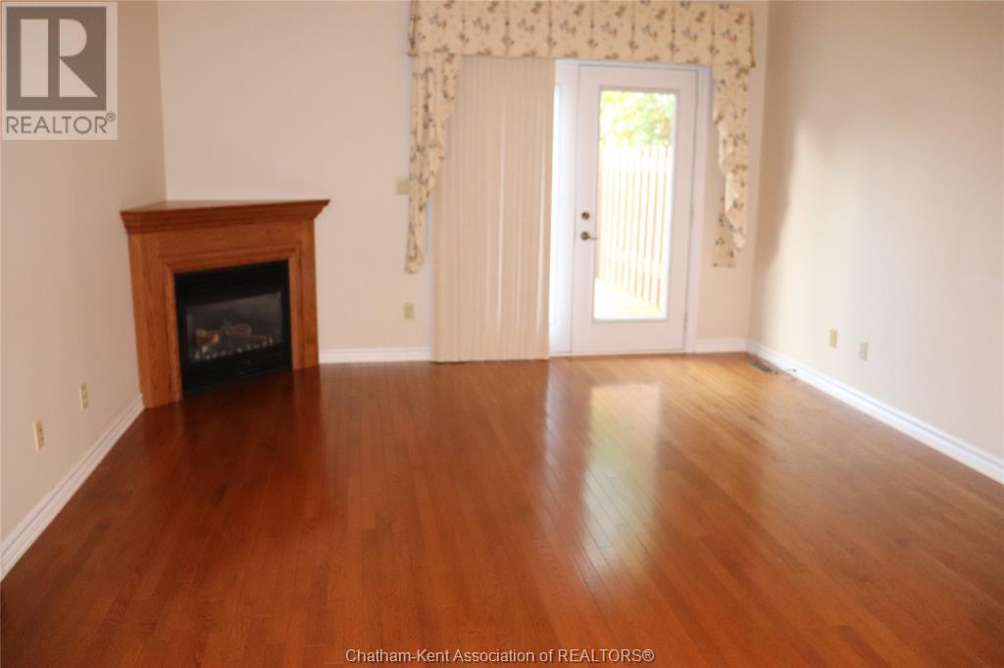
This lovely townhome (in the resident described) fabulous Lanz Park Subdivision is available for your next move. It has 2 fully finished levels. Ideal area for retirees or empty nesters. Hardwood floors in living room and bedrooms. Abundant cupboards with peninsula/bar. Close to all of Blenheim's fantastic amenities including ice arena, ball park, indoor year round swimming pool, walking trails in nature and one park with a B-Fit park and walking track around a storm water management pond., Talbot Trail Place Park with weekly live music in the summer months and downtown shopping close by. This is a center unit of a 3plex townhome. Patio deck, fenced yard, rear shed in yard. The rear of the home faces northeast. The front of home faces south west. Call for your viewing today! (id:51018)
| MLS® Number | 25002237 |
| Property Type | Single Family |
| Features | Concrete Driveway, Single Driveway |
| Bathroom Total | 2 |
| Bedrooms Above Ground | 2 |
| Bedrooms Below Ground | 1 |
| Bedrooms Total | 3 |
| Appliances | Dishwasher, Dryer, Refrigerator, Stove, Washer |
| Architectural Style | Ranch |
| Constructed Date | 2006 |
| Construction Style Attachment | Attached |
| Cooling Type | Fully Air Conditioned |
| Exterior Finish | Aluminum/vinyl, Brick |
| Fireplace Fuel | Gas |
| Fireplace Present | Yes |
| Fireplace Type | Direct Vent |
| Flooring Type | Carpeted, Hardwood, Cushion/lino/vinyl |
| Foundation Type | Concrete |
| Heating Fuel | Natural Gas |
| Heating Type | Furnace |
| Stories Total | 1 |
| Size Interior | 1045 Sqft |
| Total Finished Area | 1045 Sqft |
| Type | House |
| Garage |
| Acreage | No |
| Fence Type | Fence |
| Landscape Features | Landscaped |
| Size Irregular | 27.9xirreg |
| Size Total Text | 27.9xirreg |
| Zoning Description | R |
| Level | Type | Length | Width | Dimensions |
|---|---|---|---|---|
| Lower Level | Storage | 12 ft | 12 ft ,9 in | 12 ft x 12 ft ,9 in |
| Lower Level | Utility Room | 9 ft | 11 ft ,9 in | 9 ft x 11 ft ,9 in |
| Lower Level | 4pc Ensuite Bath | 7 ft ,3 in | 8 ft ,8 in | 7 ft ,3 in x 8 ft ,8 in |
| Lower Level | Bedroom | 11 ft ,4 in | 14 ft | 11 ft ,4 in x 14 ft |
| Lower Level | Family Room | 13 ft ,8 in | 32 ft | 13 ft ,8 in x 32 ft |
| Main Level | 4pc Bathroom | 7 ft | 14 ft | 7 ft x 14 ft |
| Main Level | Bedroom | 8 ft ,9 in | 10 ft ,4 in | 8 ft ,9 in x 10 ft ,4 in |
| Main Level | Primary Bedroom | 11 ft ,5 in | 16 ft | 11 ft ,5 in x 16 ft |
| Main Level | Living Room/fireplace | 13 ft ,6 in | 18 ft ,8 in | 13 ft ,6 in x 18 ft ,8 in |
| Main Level | Kitchen/dining Room | 13 ft ,6 in | 14 ft | 13 ft ,6 in x 14 ft |
https://www.realtor.ca/real-estate/27875221/6-autumn-court-blenheim
Contact us for more information

The trademarks REALTOR®, REALTORS®, and the REALTOR® logo are controlled by The Canadian Real Estate Association (CREA) and identify real estate professionals who are members of CREA. The trademarks MLS®, Multiple Listing Service® and the associated logos are owned by The Canadian Real Estate Association (CREA) and identify the quality of services provided by real estate professionals who are members of CREA. The trademark DDF® is owned by The Canadian Real Estate Association (CREA) and identifies CREA's Data Distribution Facility (DDF®)

A password will be e-mailed to you