Maintenance, Exterior Maintenance, Insurance, Landscaping, Property Management, Other, See Remarks





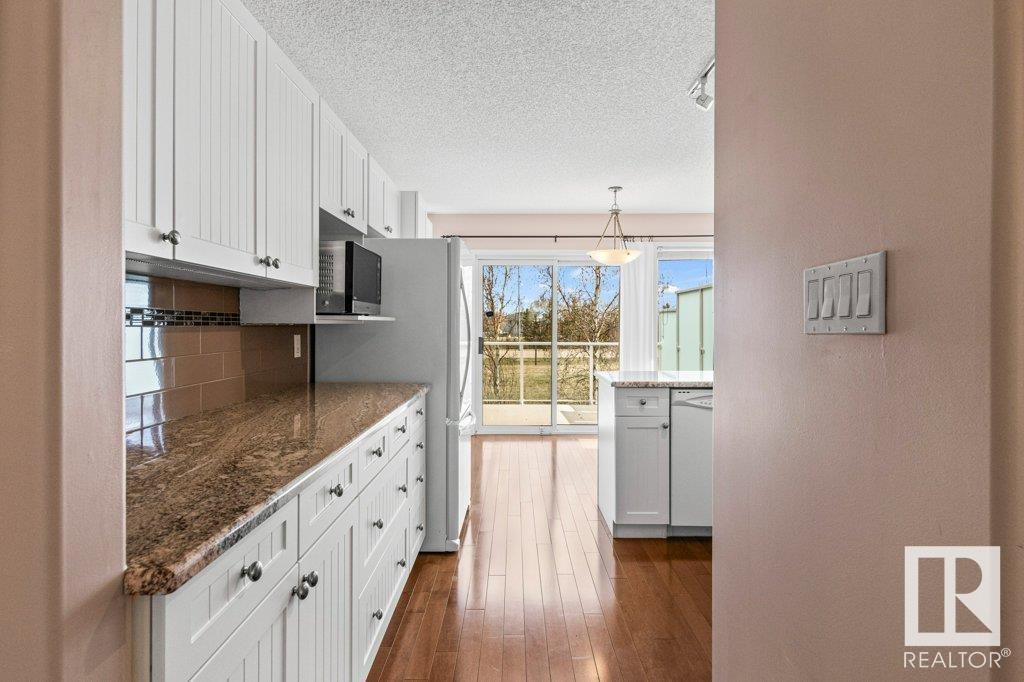
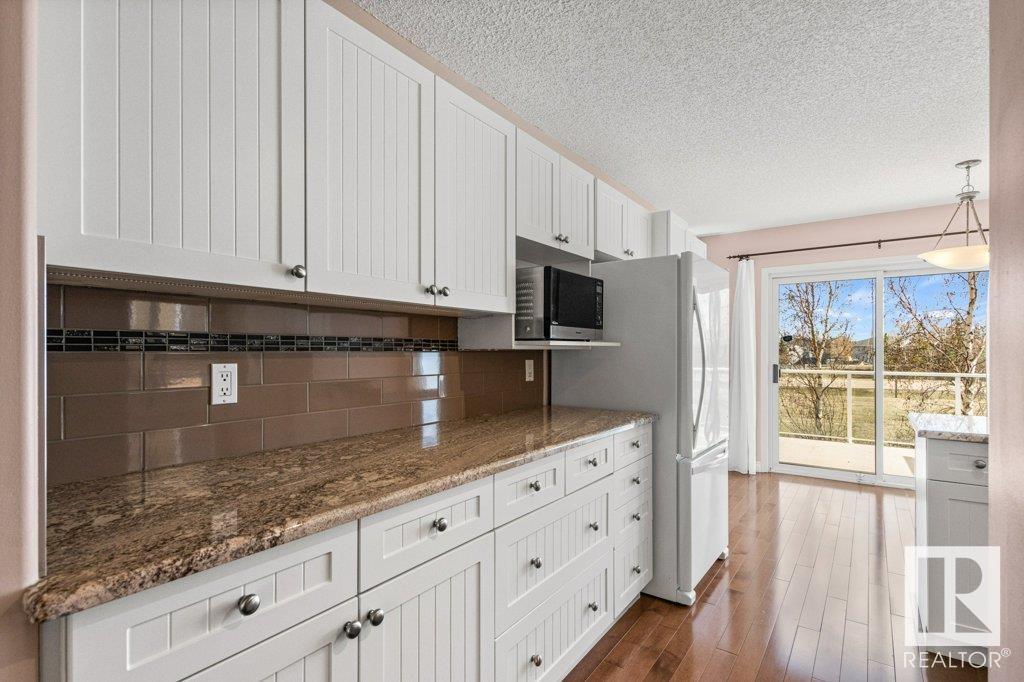
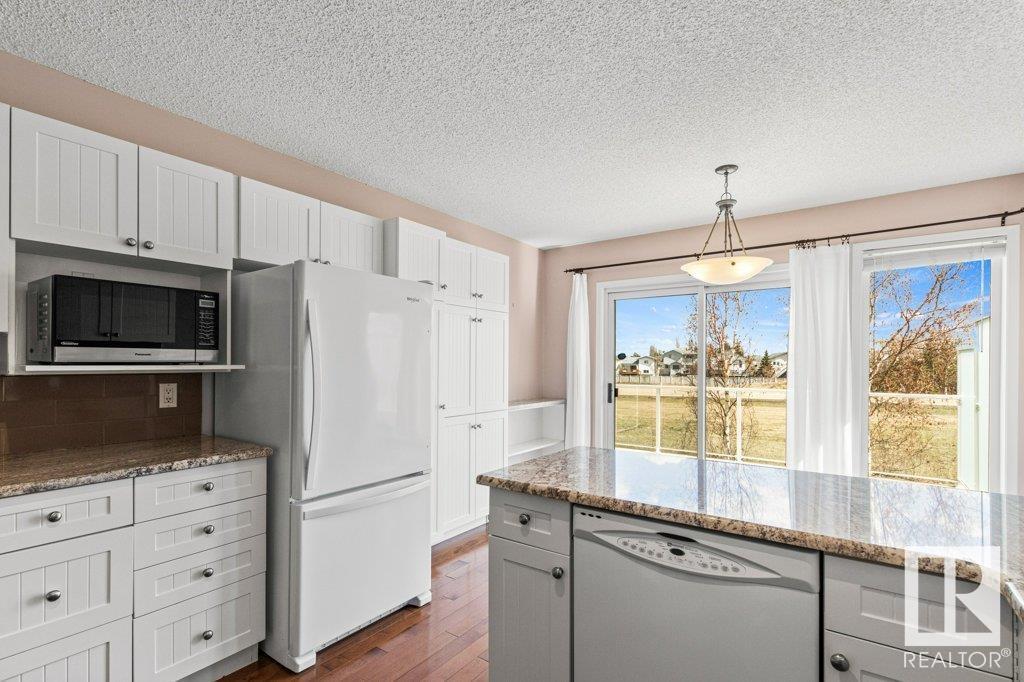




$494.52 MonthlyWelcome to the gated Adult Only Community of West Creek at Twin Brooks! This walk-out bungalow unit offers over 1290 sqft plus a fully finished bsmt. It's location is superb being just steps from MacTaggert Sanctuary & Whitemud Creek Ravine. Just as you step in the front door you will appreciate the hardwood flooring, vaulted ceilings, gas fireplace & abundance of windows. The kitchen has been updated with extra added cabinetry, updated cabinet fronts & beautiful granite countertops in the past 5 yrs. You will also appreciate the undercabinet lighting & 1 yr old fridge. The main floor also offers convenient laundry (w/d just over 2 yrs old), a 1/2 bath for guests, den & large primary suite (complete w/ full ensuite & plenty of closet space). The basement offers a large family room, another large bdrm, full bath plus an enormous storage room (complete with stand up freezer only 3 yrs old). Other features of this property are the double attached garage, central vac, enlarged upper deck w/ gas BBQ hook up. (id:51018)
| MLS® Number | E4432972 |
| Property Type | Single Family |
| Neigbourhood | Twin Brooks |
| Amenities Near By | Airport, Public Transit, Shopping |
| Features | Park/reserve, No Animal Home, No Smoking Home |
| Parking Space Total | 4 |
| Structure | Deck |
| Bathroom Total | 3 |
| Bedrooms Total | 2 |
| Amenities | Vinyl Windows |
| Appliances | Dishwasher, Dryer, Freezer, Garage Door Opener Remote(s), Garage Door Opener, Garburator, Hood Fan, Microwave, Refrigerator, Stove, Central Vacuum, Washer, Window Coverings, See Remarks |
| Architectural Style | Bungalow |
| Basement Development | Finished |
| Basement Features | Walk Out |
| Basement Type | Full (finished) |
| Ceiling Type | Vaulted |
| Constructed Date | 2001 |
| Construction Style Attachment | Semi-detached |
| Fire Protection | Smoke Detectors |
| Fireplace Fuel | Gas |
| Fireplace Present | Yes |
| Fireplace Type | Unknown |
| Half Bath Total | 1 |
| Heating Type | Forced Air |
| Stories Total | 1 |
| Size Interior | 1224 Sqft |
| Type | Duplex |
| Attached Garage |
| Acreage | No |
| Land Amenities | Airport, Public Transit, Shopping |
| Size Irregular | 516.3 |
| Size Total | 516.3 M2 |
| Size Total Text | 516.3 M2 |
| Level | Type | Length | Width | Dimensions |
|---|---|---|---|---|
| Basement | Family Room | 7.93 m | 4.71 m | 7.93 m x 4.71 m |
| Basement | Bedroom 2 | 3.23 m | 3.73 m | 3.23 m x 3.73 m |
| Basement | Storage | 1.57 m | 1.75 m | 1.57 m x 1.75 m |
| Main Level | Living Room | 6.27 m | 6.71 m | 6.27 m x 6.71 m |
| Main Level | Dining Room | 3.47 m | 2.29 m | 3.47 m x 2.29 m |
| Main Level | Kitchen | 3.46 m | 3.11 m | 3.46 m x 3.11 m |
| Main Level | Den | 3.14 m | 3.21 m | 3.14 m x 3.21 m |
| Main Level | Primary Bedroom | 3.87 m | 5.31 m | 3.87 m x 5.31 m |
https://www.realtor.ca/real-estate/28219772/6-920-119-st-nw-edmonton-twin-brooks
Contact us for more information

The trademarks REALTOR®, REALTORS®, and the REALTOR® logo are controlled by The Canadian Real Estate Association (CREA) and identify real estate professionals who are members of CREA. The trademarks MLS®, Multiple Listing Service® and the associated logos are owned by The Canadian Real Estate Association (CREA) and identify the quality of services provided by real estate professionals who are members of CREA. The trademark DDF® is owned by The Canadian Real Estate Association (CREA) and identifies CREA's Data Distribution Facility (DDF®)

A password will be e-mailed to you