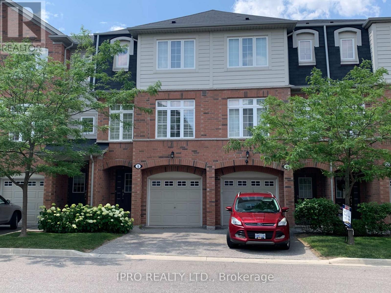
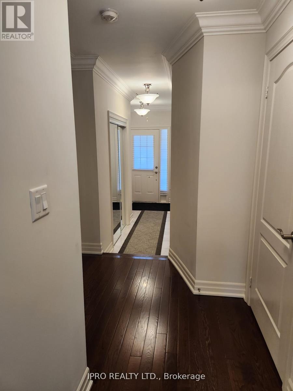
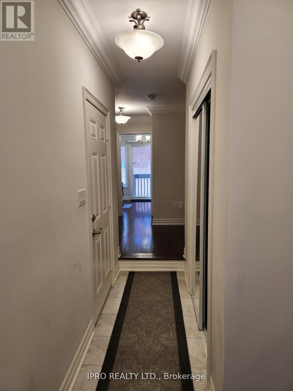
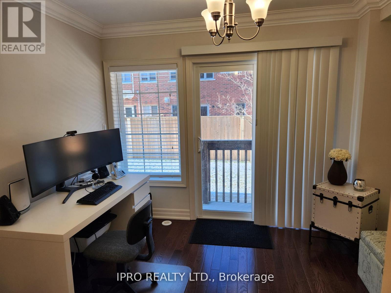
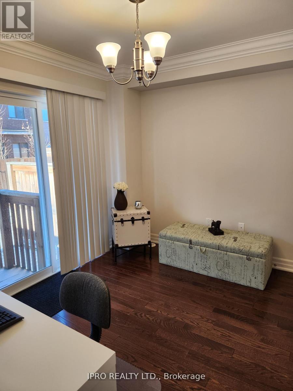
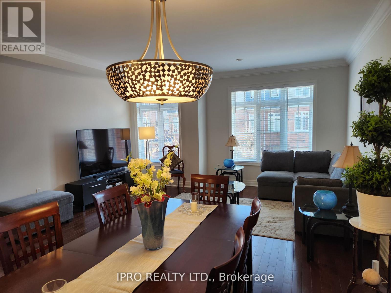
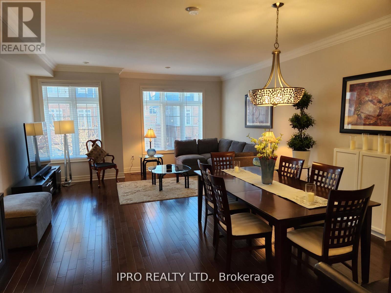
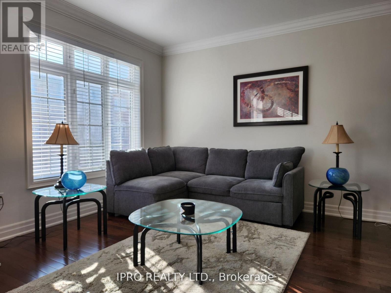
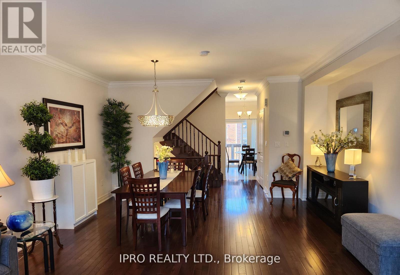
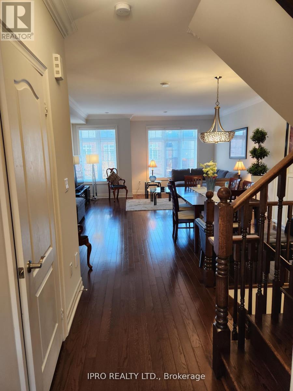
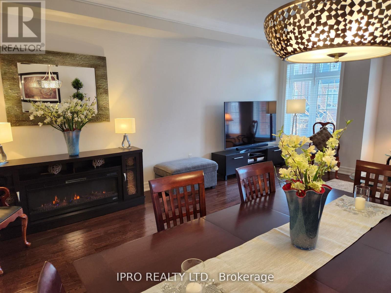
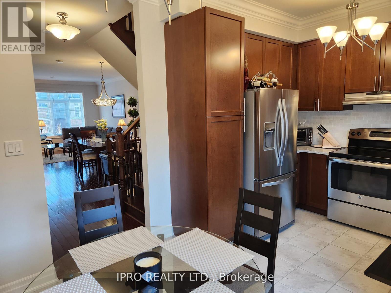
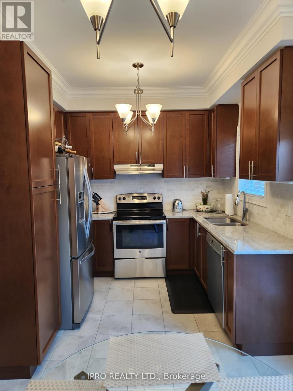
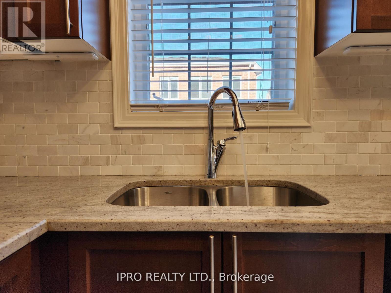
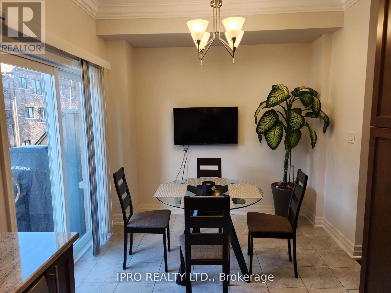
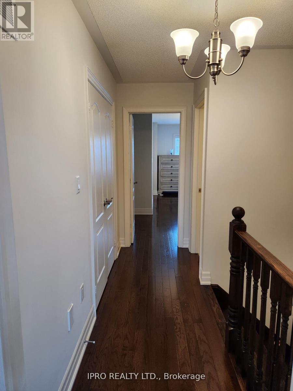
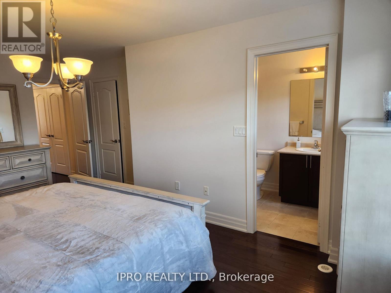
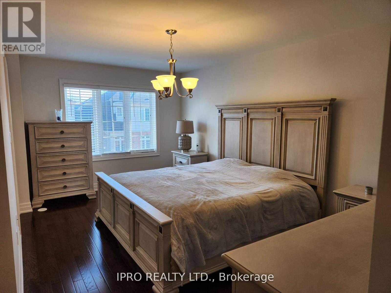
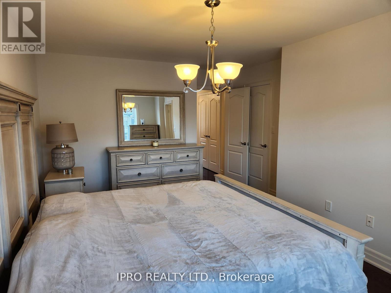
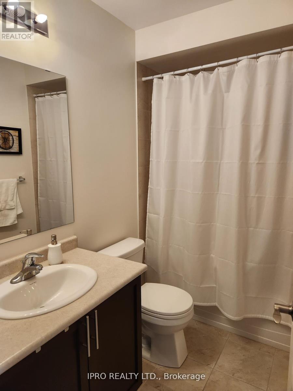
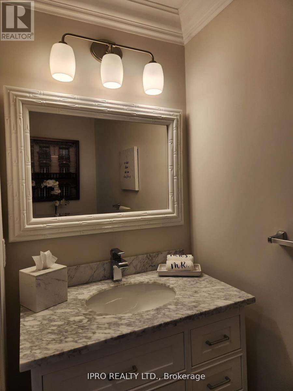
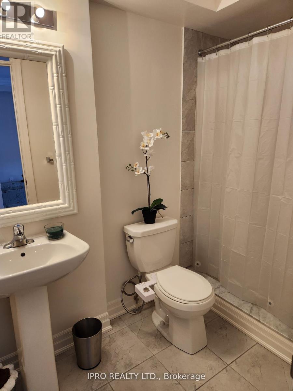
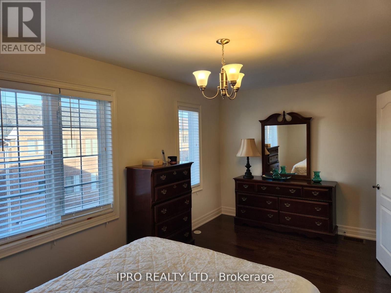
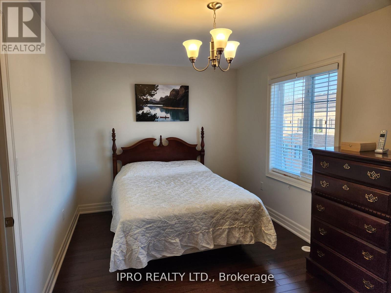
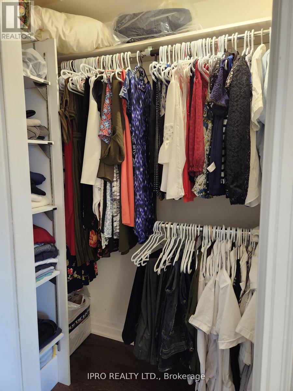
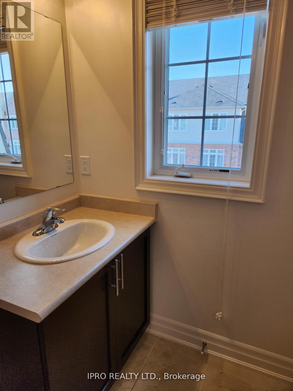
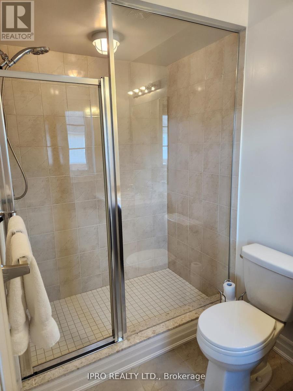
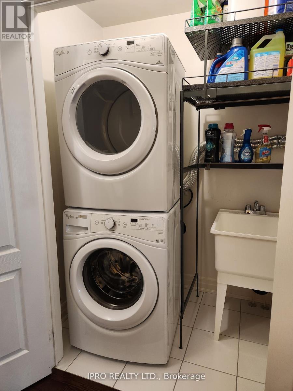
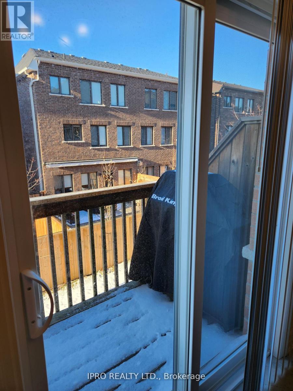
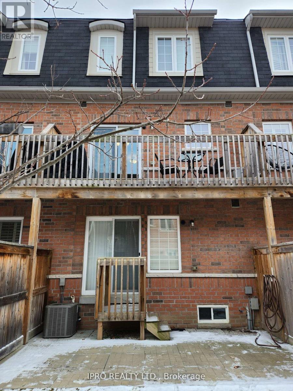
Lakeview Community stunning 2 + one bedroom Executive Townhome with modified/custom design for larger bedrooms with room for king size bed in Master bedroom; offering den/3rd bedroom on ground floor with ensuite, W/I closet and walkout to patio; Lots of upgrades throughout including hardwood floors, light fixtures, smooth ceilings, crown moulding, 9 ft ceiling on main floor, upgraded stainless steel appliances; W/O to balcony with natural gas bbq line; custom shelving in all closets, meticulously maintained; easy convenient drive to downtown Toronto; Walking Distance To The Lake, Trails, Shopping, Public Transportation, Place Of Worship, Shopping, Restaurants, Numerous Schools (id:51018)
| MLS® Number | W12261957 |
| Property Type | Single Family |
| Community Name | Lakeview |
| Amenities Near By | Golf Nearby, Schools |
| Community Features | Pets Not Allowed |
| Features | Balcony, Carpet Free |
| Parking Space Total | 2 |
| Bathroom Total | 4 |
| Bedrooms Above Ground | 2 |
| Bedrooms Below Ground | 1 |
| Bedrooms Total | 3 |
| Age | 6 To 10 Years |
| Appliances | Blinds, Central Vacuum, Dishwasher, Dryer, Garage Door Opener, Stove, Washer, Window Coverings, Refrigerator |
| Basement Development | Unfinished |
| Basement Type | N/a (unfinished) |
| Cooling Type | Central Air Conditioning |
| Exterior Finish | Brick |
| Flooring Type | Hardwood, Ceramic |
| Foundation Type | Concrete |
| Half Bath Total | 1 |
| Heating Fuel | Natural Gas |
| Heating Type | Forced Air |
| Stories Total | 3 |
| Size Interior | 1800 - 1999 Sqft |
| Type | Row / Townhouse |
| Garage |
| Acreage | No |
| Land Amenities | Golf Nearby, Schools |
| Level | Type | Length | Width | Dimensions |
|---|---|---|---|---|
| Second Level | Living Room | 6.76 m | 4.96 m | 6.76 m x 4.96 m |
| Second Level | Dining Room | 6.76 m | 4.96 m | 6.76 m x 4.96 m |
| Second Level | Kitchen | 4.96 m | 2.99 m | 4.96 m x 2.99 m |
| Second Level | Eating Area | Measurements not available | ||
| Third Level | Primary Bedroom | 5.06 m | 3.3 m | 5.06 m x 3.3 m |
| Third Level | Bedroom | 4.96 m | 3.3 m | 4.96 m x 3.3 m |
| Ground Level | Bedroom | 3.42 m | 2.99 m | 3.42 m x 2.99 m |
https://www.realtor.ca/real-estate/28557556/6-1137-haig-boulevard-mississauga-lakeview-lakeview
Contact us for more information

The trademarks REALTOR®, REALTORS®, and the REALTOR® logo are controlled by The Canadian Real Estate Association (CREA) and identify real estate professionals who are members of CREA. The trademarks MLS®, Multiple Listing Service® and the associated logos are owned by The Canadian Real Estate Association (CREA) and identify the quality of services provided by real estate professionals who are members of CREA. The trademark DDF® is owned by The Canadian Real Estate Association (CREA) and identifies CREA's Data Distribution Facility (DDF®)

A password will be e-mailed to you