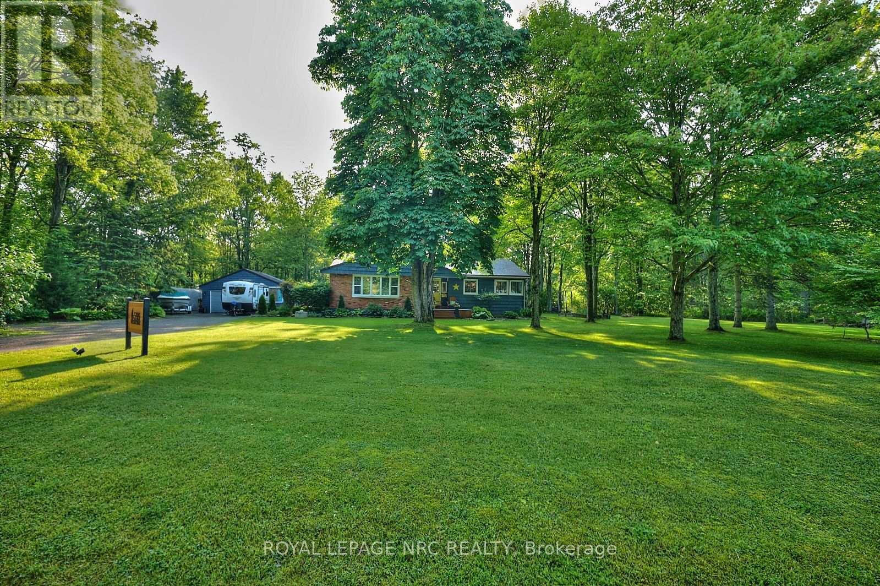
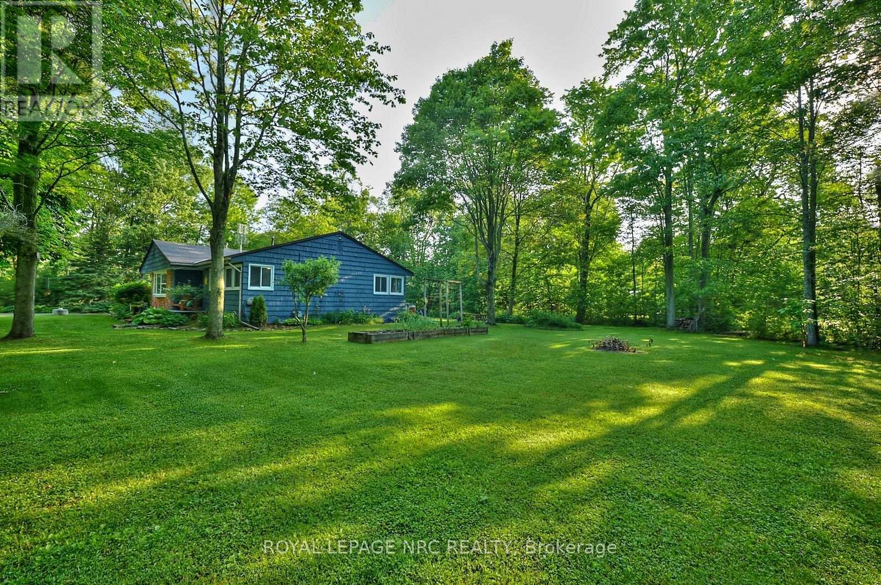
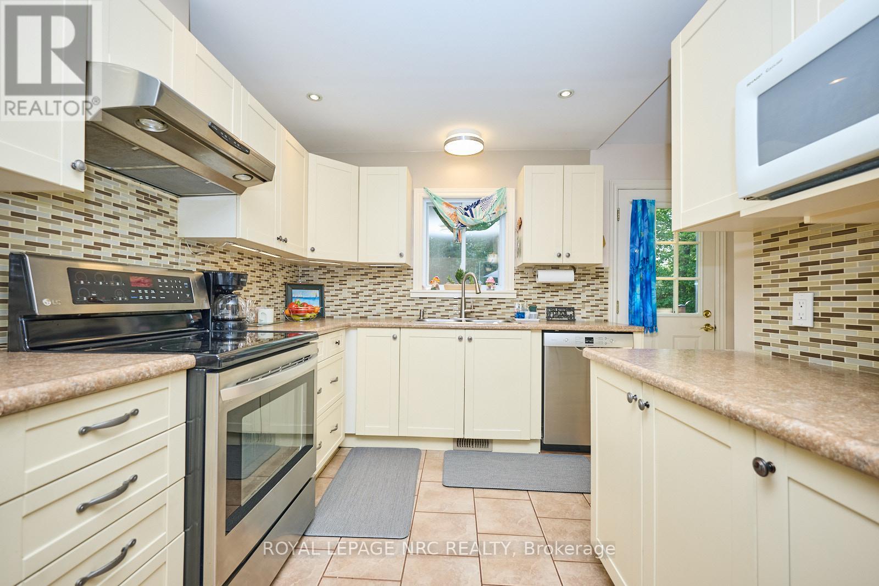
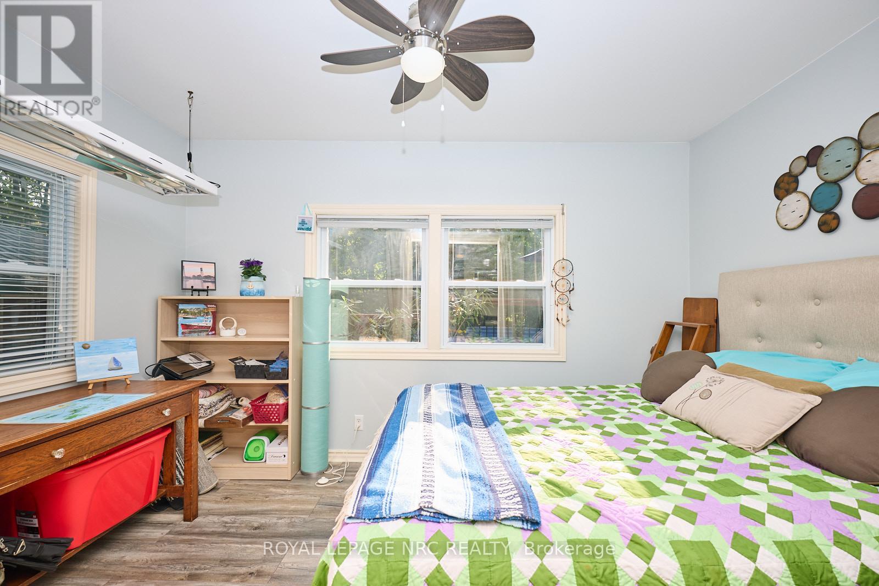
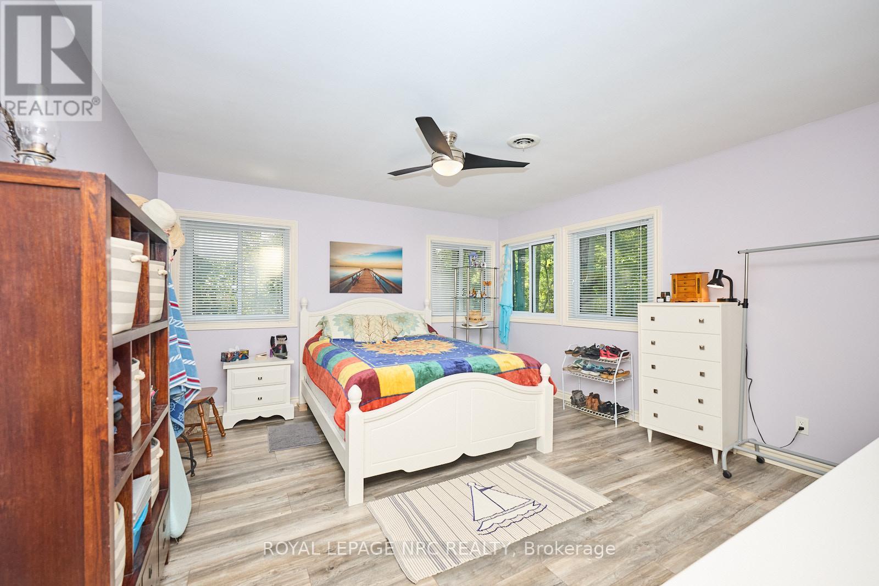
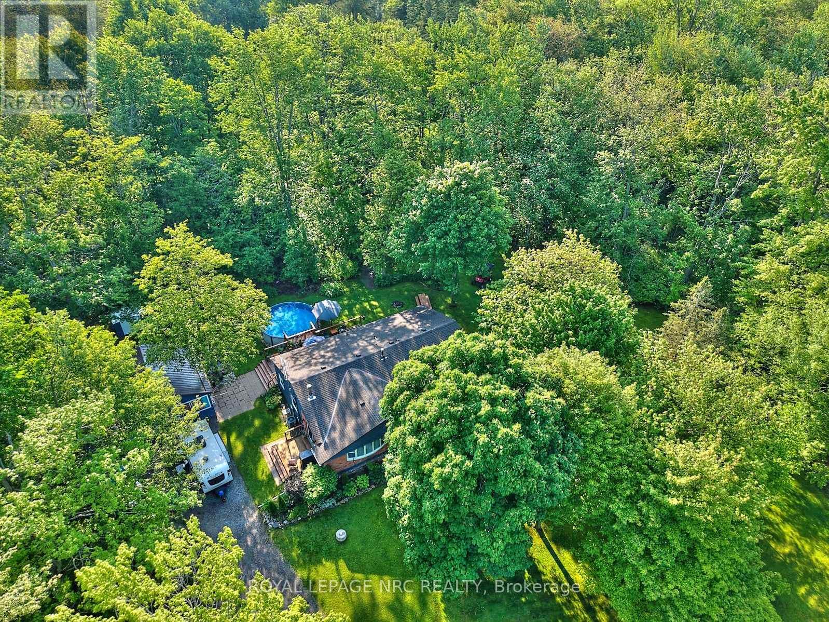
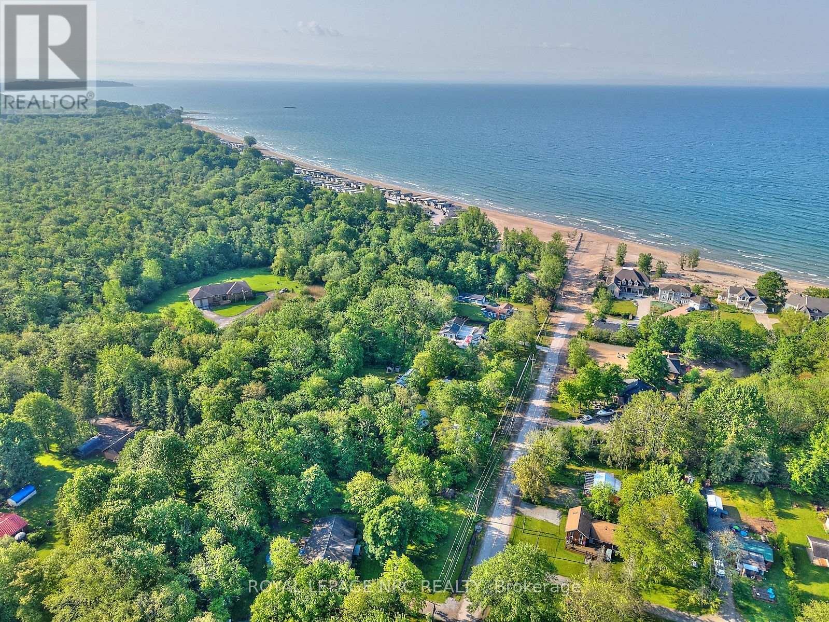
Welcome to one of the most charming and well-loved properties on the street just steps from the sandy shores of Sherkston Beach! Set on a huge, private lot with incredible frontage, this 4-season home is a nature lover's dream. The expansive lot extends to include the tranquil treed area that surrounds the perimeter of the property, providing a natural, private oasis. Watch deer, birds, and bunnies right from your backyard deck while enjoying the peaceful cottage-like setting. Inside, you'll find 3 spacious bedrooms, 1.5 baths, main floor laundry, and a cozy living area warmed by forced air heating and a wood-burning stove perfect for reducing heating costs and keeping the home warm during power outages. The eat-in kitchen features a butler's pantry, providing extra prep and storage space. The insulated and heated crawl space adds year-round comfort and efficiency. In the summer, enjoy central air, the beach or take a dip in the above-ground pool with surrounding deck to keep cool. There's still plenty of time to move in and enjoy the beautiful summer season here, with flexible closing available! Take a short walk or hop on a golf cart for a quick ride to the beach (500ft away) or the Friendship Trail! Enjoy reliable high-speed connectivity with Bell Fibe internet services available at the property. 2000-gallon cistern with water delivery allows you to avoid traditional water and sewage bills another great cost-saver. Additional features include an owned hot water heater, septic system, detached 1-car garage with adjoining sunroom, and even a tractor to help maintain the expansive yard. Pride of ownership shines throughout. This is a move-in-ready, all-season retreat you won't want to miss! (id:51018)
| MLS® Number | X12214506 |
| Property Type | Single Family |
| Community Name | 873 - Bethel |
| Equipment Type | None |
| Features | Carpet Free, Sump Pump |
| Parking Space Total | 6 |
| Pool Type | Above Ground Pool |
| Rental Equipment Type | None |
| Bathroom Total | 2 |
| Bedrooms Above Ground | 3 |
| Bedrooms Total | 3 |
| Age | 51 To 99 Years |
| Appliances | Garage Door Opener Remote(s), Water Heater, Water Purifier, Stove, Refrigerator |
| Architectural Style | Bungalow |
| Basement Type | Crawl Space |
| Construction Status | Insulation Upgraded |
| Construction Style Attachment | Detached |
| Cooling Type | Central Air Conditioning, Air Exchanger |
| Exterior Finish | Wood, Brick |
| Fireplace Present | Yes |
| Fireplace Total | 1 |
| Fireplace Type | Woodstove |
| Foundation Type | Block |
| Half Bath Total | 1 |
| Heating Fuel | Natural Gas |
| Heating Type | Forced Air |
| Stories Total | 1 |
| Size Interior | 1500 - 2000 Sqft |
| Type | House |
| Detached Garage | |
| Garage |
| Acreage | No |
| Sewer | Septic System |
| Size Depth | 225 Ft |
| Size Frontage | 300 Ft |
| Size Irregular | 300 X 225 Ft |
| Size Total Text | 300 X 225 Ft |
| Level | Type | Length | Width | Dimensions |
|---|---|---|---|---|
| Main Level | Kitchen | 5.9131 m | 2.5908 m | 5.9131 m x 2.5908 m |
| Main Level | Living Room | 8.4734 m | 1.3106 m | 8.4734 m x 1.3106 m |
| Main Level | Primary Bedroom | 4.472 m | 4.0843 m | 4.472 m x 4.0843 m |
| Main Level | Bedroom 2 | 5.0292 m | 3.3863 m | 5.0292 m x 3.3863 m |
| Main Level | Bedroom 3 | 3.7795 m | 2.5603 m | 3.7795 m x 2.5603 m |
| Main Level | Bathroom | 2.347 m | 1.4021 m | 2.347 m x 1.4021 m |
| Main Level | Bathroom | 2.4383 m | 2.1641 m | 2.4383 m x 2.1641 m |
| Cable | Installed |
| Electricity | Installed |
https://www.realtor.ca/real-estate/28455679/599-wyldewood-road-port-colborne-bethel-873-bethel
Contact us for more information

The trademarks REALTOR®, REALTORS®, and the REALTOR® logo are controlled by The Canadian Real Estate Association (CREA) and identify real estate professionals who are members of CREA. The trademarks MLS®, Multiple Listing Service® and the associated logos are owned by The Canadian Real Estate Association (CREA) and identify the quality of services provided by real estate professionals who are members of CREA. The trademark DDF® is owned by The Canadian Real Estate Association (CREA) and identifies CREA's Data Distribution Facility (DDF®)

A password will be e-mailed to you