
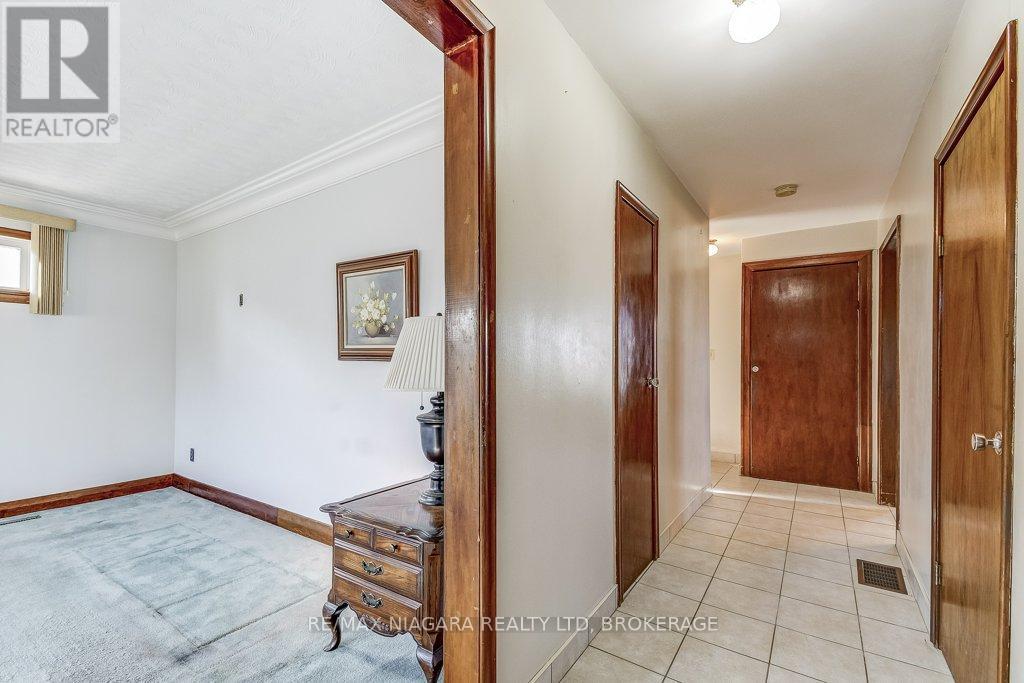




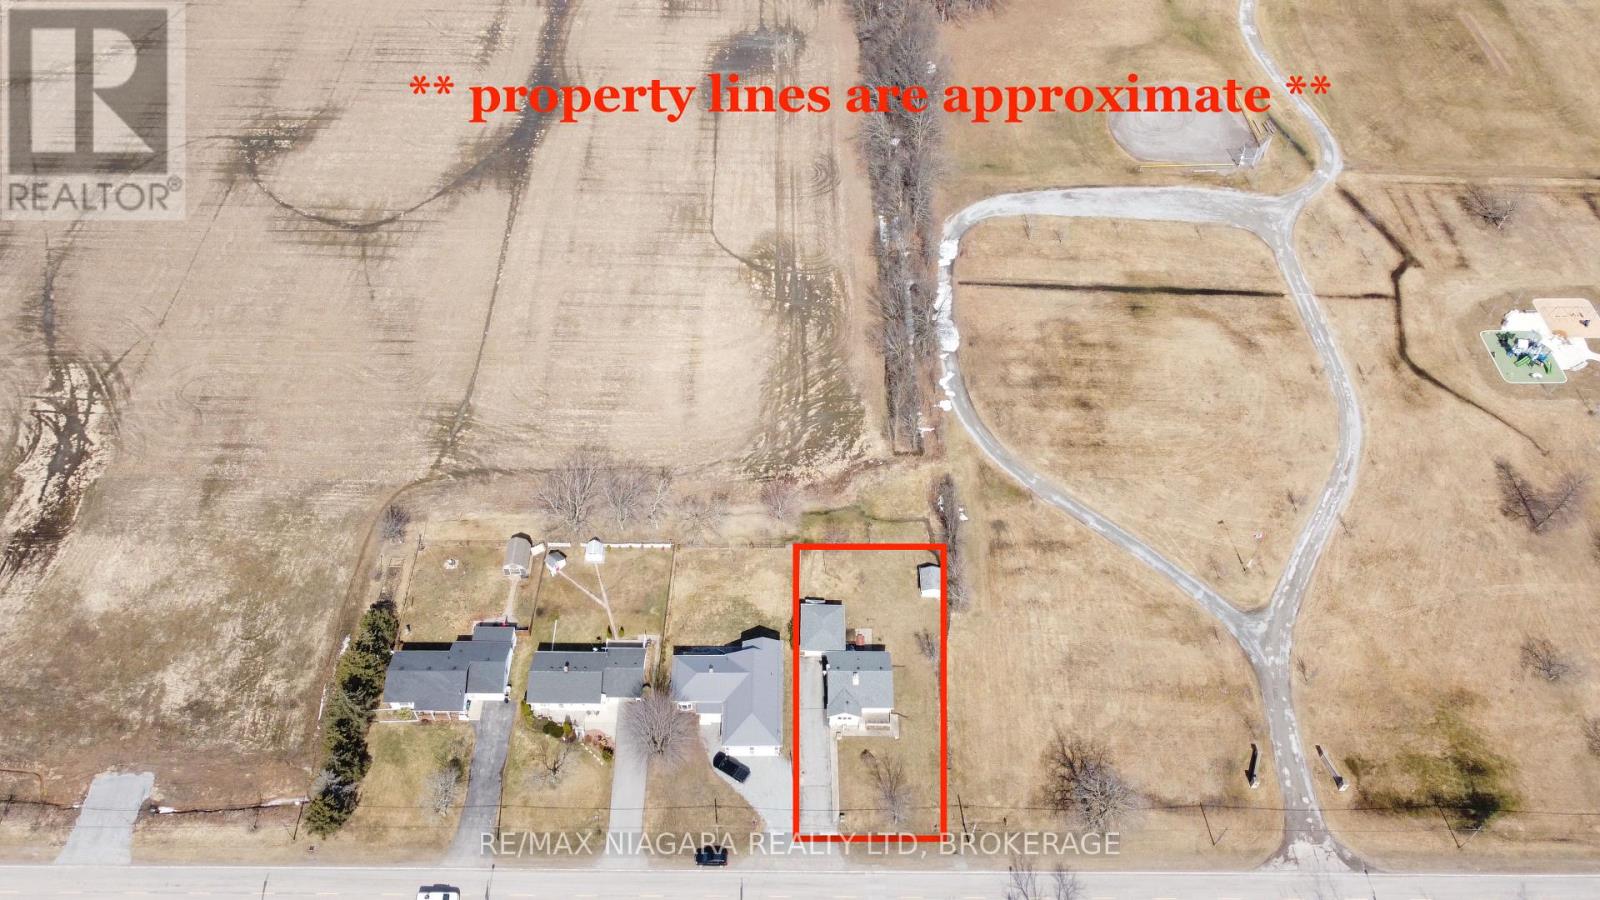
Located in the heart of Cooks Mills is this charming 3-bedroom, 1-bathroom bungalow sitting on a spacious 70 x 150 ft lot right next to the park, offering a peaceful setting with plenty of outdoor space and no rear neighbours. Inside, you'll find a large eat-in kitchen, formal living room with hardwood flooring under the carpet, while the full basement provides another kitchen as well as a rec-room, great storage and potential for future use. The detached 1.5-car garage adds convenience, and the large yard is ideal for gardening or entertaining. With its prime location and key updates, this home is a fantastic opportunity schedule your showing today! (id:51018)
| MLS® Number | X12057161 |
| Property Type | Single Family |
| Community Name | 765 - Cooks Mills |
| Features | Country Residential, Sump Pump |
| Parking Space Total | 5 |
| Bathroom Total | 1 |
| Bedrooms Above Ground | 3 |
| Bedrooms Total | 3 |
| Architectural Style | Bungalow |
| Basement Development | Partially Finished |
| Basement Type | Full (partially Finished) |
| Cooling Type | Central Air Conditioning |
| Exterior Finish | Stucco, Vinyl Siding |
| Foundation Type | Block, Concrete |
| Heating Fuel | Natural Gas |
| Heating Type | Forced Air |
| Stories Total | 1 |
| Size Interior | 700 - 1100 Sqft |
| Type | House |
| Utility Water | Municipal Water |
| Detached Garage | |
| Garage |
| Acreage | No |
| Sewer | Septic System |
| Size Depth | 150 Ft |
| Size Frontage | 75 Ft |
| Size Irregular | 75 X 150 Ft |
| Size Total Text | 75 X 150 Ft|under 1/2 Acre |
| Level | Type | Length | Width | Dimensions |
|---|---|---|---|---|
| Basement | Kitchen | 3.16 m | 2.24 m | 3.16 m x 2.24 m |
| Basement | Recreational, Games Room | 4.41 m | 3.58 m | 4.41 m x 3.58 m |
| Basement | Utility Room | 4.18 m | 8.12 m | 4.18 m x 8.12 m |
| Main Level | Bathroom | 1.57 m | 1.81 m | 1.57 m x 1.81 m |
| Main Level | Bedroom 2 | 4.03 m | 2.86 m | 4.03 m x 2.86 m |
| Main Level | Bedroom 3 | 2.58 m | 2.86 m | 2.58 m x 2.86 m |
| Main Level | Kitchen | 3.37 m | 4.67 m | 3.37 m x 4.67 m |
| Main Level | Living Room | 4.01 m | 4.29 m | 4.01 m x 4.29 m |
| Main Level | Bedroom | 3.44 m | 3.58 m | 3.44 m x 3.58 m |
| Cable | Available |
| Electricity | Installed |
https://www.realtor.ca/real-estate/28109167/596-lyons-creek-road-welland-cooks-mills-765-cooks-mills
Contact us for more information

The trademarks REALTOR®, REALTORS®, and the REALTOR® logo are controlled by The Canadian Real Estate Association (CREA) and identify real estate professionals who are members of CREA. The trademarks MLS®, Multiple Listing Service® and the associated logos are owned by The Canadian Real Estate Association (CREA) and identify the quality of services provided by real estate professionals who are members of CREA. The trademark DDF® is owned by The Canadian Real Estate Association (CREA) and identifies CREA's Data Distribution Facility (DDF®)

A password will be e-mailed to you