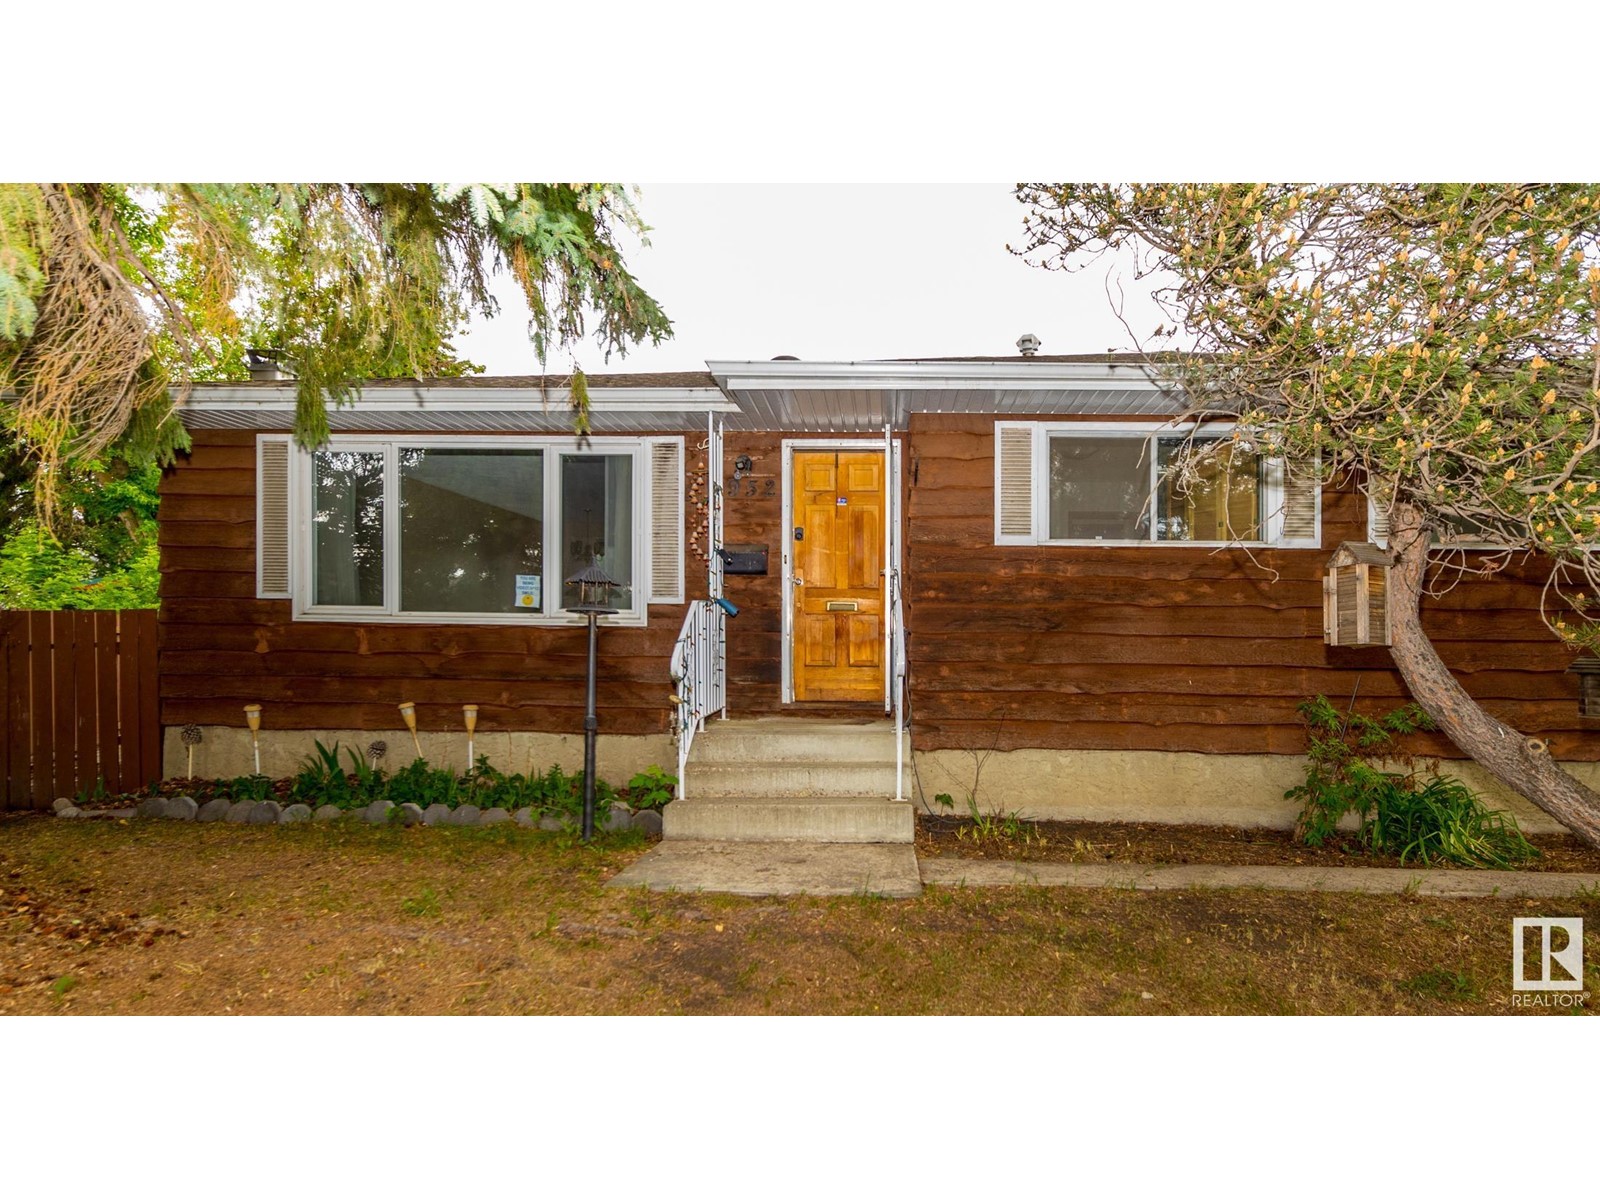
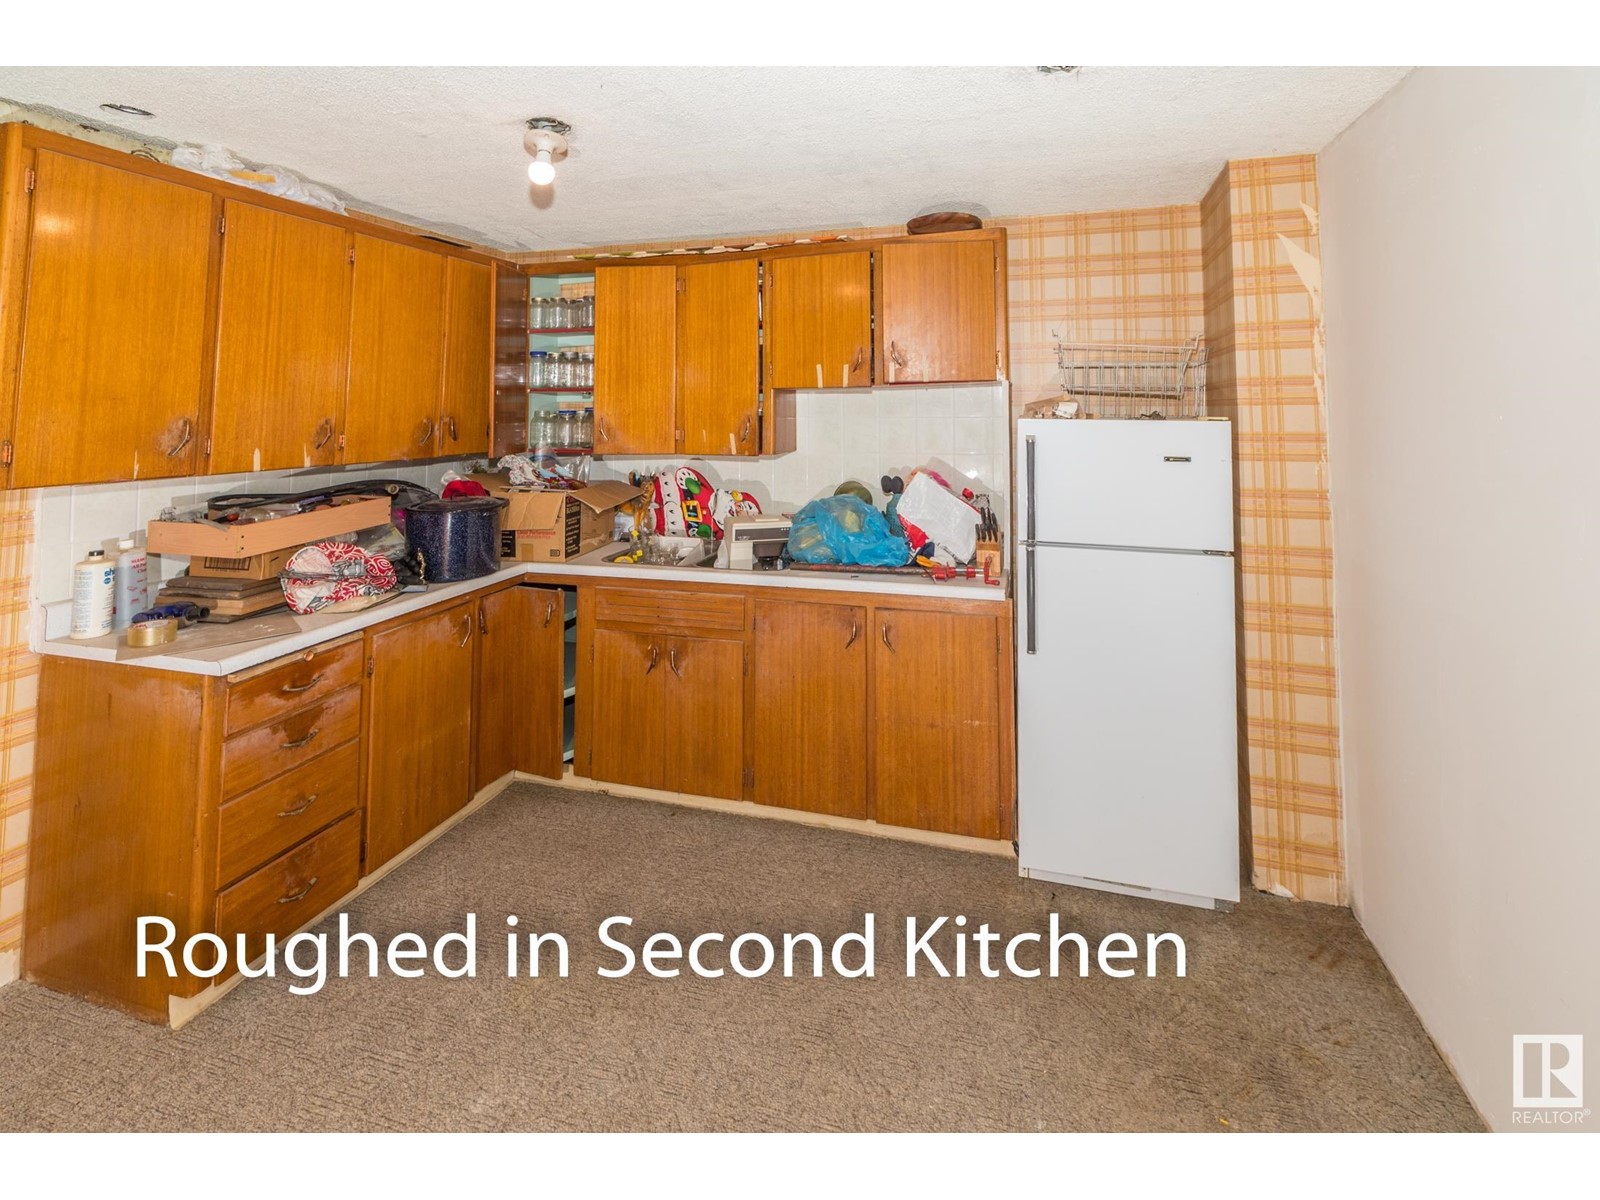
Fixer-Upper Opportunity in McLeod! Spacious 1,100 sq. ft. bungalow situated on a quiet crescent in the well-established community of McLeod. This home sits on a massive pie-shaped lot with a large backyard and an impressive 30’ x 24’ detached triple garage, complete with a workshop. Recent updates include a newer roof and a triple-pane window in the living room. Huge parking pad and garden can also accommodate a full size RV Inside, you'll find a generous front living room, formal dining area, and strong renovation or redevelopment potential. The basement offers a large utility room with an updated furnace and hot water tank, a second full kitchen, a rec room, den, and an additional workshop space. Perfect for those looking to upgrade, renovate, or rebuild in a desirable location. (id:51018)
| MLS® Number | E4441081 |
| Property Type | Single Family |
| Neigbourhood | Mcleod |
| Amenities Near By | Public Transit, Schools, Shopping |
| Features | See Remarks, Paved Lane, Lane |
| Parking Space Total | 5 |
| Bathroom Total | 2 |
| Bedrooms Total | 3 |
| Appliances | Dryer, Refrigerator, Stove, Washer, Window Coverings |
| Architectural Style | Bungalow |
| Basement Development | Other, See Remarks |
| Basement Type | Full (other, See Remarks) |
| Constructed Date | 1970 |
| Construction Style Attachment | Detached |
| Heating Type | Forced Air |
| Stories Total | 1 |
| Size Interior | 1095 Sqft |
| Type | House |
| R V | |
| Detached Garage | |
| See Remarks |
| Acreage | No |
| Fence Type | Fence |
| Land Amenities | Public Transit, Schools, Shopping |
| Size Irregular | 587.88 |
| Size Total | 587.88 M2 |
| Size Total Text | 587.88 M2 |
| Level | Type | Length | Width | Dimensions |
|---|---|---|---|---|
| Basement | Den | 4.23 m | 2.66 m | 4.23 m x 2.66 m |
| Basement | Second Kitchen | 3.89 m | 3.28 m | 3.89 m x 3.28 m |
| Basement | Workshop | 4.02 m | 2.22 m | 4.02 m x 2.22 m |
| Basement | Utility Room | 4.56 m | 3.9 m | 4.56 m x 3.9 m |
| Lower Level | Family Room | 5.72 m | 3.26 m | 5.72 m x 3.26 m |
| Main Level | Living Room | 5.04 m | 4.31 m | 5.04 m x 4.31 m |
| Main Level | Dining Room | 3.34 m | 2.57 m | 3.34 m x 2.57 m |
| Main Level | Kitchen | 3.34 m | 2.4 m | 3.34 m x 2.4 m |
| Main Level | Primary Bedroom | 4 m | 3.07 m | 4 m x 3.07 m |
| Main Level | Bedroom 2 | 4 m | 2.71 m | 4 m x 2.71 m |
| Main Level | Bedroom 3 | 3.18 m | 3.05 m | 3.18 m x 3.05 m |
https://www.realtor.ca/real-estate/28433781/5952-152a-av-nw-edmonton-mcleod
Contact us for more information

The trademarks REALTOR®, REALTORS®, and the REALTOR® logo are controlled by The Canadian Real Estate Association (CREA) and identify real estate professionals who are members of CREA. The trademarks MLS®, Multiple Listing Service® and the associated logos are owned by The Canadian Real Estate Association (CREA) and identify the quality of services provided by real estate professionals who are members of CREA. The trademark DDF® is owned by The Canadian Real Estate Association (CREA) and identifies CREA's Data Distribution Facility (DDF®)

A password will be e-mailed to you