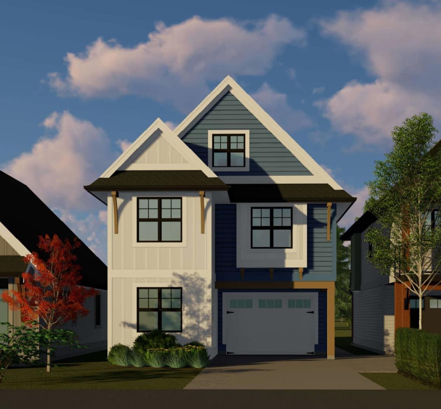
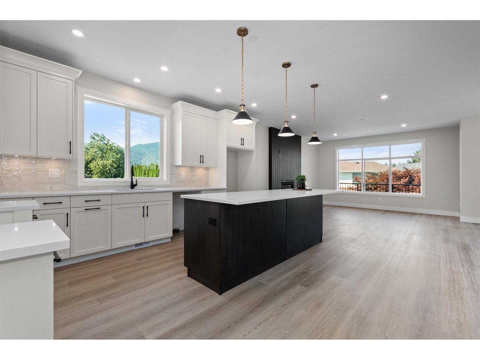
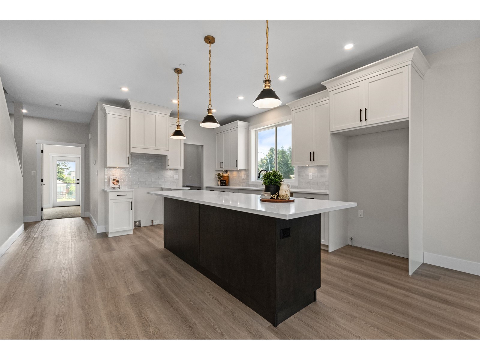
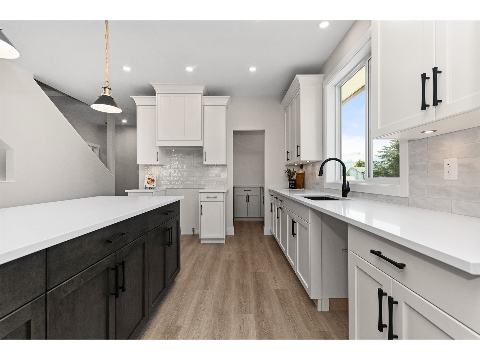
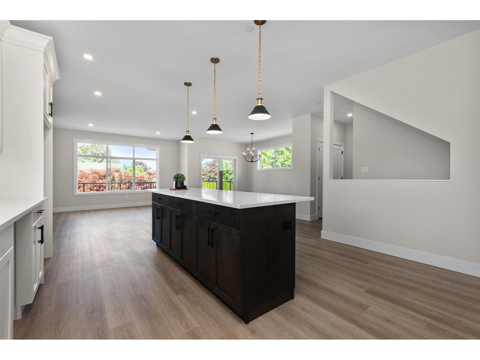
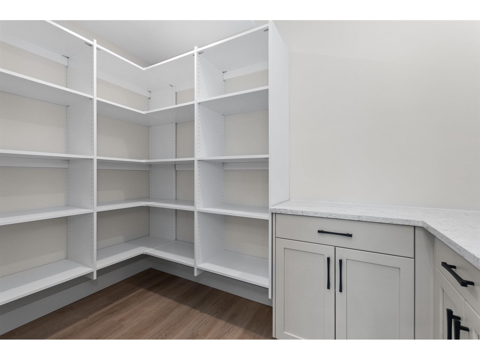
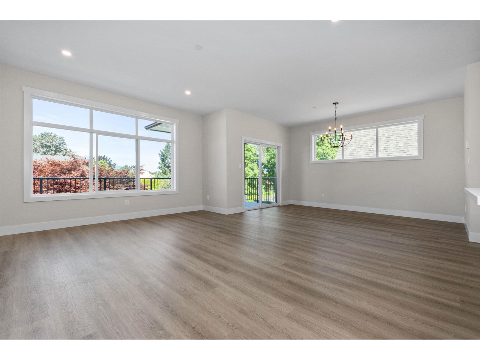
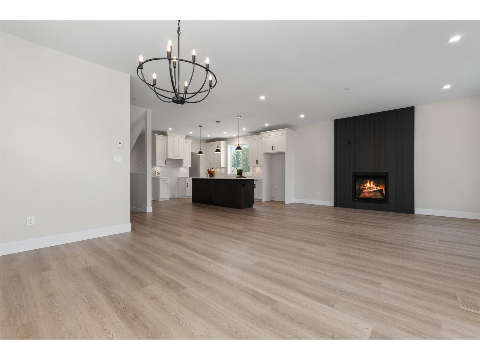
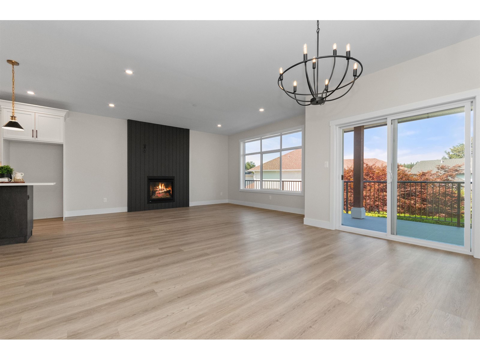
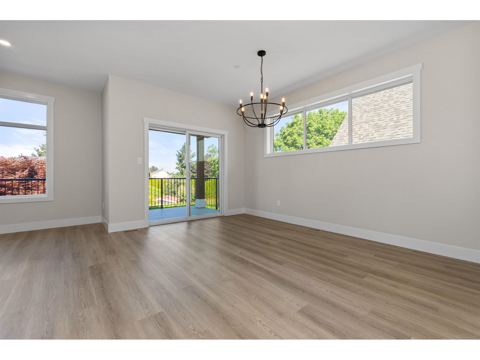
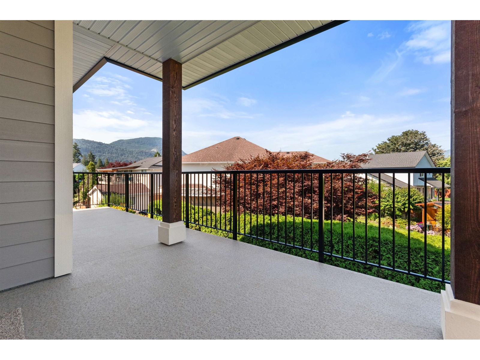
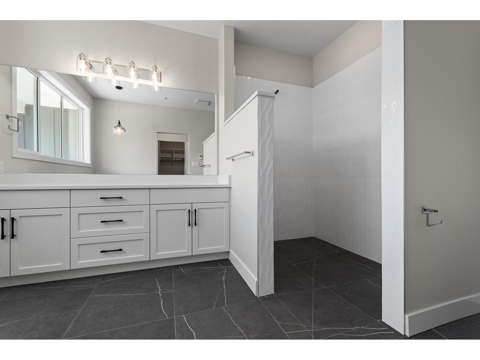
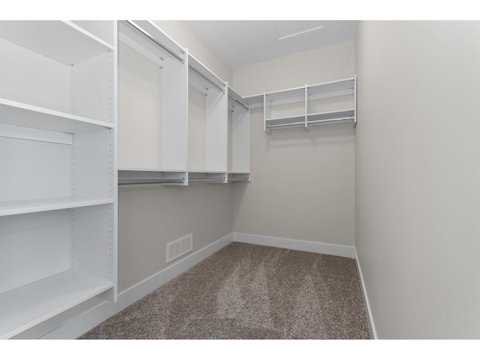
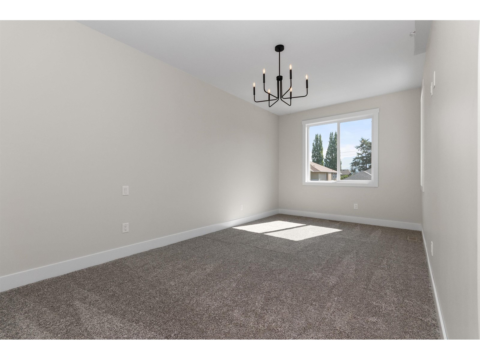
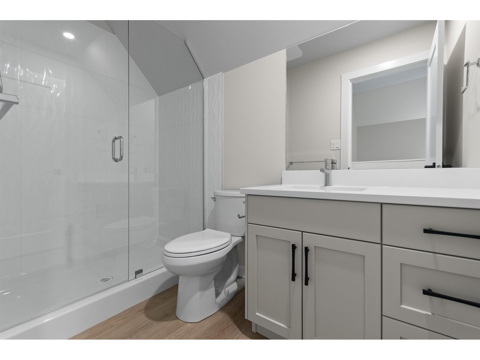

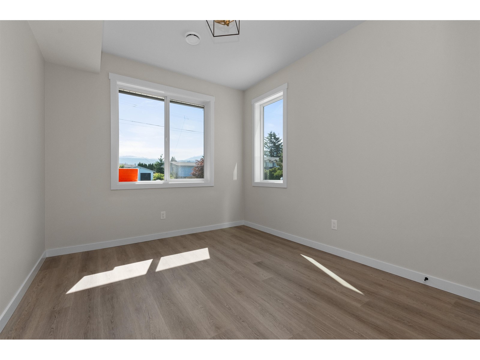
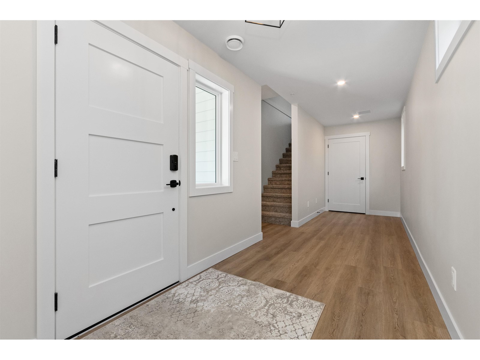
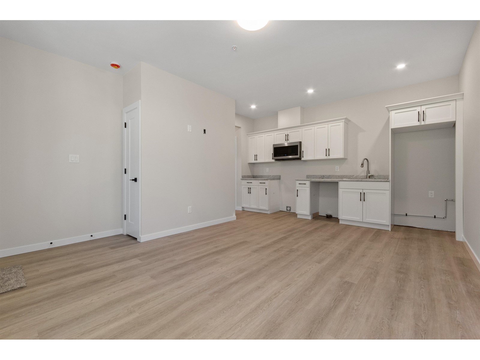
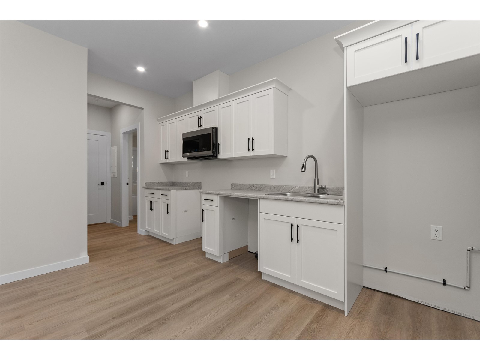
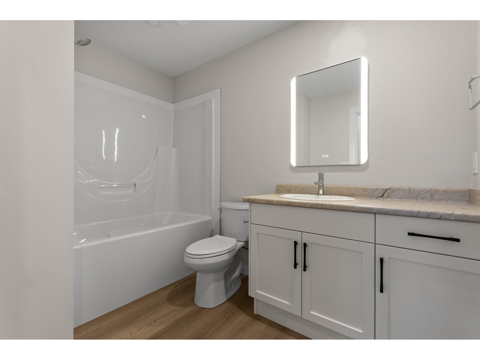
Brand-new home on freehold land in spectacular Sardis"”ready August 2025! This quality-built, open-concept home offers a chef's kitchen with a large island, custom cabinetry, & a walk-in dream pantry. The spacious dining area opens to a patio, perfect for entertaining. The luxurious primary suite features a soaker tub, walk-in shower, & custom walk-in closets. Upstairs you'll find two large bedrooms, a full bath with glass shower, & a bright loft. The ground-level legal suite has a separate entrance with Mini Split for heat/cooling, ideal for extended family or mortgage helper. Extras include a heat pump (A/C), rough-ins for security & central vac, natural gas BBQ & range hookups, blinds, custom shelving, mirrors, & a fully landscaped yard. A rare opportunity from trusted local builders * PREC - Personal Real Estate Corporation (id:51018)
| MLS® Number | R3002943 |
| Property Type | Single Family |
| Bathroom Total | 4 |
| Bedrooms Total | 4 |
| Basement Development | Finished |
| Basement Type | Unknown (finished) |
| Constructed Date | 2025 |
| Construction Style Attachment | Detached |
| Cooling Type | Central Air Conditioning |
| Fireplace Present | Yes |
| Fireplace Total | 1 |
| Heating Fuel | Natural Gas |
| Heating Type | Forced Air, Heat Pump |
| Stories Total | 3 |
| Size Interior | 3060 Sqft |
| Type | House |
| Open |
| Acreage | No |
| Size Depth | 97 Ft |
| Size Frontage | 33 Ft |
| Size Irregular | 0.07 |
| Size Total | 0.07 Ac |
| Size Total Text | 0.07 Ac |
| Level | Type | Length | Width | Dimensions |
|---|---|---|---|---|
| Above | Bedroom 2 | 12 ft ,5 in | 11 ft ,6 in | 12 ft ,5 in x 11 ft ,6 in |
| Above | Bedroom 3 | 12 ft ,5 in | 10 ft ,6 in | 12 ft ,5 in x 10 ft ,6 in |
| Above | Loft | 9 ft | 17 ft ,6 in | 9 ft x 17 ft ,6 in |
| Basement | Foyer | 6 ft ,5 in | 14 ft ,6 in | 6 ft ,5 in x 14 ft ,6 in |
| Basement | Den | 10 ft | 11 ft ,6 in | 10 ft x 11 ft ,6 in |
| Basement | Mud Room | 5 ft ,5 in | 7 ft | 5 ft ,5 in x 7 ft |
| Basement | Kitchen | 8 ft | 12 ft | 8 ft x 12 ft |
| Basement | Living Room | 10 ft ,5 in | 12 ft | 10 ft ,5 in x 12 ft |
| Basement | Bedroom 4 | 9 ft ,5 in | 10 ft | 9 ft ,5 in x 10 ft |
| Main Level | Kitchen | 15 ft | 14 ft ,6 in | 15 ft x 14 ft ,6 in |
| Main Level | Dining Room | 10 ft | 15 ft | 10 ft x 15 ft |
| Main Level | Great Room | 14 ft ,5 in | 17 ft ,6 in | 14 ft ,5 in x 17 ft ,6 in |
| Main Level | Pantry | 8 ft | 7 ft ,6 in | 8 ft x 7 ft ,6 in |
| Main Level | Primary Bedroom | 14 ft | 14 ft | 14 ft x 14 ft |
| Main Level | Other | 10 ft | 7 ft ,6 in | 10 ft x 7 ft ,6 in |
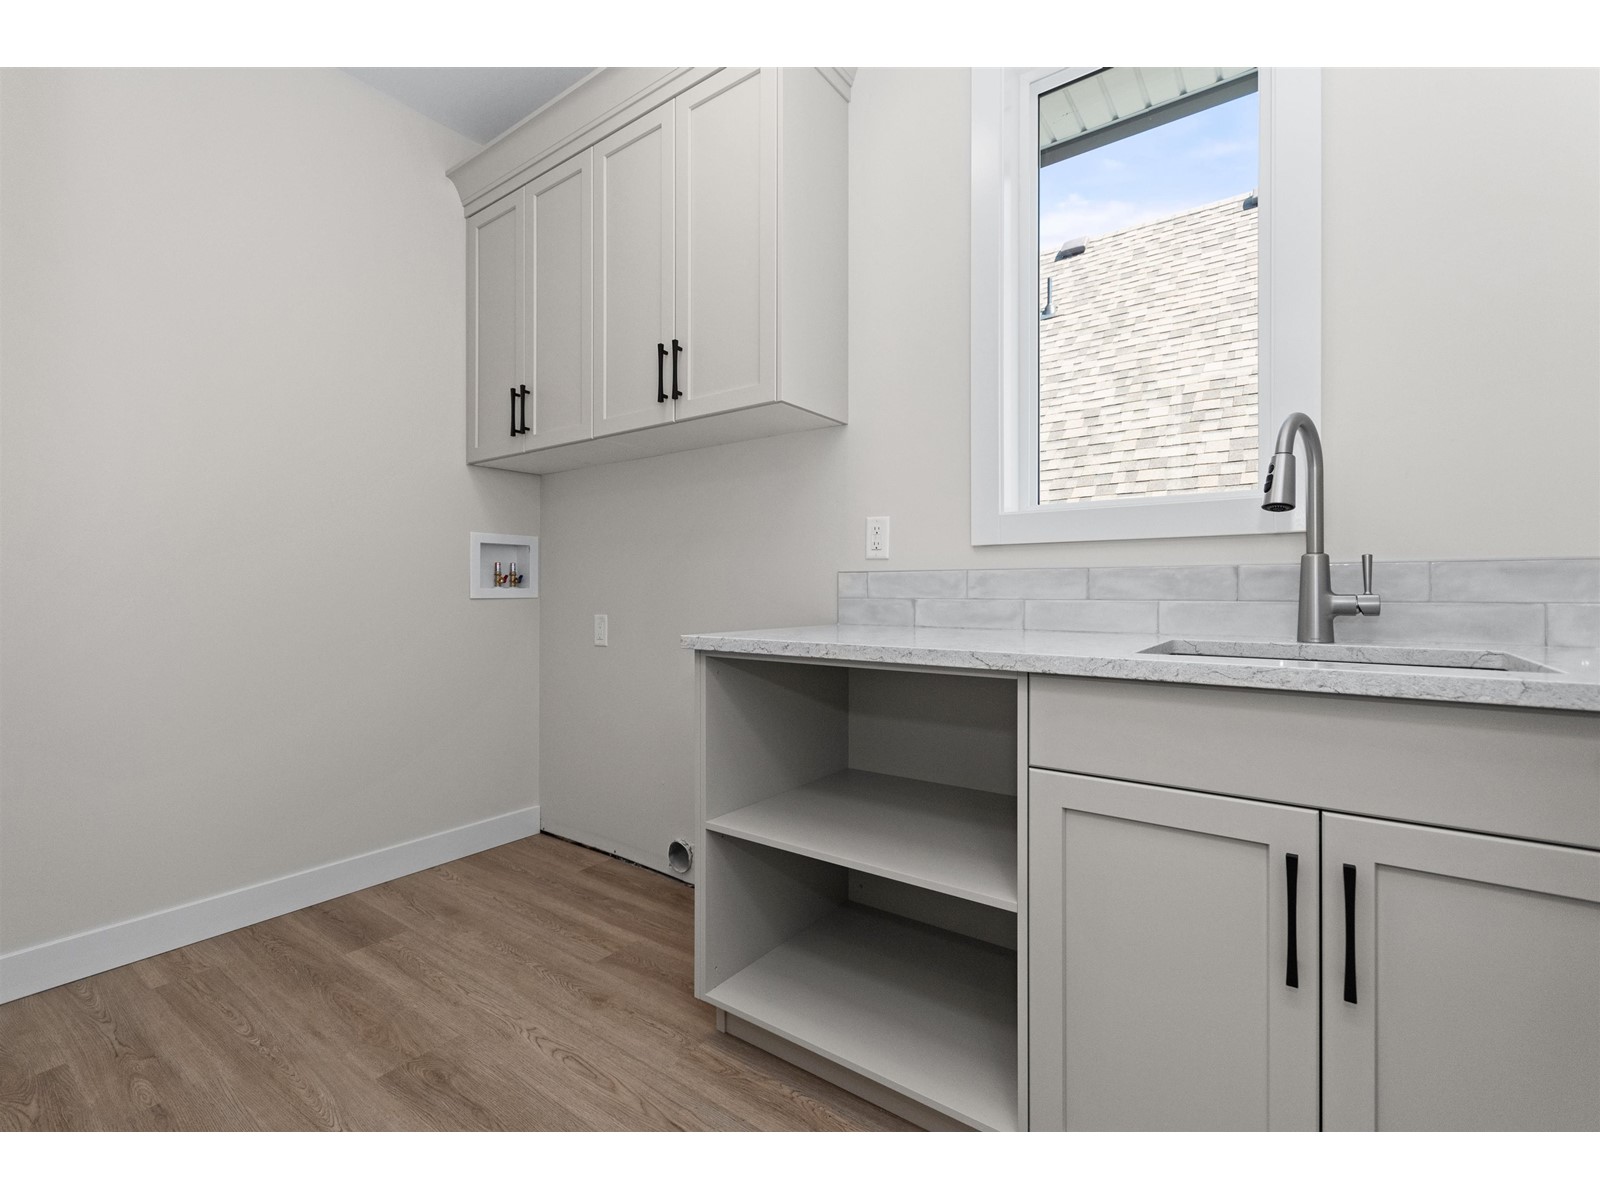
| Main Level | Laundry Room | 5 ft ,5 in | 10 ft | 5 ft ,5 in x 10 ft |
https://www.realtor.ca/real-estate/28325042/5951-carter-road-sardis-south-chilliwack
Contact us for more information

The trademarks REALTOR®, REALTORS®, and the REALTOR® logo are controlled by The Canadian Real Estate Association (CREA) and identify real estate professionals who are members of CREA. The trademarks MLS®, Multiple Listing Service® and the associated logos are owned by The Canadian Real Estate Association (CREA) and identify the quality of services provided by real estate professionals who are members of CREA. The trademark DDF® is owned by The Canadian Real Estate Association (CREA) and identifies CREA's Data Distribution Facility (DDF®)

A password will be e-mailed to you