Maintenance, Exterior Maintenance, Insurance, Landscaping, Property Management, Other, See Remarks
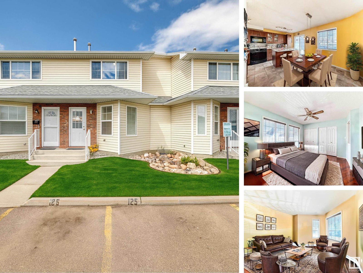
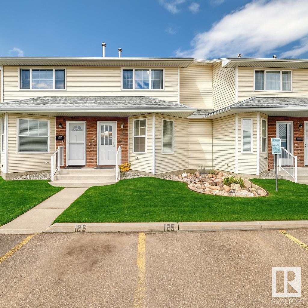
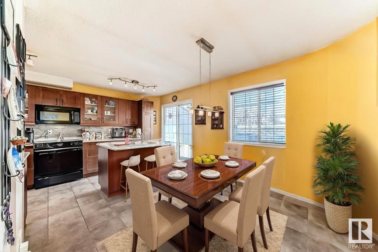
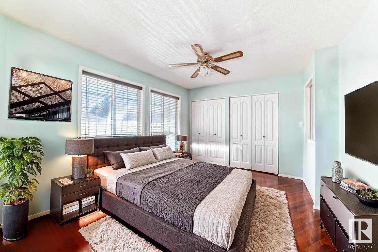
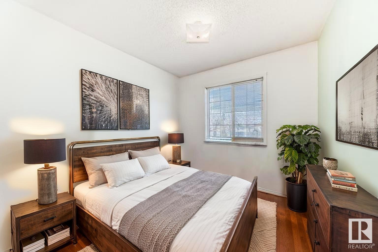
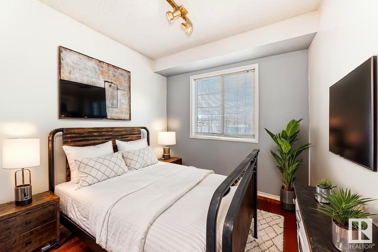
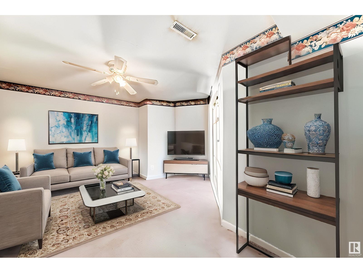
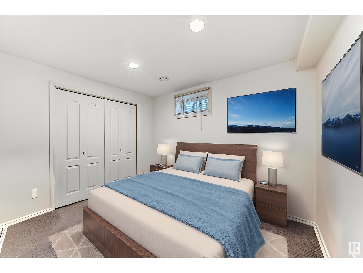
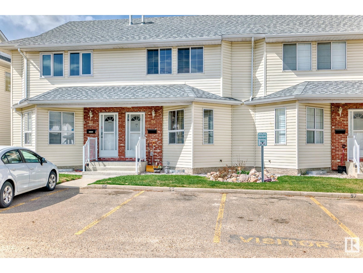
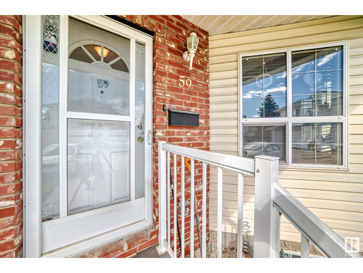
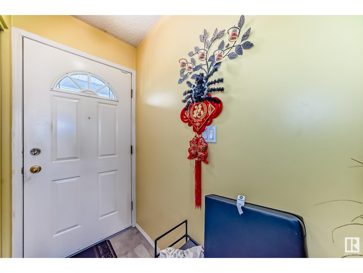
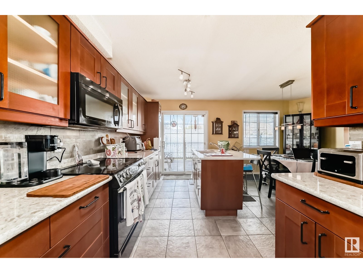
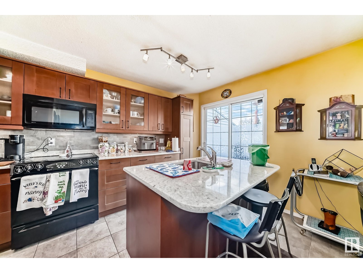
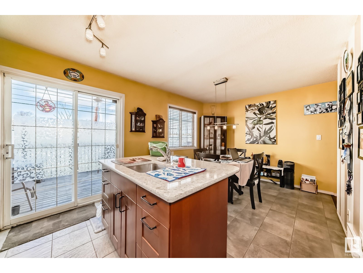
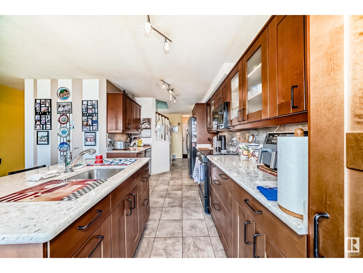
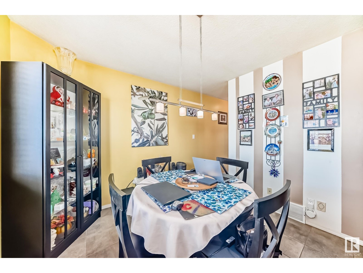
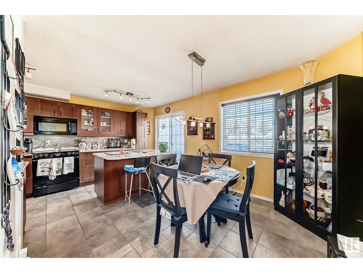
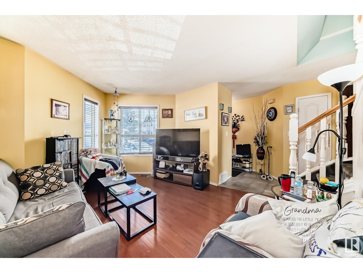
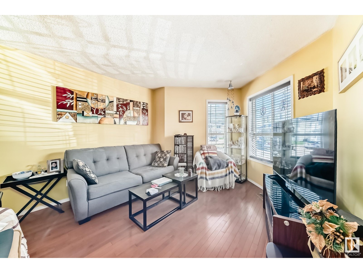
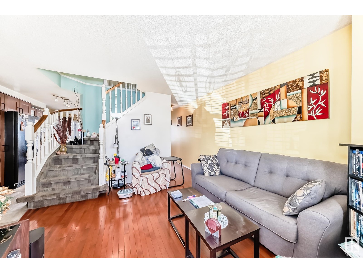
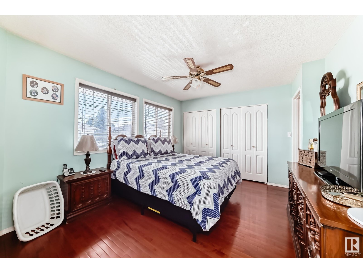
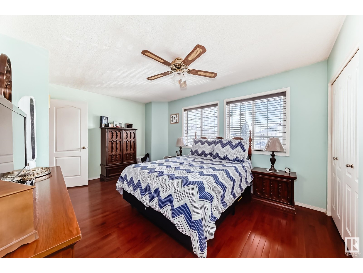
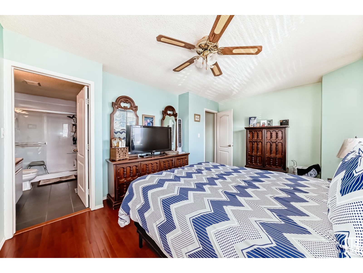
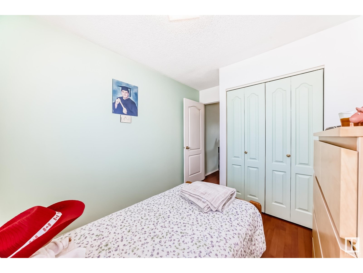
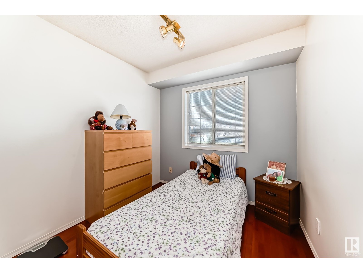
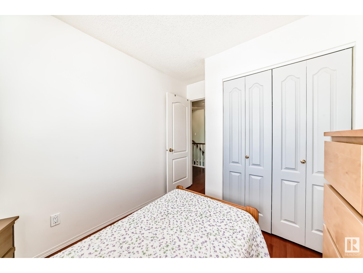
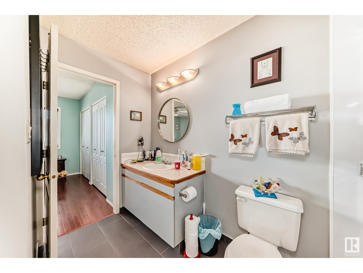
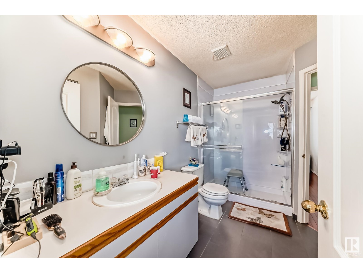
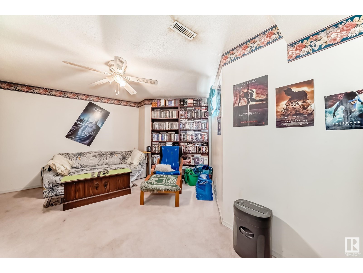
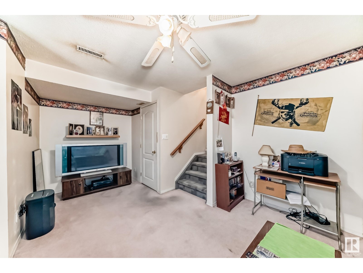
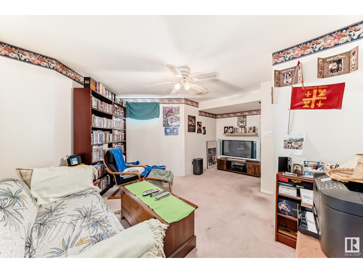
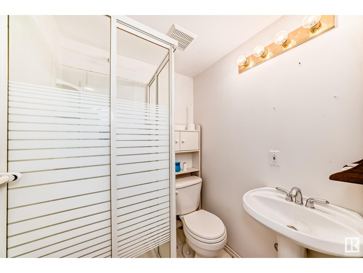
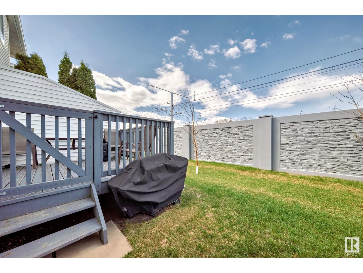
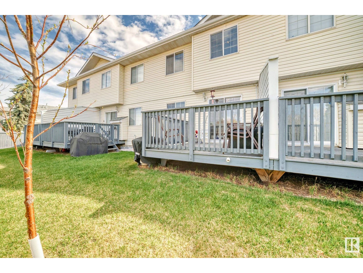

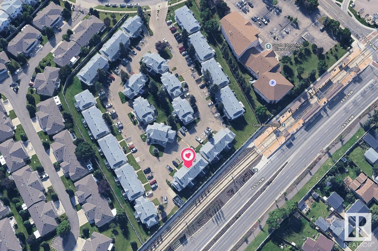
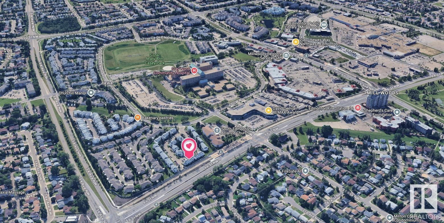
$336.80 MonthlyUPDATED 4 BEDROOM TOWNHOME NEAR GREY NUNS HOSPITAL & LRT: Welcome to this well-kept, 4-bedroom townhome offering over 1,150 sq.ft. above grade plus a finished basement—rare in this community! The standout feature is the fully renovated kitchen, a unique upgrade in the complex, opening to a bright dining and living area. The main floor includes a convenient half bath, while the upper level has three bedrooms and a full bath. Downstairs, enjoy a finished basement with a second full bath, spacious rec room, and a 4th bedroom. Located steps from Grey Nuns Hospital, shopping, schools, and dining—with the Light Rail Transit (LRT) just around the corner—this home offers unbeatable convenience where a car is optional. Surface parking included, plus forced-air heating for year-round comfort. A great opportunity for first-time buyers, downsizers, or investors alike. Don’t miss it! (Some photos have been staged or digitally modified.) (id:51018)
| MLS® Number | E4434187 |
| Property Type | Single Family |
| Neigbourhood | Tawa |
| Amenities Near By | Schools, Shopping |
| Features | No Animal Home |
| Parking Space Total | 2 |
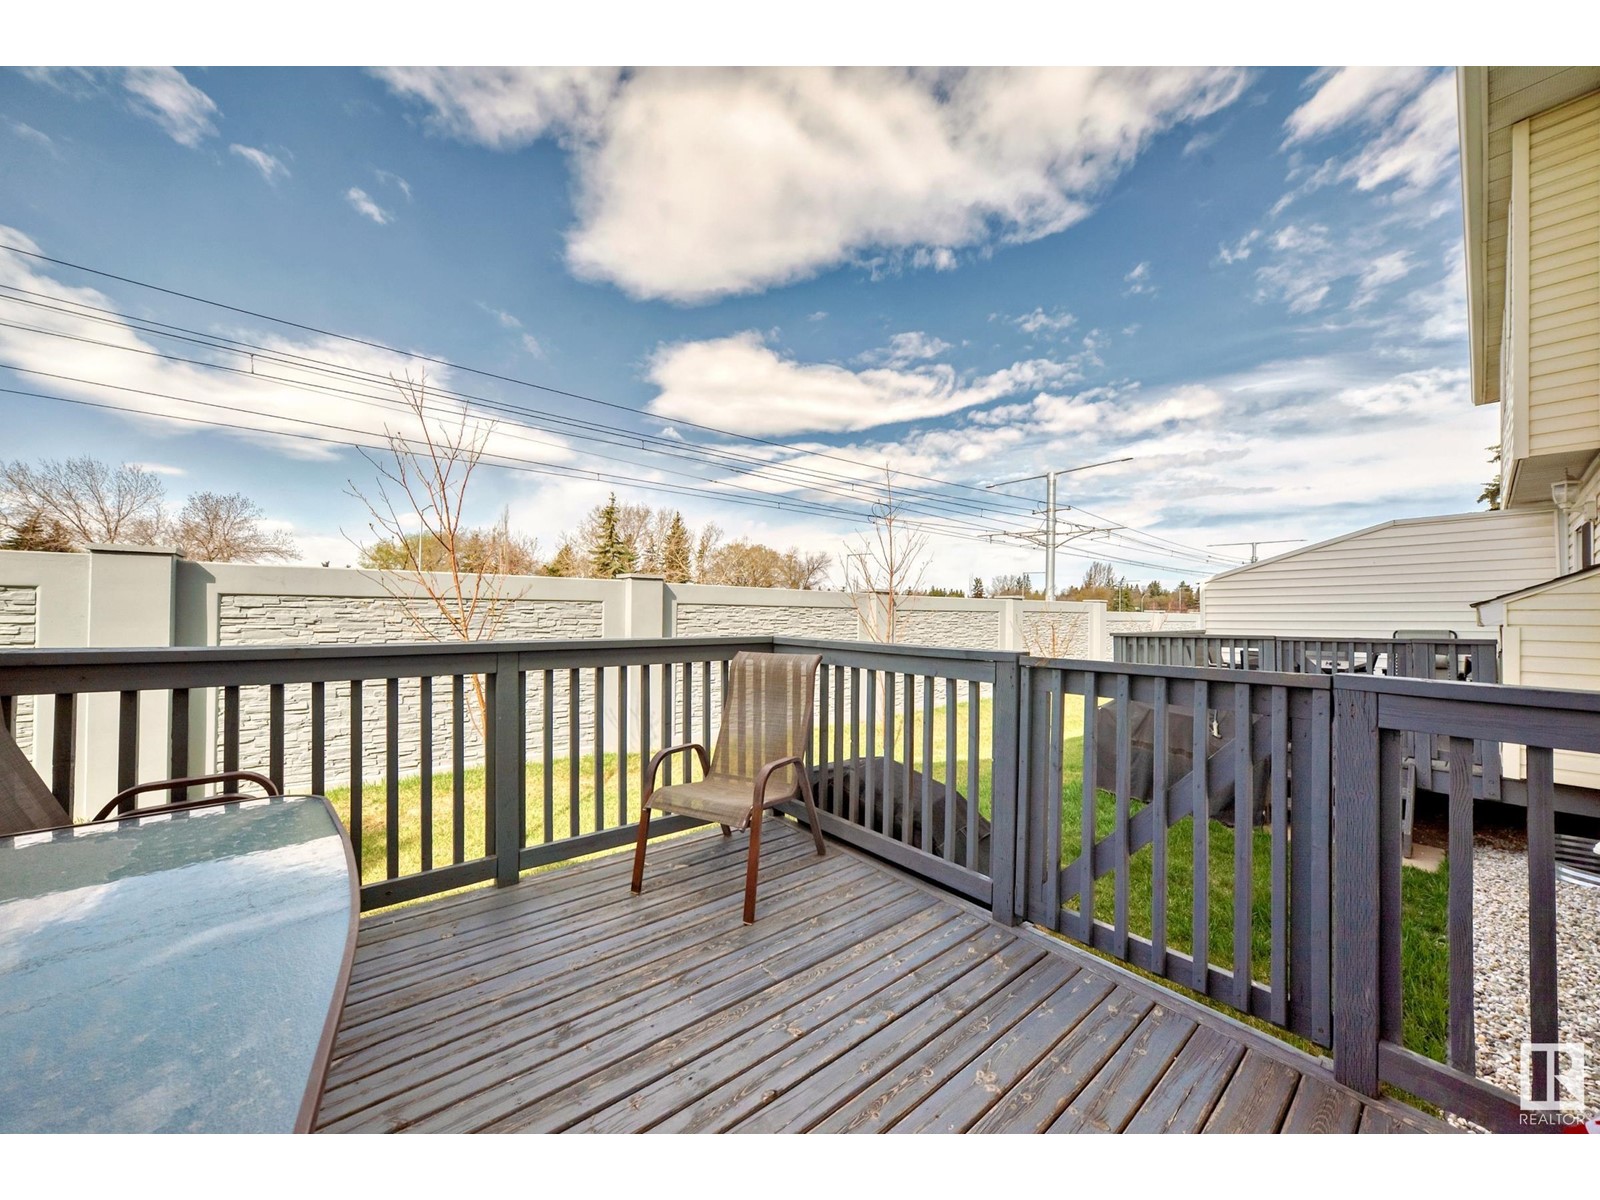
| Structure | Deck |
| Bathroom Total | 3 |
| Bedrooms Total | 4 |
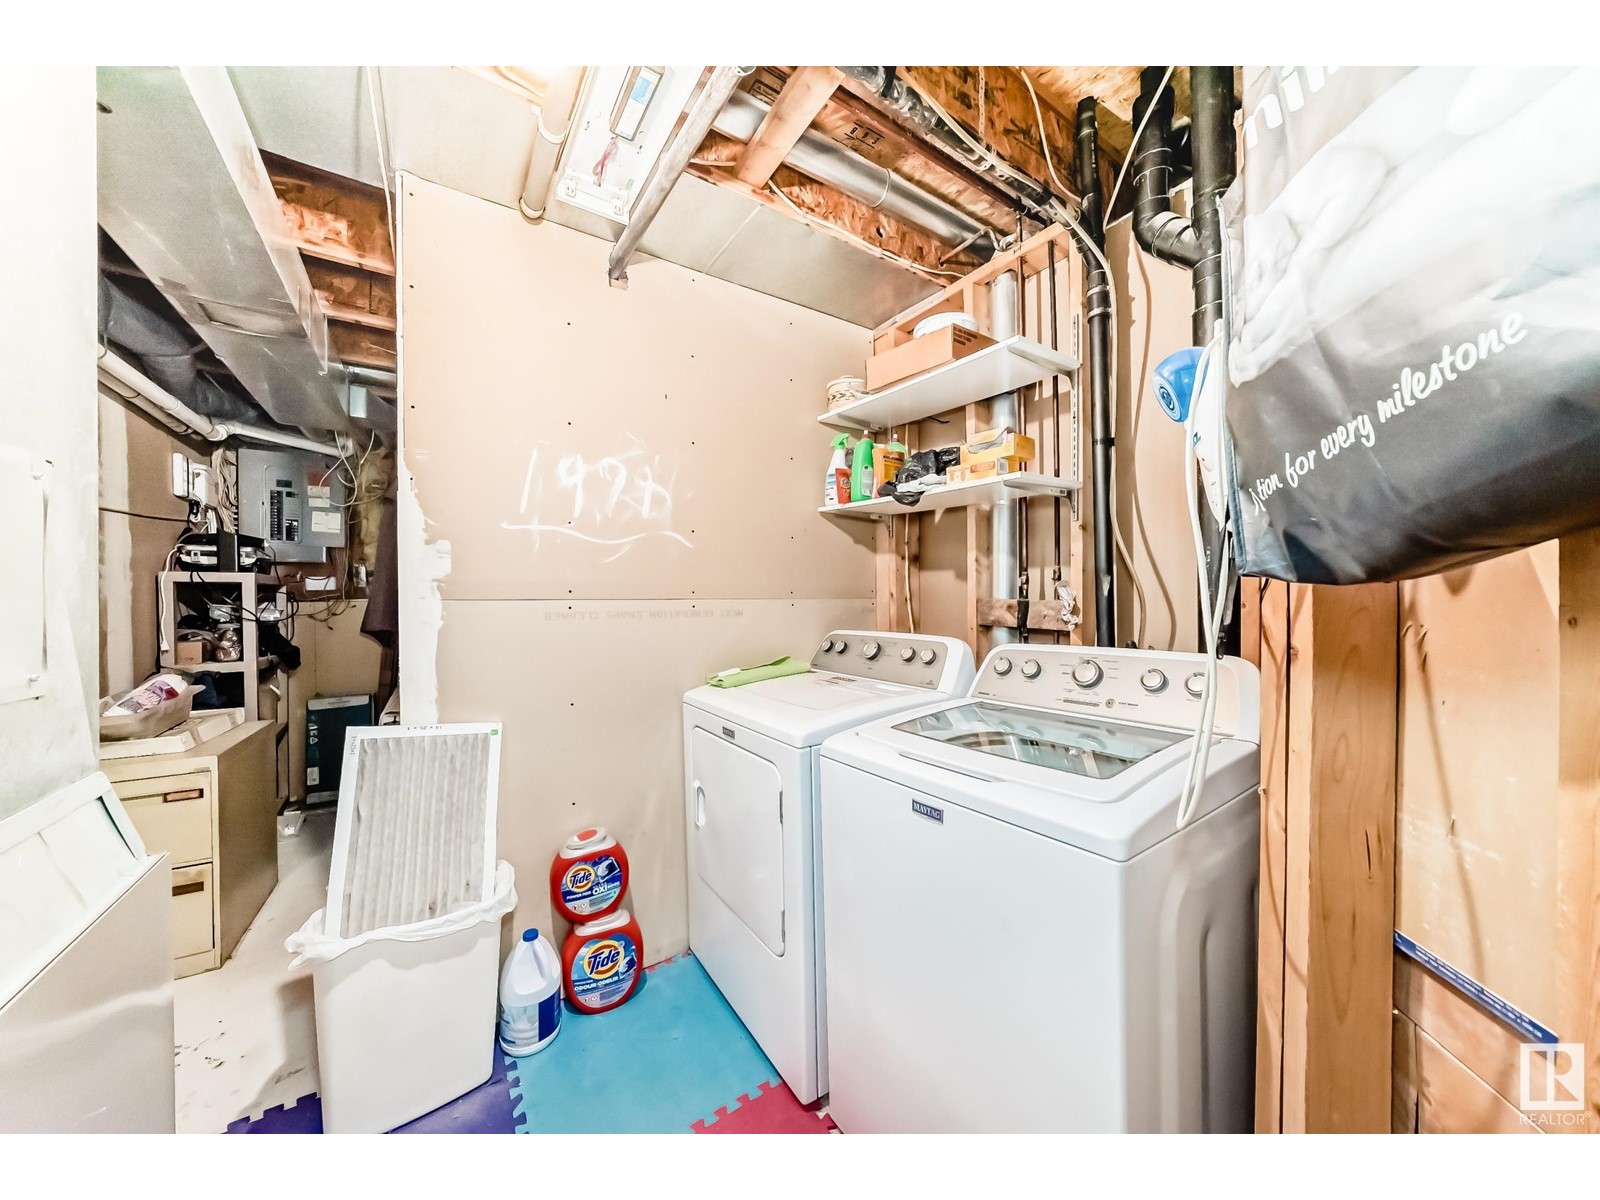
| Appliances | Dishwasher, Dryer, Microwave, Refrigerator, Stove, Washer, Window Coverings |
| Basement Development | Finished |
| Basement Type | Full (finished) |
| Constructed Date | 1993 |
| Construction Style Attachment | Attached |
| Half Bath Total | 1 |
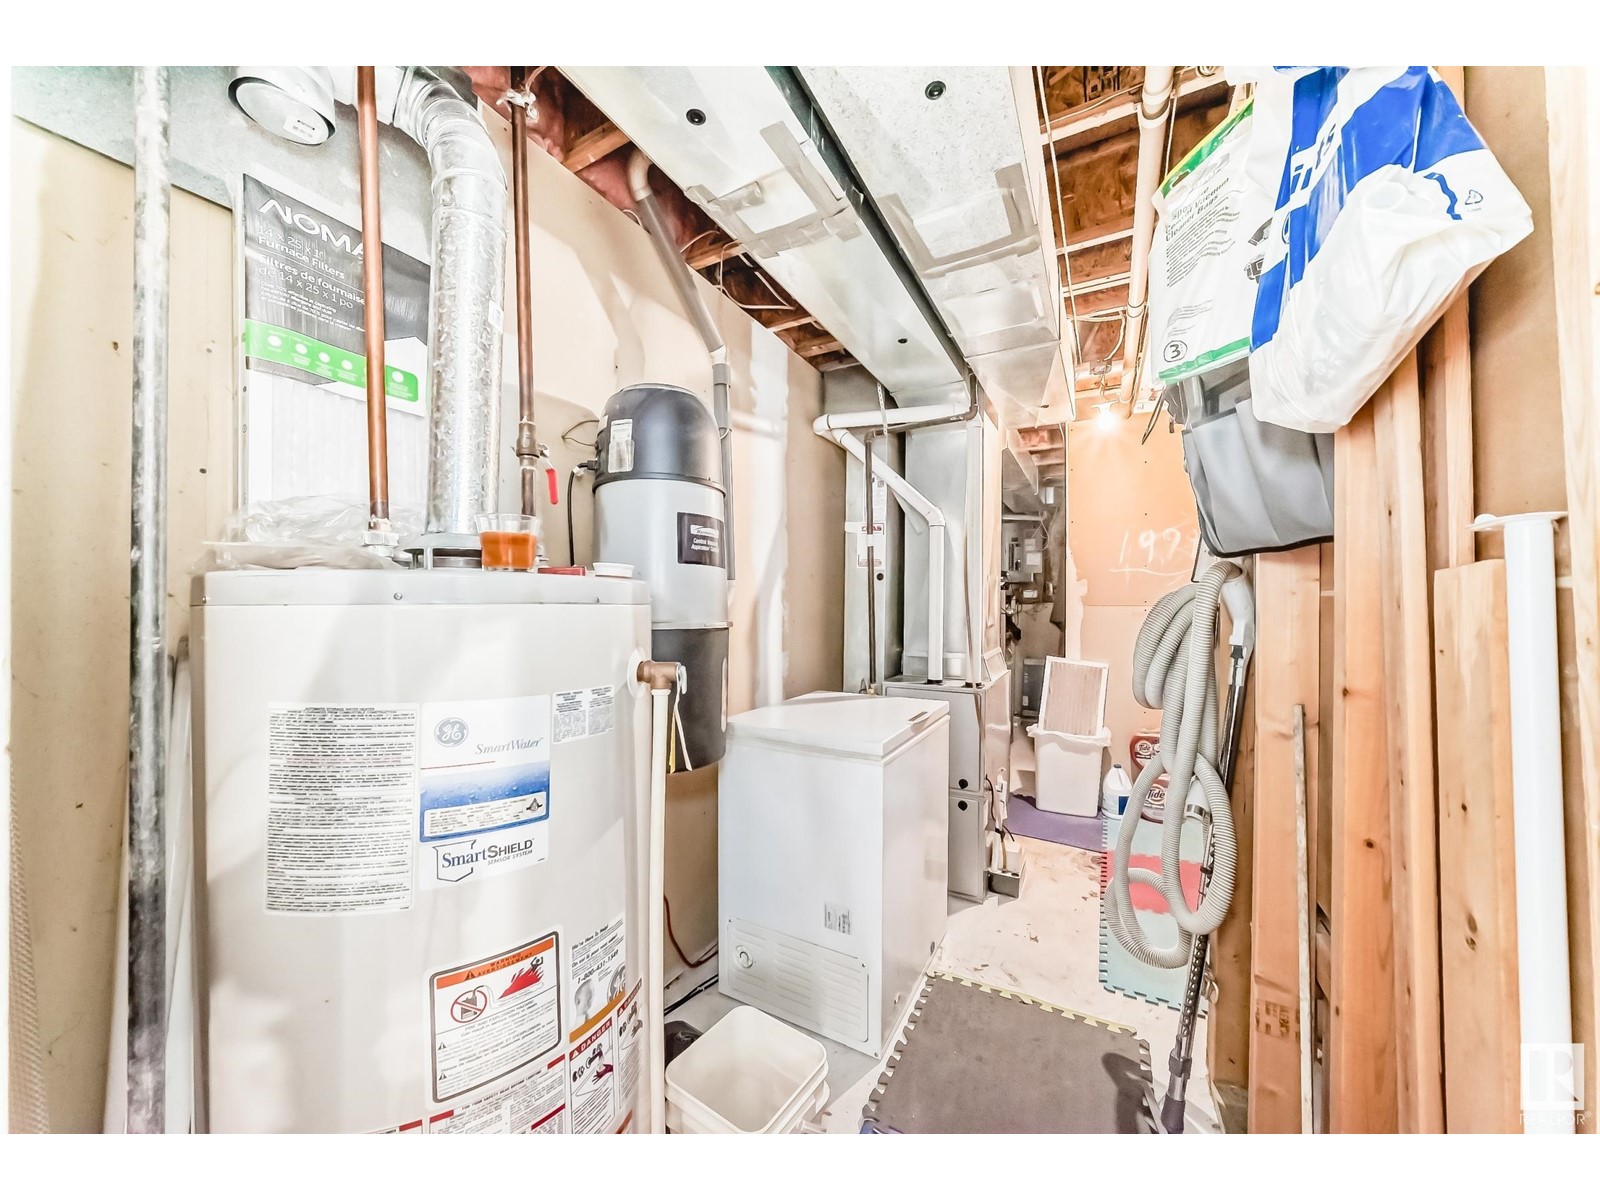
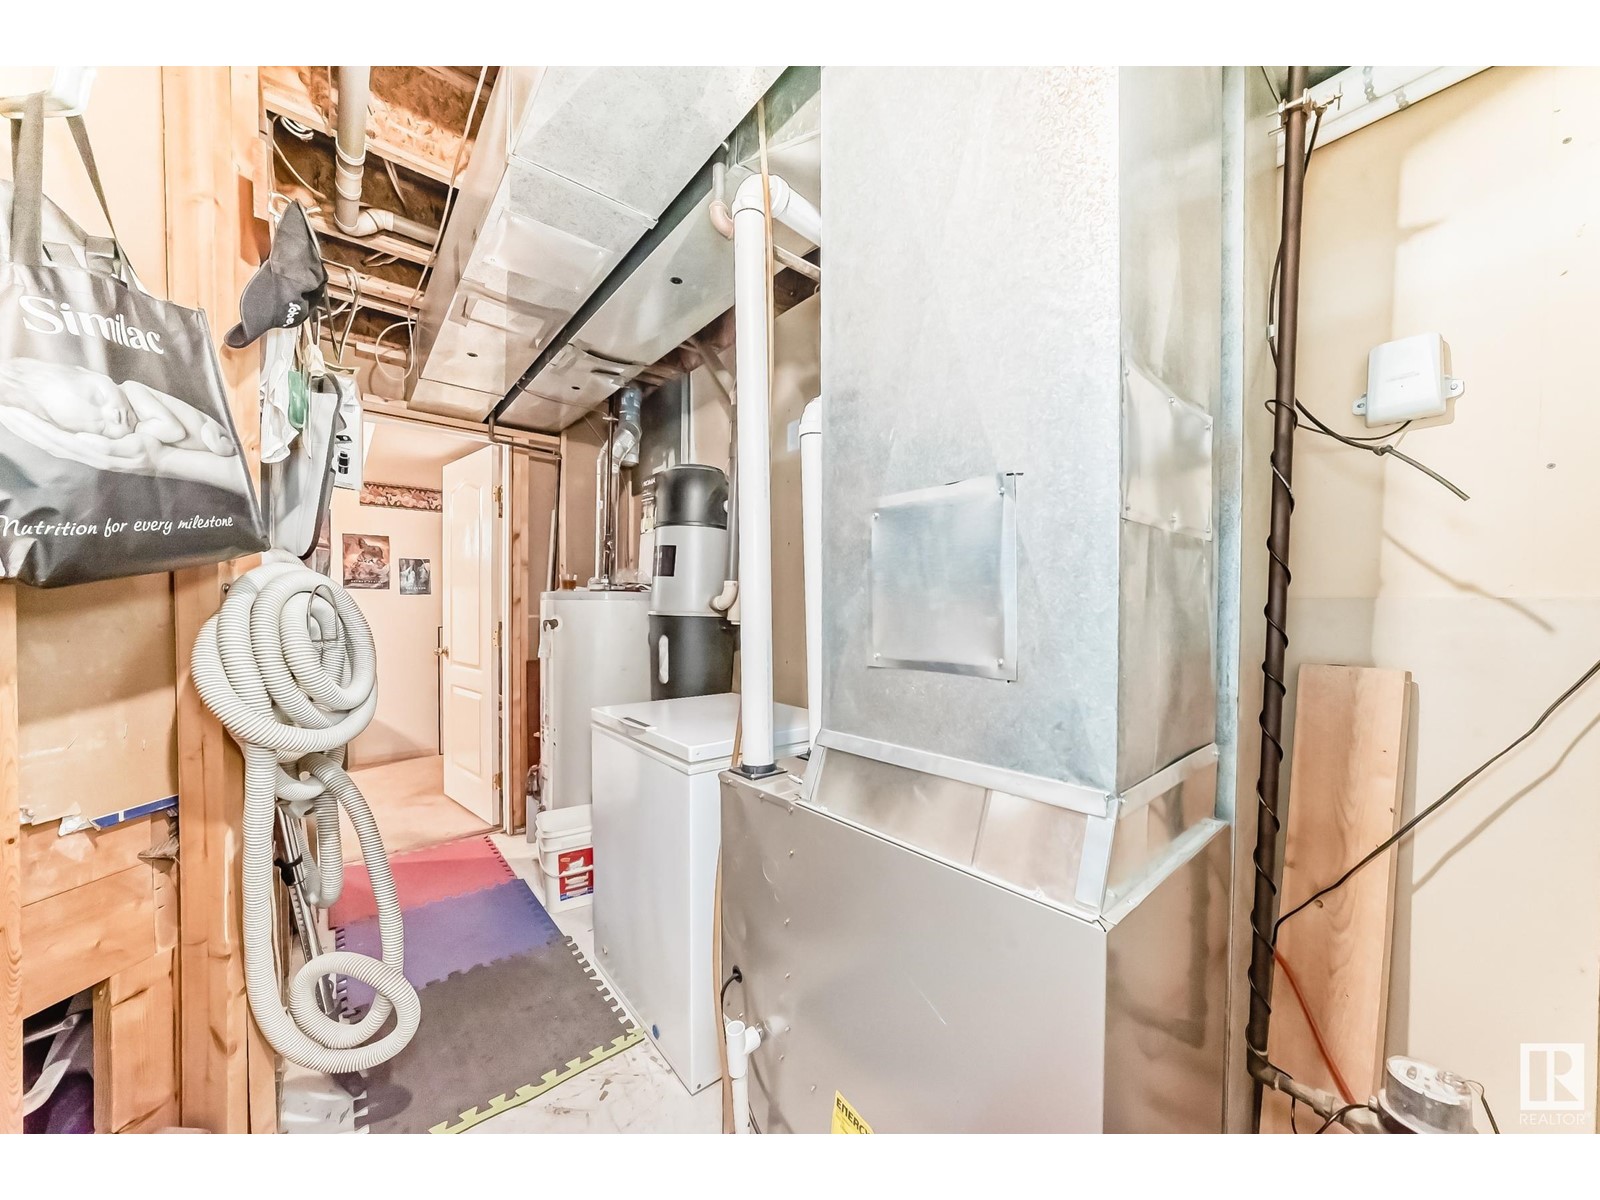
| Heating Type | Forced Air |
| Stories Total | 2 |
| Size Interior | 1156 Sqft |
| Type | Row / Townhouse |
| Stall |
| Acreage | No |
| Fence Type | Fence |
| Land Amenities | Schools, Shopping |
| Size Irregular | 255.43 |
| Size Total | 255.43 M2 |
| Size Total Text | 255.43 M2 |
| Level | Type | Length | Width | Dimensions |
|---|---|---|---|---|
| Basement | Family Room | 4.30 × 5.25 | ||
| Basement | Bedroom 4 | 2.58 × 3.32 | ||
| Basement | Laundry Room | 6.47 × 2.66 | ||
| Main Level | Living Room | 4.72 × 3.40 | ||
| Main Level | Dining Room | 3.06 × 2.76 | ||
| Main Level | Kitchen | 5.33 × 2.61 | ||
| Main Level | Pantry | .56 × 0.47 | ||
| Upper Level | Primary Bedroom | 3.40 × 4.65 | ||
| Upper Level | Bedroom 2 | 2.39 × 2.53 | ||
| Upper Level | Bedroom 3 | 2.67 × 2.61 |
https://www.realtor.ca/real-estate/28253375/59-1033-youville-w-nw-edmonton-tawa
Contact us for more information

The trademarks REALTOR®, REALTORS®, and the REALTOR® logo are controlled by The Canadian Real Estate Association (CREA) and identify real estate professionals who are members of CREA. The trademarks MLS®, Multiple Listing Service® and the associated logos are owned by The Canadian Real Estate Association (CREA) and identify the quality of services provided by real estate professionals who are members of CREA. The trademark DDF® is owned by The Canadian Real Estate Association (CREA) and identifies CREA's Data Distribution Facility (DDF®)

A password will be e-mailed to you