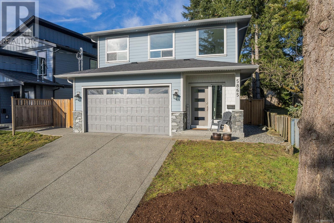
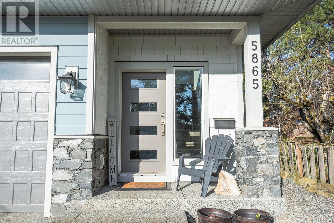
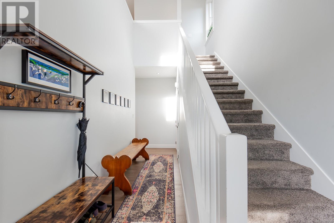
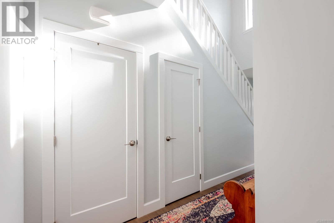
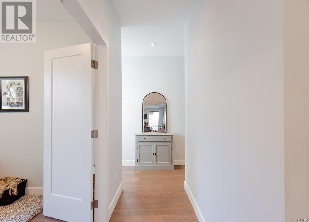
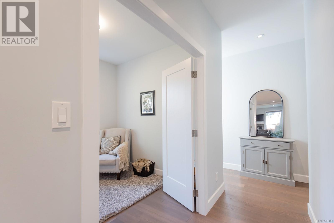
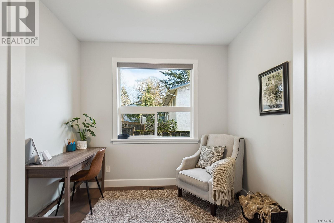
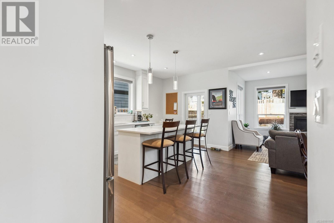
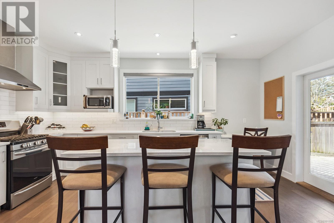
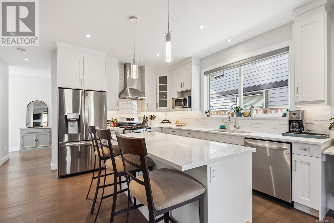
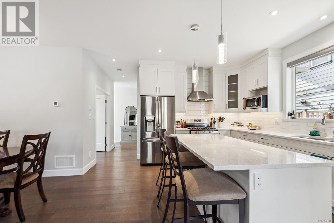

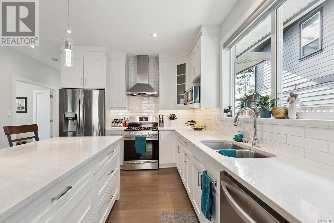
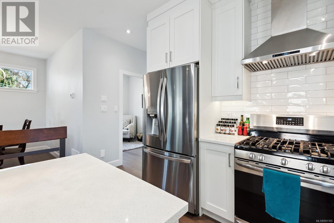
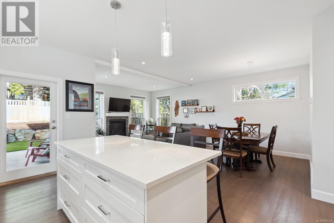
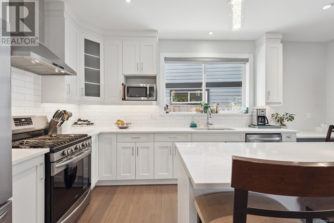
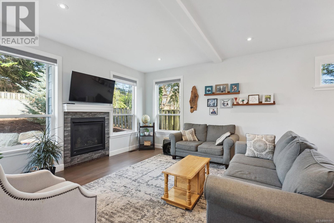
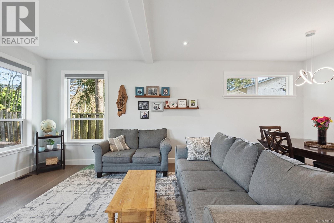
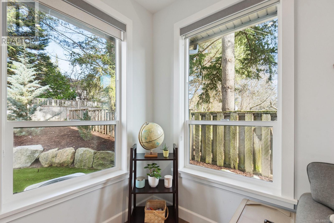
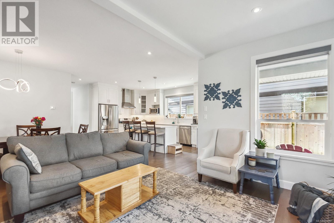
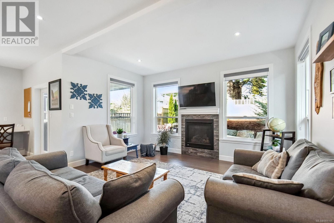
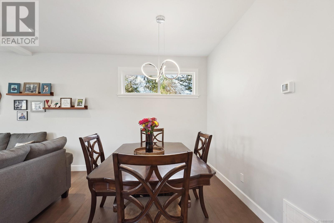
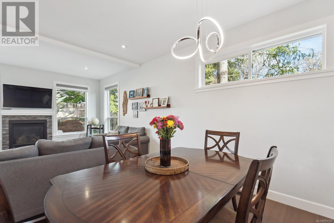
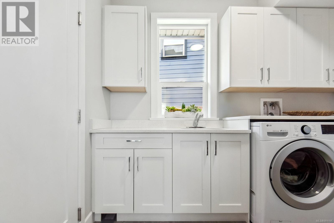
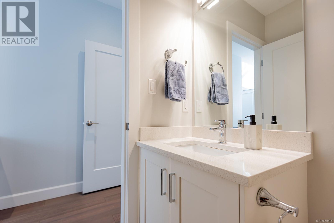
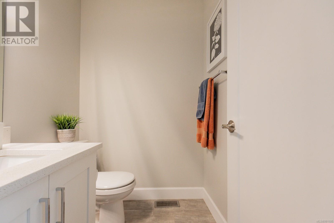
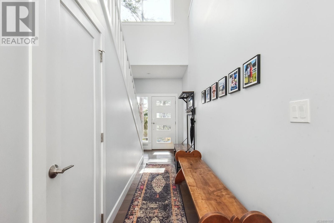
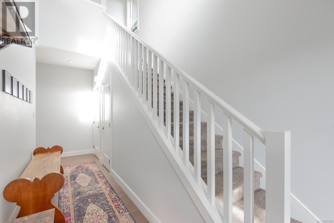
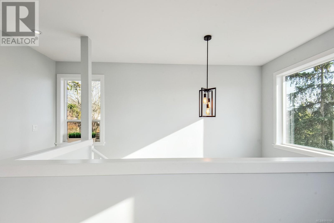
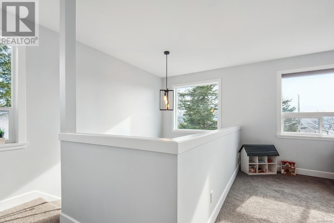
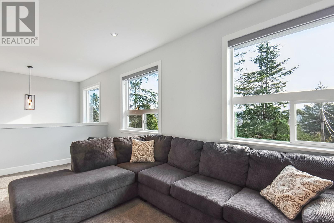
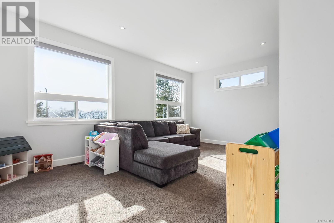
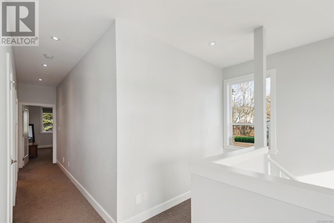
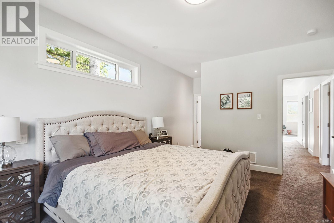
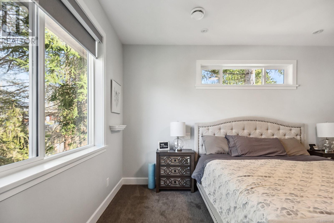
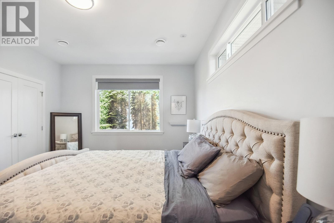

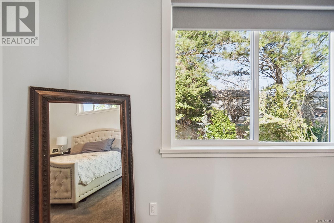
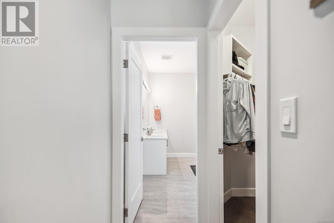
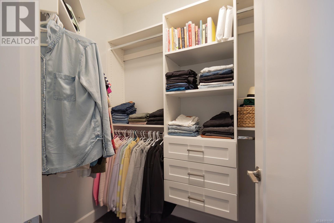
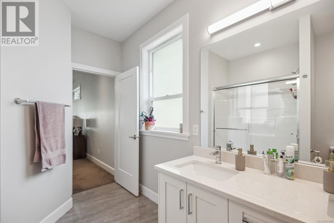

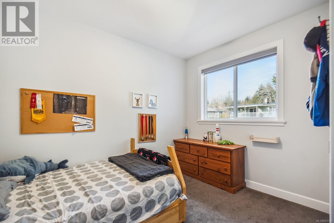
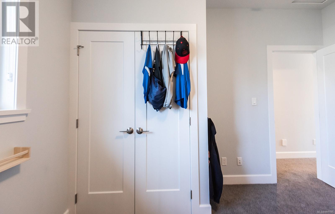
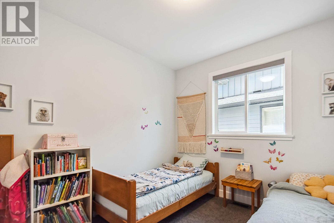
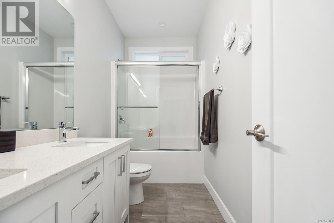
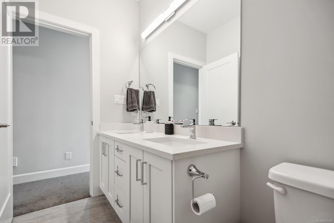
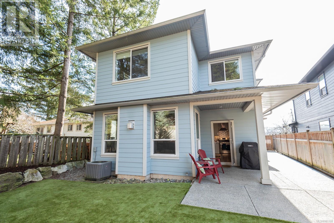
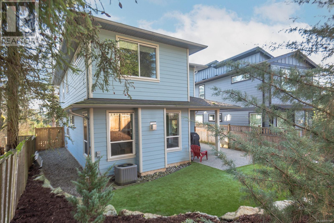
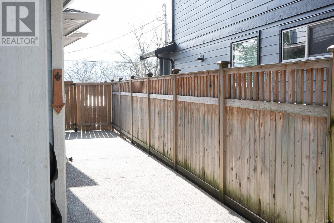
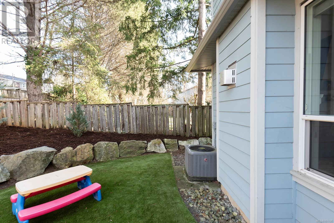

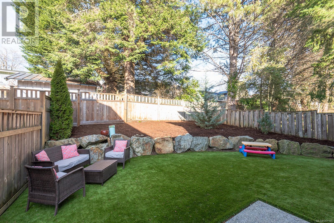
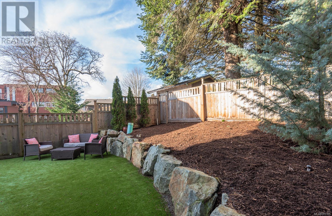
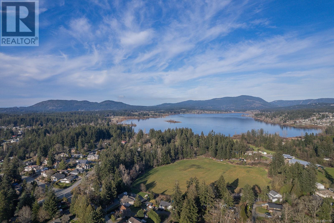
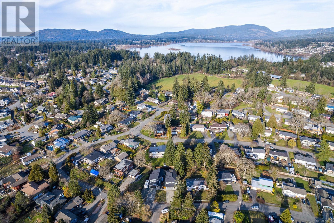
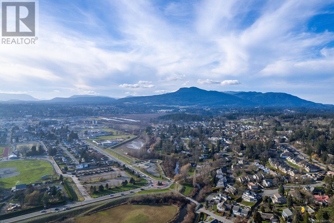
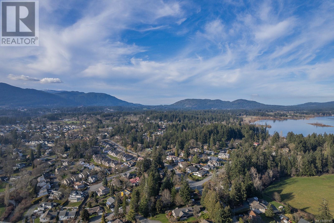
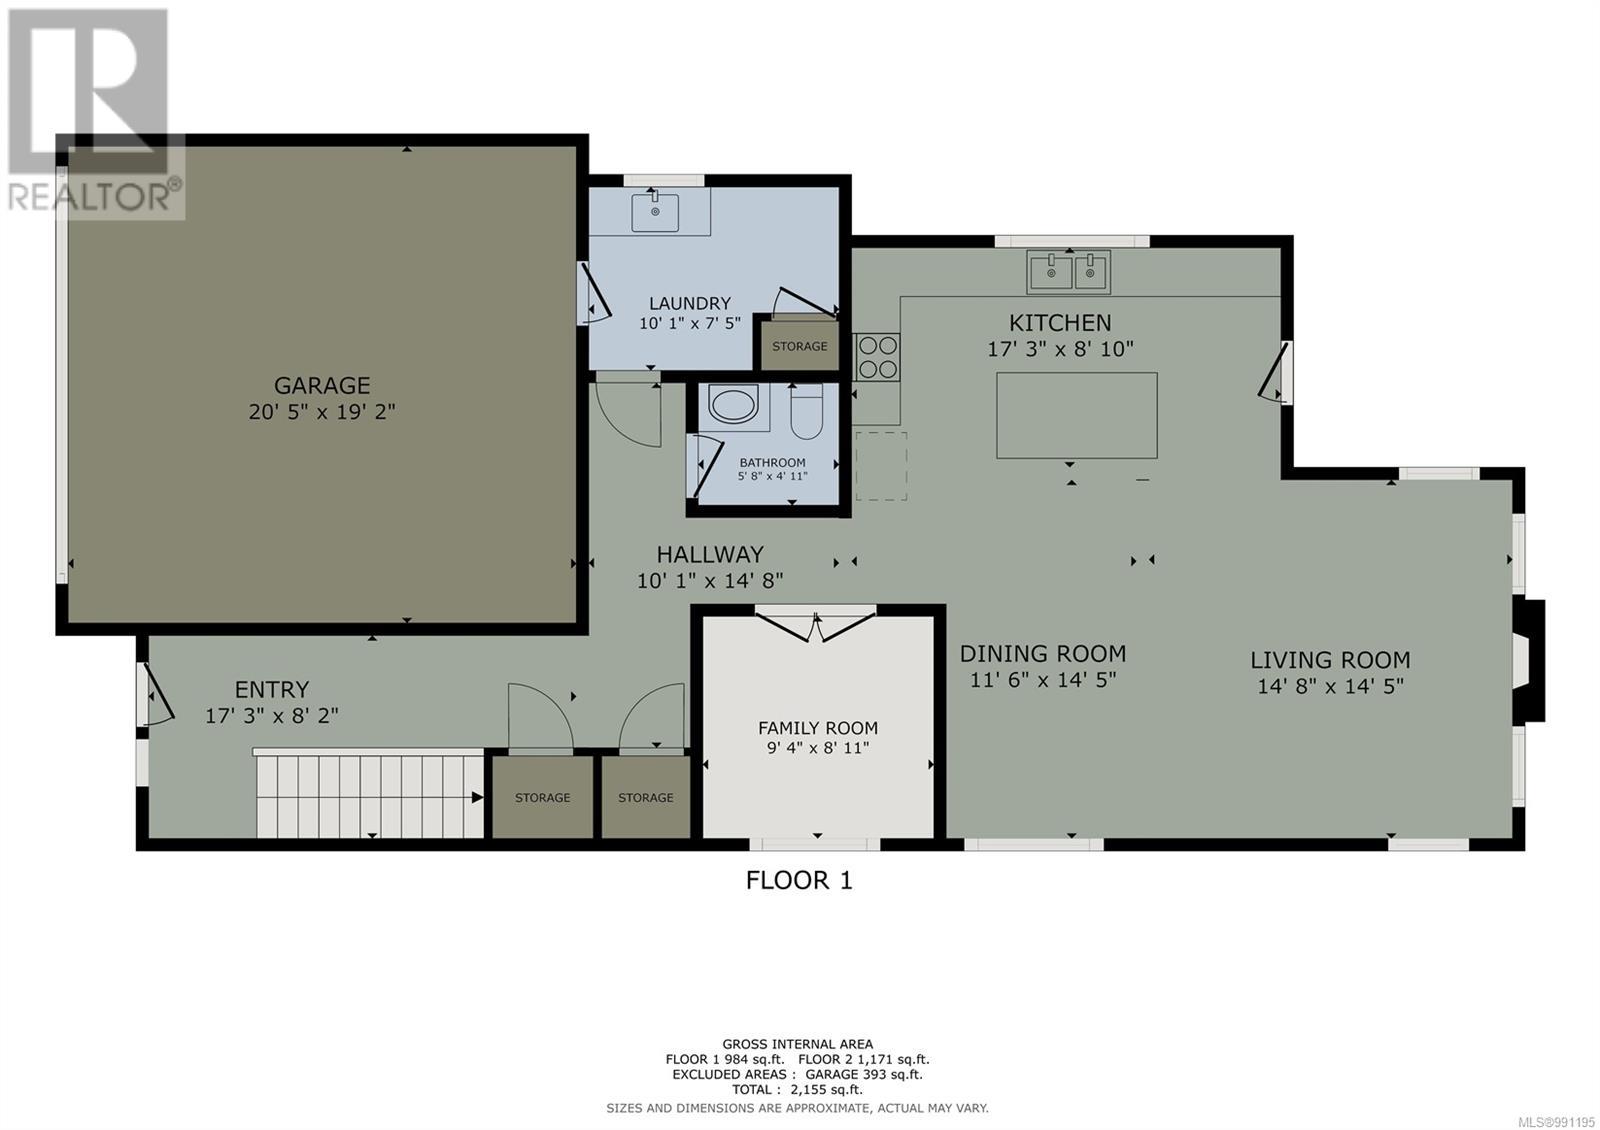
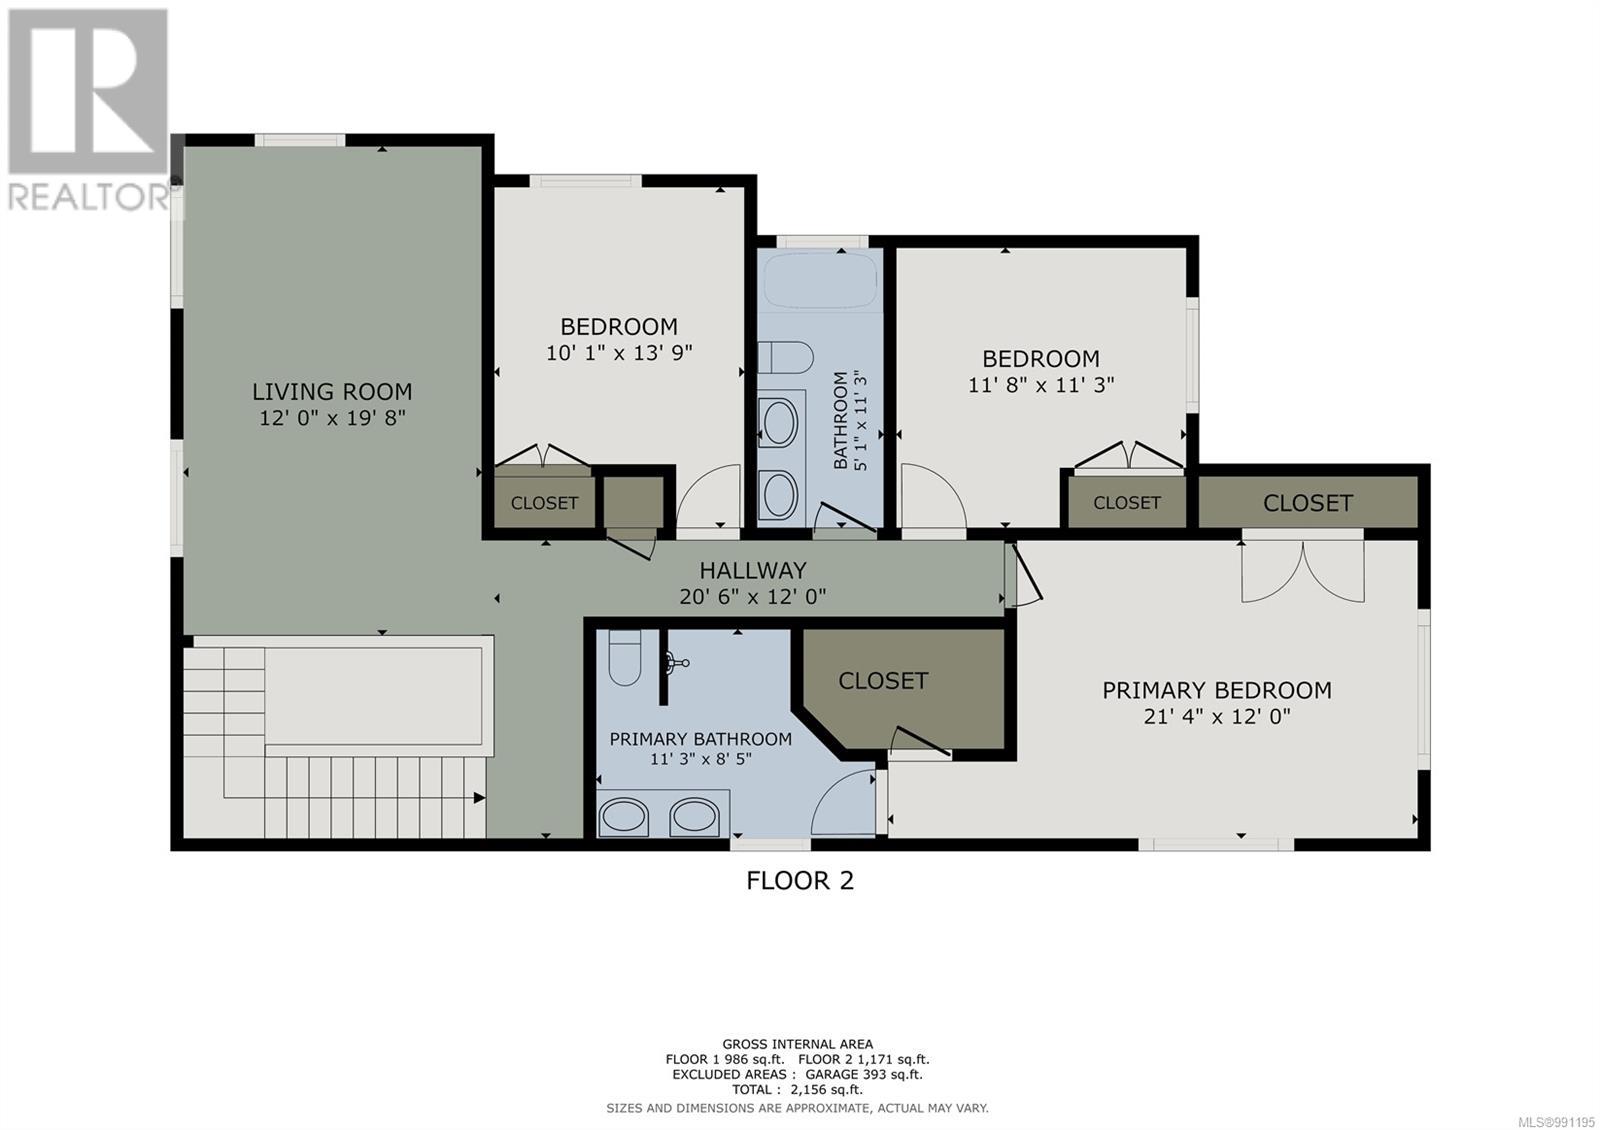
Beautiful 3-bedroom + den, 3-bath family home in a fantastic East Duncan neighborhood! Built in 2020, this modern home comes with a new home warranty and offers efficient natural gas forced air heating, air conditioning, and an on-demand hot water heater. The bright main level features a dedicated laundry/mudroom, a spacious open foyer, and a stunning custom kitchen with beautiful finishes, stainless steel appliances, and a large island with extra seating—perfect for entertaining. The open-concept living and dining area is warm and inviting, with a cozy gas fireplace and large windows that bring in plenty of natural light. A separate family room or den on the main level provides flexible space for work, play, or guests. Upstairs, a second living room offers extra space—an exceptional feature for families—along with two additional bedrooms, a 5-piece main bath, and a spacious primary suite with a walk-in closet and a 4-piece ensuite. Outside, the fully fenced and landscaped backyard is designed for low maintenance, featuring an exposed aggregate patio, artificial grass, and a covered rear patio for year-round enjoyment. Located in a wonderful family-friendly community, this home offers modern comfort, space, and convenience—don’t miss out! (id:51018)
| MLS® Number | 991195 |
| Property Type | Single Family |
| Neigbourhood | East Duncan |
| Features | Central Location, Other, Marine Oriented |
| Parking Space Total | 3 |
| View Type | City View, Mountain View |
| Bathroom Total | 3 |
| Bedrooms Total | 3 |
| Constructed Date | 2020 |
| Cooling Type | Central Air Conditioning |
| Fireplace Present | Yes |
| Fireplace Total | 1 |
| Heating Fuel | Natural Gas |
| Heating Type | Forced Air |
| Size Interior | 2549 Sqft |
| Total Finished Area | 2156 Sqft |
| Type | House |
| Acreage | No |
| Size Irregular | 4968 |
| Size Total | 4968 Sqft |
| Size Total Text | 4968 Sqft |
| Zoning Description | R3 |
| Zoning Type | Residential |
| Level | Type | Length | Width | Dimensions |
|---|---|---|---|---|
| Second Level | Ensuite | 11'3 x 8'5 | ||
| Second Level | Primary Bedroom | 21'4 x 12'0 | ||
| Second Level | Bathroom | 5'1 x 11'3 | ||
| Second Level | Bedroom | 11'8 x 11'3 | ||
| Second Level | Bedroom | 10'1 x 13'9 | ||
| Second Level | Living Room | 12'0 x 19'8 | ||
| Main Level | Family Room | 9'4 x 8'11 | ||
| Main Level | Entrance | 17'3 x 8'2 | ||
| Main Level | Living Room | 14'8 x 14'5 | ||
| Main Level | Kitchen | 17'3 x 8'10 | ||
| Main Level | Bathroom | 5'8 x 4'11 | ||
| Main Level | Laundry Room | 10'1 x 7'5 | ||
| Main Level | Dining Room | 11'6 x 14'5 |
https://www.realtor.ca/real-estate/28148631/5865-sycamore-st-duncan-east-duncan
Contact us for more information

The trademarks REALTOR®, REALTORS®, and the REALTOR® logo are controlled by The Canadian Real Estate Association (CREA) and identify real estate professionals who are members of CREA. The trademarks MLS®, Multiple Listing Service® and the associated logos are owned by The Canadian Real Estate Association (CREA) and identify the quality of services provided by real estate professionals who are members of CREA. The trademark DDF® is owned by The Canadian Real Estate Association (CREA) and identifies CREA's Data Distribution Facility (DDF®)

A password will be e-mailed to you