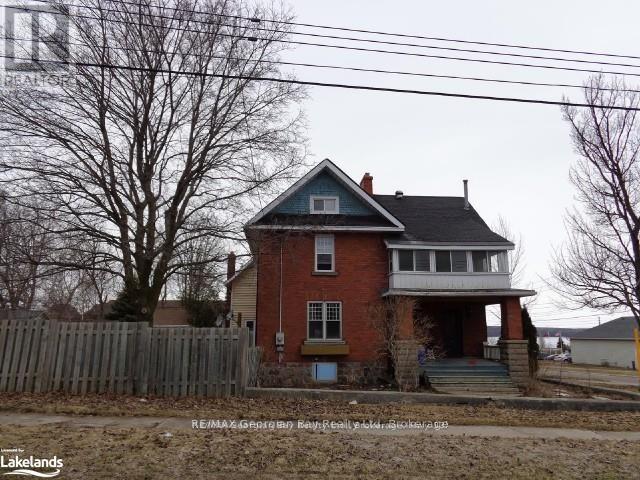
This is a charming 4 bedroom, 4 bathroom, low maintenance duplex in a heart of downtown Midland. It's Within walking distance to all amenities, over 1500 Square Feet of bright and cheery living spaces. Also included is a well appointed 1 bedroom Apartment with a separate entrance from the home. This property does not have a outside yard. Ideal as a in-law apartment or a means to supplement income. Must be seen to appreciated, interested in this property, call Roger at 705-527-4724 (id:51018)
| MLS® Number | S12207996 |
| Property Type | Single Family |
| Community Name | Midland |
| Amenities Near By | Marina, Ski Area |
| Community Features | Community Centre |
| Equipment Type | Water Heater, Water Heater - Gas |
| Features | Irregular Lot Size, Flat Site, Dry, In-law Suite |
| Parking Space Total | 4 |
| Rental Equipment Type | Water Heater, Water Heater - Gas |
| Structure | Patio(s) |
| Bathroom Total | 4 |
| Bedrooms Above Ground | 3 |
| Bedrooms Below Ground | 1 |
| Bedrooms Total | 4 |
| Age | 51 To 99 Years |
| Appliances | Central Vacuum, Water Heater, Water Meter, Dishwasher, Dryer, Stove, Washer, Refrigerator |
| Construction Style Attachment | Detached |
| Cooling Type | Central Air Conditioning |
| Exterior Finish | Aluminum Siding, Stucco |
| Fire Protection | Smoke Detectors |
| Foundation Type | Block |
| Heating Fuel | Natural Gas |
| Heating Type | Forced Air |
| Stories Total | 2 |
| Size Interior | 1100 - 1500 Sqft |
| Type | House |
| Utility Water | Municipal Water |
| Garage |
| Acreage | No |
| Land Amenities | Marina, Ski Area |
| Sewer | Sanitary Sewer |
| Size Depth | 50 Ft |
| Size Frontage | 46 Ft |
| Size Irregular | 46 X 50 Ft |
| Size Total Text | 46 X 50 Ft|under 1/2 Acre |
| Zoning Description | Rs2 |
| Level | Type | Length | Width | Dimensions |
|---|---|---|---|---|
| Second Level | Primary Bedroom | 7.52 m | 3.48 m | 7.52 m x 3.48 m |
| Second Level | Bedroom 3 | 4.27 m | 3.05 m | 4.27 m x 3.05 m |
| Second Level | Sunroom | 2.13 m | 6.1 m | 2.13 m x 6.1 m |
| Second Level | Bedroom 2 | 4.27 m | 3.05 m | 4.27 m x 3.05 m |
| Second Level | Family Room | 3.81 m | 5.66 m | 3.81 m x 5.66 m |
| Second Level | Other | 3.91 m | 3.58 m | 3.91 m x 3.58 m |
| Second Level | Other | 2.13 m | 2.74 m | 2.13 m x 2.74 m |
| Second Level | Sitting Room | 5.97 m | 3.1 m | 5.97 m x 3.1 m |
| Main Level | Primary Bedroom | 3.05 m | 5.49 m | 3.05 m x 5.49 m |
| Main Level | Foyer | 3.35 m | 3.96 m | 3.35 m x 3.96 m |
| Main Level | Utility Room | 3.58 m | 4.27 m | 3.58 m x 4.27 m |
| Main Level | Other | 5.49 m | 6.4 m | 5.49 m x 6.4 m |
| Cable | Available |
| Electricity | Installed |
| Sewer | Installed |
https://www.realtor.ca/real-estate/28441038/586-dominion-avenue-midland-midland
Contact us for more information

The trademarks REALTOR®, REALTORS®, and the REALTOR® logo are controlled by The Canadian Real Estate Association (CREA) and identify real estate professionals who are members of CREA. The trademarks MLS®, Multiple Listing Service® and the associated logos are owned by The Canadian Real Estate Association (CREA) and identify the quality of services provided by real estate professionals who are members of CREA. The trademark DDF® is owned by The Canadian Real Estate Association (CREA) and identifies CREA's Data Distribution Facility (DDF®)

A password will be e-mailed to you