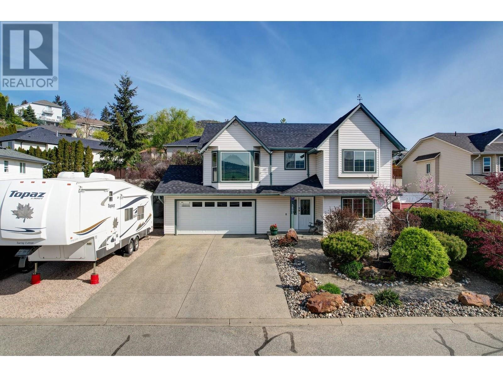
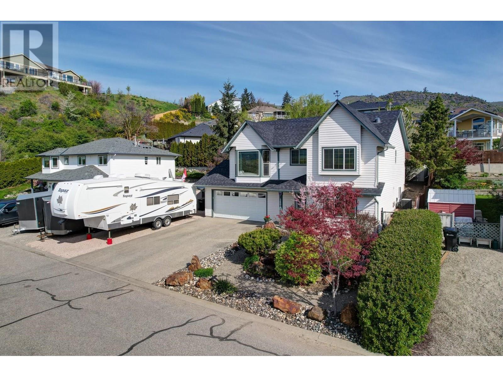
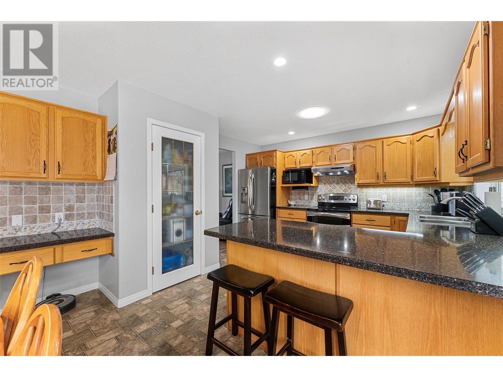
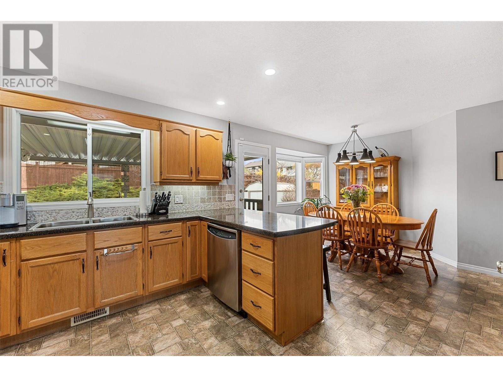
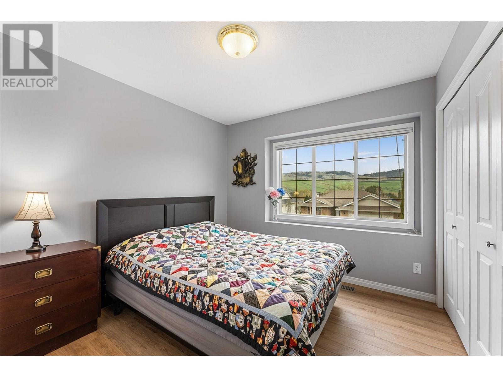
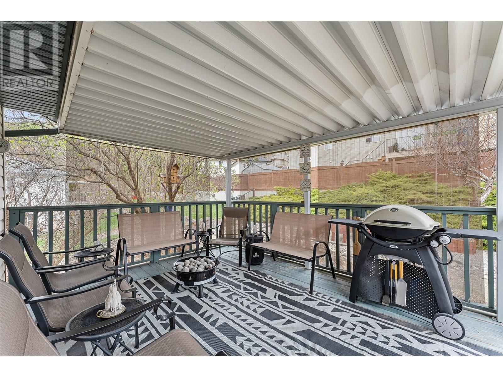
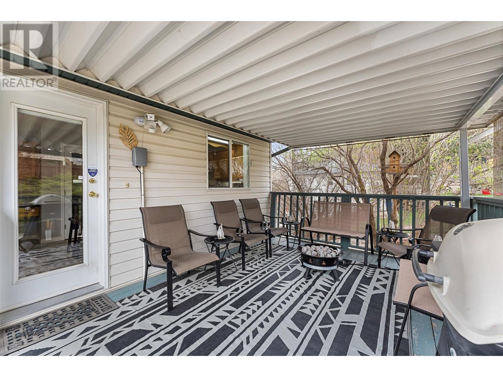
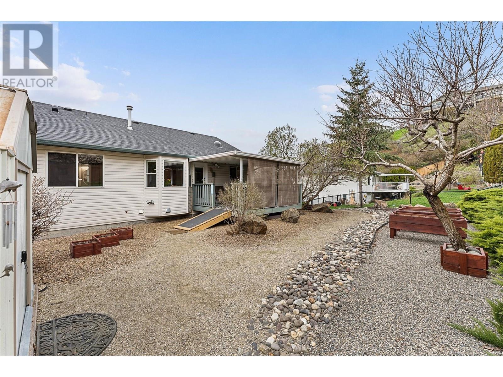
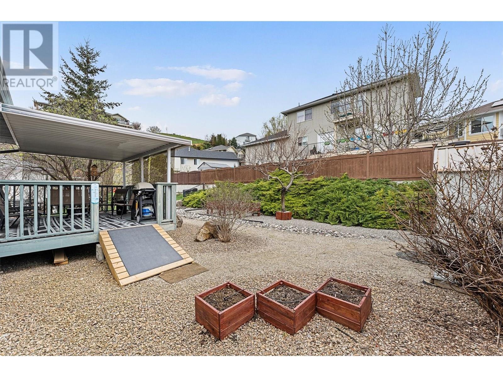
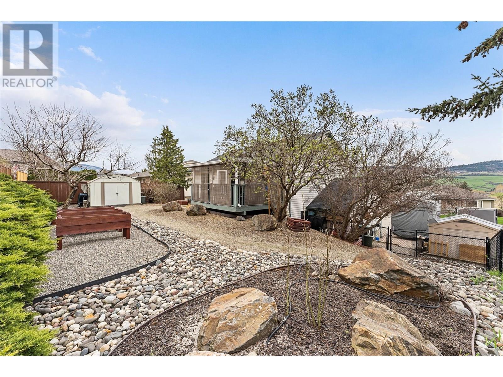
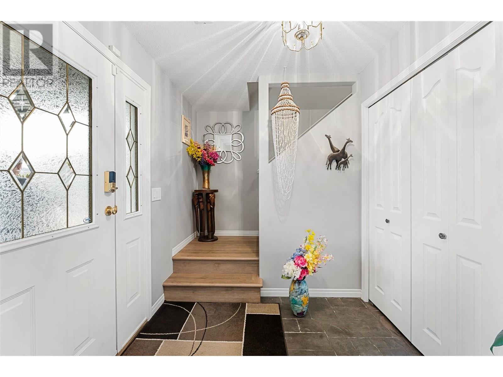
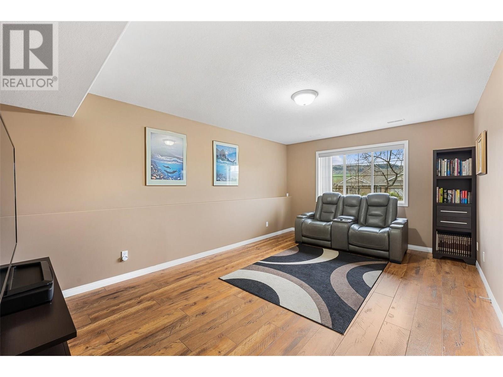
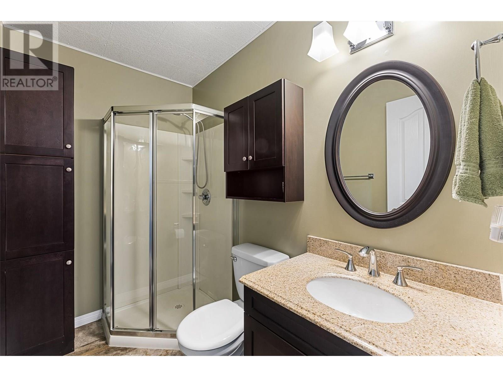
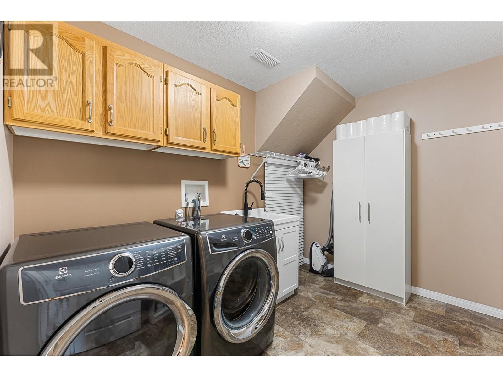
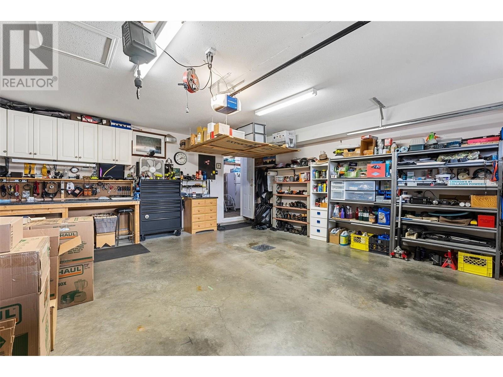
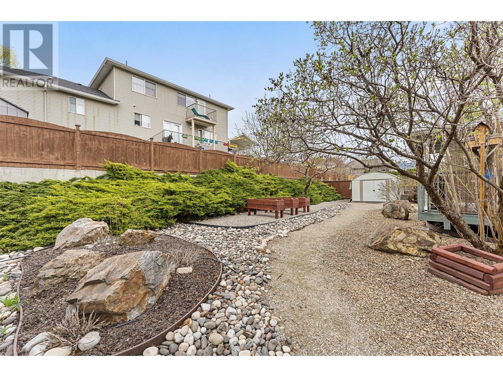

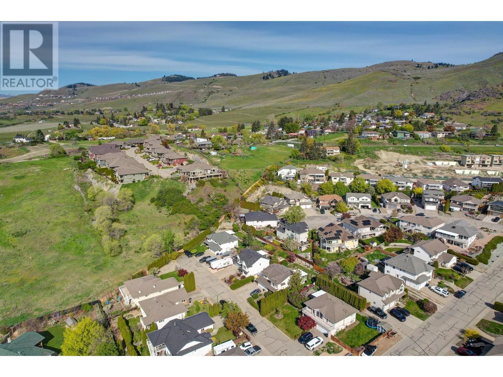
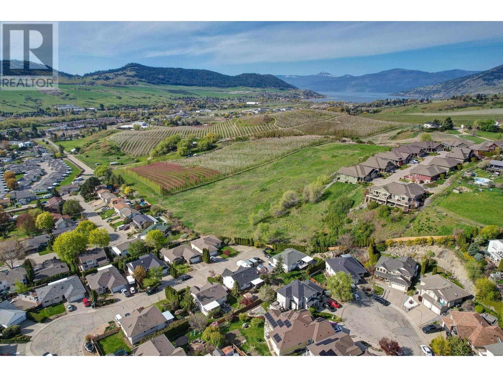
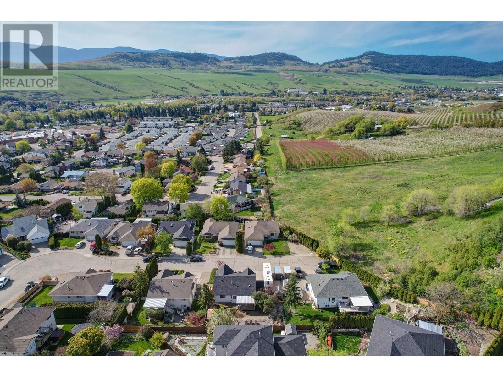
Beautifully maintained 4-bed, 3-bath home offers a great family layout and located towards the end of quiet dead end street. The main level features a spacious living room with bay windows and a gas fireplace, flowing seamlessly into a bright kitchen with quartz countertops, stainless steel appliances, a peninsula with seating, and a dining area also with bay windows. Walk out to the covered patio and enjoy a fully fenced backyard with garden boxes, a shed, and manicured landscaping. The main level offers 3 beds, a primary suite with a private ensuite. Downstairs, a large rec room, additional bed and bath, plus ample storage offer space and flexibility for growing families or guests. The attached 2-car garage is equipped with built-in storage, and a workbench. The driveway accommodates 2 additional vehicles and an RV. This is an excellent family-friendly neighborhood. (id:51018)
| MLS® Number | 10351687 |
| Property Type | Single Family |
| Neigbourhood | Bella Vista |
| Amenities Near By | Airport, Park, Schools |
| Features | Cul-de-sac |
| Parking Space Total | 5 |
| Road Type | Cul De Sac |
| View Type | City View, Mountain View, Valley View |
| Bathroom Total | 3 |
| Bedrooms Total | 4 |
| Appliances | Range, Refrigerator, Dishwasher, Dryer, Microwave, See Remarks, Washer, Water Softener |
| Constructed Date | 1997 |
| Construction Style Attachment | Detached |
| Cooling Type | Central Air Conditioning |
| Exterior Finish | Vinyl Siding |
| Fireplace Fuel | Gas |
| Fireplace Present | Yes |
| Fireplace Type | Unknown |
| Flooring Type | Concrete, Linoleum, Tile, Vinyl |
| Heating Type | Forced Air |
| Roof Material | Asphalt Shingle |
| Roof Style | Unknown |
| Stories Total | 2 |
| Size Interior | 1857 Sqft |
| Type | House |
| Utility Water | Municipal Water |
| See Remarks | |
| Attached Garage | 2 |
| R V | 1 |
| Acreage | No |
| Fence Type | Fence |
| Land Amenities | Airport, Park, Schools |
| Landscape Features | Landscaped, Underground Sprinkler |
| Sewer | Municipal Sewage System |
| Size Irregular | 0.14 |
| Size Total | 0.14 Ac|under 1 Acre |
| Size Total Text | 0.14 Ac|under 1 Acre |
| Zoning Type | Unknown |
| Level | Type | Length | Width | Dimensions |
|---|---|---|---|---|
| Lower Level | Storage | 10'9'' x 22'3'' | ||
| Lower Level | Recreation Room | 17'11'' x 10'4'' | ||
| Lower Level | Laundry Room | 7'6'' x 10'4'' | ||
| Lower Level | Other | 19'10'' x 20'0'' | ||
| Lower Level | Foyer | 9'4'' x 6'10'' | ||
| Lower Level | Bedroom | 10'9'' x 11'4'' | ||
| Lower Level | 3pc Bathroom | 4'11'' x 7'11'' | ||
| Main Level | Primary Bedroom | 14'9'' x 13'6'' | ||
| Main Level | Living Room | 17'10'' x 12'0'' | ||
| Main Level | Kitchen | 12'3'' x 11'7'' | ||
| Main Level | Dining Room | 13'10'' x 9'6'' | ||
| Main Level | Bedroom | 11'7'' x 9'10'' | ||
| Main Level | Bedroom | 12'7'' x 9'2'' | ||
| Main Level | 4pc Bathroom | 6'8'' x 6'8'' | ||
| Main Level | 3pc Ensuite Bath | 8'3'' x 11'1'' |
https://www.realtor.ca/real-estate/28447651/5805-richfield-drive-vernon-bella-vista
Contact us for more information

The trademarks REALTOR®, REALTORS®, and the REALTOR® logo are controlled by The Canadian Real Estate Association (CREA) and identify real estate professionals who are members of CREA. The trademarks MLS®, Multiple Listing Service® and the associated logos are owned by The Canadian Real Estate Association (CREA) and identify the quality of services provided by real estate professionals who are members of CREA. The trademark DDF® is owned by The Canadian Real Estate Association (CREA) and identifies CREA's Data Distribution Facility (DDF®)

A password will be e-mailed to you