
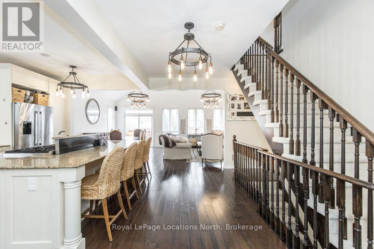
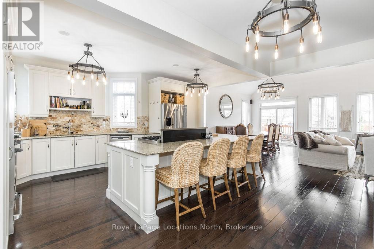
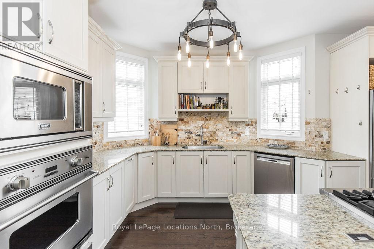
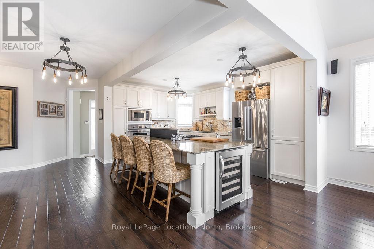

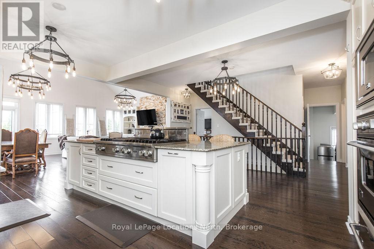
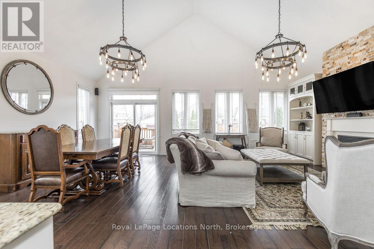
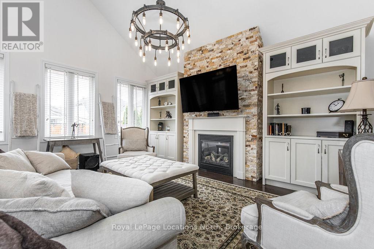
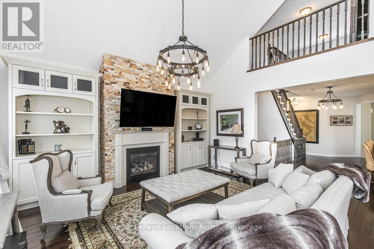
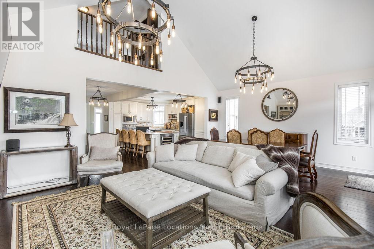
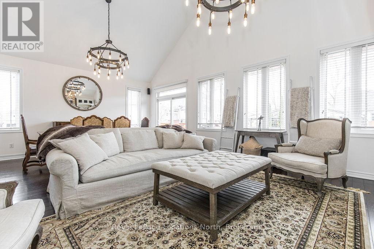
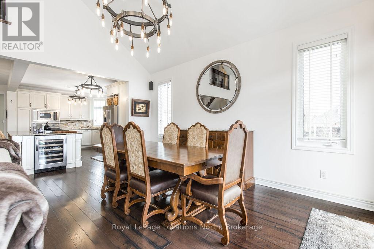
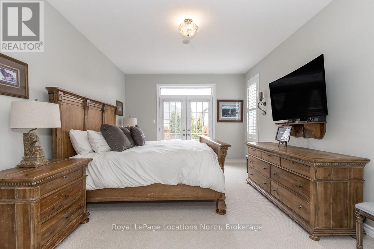
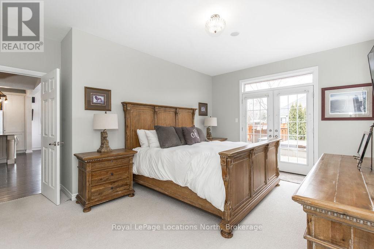
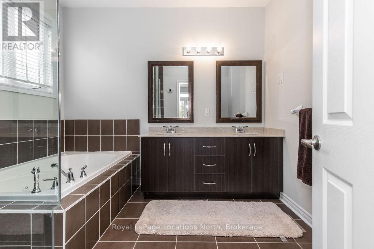
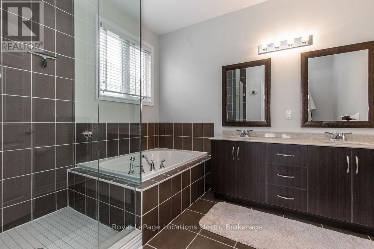
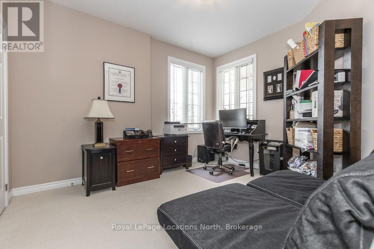
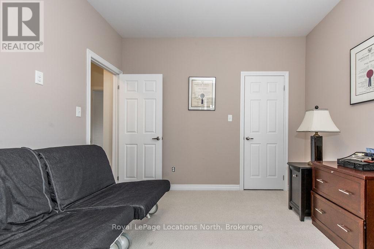
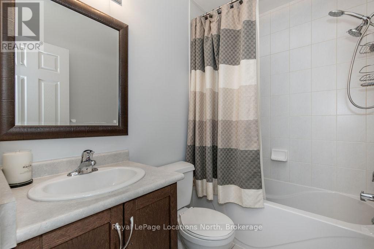
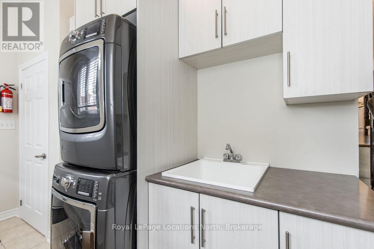

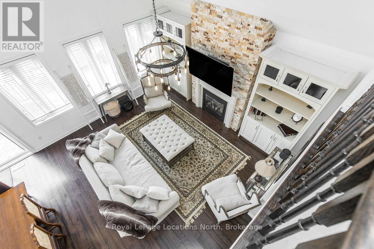
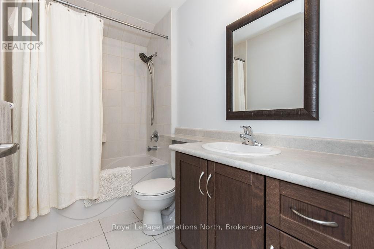
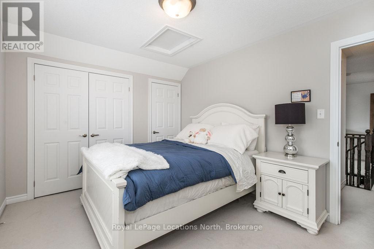
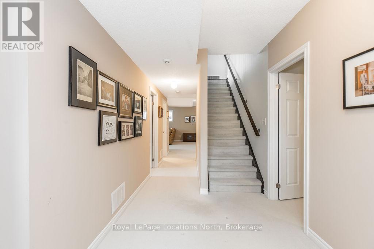
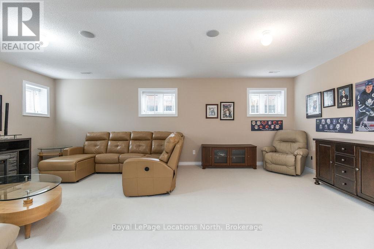
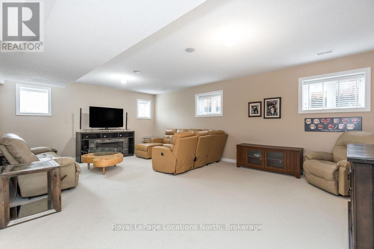
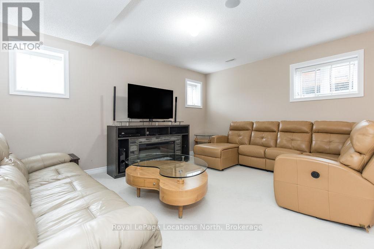
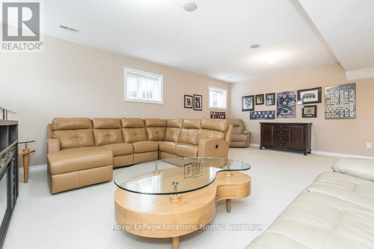

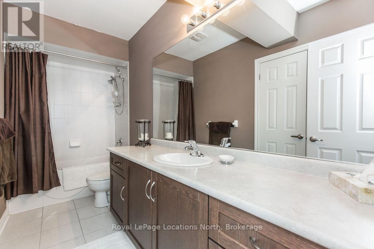
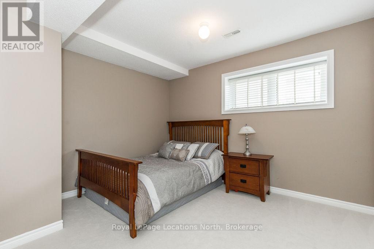
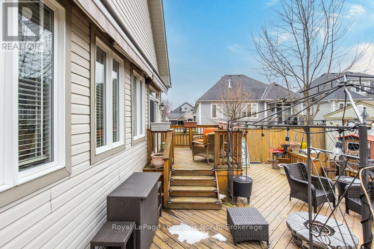
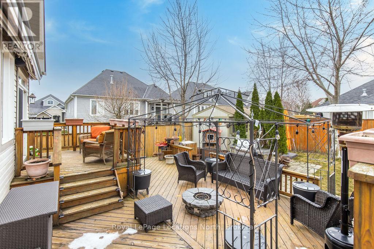
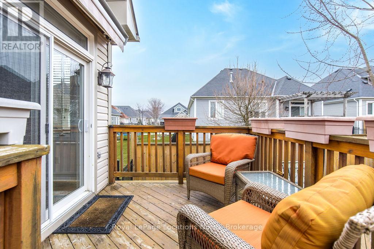

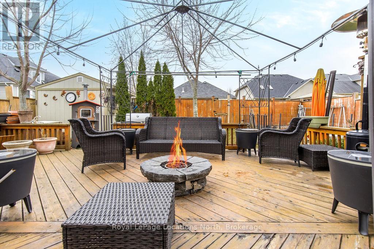
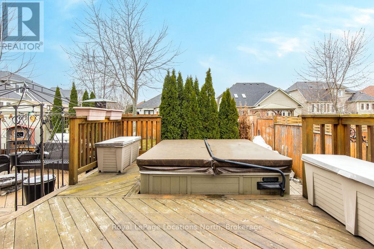
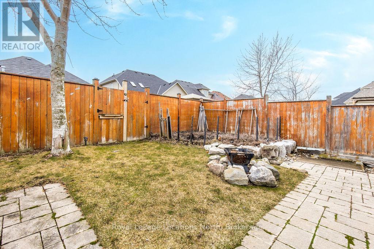

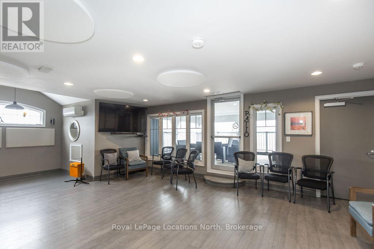
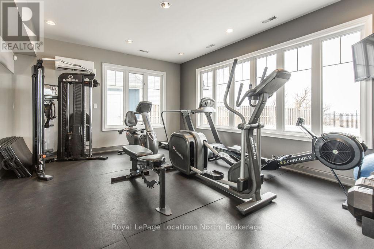
Enjoy the perfect blend of privacy and convenience in this beautifully appointed 5-bedroom, 4-bathroom bungaloft, nestled in the sought-after Blue Water Community on the Shores of Georgian Bay. This detached home offers maintenance-free living with lawn care and snow removal included. Featuring a Chef-Inspired Kitchen, vaulted ceilings, and a sun-filled open-concept design, it features a main floor primary suite with a 5PC ensuite and walk-out to a backyard with sundeck and hot tub. Relax in the waterfront clubhouse with pool, gym, and party room, or explore nearby beaches, ski resorts and golf courses. With a finished basement, 2-car garage and plenty of room, this home is your four-season escape just minutes from Wasaga Beach and Blue Mountain. Utilities extra. A+ tenant! (id:51018)
| MLS® Number | S12082561 |
| Property Type | Single Family |
| Community Name | Wasaga Beach |
| Easement | Unknown, None |
| Parking Space Total | 4 |
| Pool Type | Inground Pool |
| Structure | Porch, Shed |
| Water Front Name | Georgian Bay |
| Water Front Type | Waterfront |
| Bathroom Total | 4 |
| Bedrooms Above Ground | 3 |
| Bedrooms Below Ground | 2 |
| Bedrooms Total | 5 |
| Amenities | Fireplace(s) |
| Appliances | Hot Tub, Garage Door Opener Remote(s), Central Vacuum, Range, Garburator, Oven - Built-in, Dishwasher, Dryer, Microwave, Stove, Washer, Refrigerator |
| Basement Development | Finished |
| Basement Type | Full (finished) |
| Construction Style Attachment | Detached |
| Cooling Type | Central Air Conditioning |
| Exterior Finish | Stone, Vinyl Siding |
| Fireplace Present | Yes |
| Fireplace Total | 1 |
| Flooring Type | Carpeted, Hardwood |
| Foundation Type | Poured Concrete |
| Heating Fuel | Natural Gas |
| Heating Type | Forced Air |
| Stories Total | 2 |
| Size Interior | 2500 - 3000 Sqft |
| Type | House |
| Utility Water | Municipal Water |
| Attached Garage | |
| Garage |
| Access Type | Year-round Access |
| Acreage | No |
| Landscape Features | Landscaped |
| Sewer | Sanitary Sewer |
| Size Depth | 139 Ft ,6 In |
| Size Frontage | 52 Ft ,2 In |
| Size Irregular | 52.2 X 139.5 Ft |
| Size Total Text | 52.2 X 139.5 Ft |
| Level | Type | Length | Width | Dimensions |
|---|---|---|---|---|
| Second Level | Bedroom 3 | 4.01 m | 3.02 m | 4.01 m x 3.02 m |
| Second Level | Loft | 5.94 m | 4.34 m | 5.94 m x 4.34 m |
| Basement | Recreational, Games Room | 6.96 m | 6.6 m | 6.96 m x 6.6 m |
| Basement | Den | 4.47 m | 2.31 m | 4.47 m x 2.31 m |
| Basement | Bedroom 4 | 3.78 m | 3.73 m | 3.78 m x 3.73 m |
| Basement | Bedroom 5 | 3.91 m | 3.63 m | 3.91 m x 3.63 m |
| Main Level | Kitchen | 5.28 m | 3.66 m | 5.28 m x 3.66 m |
| Main Level | Dining Room | 5.11 m | 3.07 m | 5.11 m x 3.07 m |
| Main Level | Living Room | 5.11 m | 4.37 m | 5.11 m x 4.37 m |
| Main Level | Primary Bedroom | 5.16 m | 4.39 m | 5.16 m x 4.39 m |
| Main Level | Bedroom 2 | 3.89 m | 3.45 m | 3.89 m x 3.45 m |
| Main Level | Laundry Room | 4.72 m | 2.03 m | 4.72 m x 2.03 m |
https://www.realtor.ca/real-estate/28167441/58-waterview-road-wasaga-beach-wasaga-beach
Contact us for more information

The trademarks REALTOR®, REALTORS®, and the REALTOR® logo are controlled by The Canadian Real Estate Association (CREA) and identify real estate professionals who are members of CREA. The trademarks MLS®, Multiple Listing Service® and the associated logos are owned by The Canadian Real Estate Association (CREA) and identify the quality of services provided by real estate professionals who are members of CREA. The trademark DDF® is owned by The Canadian Real Estate Association (CREA) and identifies CREA's Data Distribution Facility (DDF®)

A password will be e-mailed to you