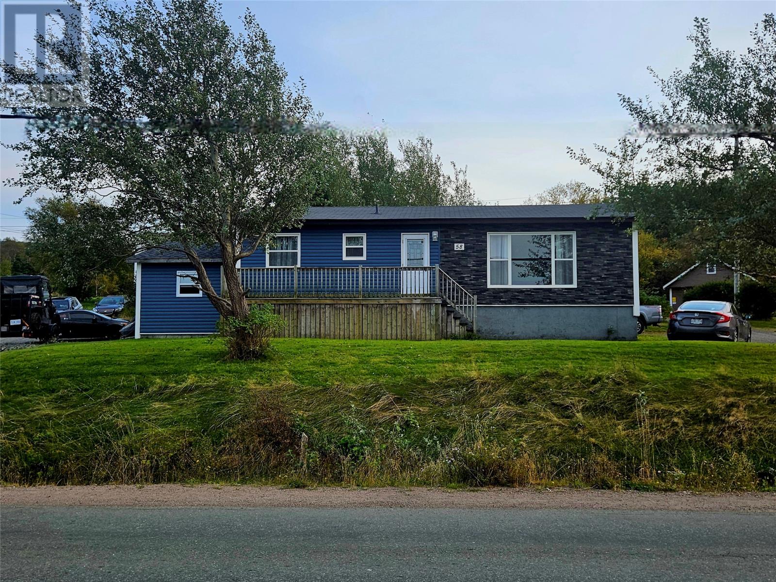
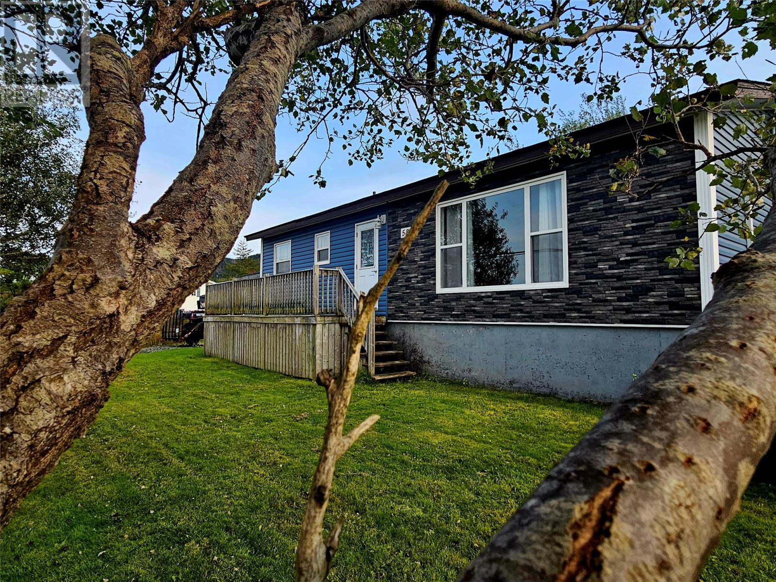
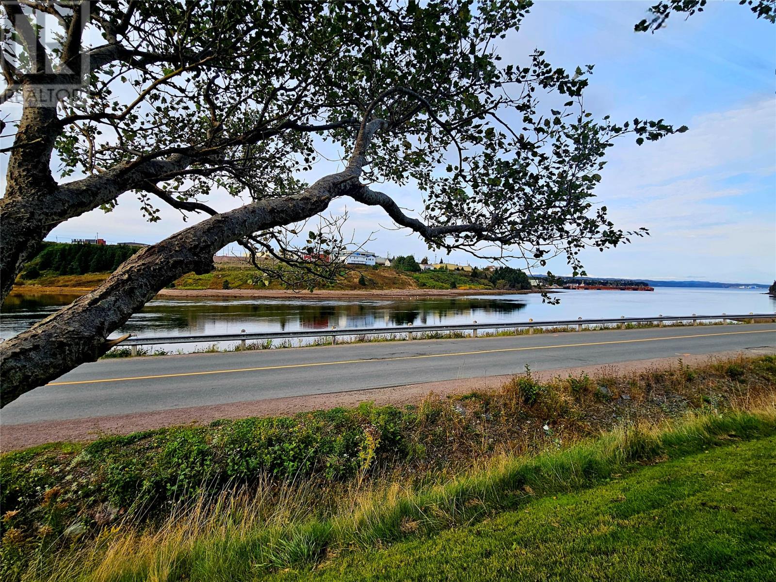
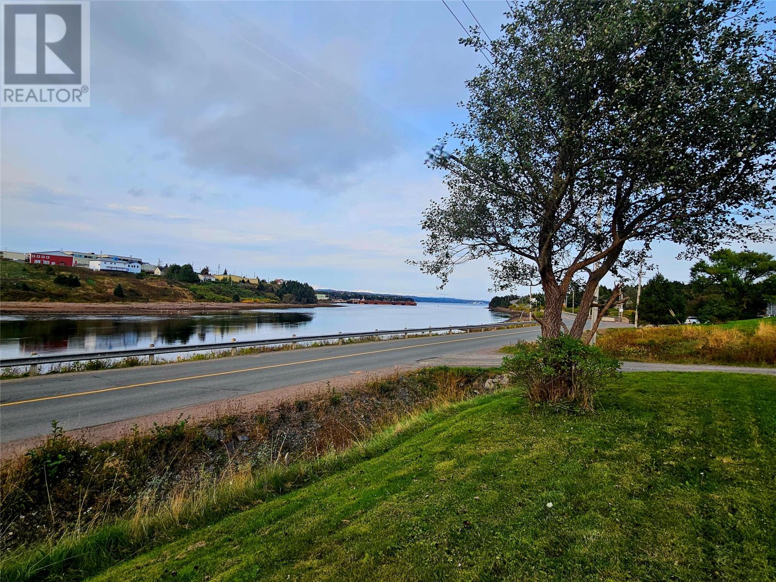
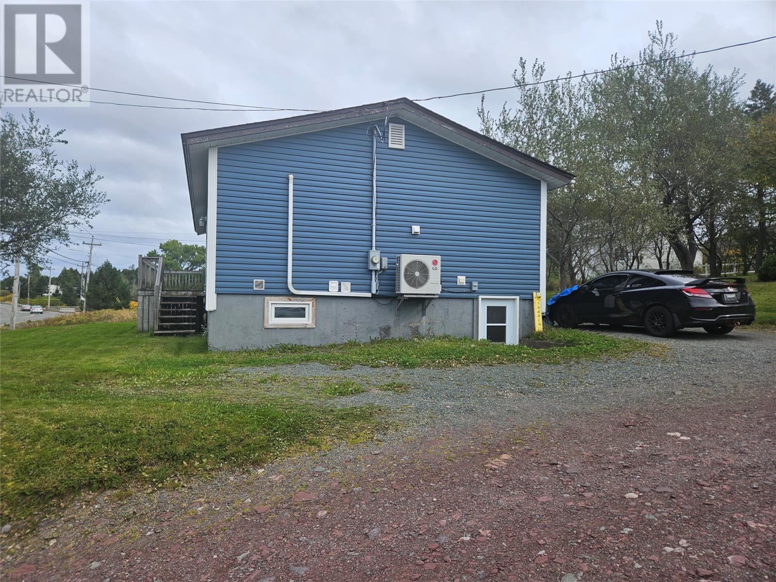
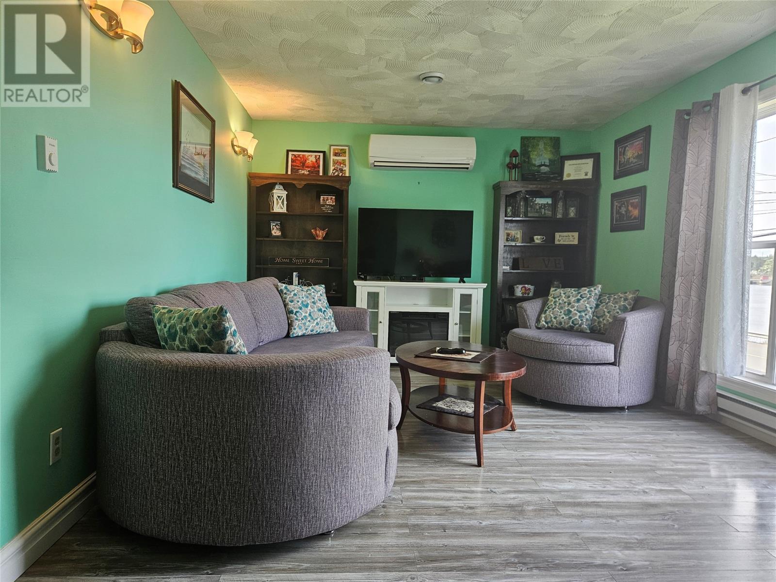
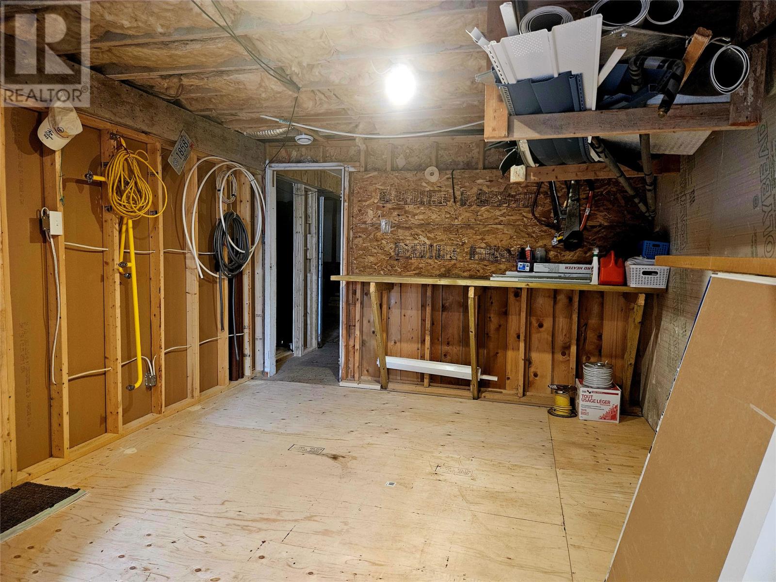
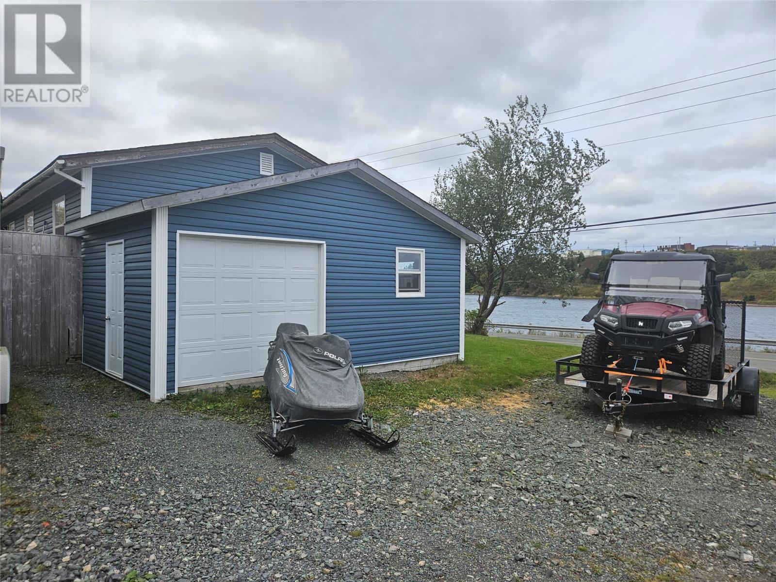
This beautifully renovated home offers modern comfort and convenience. The main floor has been fully updated with a stunning new galley kitchen featuring ample cupboard space and fresh paint throughout. The layout includes 3 spacious bedrooms and a fully renovated bathroom, perfect for family living. The exterior has seen major upgrades with new siding, windows, doors, and a large rear deck, perfect for outdoor relaxation. A 16x22 wired garage, added just two years ago, provides plenty of storage or workspace. There's ample parking on both sides of the home, and outdoor maintenance is kept to a minimum. Then...there's the view of Mortier Bay. Be entertained by ducks, loons and seals in the harbour on a daily basis. Who needs a tv when you have nature on your doorstep. The walkout basement is ready for your creative touch, with one room completed and a partially finished bathroom, offering potential for extra living space or a home office. As an added bonus, a top-of-the-line hot tub will remain with the sale, providing a perfect way to unwind. Plus, the home has been updated with new PEX plumbing and all-new electrical work, inside and out, ensuring peace of mind for years to come. This move-in-ready home is an excellent opportunity to enjoy modern updates and design in a prime Marystown location. Don’t miss out! (id:51018)
| MLS® Number | 1278359 |
| Property Type | Single Family |
| Amenities Near By | Recreation, Shopping |
| View Type | Ocean View |
| Bathroom Total | 1 |
| Bedrooms Above Ground | 3 |
| Bedrooms Total | 3 |
| Appliances | Dishwasher, Refrigerator, Stove, Washer, Dryer |
| Architectural Style | Bungalow |
| Constructed Date | 1982 |
| Construction Style Attachment | Detached |
| Cooling Type | Air Exchanger |
| Exterior Finish | Vinyl Siding |
| Flooring Type | Mixed Flooring |
| Foundation Type | Concrete, Poured Concrete |
| Heating Fuel | Electric |
| Heating Type | Baseboard Heaters |
| Stories Total | 1 |
| Size Interior | 2020 Sqft |
| Type | House |
| Utility Water | Municipal Water |
| Attached Garage | |
| Garage | 1 |
| Access Type | Boat Access |
| Acreage | No |
| Land Amenities | Recreation, Shopping |
| Landscape Features | Landscaped |
| Sewer | Municipal Sewage System |
| Size Irregular | 72 X 80 |
| Size Total Text | 72 X 80 |
| Zoning Description | Residential |
| Level | Type | Length | Width | Dimensions |
|---|---|---|---|---|
| Basement | Not Known | 10 x 15 | ||
| Main Level | Primary Bedroom | 12.6 x 10.8 | ||
| Main Level | Bedroom | 10. 3 x 9.3 | ||
| Main Level | Bedroom | 10.8 x 7.1 | ||
| Main Level | Bath (# Pieces 1-6) | 6 x 6 | ||
| Main Level | Laundry Room | 6 x 5 | ||
| Main Level | Kitchen | 13 x 7.1 | ||
| Main Level | Dining Room | 11.9 x 8 | ||
| Main Level | Living Room | 11.7 x 17.7 | ||
| Main Level | Porch | 3.4 x 6.1 |
https://www.realtor.ca/real-estate/27515756/58-marine-drive-marystown
Contact us for more information

The trademarks REALTOR®, REALTORS®, and the REALTOR® logo are controlled by The Canadian Real Estate Association (CREA) and identify real estate professionals who are members of CREA. The trademarks MLS®, Multiple Listing Service® and the associated logos are owned by The Canadian Real Estate Association (CREA) and identify the quality of services provided by real estate professionals who are members of CREA. The trademark DDF® is owned by The Canadian Real Estate Association (CREA) and identifies CREA's Data Distribution Facility (DDF®)

A password will be e-mailed to you