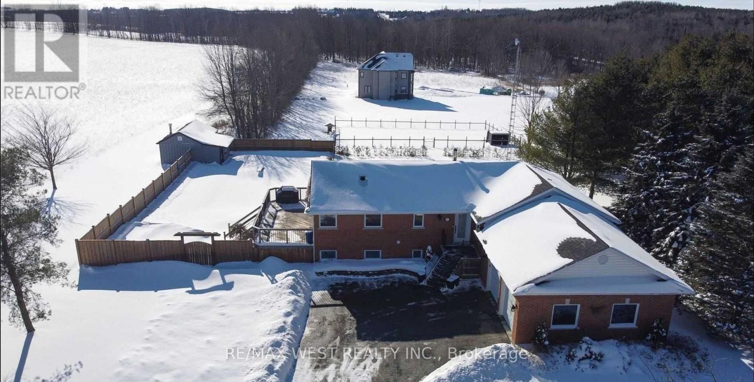
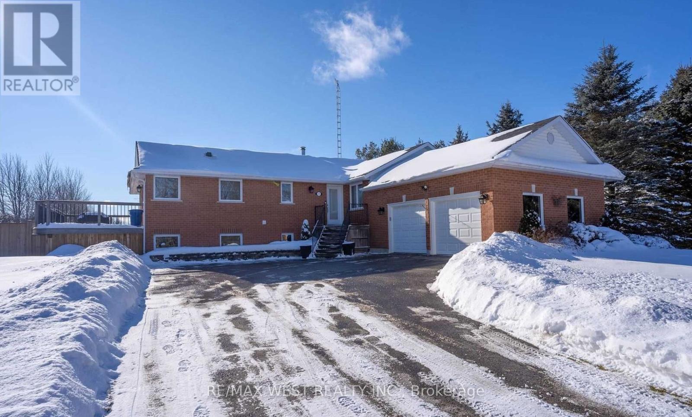
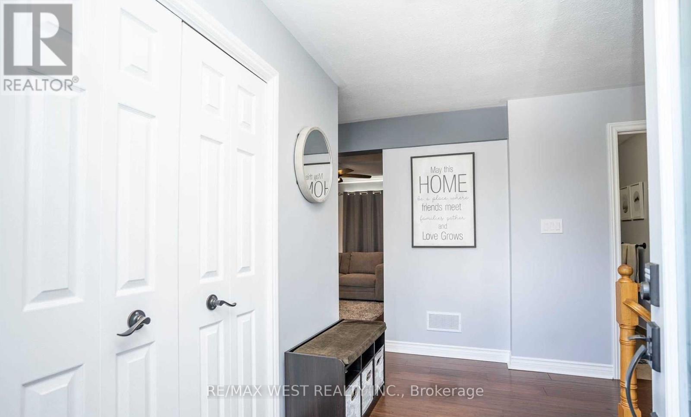
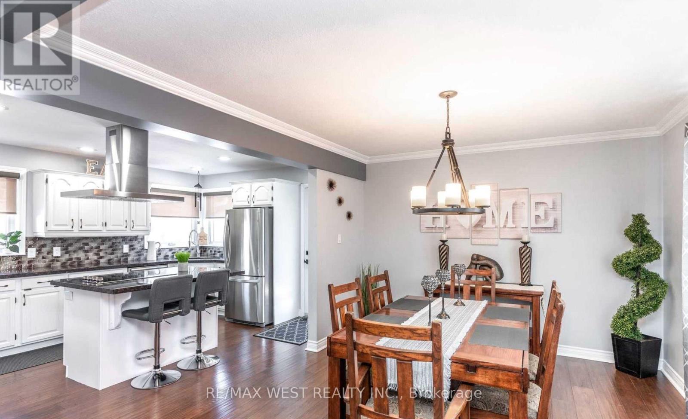
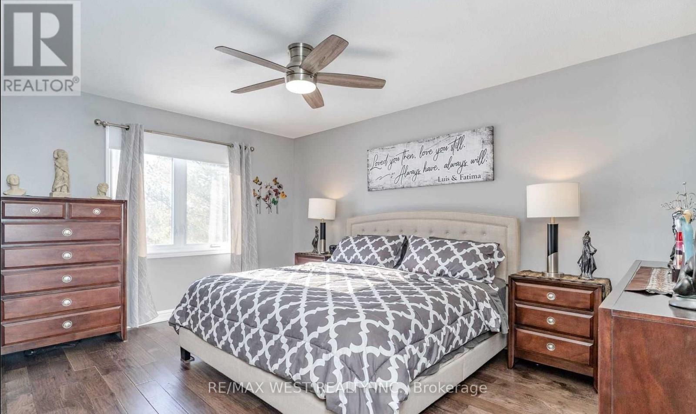
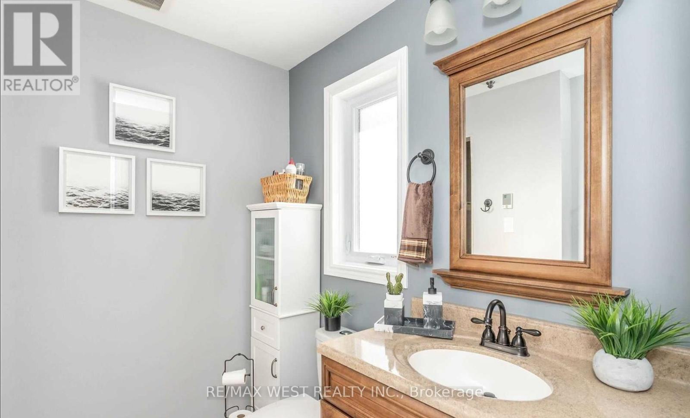
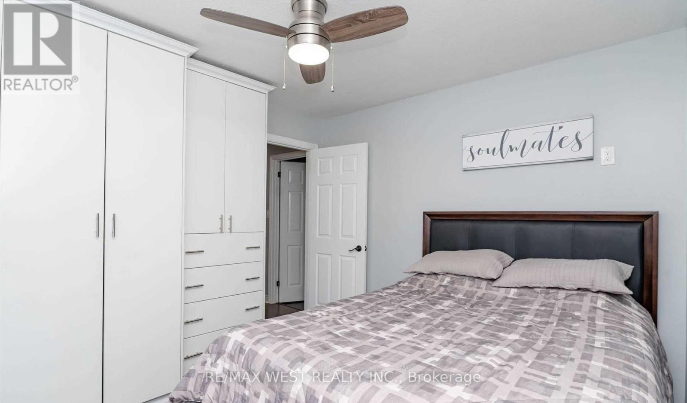
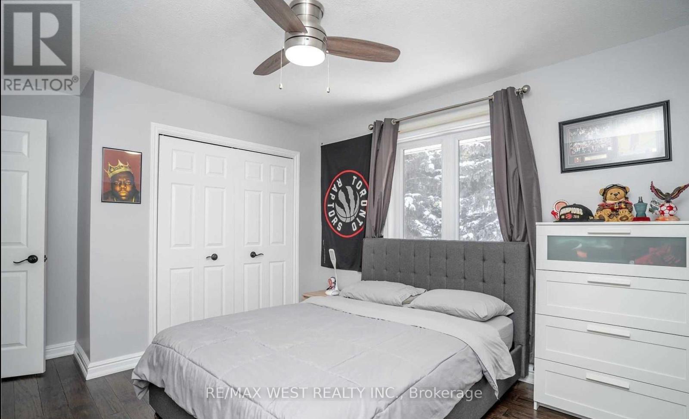
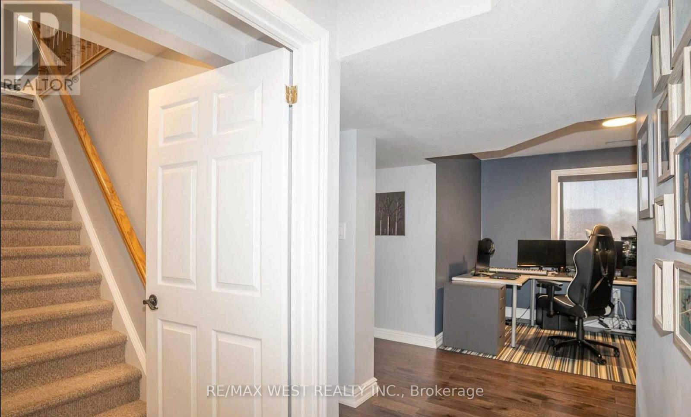
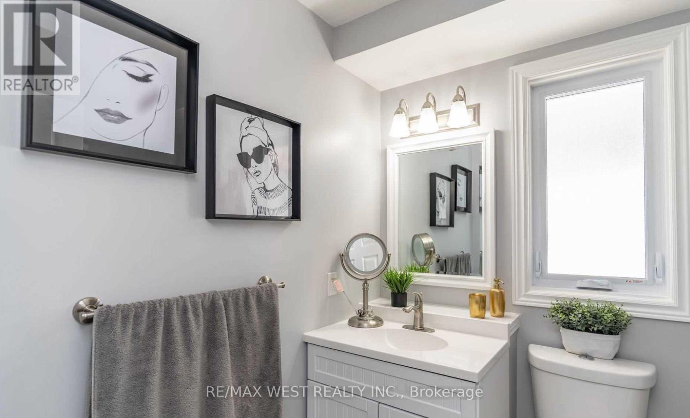
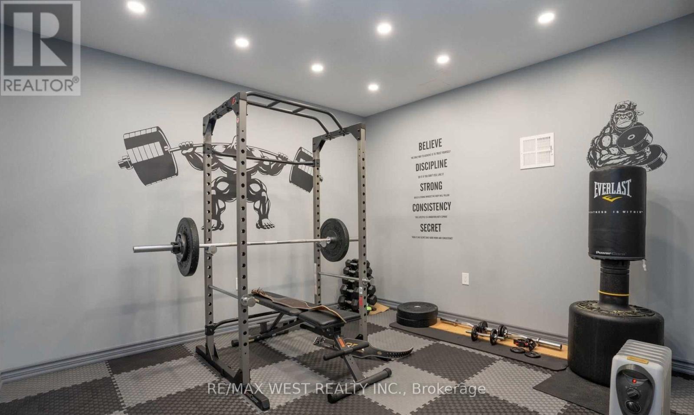
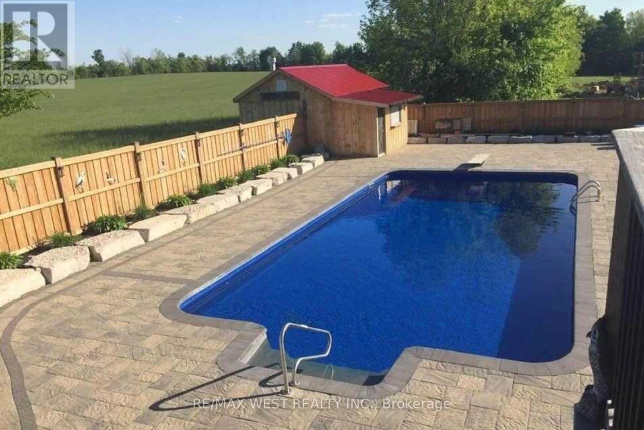
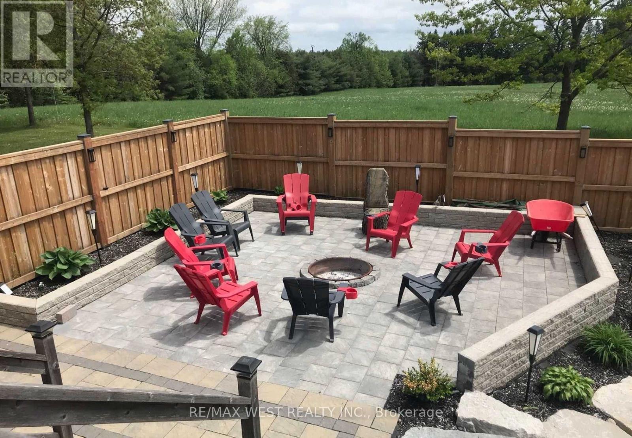
Welcome to This Country Style Home, On Nearly 3 Acres! Located Minutes To The Village Of Erin, Completely Renovated From Top To Bottom With An Open Concept Floor Plan. There Is A Modern Upgraded Kitchen With Breakfast Bar and Granite Countertops, Updated Backplash and Canopy, Hardwood Floors. Features Heated Tile Bathrooms, Pot Lights Throughout, Crown Moulding. This Home Boasts Multiple Walk-Out Locations, A Wrap Around Deck, A Large Recreation Room With Propane Fireplace. Equipped With A Wet Bar & Walk-Out To Private Country Setting & A Quaint Pool House With A Bar And Heated Salt Water Pool(2018), All Enclosed in a Private Backyard Oasis. (id:51018)
| MLS® Number | X12058374 |
| Property Type | Single Family |
| Community Name | Rural Erin |
| Amenities Near By | Hospital, Place Of Worship, Schools |
| Parking Space Total | 10 |
| Pool Type | Inground Pool |
| Structure | Workshop |
| View Type | View |
| Bathroom Total | 3 |
| Bedrooms Above Ground | 3 |
| Bedrooms Below Ground | 2 |
| Bedrooms Total | 5 |
| Architectural Style | Bungalow |
| Basement Development | Finished |
| Basement Features | Walk Out |
| Basement Type | N/a (finished) |
| Construction Style Attachment | Detached |
| Cooling Type | Central Air Conditioning |
| Exterior Finish | Brick |
| Fireplace Present | Yes |
| Flooring Type | Hardwood, Laminate |
| Foundation Type | Insulated Concrete Forms |
| Heating Fuel | Propane |
| Heating Type | Forced Air |
| Stories Total | 1 |
| Size Interior | 3000 - 3500 Sqft |
| Type | House |
| Utility Water | Drilled Well |
| Attached Garage | |
| Garage |
| Acreage | Yes |
| Fence Type | Fenced Yard |
| Land Amenities | Hospital, Place Of Worship, Schools |
| Sewer | Septic System |
| Size Frontage | 275 Ft ,2 In |
| Size Irregular | 275.2 Ft ; Approx 3 Acres |
| Size Total Text | 275.2 Ft ; Approx 3 Acres|2 - 4.99 Acres |
| Level | Type | Length | Width | Dimensions |
|---|---|---|---|---|
| Basement | Recreational, Games Room | 6.71 m | 9.44 m | 6.71 m x 9.44 m |
| Basement | Bedroom | 3.37 m | 3.93 m | 3.37 m x 3.93 m |
| Basement | Office | 3.06 m | 3.51 m | 3.06 m x 3.51 m |
| Main Level | Living Room | 3.44 m | 5.62 m | 3.44 m x 5.62 m |
| Main Level | Dining Room | 3.08 m | 3.69 m | 3.08 m x 3.69 m |
| Main Level | Kitchen | 3.08 m | 4.91 m | 3.08 m x 4.91 m |
| Main Level | Primary Bedroom | 3.35 m | 4.59 m | 3.35 m x 4.59 m |
| Main Level | Bedroom 2 | 3.37 m | 3.52 m | 3.37 m x 3.52 m |
| Main Level | Bedroom 3 | 3.18 m | 3.33 m | 3.18 m x 3.33 m |
| Cable | Installed |
| Electricity | Installed |
| Sewer | Available |
https://www.realtor.ca/real-estate/28112602/5772-tenth-line-erin-rural-erin
Contact us for more information

The trademarks REALTOR®, REALTORS®, and the REALTOR® logo are controlled by The Canadian Real Estate Association (CREA) and identify real estate professionals who are members of CREA. The trademarks MLS®, Multiple Listing Service® and the associated logos are owned by The Canadian Real Estate Association (CREA) and identify the quality of services provided by real estate professionals who are members of CREA. The trademark DDF® is owned by The Canadian Real Estate Association (CREA) and identifies CREA's Data Distribution Facility (DDF®)

A password will be e-mailed to you