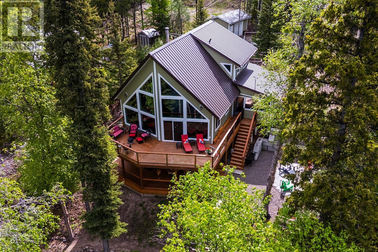
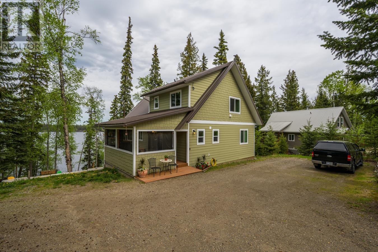
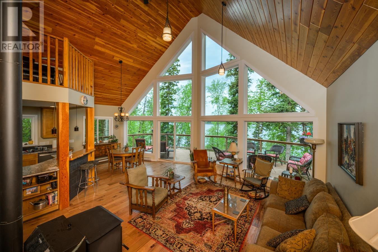
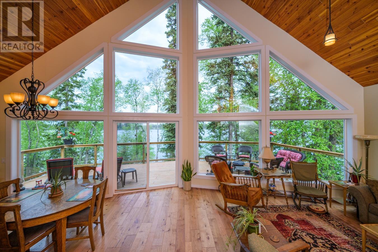
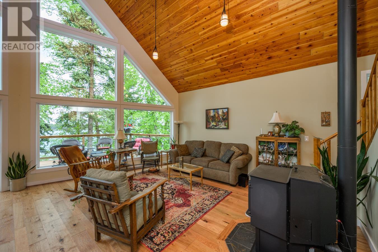
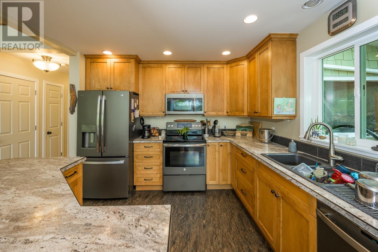
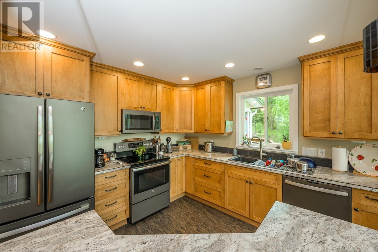
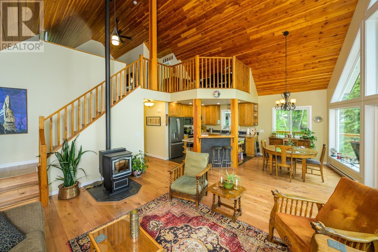
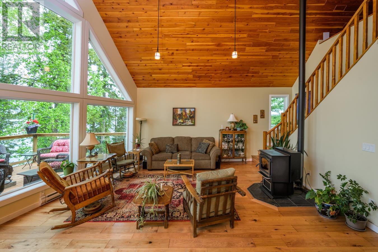
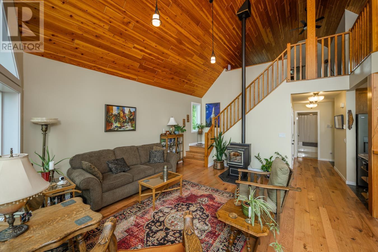
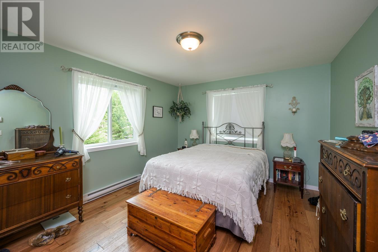
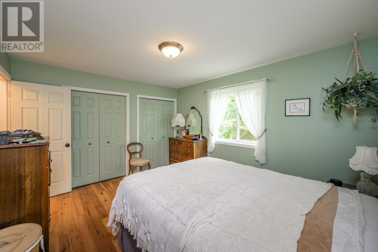
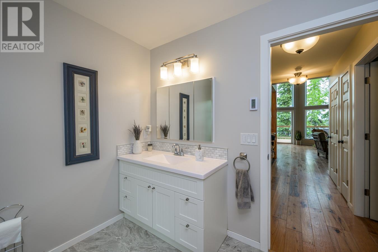
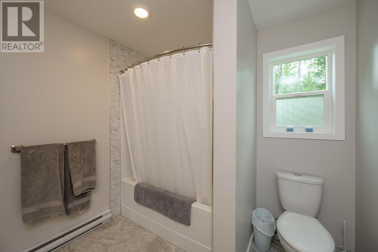
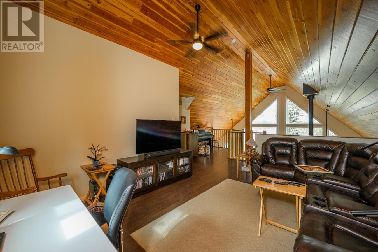
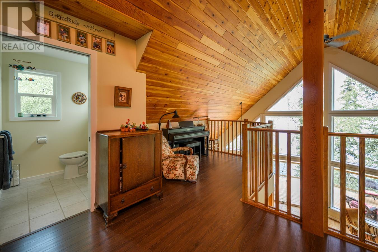
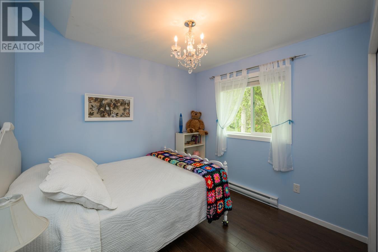
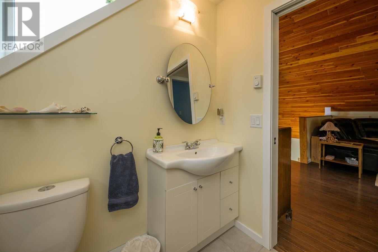
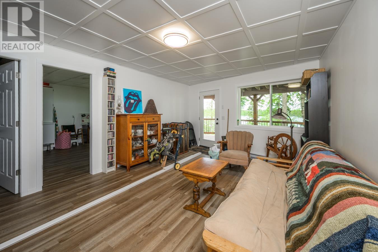
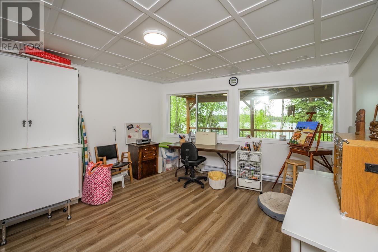
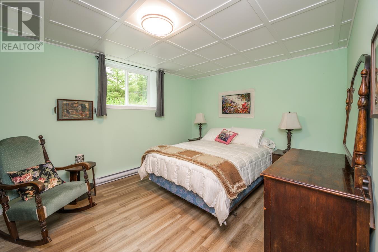

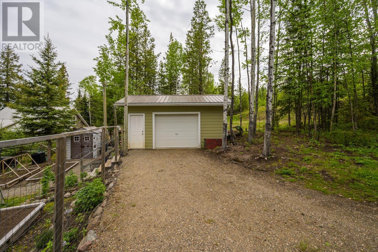
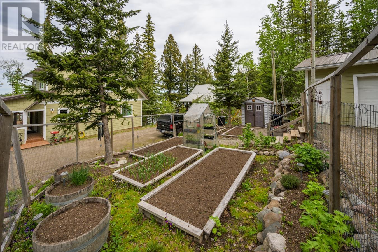
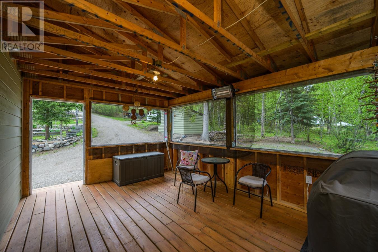
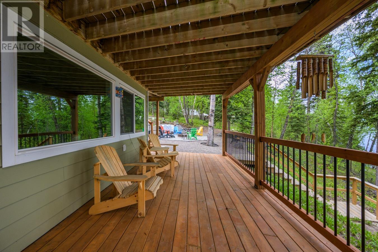
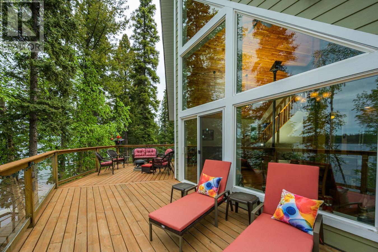
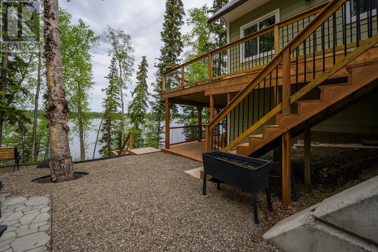
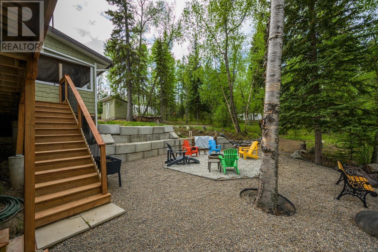
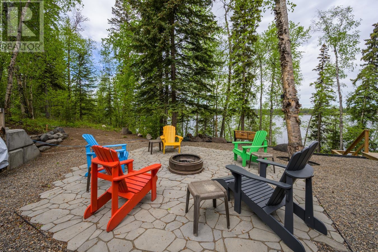
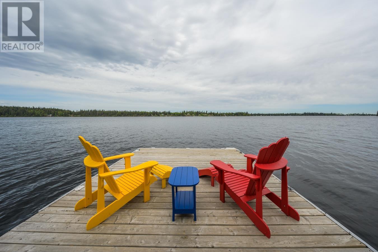
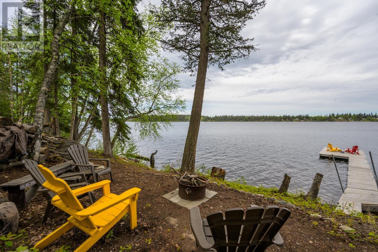
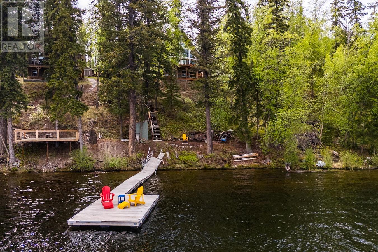
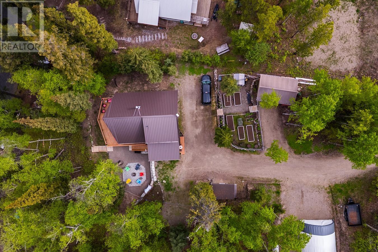
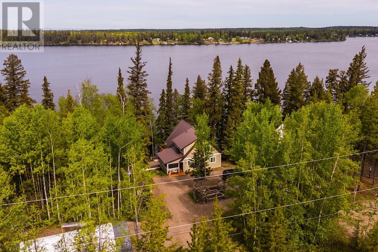
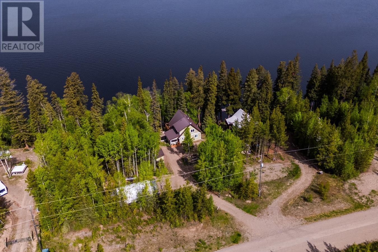
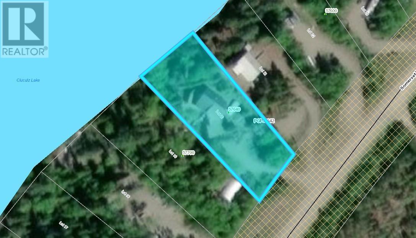
* PREC - Personal Real Estate Corporation. Discover serene living less than an hour west of Prince George on Cluculz Lake. This newer lakefront home is a must see! Boasting 4 bdrms and 3 baths. Features include an open-concept design that encompasses the kitchen, living, and dining areas on the main floor. Stunning lake views from the floor to ceiling windows. Large bedroom and full bath on main. Upstairs has a loft-style family room and another bedroom and 2 pc bathroom. Basement has daylight windows, rec room, 2bdrms, 3 pc bath and a flexible space in the basement, providing ample room for various activities. This property includes many desirable features: a drilled well, septic system, detached garage, garden beds, multiple decks, a dock, fire pits, and a pellet stove. Do not miss the opportunity on this remarkable home! (id:51018)
| MLS® Number | R3008879 |
| Property Type | Single Family |
| View Type | View |
| Water Front Type | Waterfront |
| Bathroom Total | 3 |
| Bedrooms Total | 4 |
| Basement Development | Finished |
| Basement Type | Full (finished) |
| Constructed Date | 2015 |
| Construction Style Attachment | Detached |
| Exterior Finish | Composite Siding |
| Fireplace Present | Yes |
| Fireplace Total | 1 |
| Foundation Type | Unknown |
| Heating Fuel | Electric |
| Heating Type | Baseboard Heaters |
| Roof Material | Metal |
| Roof Style | Conventional |
| Stories Total | 3 |
| Size Interior | 2670 Sqft |
| Type | House |
| Utility Water | Drilled Well |
| Open |
| Acreage | No |
| Size Irregular | 0.57 |
| Size Total | 0.57 Ac |
| Size Total Text | 0.57 Ac |
| Level | Type | Length | Width | Dimensions |
|---|---|---|---|---|
| Above | Bedroom 2 | 8 ft ,9 in | 9 ft ,5 in | 8 ft ,9 in x 9 ft ,5 in |
| Above | Family Room | 19 ft ,8 in | 13 ft ,3 in | 19 ft ,8 in x 13 ft ,3 in |
| Basement | Bedroom 3 | 12 ft ,9 in | 12 ft ,8 in | 12 ft ,9 in x 12 ft ,8 in |
| Basement | Bedroom 4 | 10 ft ,8 in | 12 ft ,9 in | 10 ft ,8 in x 12 ft ,9 in |
| Basement | Recreational, Games Room | 12 ft ,6 in | 17 ft ,3 in | 12 ft ,6 in x 17 ft ,3 in |
| Basement | Flex Space | 17 ft ,6 in | 14 ft ,6 in | 17 ft ,6 in x 14 ft ,6 in |
| Main Level | Kitchen | 11 ft | 10 ft ,1 in | 11 ft x 10 ft ,1 in |
| Main Level | Living Room | 16 ft | 17 ft ,1 in | 16 ft x 17 ft ,1 in |
| Main Level | Dining Room | 9 ft ,6 in | 11 ft | 9 ft ,6 in x 11 ft |
| Main Level | Primary Bedroom | 13 ft ,7 in | 11 ft ,6 in | 13 ft ,7 in x 11 ft ,6 in |
| Main Level | Laundry Room | 8 ft ,1 in | 6 ft ,5 in | 8 ft ,1 in x 6 ft ,5 in |
https://www.realtor.ca/real-estate/28386681/57700-s-somerset-drive-vanderhoof
Contact us for more information

The trademarks REALTOR®, REALTORS®, and the REALTOR® logo are controlled by The Canadian Real Estate Association (CREA) and identify real estate professionals who are members of CREA. The trademarks MLS®, Multiple Listing Service® and the associated logos are owned by The Canadian Real Estate Association (CREA) and identify the quality of services provided by real estate professionals who are members of CREA. The trademark DDF® is owned by The Canadian Real Estate Association (CREA) and identifies CREA's Data Distribution Facility (DDF®)

A password will be e-mailed to you