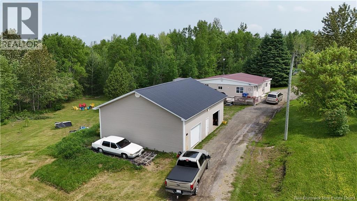
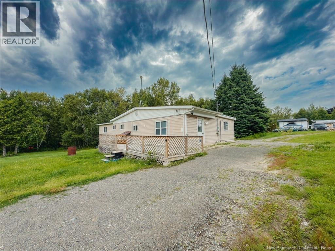
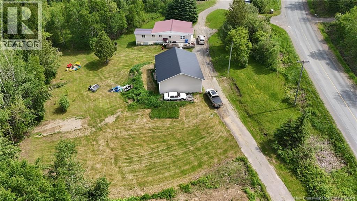
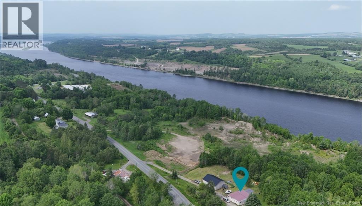
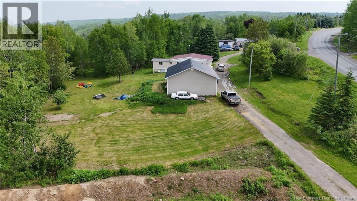
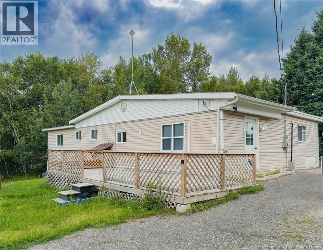
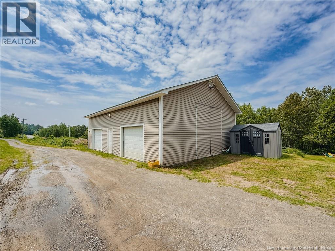
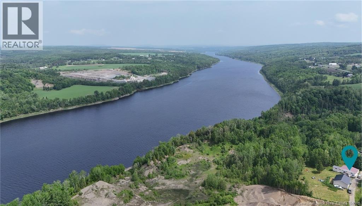
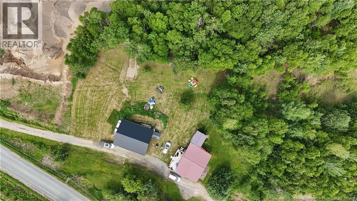
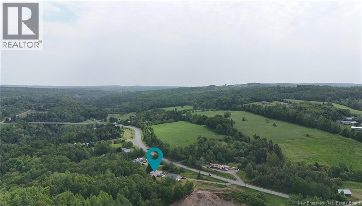
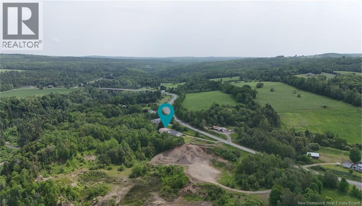
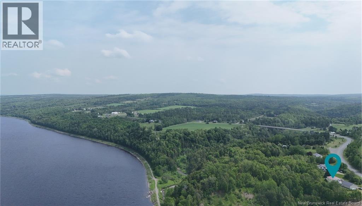
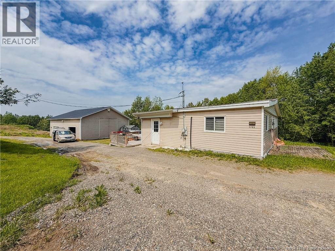
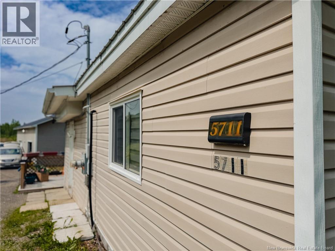
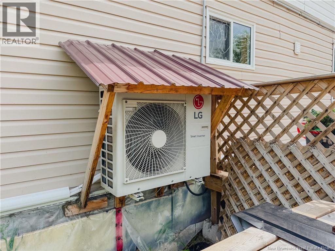
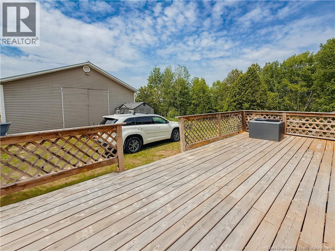
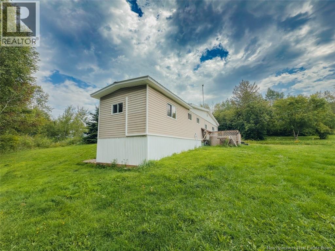
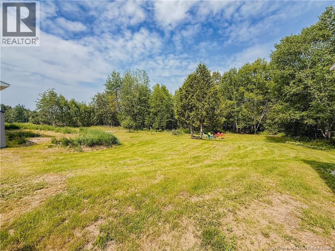
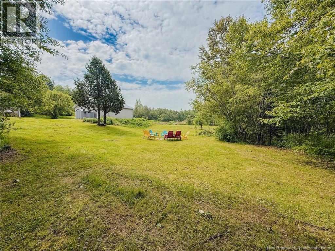
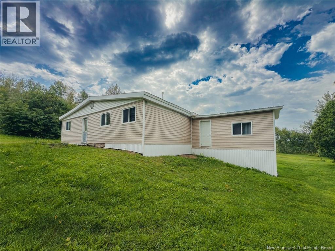
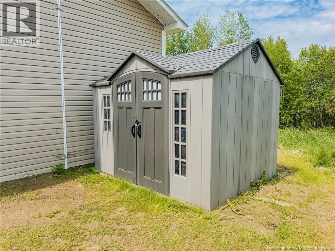
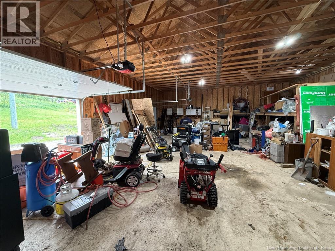
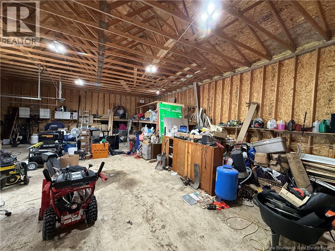
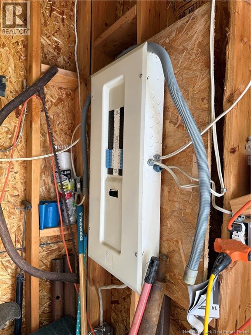
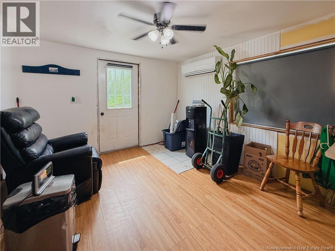
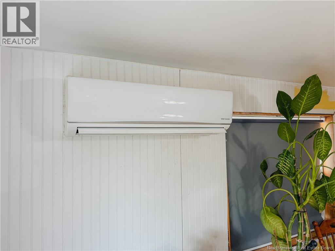
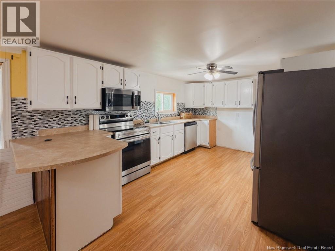
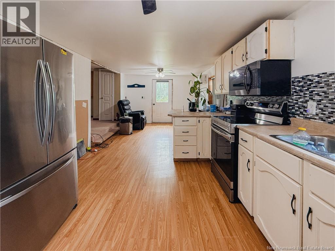
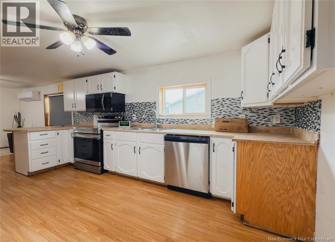
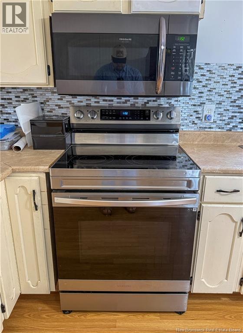
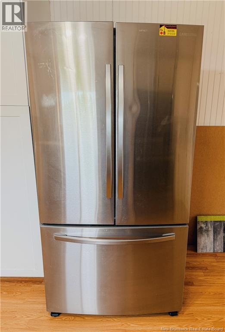
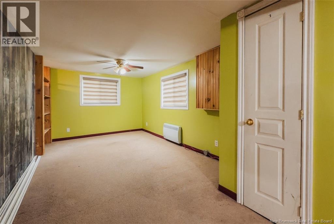
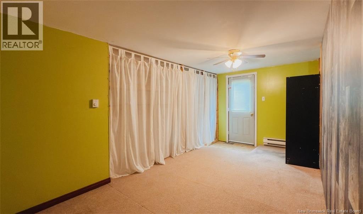
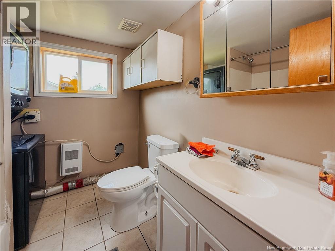
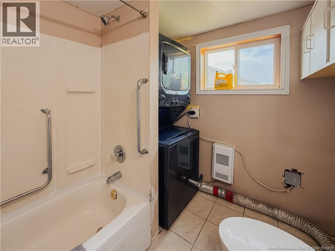
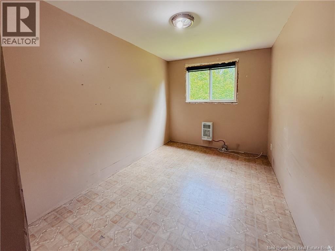
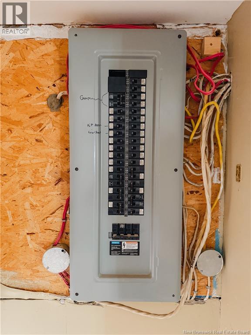
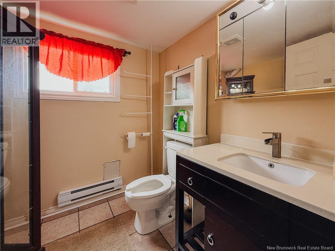
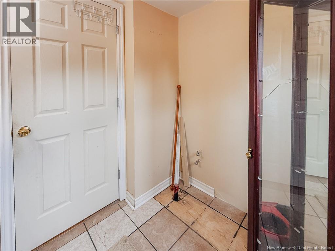
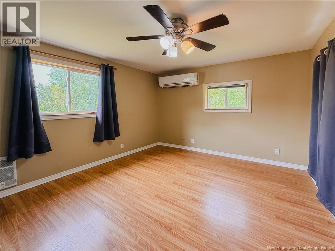
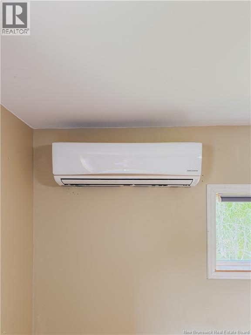
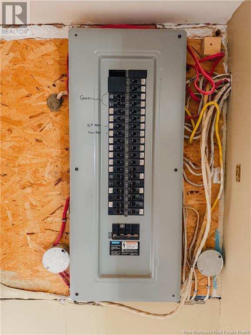


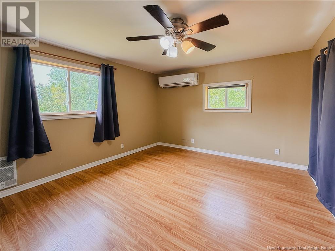
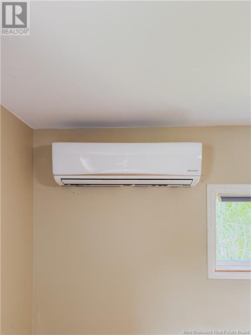
Welcome to country charm and opportunity! Located at civic # 5711 along Route 105 in Pembroke, just 15 minutes to both Woodstock and Hartland, this 3-bedroom, 1.5-bathroom home sits on a beautiful 1.33-acre lot surrounded by mature trees and open space. Down over the embankment is the Saint John River and 4-wheeler/ATV/snowmobile trail too! Whether youre a first-time homebuyer, hobbyist, or someone with a creative vision, this property offers incredible value and potential. Inside, the layout is spacious and functional, just waiting for your personal touch. There are 2 living rooms, new stainless-steel kitchen appliances, newer washer/dryer combo (stackable) and 2 ductless heat pumps! The real showstopper? A huge workshop/oversized 2-car garage, perfect for storage, tools, toys, or turning into your dream workspace. With good bones and great curb appeal, this home, sitting on a crawl-space, is a canvas ready for your ideas, offering the chance to build equity and make it truly your own. Enjoy the peace of rural living with the convenience of town just a short drive away. Dont miss your chance to scoop up this great opportunity in a fantastic location! Your story begins here! Tour this property, anytime, virtually, using the 3D Matterport virtual tour link on the listing! Home/property being sold As Is, Where Is with no warranties, guarantees or promises made by vendors in their capacity as the owners of the home/property. (id:51018)
| MLS® Number | NB120193 |
| Property Type | Single Family |
| Equipment Type | None |
| Features | Treed, Rolling, Balcony/deck/patio |
| Rental Equipment Type | None |
| Structure | Shed |
| Bathroom Total | 2 |
| Bedrooms Above Ground | 3 |
| Bedrooms Total | 3 |
| Basement Type | Crawl Space |
| Cooling Type | Air Conditioned, Heat Pump |
| Exterior Finish | Vinyl |
| Flooring Type | Carpeted, Ceramic, Laminate, Linoleum |
| Foundation Type | Block |
| Half Bath Total | 1 |
| Heating Fuel | Electric |
| Heating Type | Baseboard Heaters, Heat Pump |
| Size Interior | 1395 Sqft |
| Total Finished Area | 1298 Sqft |
| Type | House |
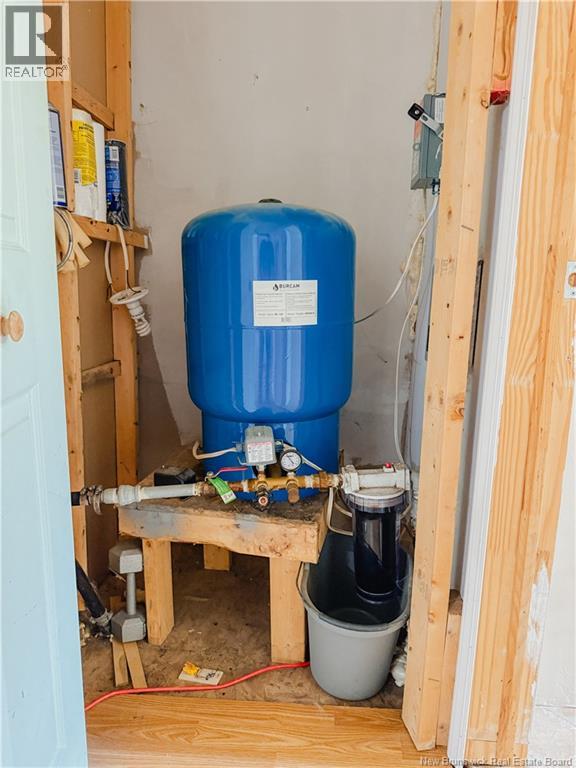
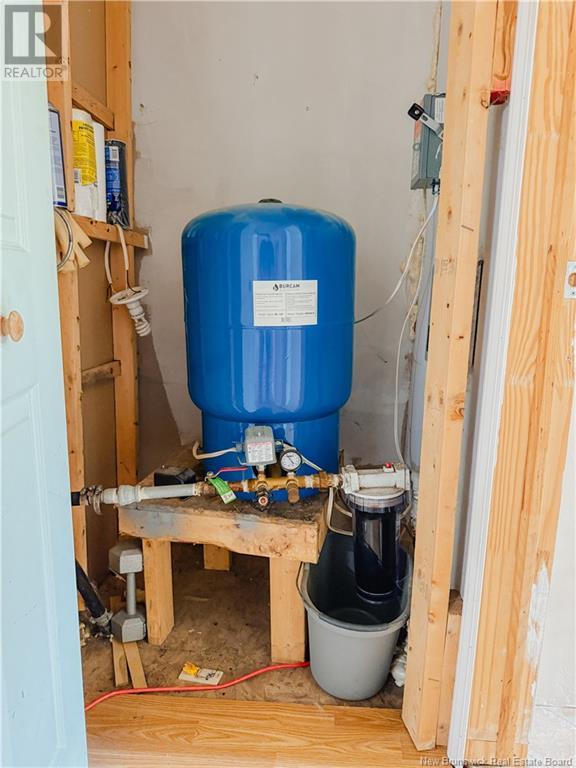
| Utility Water | Drilled Well, Well |
| Detached Garage | |
| Garage | |
| Garage |
| Access Type | Year-round Access, Road Access |
| Acreage | Yes |
| Landscape Features | Landscaped |
| Size Irregular | 1.33 |
| Size Total | 1.33 Ac |
| Size Total Text | 1.33 Ac |
| Level | Type | Length | Width | Dimensions |
|---|---|---|---|---|
| Main Level | Primary Bedroom | 13'5'' x 10'8'' | ||
| Main Level | 2pc Bathroom | 7'3'' x 6'10'' | ||
| Main Level | 3pc Bathroom | 8'2'' x 6'10'' | ||
| Main Level | Bedroom | 13'11'' x 7'7'' | ||
| Main Level | Bedroom | 13'11'' x 7'4'' | ||
| Main Level | Bonus Room | 17'1'' x 8'8'' | ||
| Main Level | Living Room | 17'7'' x 9'10'' | ||
| Main Level | Kitchen | 25'8'' x 11'0'' |
https://www.realtor.ca/real-estate/28463445/5711-route-105-pembroke
Contact us for more information

The trademarks REALTOR®, REALTORS®, and the REALTOR® logo are controlled by The Canadian Real Estate Association (CREA) and identify real estate professionals who are members of CREA. The trademarks MLS®, Multiple Listing Service® and the associated logos are owned by The Canadian Real Estate Association (CREA) and identify the quality of services provided by real estate professionals who are members of CREA. The trademark DDF® is owned by The Canadian Real Estate Association (CREA) and identifies CREA's Data Distribution Facility (DDF®)

A password will be e-mailed to you