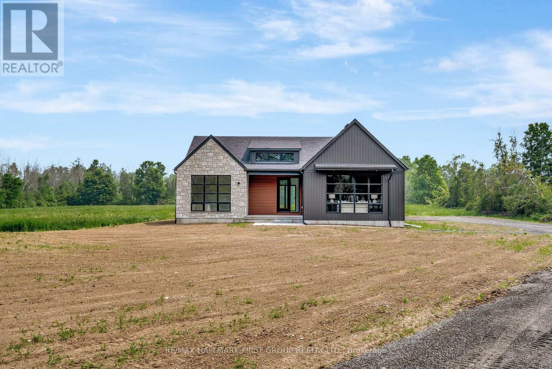
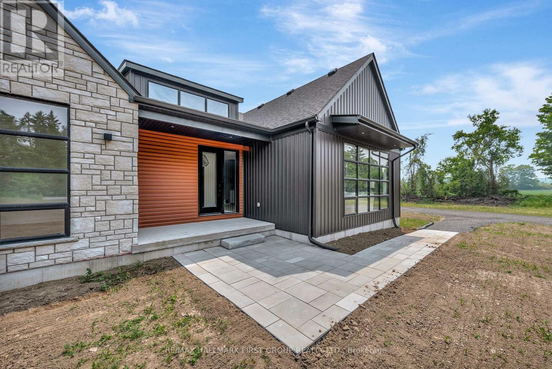
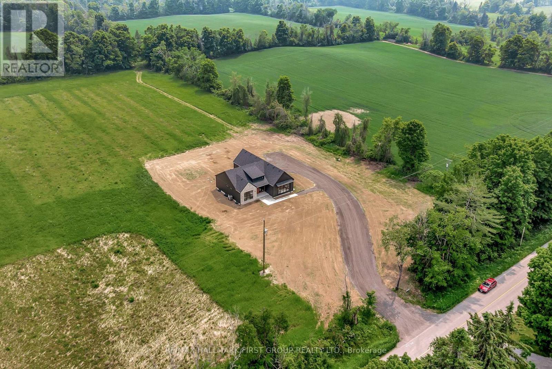
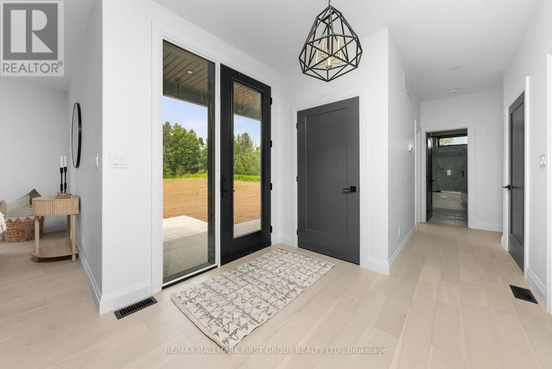
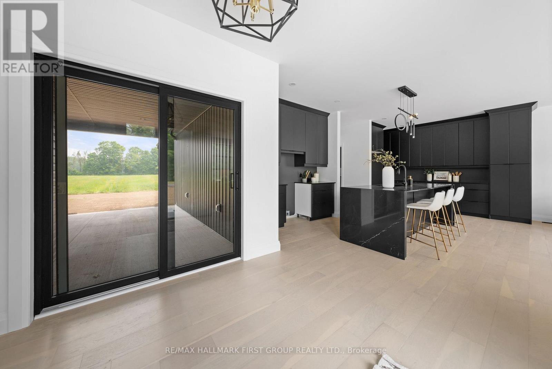
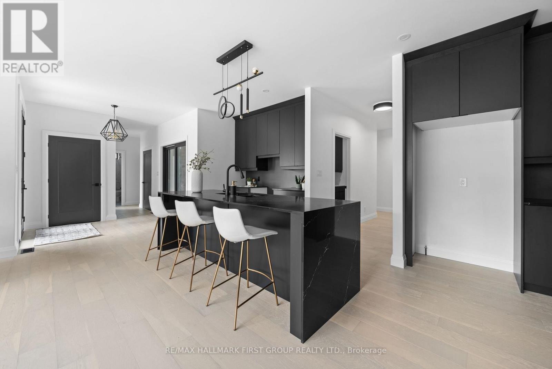
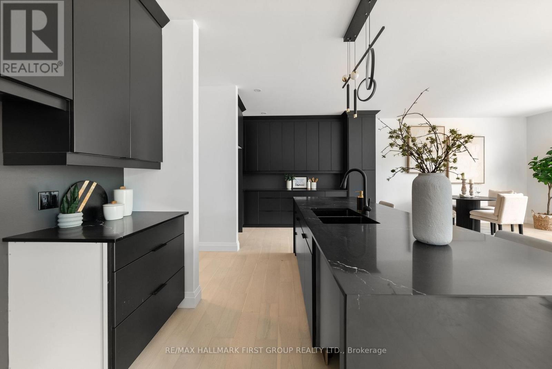
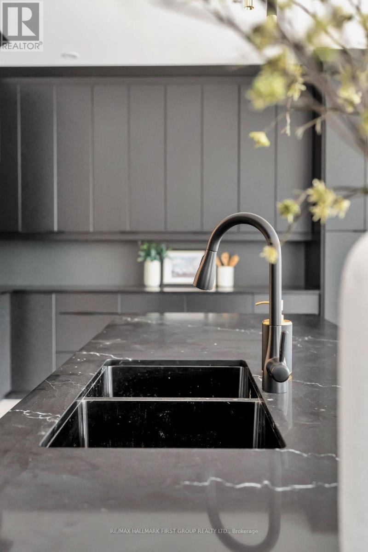
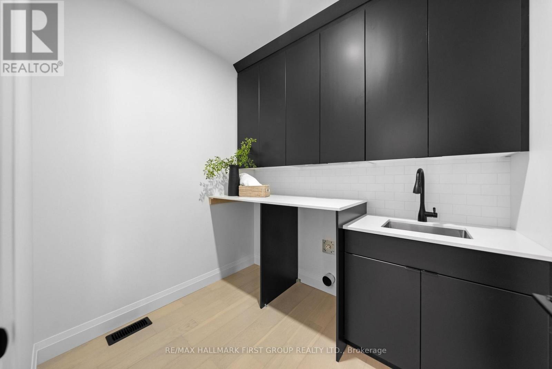
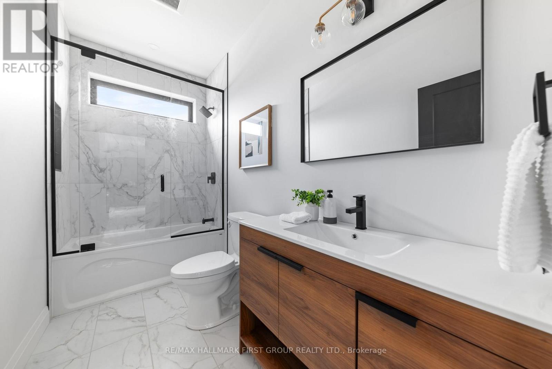
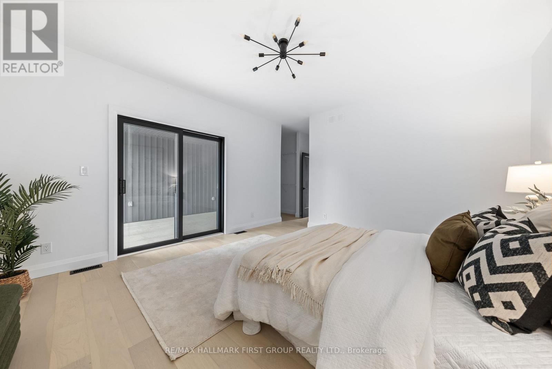
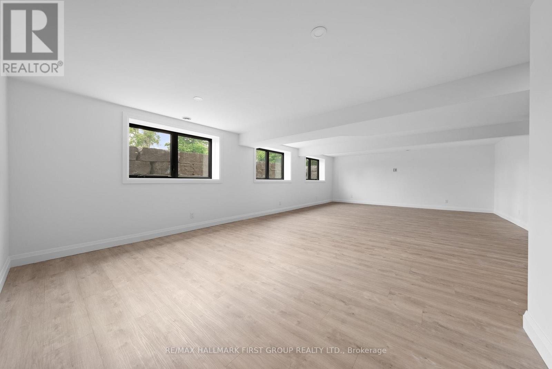
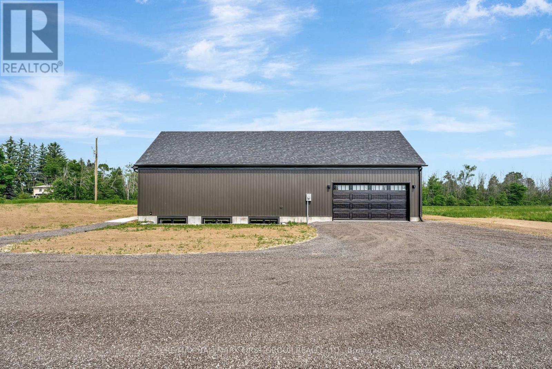
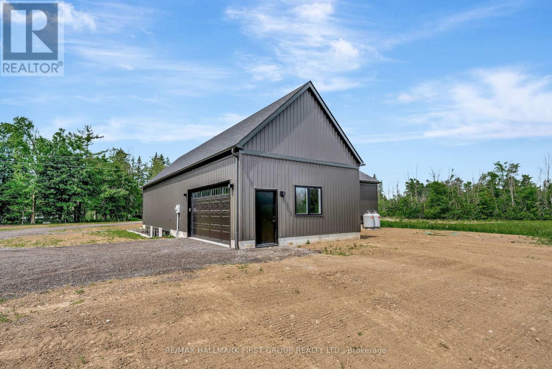
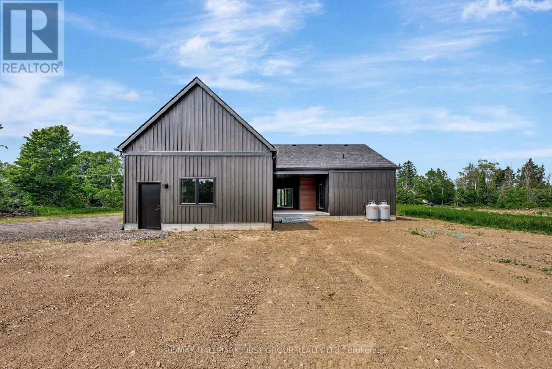
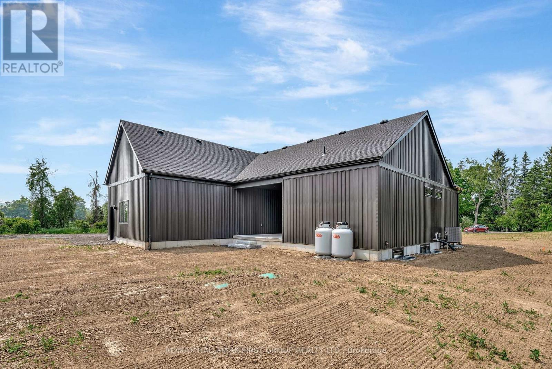
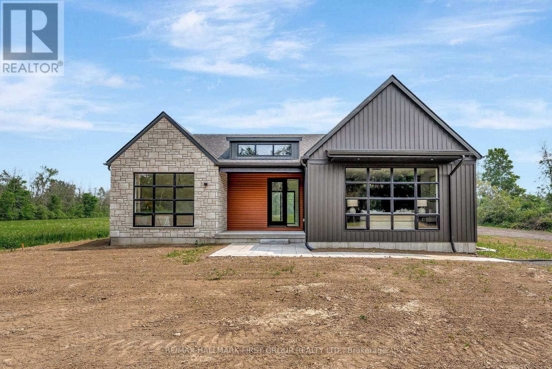
Built by Hunt Custom Homes, ready for occupancy and backed by a 7-Year Tarion Warranty, this 1544 sqft bungalow sits on a 3.12 acre lot minutes to Hastings! A refreshing take on modern country, this bungalow features a 2 + 2 bedroom, fully finished floor plan with quality and fine finishes at the forefront! Appreciate the unique design which allows for a covered back patio, an open concept kitchen with quartz countertops overlooking the living room with a trendy 12ft window in addition to main floor laundry w/ custom cabinetry, built-in pantry & inside entry to the attached, insulated garage. Engineered hardwood flow throughout the main floor. A generous primary offers a w/i closet & 3pc. ensuite with tile & glass shower while 2 additional beds complete this level. The finished basement is filled with natural light from oversize windows, offers 2 bedrooms, a large rec room, luxury vinyl plank flooring & a 4pc. bath. Enjoy ample storage, upgrades and extras such as: custom glass in the shower, tiled shower walls, 5 1/2" baseboard, garage door opener, central air, owned HWT, Water Softener, Iron Filter & UV System from a local builder who cares about quality. (id:51018)
| MLS® Number | X12207851 |
| Property Type | Single Family |
| Community Name | Rural Trent Hills |
| Community Features | School Bus, Community Centre |
| Features | Level |
| Parking Space Total | 8 |
| Structure | Deck, Porch |
| Bathroom Total | 3 |
| Bedrooms Above Ground | 2 |
| Bedrooms Below Ground | 2 |
| Bedrooms Total | 4 |
| Age | New Building |
| Appliances | Garage Door Opener Remote(s), Water Heater |
| Architectural Style | Bungalow |
| Basement Development | Finished |
| Basement Type | Full (finished) |
| Construction Style Attachment | Detached |
| Cooling Type | Central Air Conditioning, Air Exchanger |
| Exterior Finish | Stone, Vinyl Siding |
| Foundation Type | Poured Concrete |
| Heating Fuel | Propane |
| Heating Type | Forced Air |
| Stories Total | 1 |
| Size Interior | 1500 - 2000 Sqft |
| Type | House |
| Utility Water | Drilled Well |
| Attached Garage | |
| Garage |
| Acreage | Yes |
| Sewer | Septic System |
| Size Frontage | 200 Ft |
| Size Irregular | 200 Ft |
| Size Total Text | 200 Ft|2 - 4.99 Acres |
| Zoning Description | Ru + Ec |
| Level | Type | Length | Width | Dimensions |
|---|---|---|---|---|
| Basement | Utility Room | 3.89 m | 1.83 m | 3.89 m x 1.83 m |
| Basement | Bathroom | 2.92 m | 2.13 m | 2.92 m x 2.13 m |
| Basement | Recreational, Games Room | 5.84 m | 11.62 m | 5.84 m x 11.62 m |
| Basement | Bedroom 2 | 4.12 m | 3.6 m | 4.12 m x 3.6 m |
| Basement | Bedroom 3 | 3.89 m | 3.08 m | 3.89 m x 3.08 m |
| Main Level | Foyer | 2.18 m | 2.77 m | 2.18 m x 2.77 m |
| Main Level | Living Room | 6.12 m | 5.15 m | 6.12 m x 5.15 m |
| Main Level | Kitchen | 6.12 m | 2.71 m | 6.12 m x 2.71 m |
| Main Level | Laundry Room | 1.99 m | 2.43 m | 1.99 m x 2.43 m |
| Main Level | Pantry | 1.19 m | 2.5 m | 1.19 m x 2.5 m |
| Main Level | Primary Bedroom | 4.27 m | 4.61 m | 4.27 m x 4.61 m |
| Main Level | Bedroom | 4.17 m | 3.22 m | 4.17 m x 3.22 m |
https://www.realtor.ca/real-estate/28440865/571-concession-13-road-e-trent-hills-rural-trent-hills
Contact us for more information

The trademarks REALTOR®, REALTORS®, and the REALTOR® logo are controlled by The Canadian Real Estate Association (CREA) and identify real estate professionals who are members of CREA. The trademarks MLS®, Multiple Listing Service® and the associated logos are owned by The Canadian Real Estate Association (CREA) and identify the quality of services provided by real estate professionals who are members of CREA. The trademark DDF® is owned by The Canadian Real Estate Association (CREA) and identifies CREA's Data Distribution Facility (DDF®)

A password will be e-mailed to you