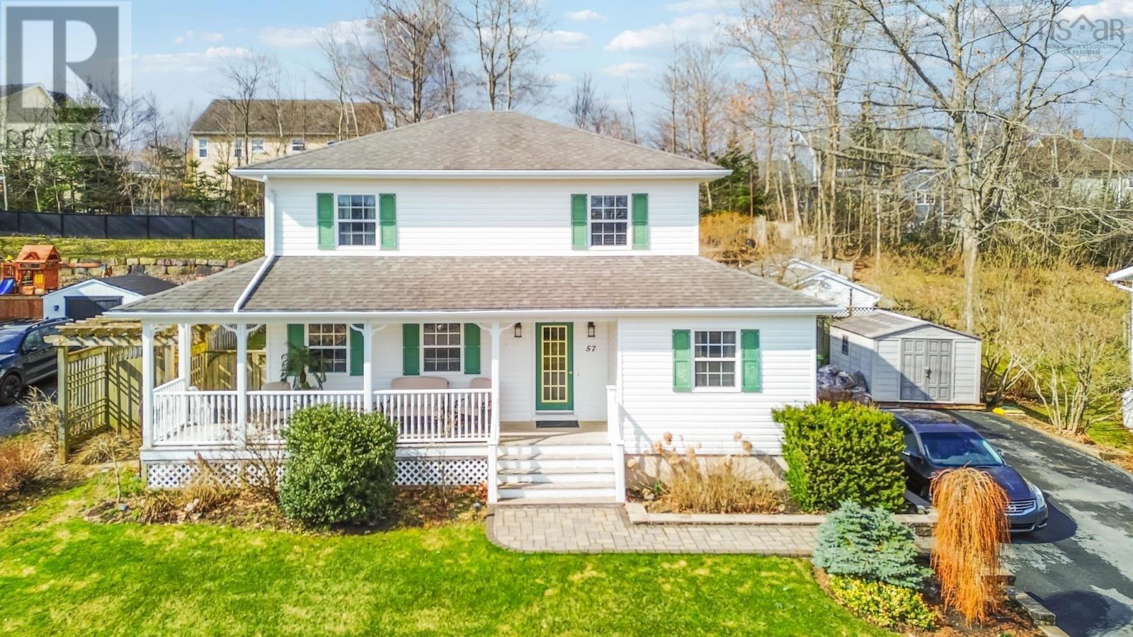
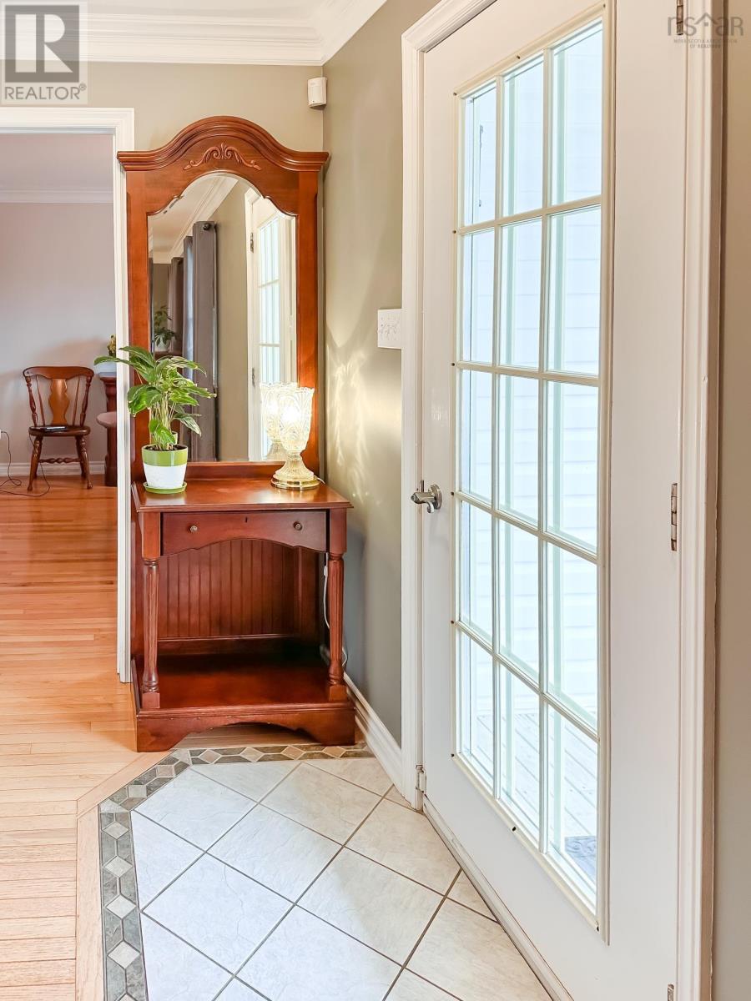
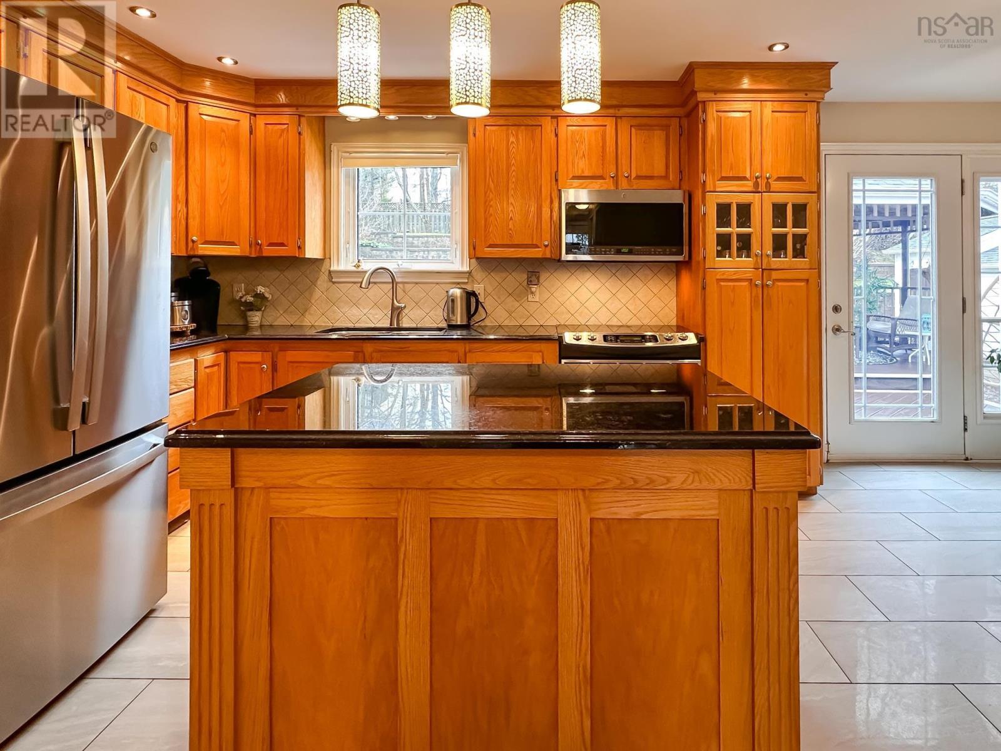
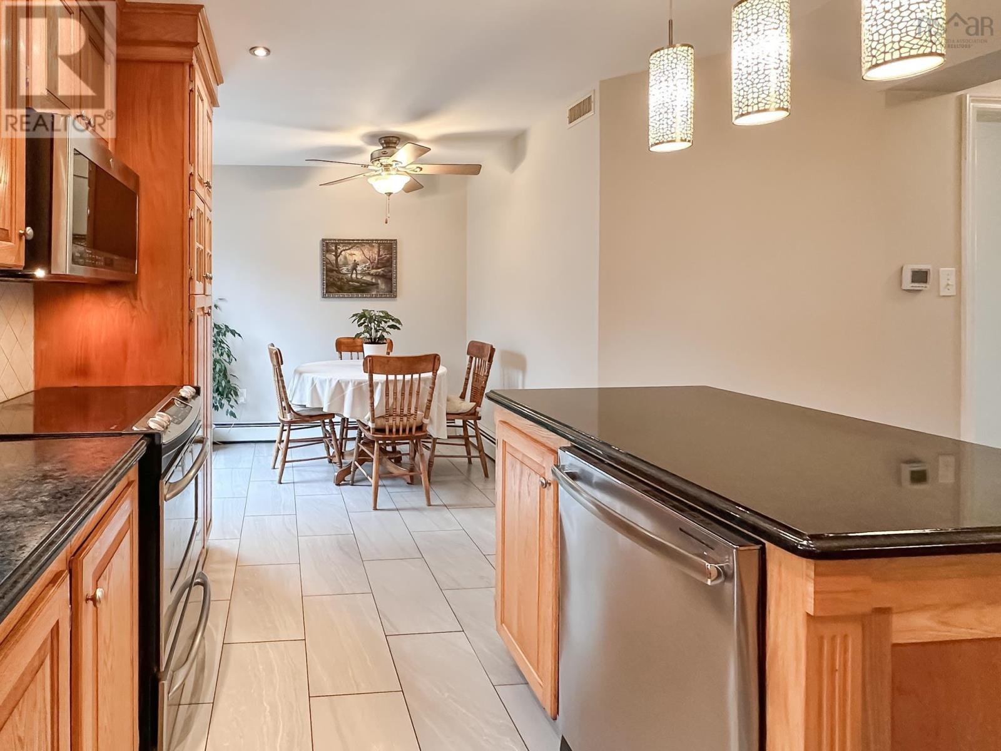
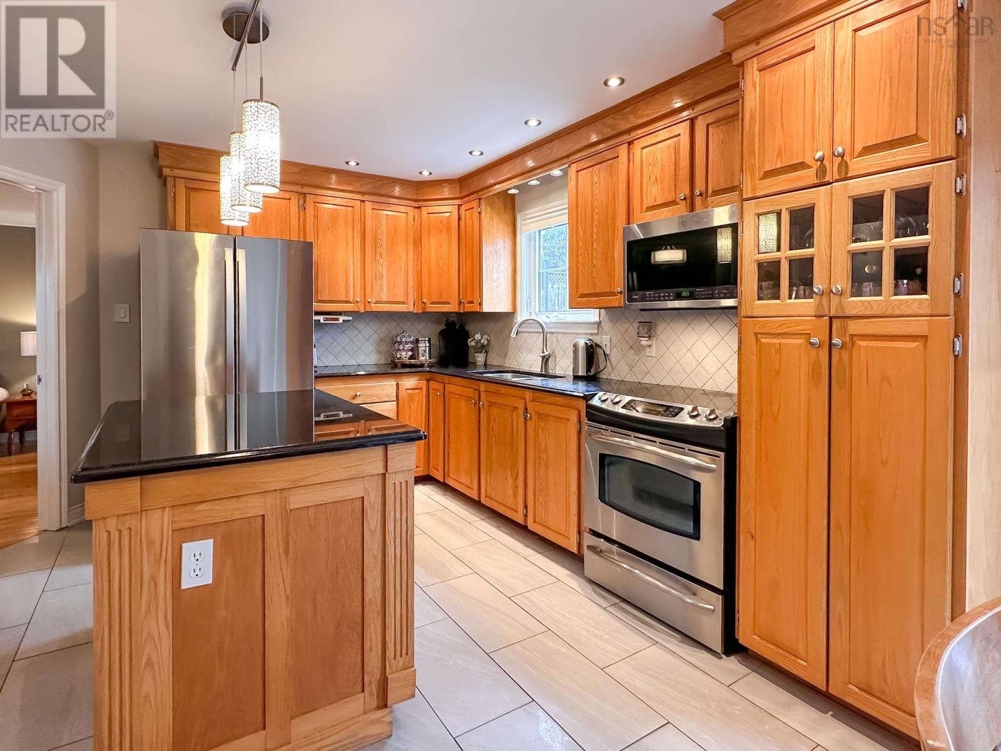
Nestled in a sought-after Kentville subdivision just minutes from town amenities and within walking distance to schools and scenic recreation trails, this meticulously maintained two-story home showcases true pride of ownership. The main floor offers a spacious eat-in kitchen, a formal dining room, a large living room, and a convenient 2-piece bath. Upstairs, the primary suite features a 3-piece ensuite and ample closet space, complemented by two additional well-sized bedrooms and a 4-piece bath. The finished walk-out lower level includes a cozy media/family room, an office, a craft room, and generous storage in the utility/laundry area. Energy-efficient ductless heat pumps provide comfortable heating and cooling throughout the year. Outside, enjoy a beautifully landscaped and fully fenced backyard oasis complete with composite decking, tiered stone gardens, a charming gazebo, solar lighting, and thoughtfully designed exterior storage, including a dedicated generator shed. A paved double driveway and welcoming covered front verandah complete this impressive property. (id:51018)
| MLS® Number | 202508109 |
| Property Type | Single Family |
| Community Name | Kentville |
| Amenities Near By | Park, Playground, Public Transit, Shopping, Place Of Worship |
| Community Features | Recreational Facilities, School Bus |
| Features | Gazebo |
| Structure | Shed |
| Bathroom Total | 3 |
| Bedrooms Above Ground | 3 |
| Bedrooms Total | 3 |
| Appliances | Central Vacuum, Stove, Dishwasher, Microwave Range Hood Combo |
| Basement Development | Partially Finished |
| Basement Features | Walk Out |
| Basement Type | Full (partially Finished) |
| Constructed Date | 1996 |
| Construction Style Attachment | Detached |
| Cooling Type | Wall Unit, Heat Pump |
| Exterior Finish | Vinyl |
| Flooring Type | Hardwood, Laminate, Porcelain Tile, Tile |
| Foundation Type | Poured Concrete |
| Half Bath Total | 1 |
| Stories Total | 2 |
| Size Interior | 2245 Sqft |
| Total Finished Area | 2245 Sqft |
| Type | House |
| Utility Water | Municipal Water |
| Acreage | No |
| Land Amenities | Park, Playground, Public Transit, Shopping, Place Of Worship |
| Landscape Features | Landscaped |
| Sewer | Municipal Sewage System |
| Size Irregular | 0.2647 |
| Size Total | 0.2647 Ac |
| Size Total Text | 0.2647 Ac |
| Level | Type | Length | Width | Dimensions |
|---|---|---|---|---|
| Second Level | Bedroom | 11. x 10.9 | ||
| Second Level | Bedroom | 9.7 x 11.7 | ||
| Second Level | Primary Bedroom | 13.5 x 12.5 + 6.6 x 6.1 | ||
| Second Level | Ensuite (# Pieces 2-6) | 5.8 x 8.11 (3pc) | ||
| Second Level | Bath (# Pieces 1-6) | 8. x 9.9 (4pc) | ||
| Basement | Family Room | 12.5 x 16.7 | ||
| Basement | Other | 11. x 7 | ||
| Basement | Den | 9.11 x 9.11 +jog | ||
| Basement | Laundry Room | 19. x 10.8 | ||
| Basement | Utility Room | 9.5 x 7.4 | ||
| Main Level | Kitchen | 11.3 x 19.3 -jog | ||
| Main Level | Dining Room | 11.3 x 11.5 +jog | ||
| Main Level | Living Room | 13. x 25.3 - jog | ||
| Main Level | Bath (# Pieces 1-6) | 2.6 x 6.9 (2pc) | ||
| Main Level | Foyer | 8.11 x 3.4 |
https://www.realtor.ca/real-estate/28180063/57-alicia-boulevard-kentville-kentville
Contact us for more information

The trademarks REALTOR®, REALTORS®, and the REALTOR® logo are controlled by The Canadian Real Estate Association (CREA) and identify real estate professionals who are members of CREA. The trademarks MLS®, Multiple Listing Service® and the associated logos are owned by The Canadian Real Estate Association (CREA) and identify the quality of services provided by real estate professionals who are members of CREA. The trademark DDF® is owned by The Canadian Real Estate Association (CREA) and identifies CREA's Data Distribution Facility (DDF®)

A password will be e-mailed to you