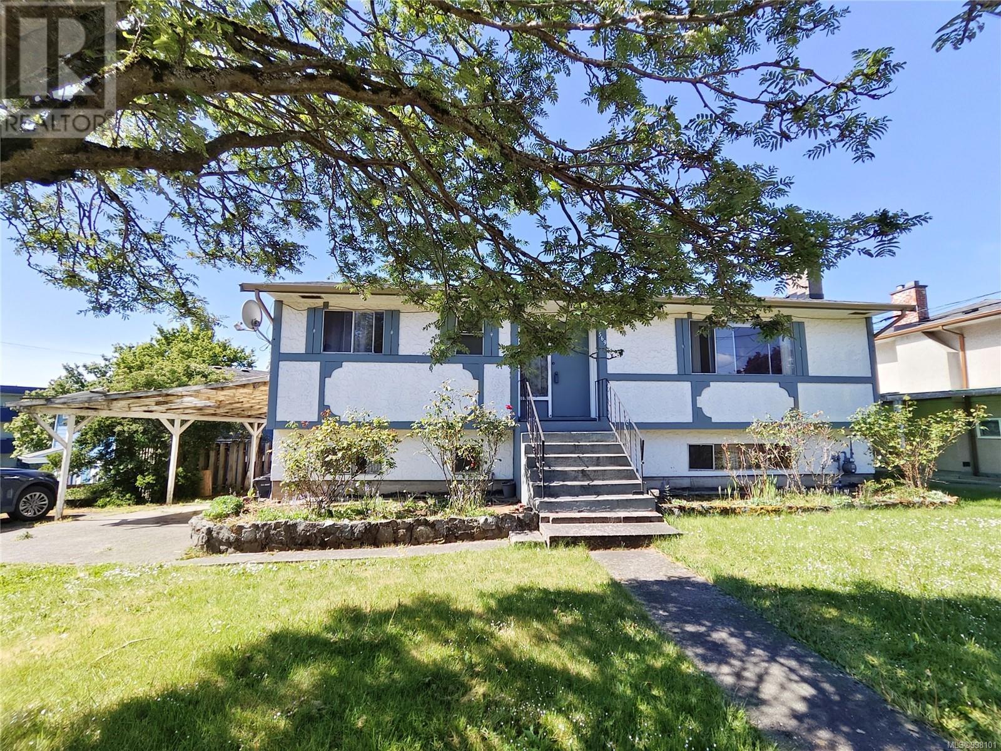
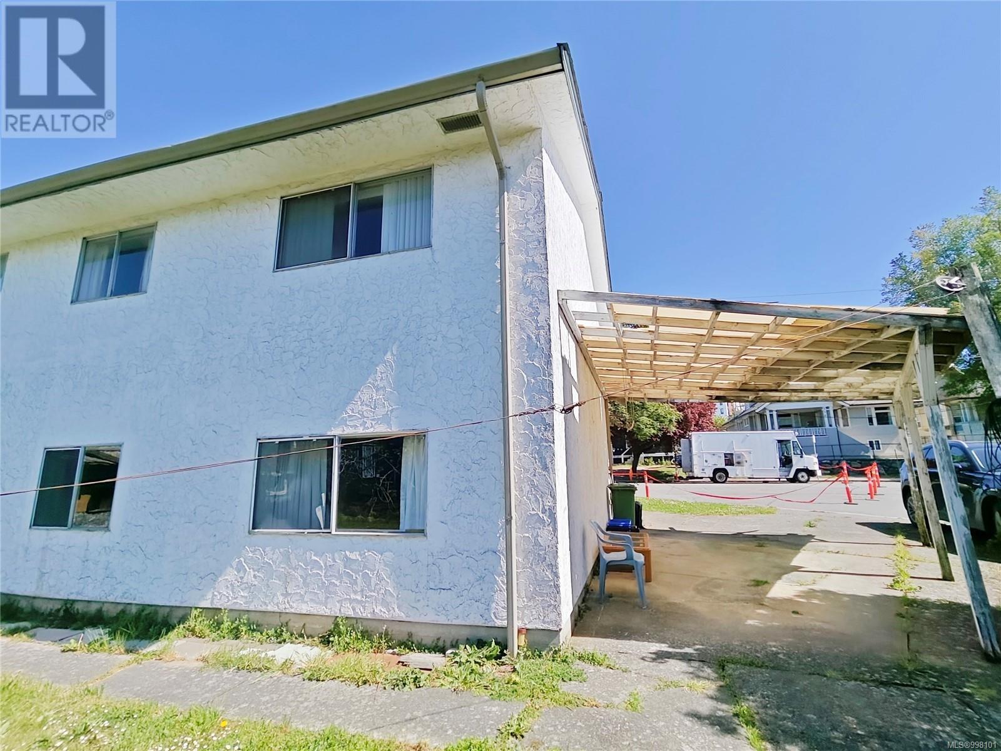
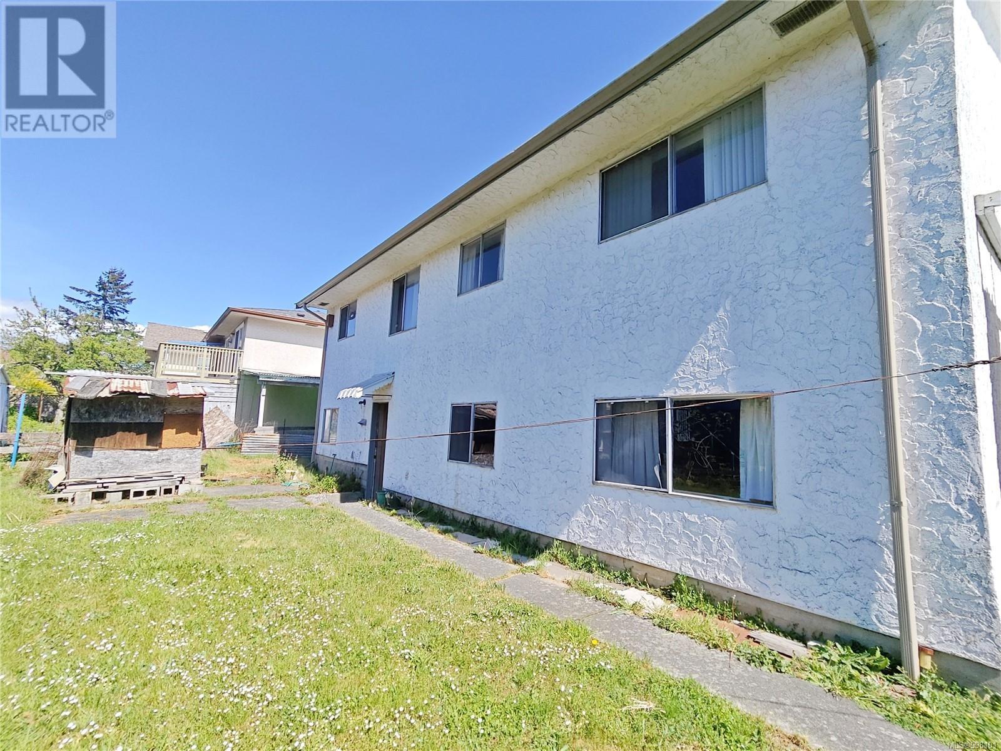
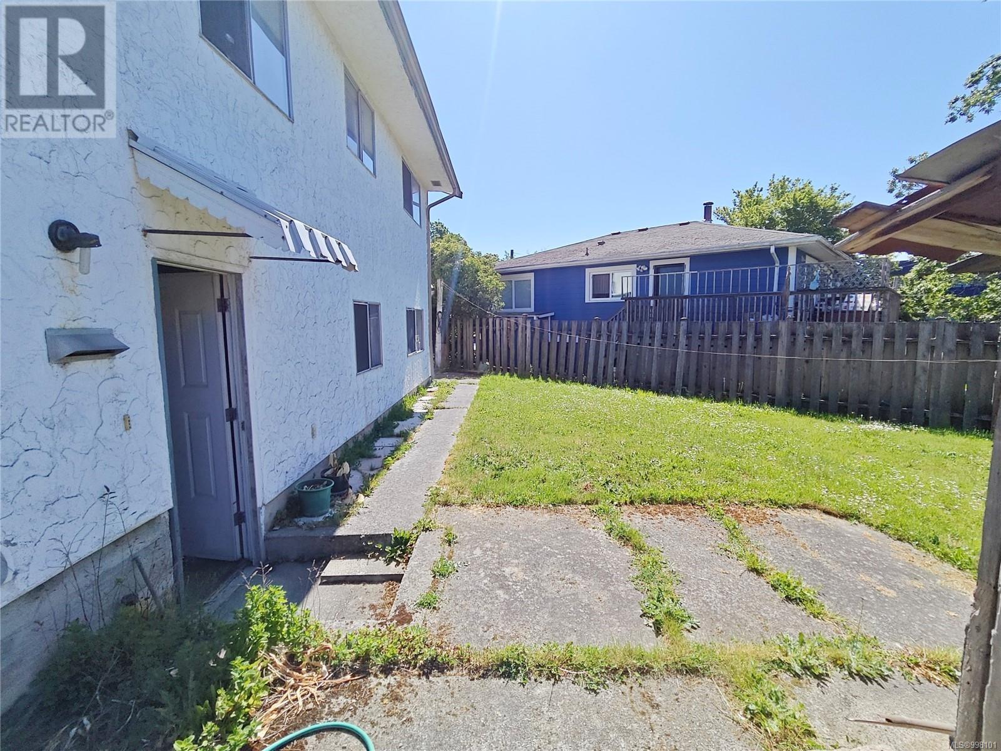
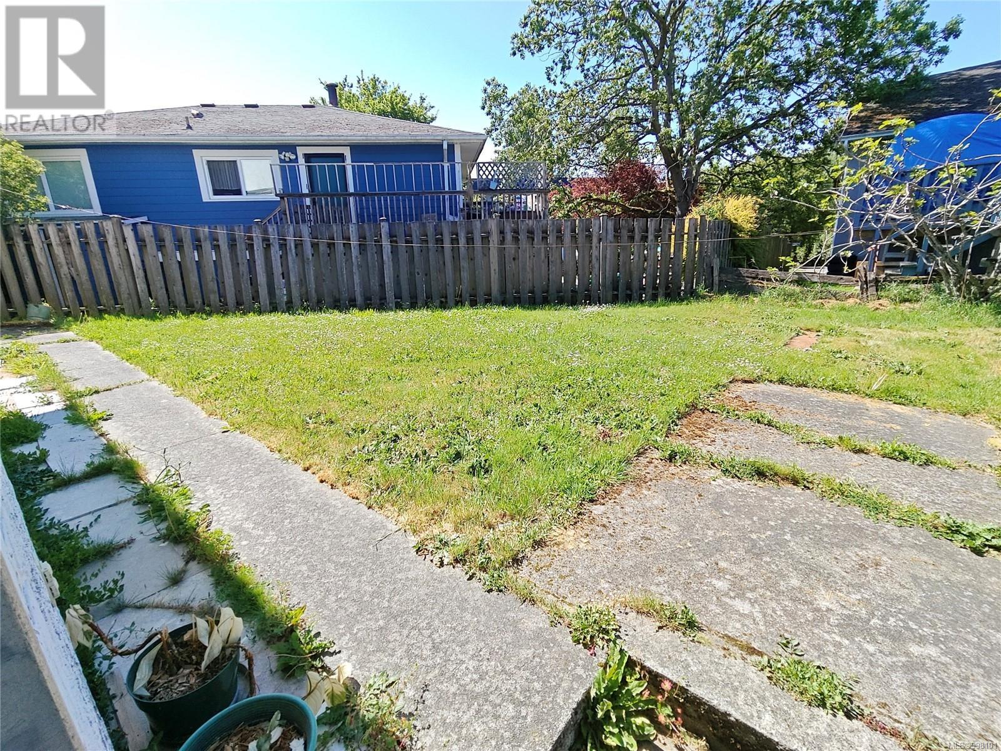
Family Home at great location! Walking distance to the ocean, Mayfair Mall, and Topaz park. With six bedrooms, this property has great rental potentials or for a large family. (id:51018)
| MLS® Number | 998101 |
| Property Type | Single Family |
| Neigbourhood | Burnside |
| Parking Space Total | 2 |
| Bathroom Total | 2 |
| Bedrooms Total | 6 |
| Appliances | Refrigerator, Stove, Washer, Dryer |
| Constructed Date | 1968 |
| Cooling Type | None |
| Heating Fuel | Natural Gas |
| Size Interior | 1988 Sqft |
| Total Finished Area | 1988 Sqft |
| Type | House |
| Carport |
| Acreage | No |
| Size Irregular | 4860 |
| Size Total | 4860 Sqft |
| Size Total Text | 4860 Sqft |
| Zoning Type | Residential |
| Level | Type | Length | Width | Dimensions |
|---|---|---|---|---|
| Lower Level | Bathroom | 6 ft | 5 ft | 6 ft x 5 ft |
| Lower Level | Laundry Room | 7'3 x 11'9 | ||
| Lower Level | Utility Room | 9'1 x 10'10 | ||
| Lower Level | Bedroom | 11 ft | Measurements not available x 11 ft | |
| Lower Level | Living Room | 14 ft | Measurements not available x 14 ft | |
| Lower Level | Bedroom | 9'11 x 9'4 | ||
| Lower Level | Bedroom | 10 ft | 10 ft x Measurements not available | |
| Main Level | Bathroom | 5 ft | 7 ft | 5 ft x 7 ft |
| Main Level | Entrance | 4'10 x 5'8 | ||
| Main Level | Living Room | 19'9 x 12'8 | ||
| Main Level | Kitchen | 7'3 x 12'1 | ||
| Main Level | Dining Room | 11'1 x 7'8 | ||
| Main Level | Bedroom | 9'5 x 10'10 | ||
| Main Level | Bedroom | 8 ft | Measurements not available x 8 ft | |
| Main Level | Primary Bedroom | 10'2 x 12'3 |
https://www.realtor.ca/real-estate/28277753/569-sumas-st-victoria-burnside
Contact us for more information

The trademarks REALTOR®, REALTORS®, and the REALTOR® logo are controlled by The Canadian Real Estate Association (CREA) and identify real estate professionals who are members of CREA. The trademarks MLS®, Multiple Listing Service® and the associated logos are owned by The Canadian Real Estate Association (CREA) and identify the quality of services provided by real estate professionals who are members of CREA. The trademark DDF® is owned by The Canadian Real Estate Association (CREA) and identifies CREA's Data Distribution Facility (DDF®)

A password will be e-mailed to you