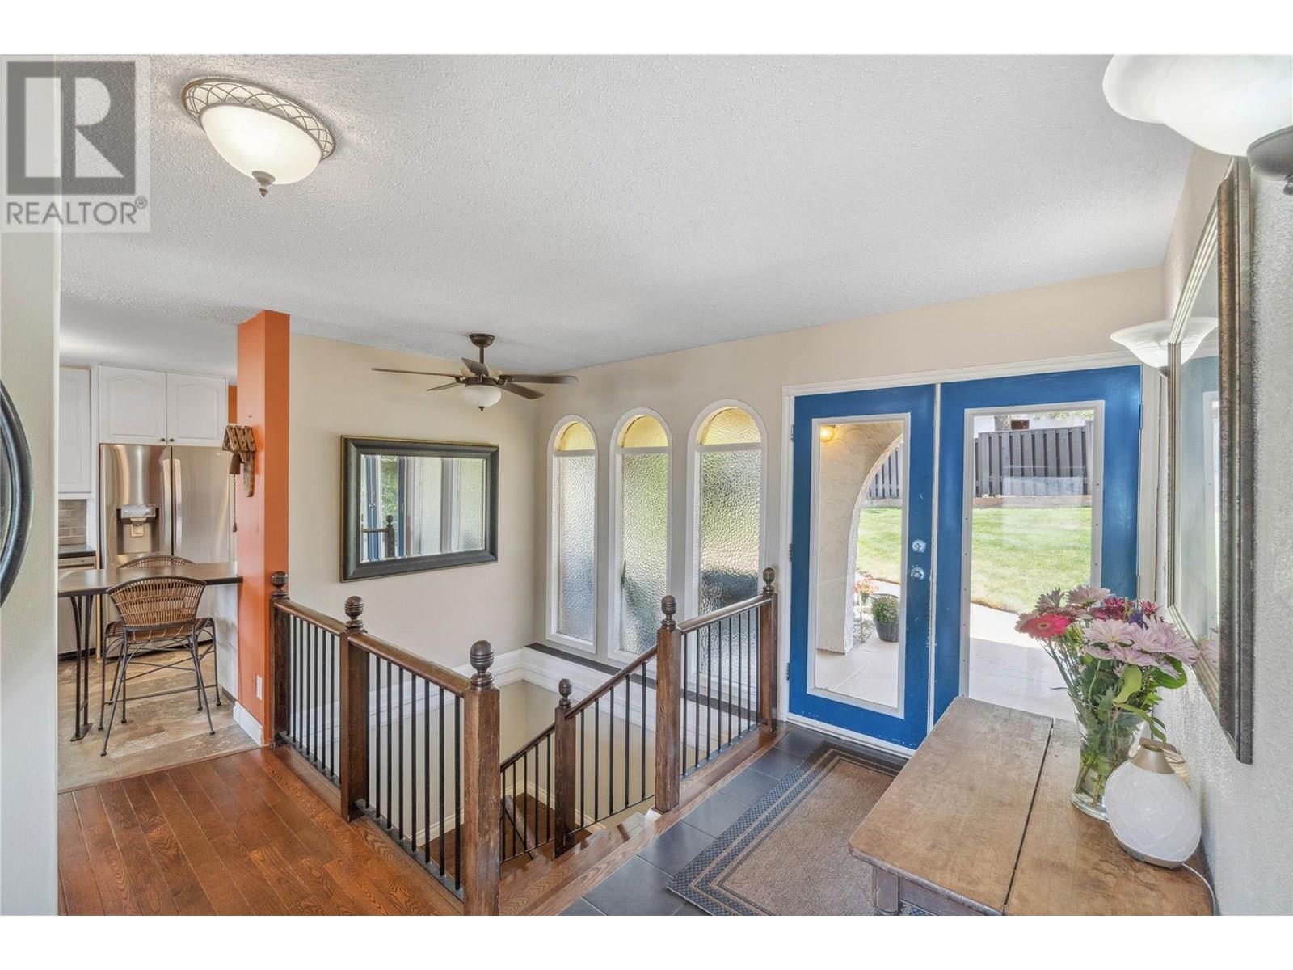
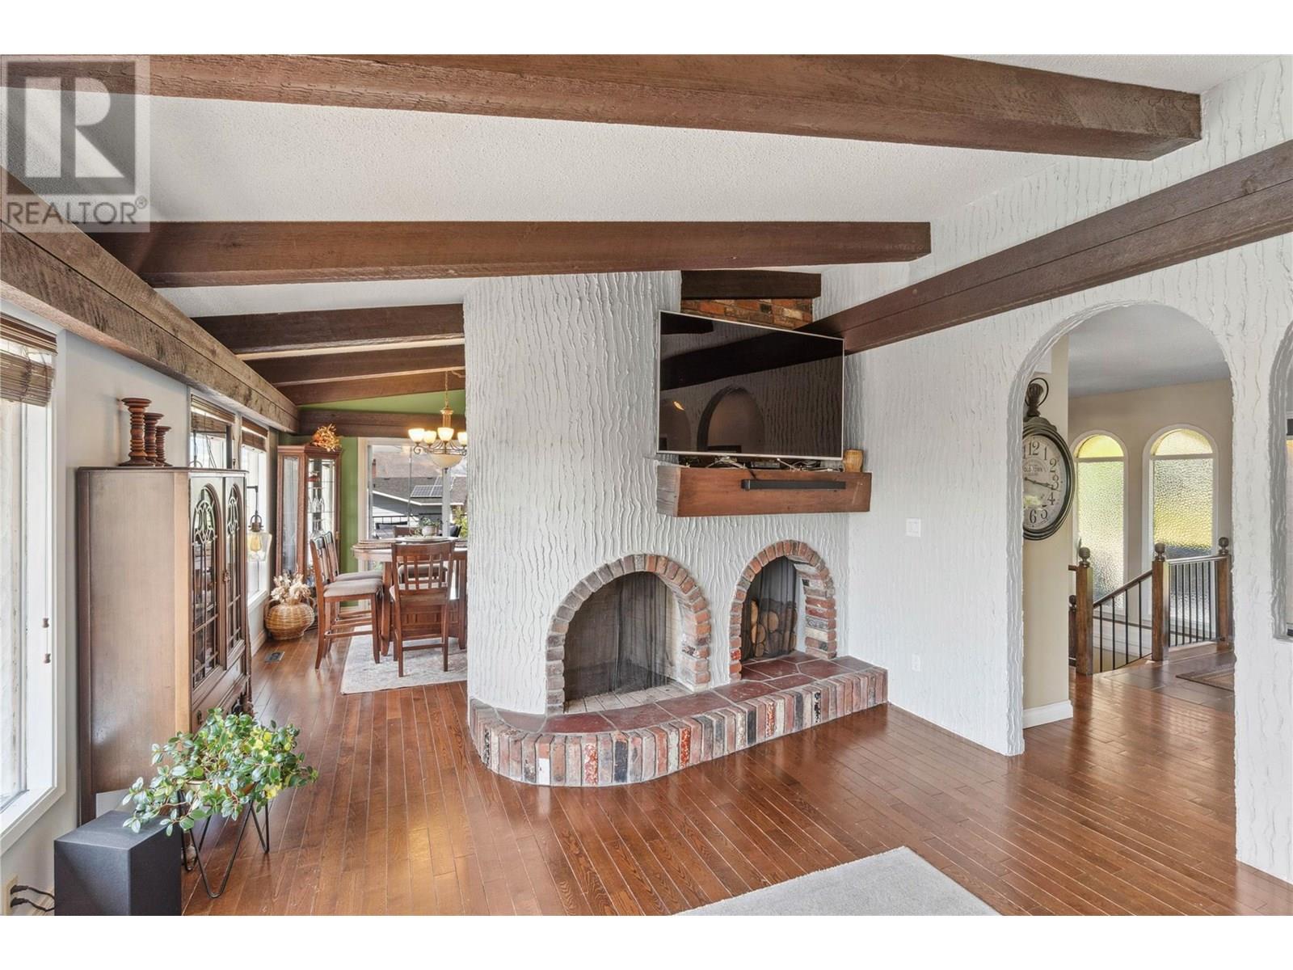

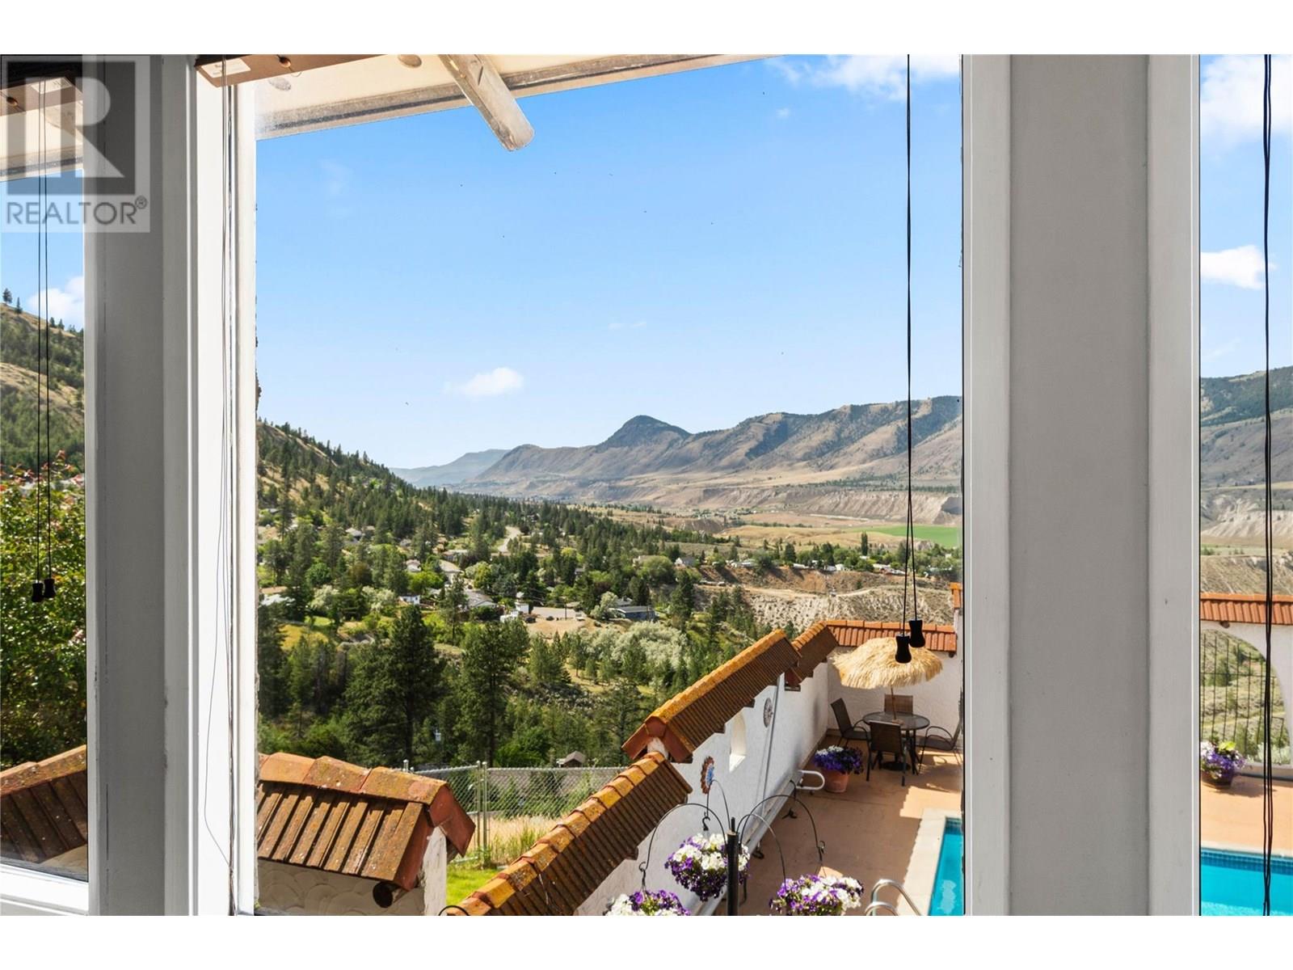

A One of Kind Home with SPECTACULAR Panoramic Views & a Pool to enjoy this summer! Located in a quiet cul-de sac this 3 bedroom home has loads to offer. Built with the main living area's and decks positioned to take advantage of the uninterrupted panoramic views over the mountains, river valley & out over the city, you will have no shortage of vantage points in any season. The main living room offers floor to ceiling windows & adjoins the dining area & the kitchen. From the kitchen you have access to the wrap around deck overlooking the pool, part of it covered, ideal for year round BBQ's. The master bedroom features a 3 pce ensuite & has a door leading to a small private deck with a hot-tub, offering privacy while enjoying the views. A second bedroom & family bathroom complete this floor. The spacious lower level family room leads to the pool deck & has a separate sink and storage area, ideal for get togethers. The spacious 3rd bedroom has large windows & is next to a 3 pce bath. You will also find a large laundry room, plenty of storage cupboards & access to the double garage. Outside of the pool area, there are lawn & garden area's, raised beds for vegetables, a garden shed, a fully fenced in side yard & a doorway leading to the enclosed pool deck. There is plenty of parking, room for and RV & a handy RV sani dump. Move in and enjoy or bring your idea's, this home and property was a show stopper when built, offers tranquil privacy & the views can't be beat! (id:51018)
| MLS® Number | 10352308 |
| Property Type | Single Family |
| Neigbourhood | Barnhartvale |
| Parking Space Total | 2 |
| Pool Type | Inground Pool |
| View Type | Valley View |
| Bathroom Total | 3 |
| Bedrooms Total | 3 |
| Architectural Style | Ranch |
| Constructed Date | 1971 |
| Construction Style Attachment | Detached |
| Cooling Type | Central Air Conditioning |
| Heating Type | Forced Air |
| Roof Material | Tile |
| Roof Style | Unknown |
| Stories Total | 2 |
| Size Interior | 2457 Sqft |
| Type | House |
| Utility Water | Municipal Water |
| See Remarks | |
| Attached Garage | 2 |
| Acreage | No |
| Sewer | Municipal Sewage System |
| Size Irregular | 0.65 |
| Size Total | 0.65 Ac|under 1 Acre |
| Size Total Text | 0.65 Ac|under 1 Acre |
| Zoning Type | Unknown |
| Level | Type | Length | Width | Dimensions |
|---|---|---|---|---|
| Lower Level | Dining Nook | 7'1'' x 13'5'' | ||
| Lower Level | 3pc Bathroom | Measurements not available | ||
| Lower Level | Utility Room | 5'9'' x 8'10'' | ||
| Lower Level | Laundry Room | 8'3'' x 8'10'' | ||
| Lower Level | Bedroom | 13'9'' x 11'11'' | ||
| Lower Level | Recreation Room | 23'11'' x 13'5'' | ||
| Main Level | Foyer | 13'10'' x 9'7'' | ||
| Main Level | 3pc Ensuite Bath | Measurements not available | ||
| Main Level | 4pc Bathroom | Measurements not available | ||
| Main Level | Bedroom | 9'5'' x 9'3'' | ||
| Main Level | Dining Room | 11'0'' x 18'0'' | ||
| Main Level | Primary Bedroom | 14'0'' x 17'11'' | ||
| Main Level | Living Room | 23'9'' x 13'5'' | ||
| Main Level | Kitchen | 10'0'' x 14'5'' |
https://www.realtor.ca/real-estate/28489372/5634-coolridge-place-kamloops-barnhartvale
Contact us for more information

The trademarks REALTOR®, REALTORS®, and the REALTOR® logo are controlled by The Canadian Real Estate Association (CREA) and identify real estate professionals who are members of CREA. The trademarks MLS®, Multiple Listing Service® and the associated logos are owned by The Canadian Real Estate Association (CREA) and identify the quality of services provided by real estate professionals who are members of CREA. The trademark DDF® is owned by The Canadian Real Estate Association (CREA) and identifies CREA's Data Distribution Facility (DDF®)

A password will be e-mailed to you