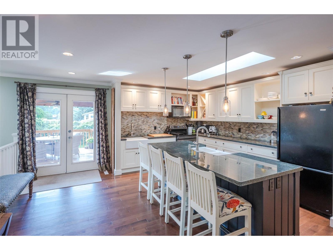
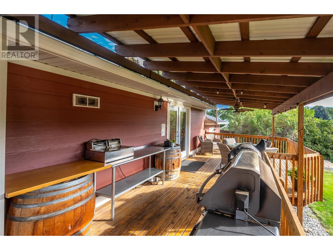
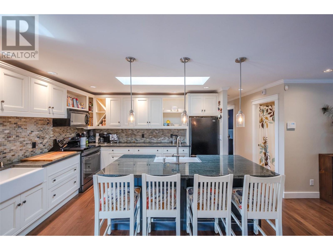
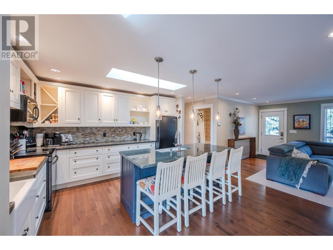
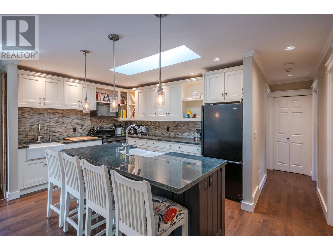
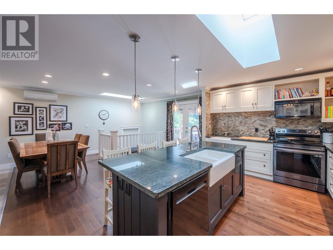
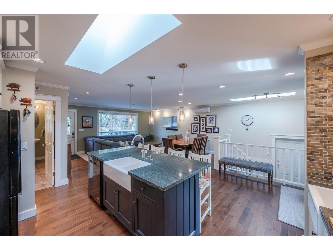
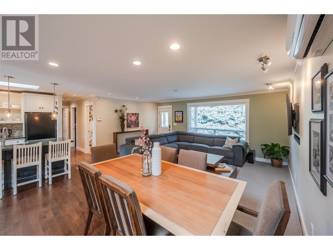
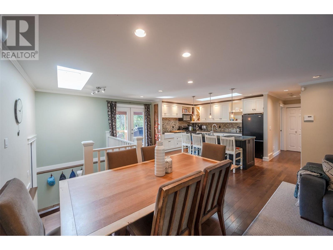
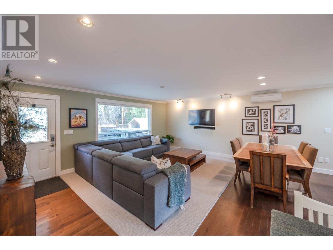
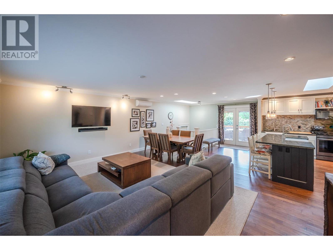
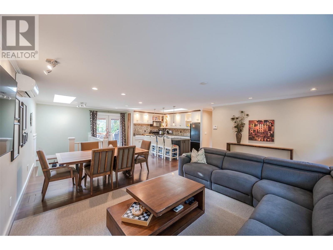
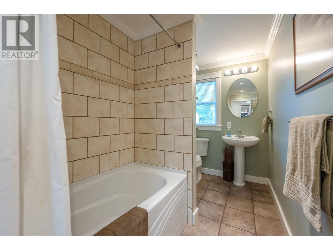
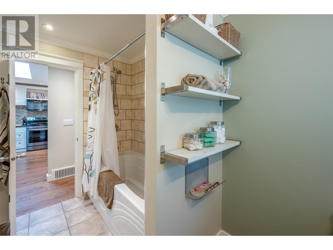
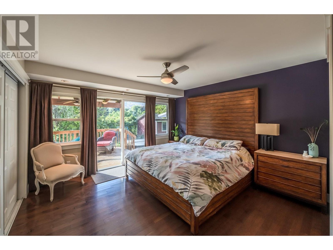
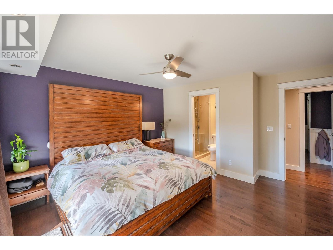
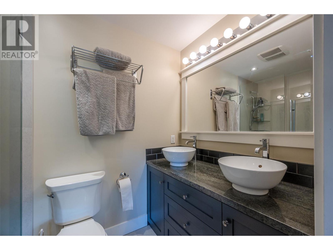
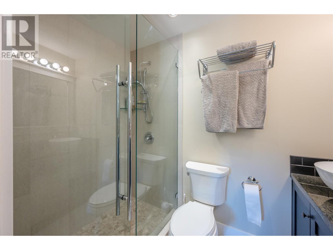
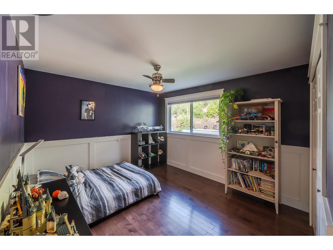
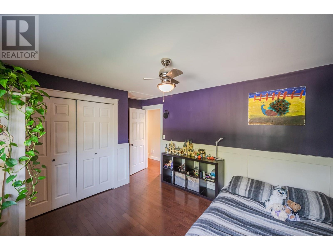
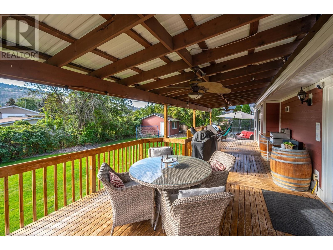
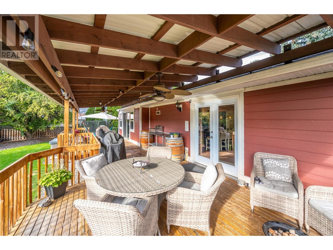
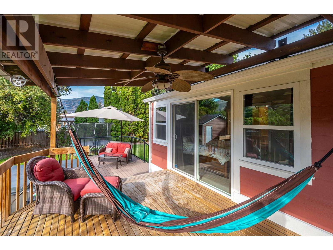
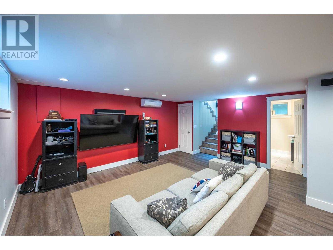
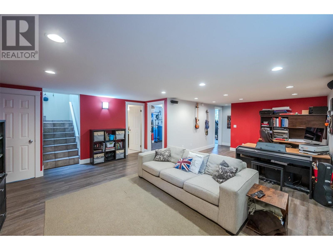
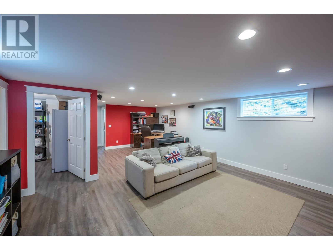
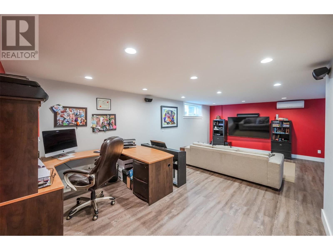
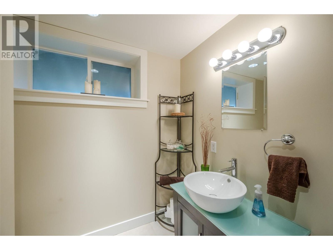
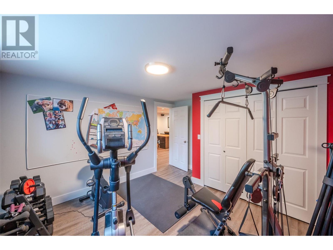
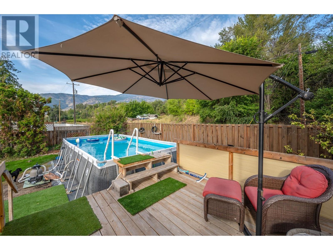
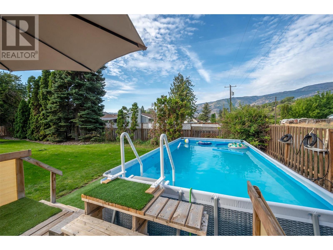
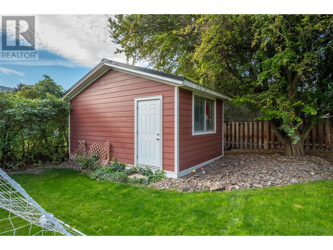
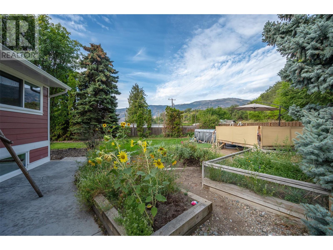

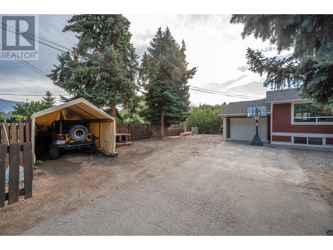
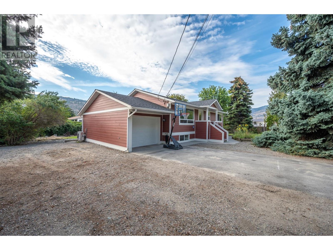
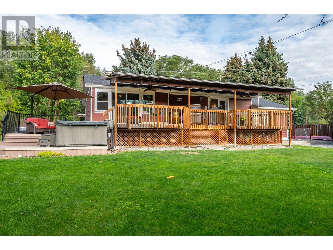
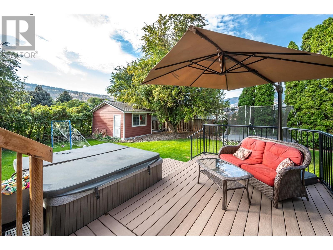
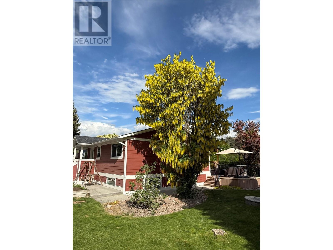
Welcome to your dream home in the heart of wine country! This beautifully renovated 4-bedroom, 3-bathroom gem sits on a private corner lot in peaceful rural Oliver, offering the perfect blend of modern upgrades and relaxed country charm. Inside, you'll find a bright, open-concept main floor ideal for family living and entertaining. The chef’s kitchen features sleek granite countertops and ample space for gatherings. Sunlight pours through large windows, creating a warm, inviting ambiance throughout the home. Step outside to enjoy a fully landscaped backyard oasis, complete with a covered deck, hot tub, fire pit, and above-ground pool—your personal escape for relaxing or hosting. There's even a dedicated RV parking spot and plenty of room for guests. With thoughtful updates throughout and too many extras to list, this move-in-ready home is a rare find. Contact your realtor today to experience everything this exceptional property has to offer! (id:51018)
| MLS® Number | 10347624 |
| Property Type | Single Family |
| Neigbourhood | Oliver Rural |
| Community Features | Family Oriented, Rural Setting |
| Features | Private Setting, Corner Site, Central Island, Balcony |
| Parking Space Total | 6 |
| Pool Type | Above Ground Pool |
| Bathroom Total | 3 |
| Bedrooms Total | 4 |
| Appliances | Range, Refrigerator, Dishwasher, Dryer, Water Heater - Electric, Microwave, Washer, Water Purifier, Water Softener |
| Architectural Style | Ranch |
| Basement Type | Full, Remodeled Basement |
| Constructed Date | 1968 |
| Construction Style Attachment | Detached |
| Cooling Type | Heat Pump |
| Fire Protection | Security System, Smoke Detector Only |
| Flooring Type | Hardwood, Tile |
| Heating Fuel | Other |
| Heating Type | Heat Pump |
| Roof Material | Asphalt Shingle |
| Roof Style | Unknown |
| Stories Total | 2 |
| Size Interior | 2290 Sqft |
| Type | House |
| Utility Water | Well |
| Covered | |
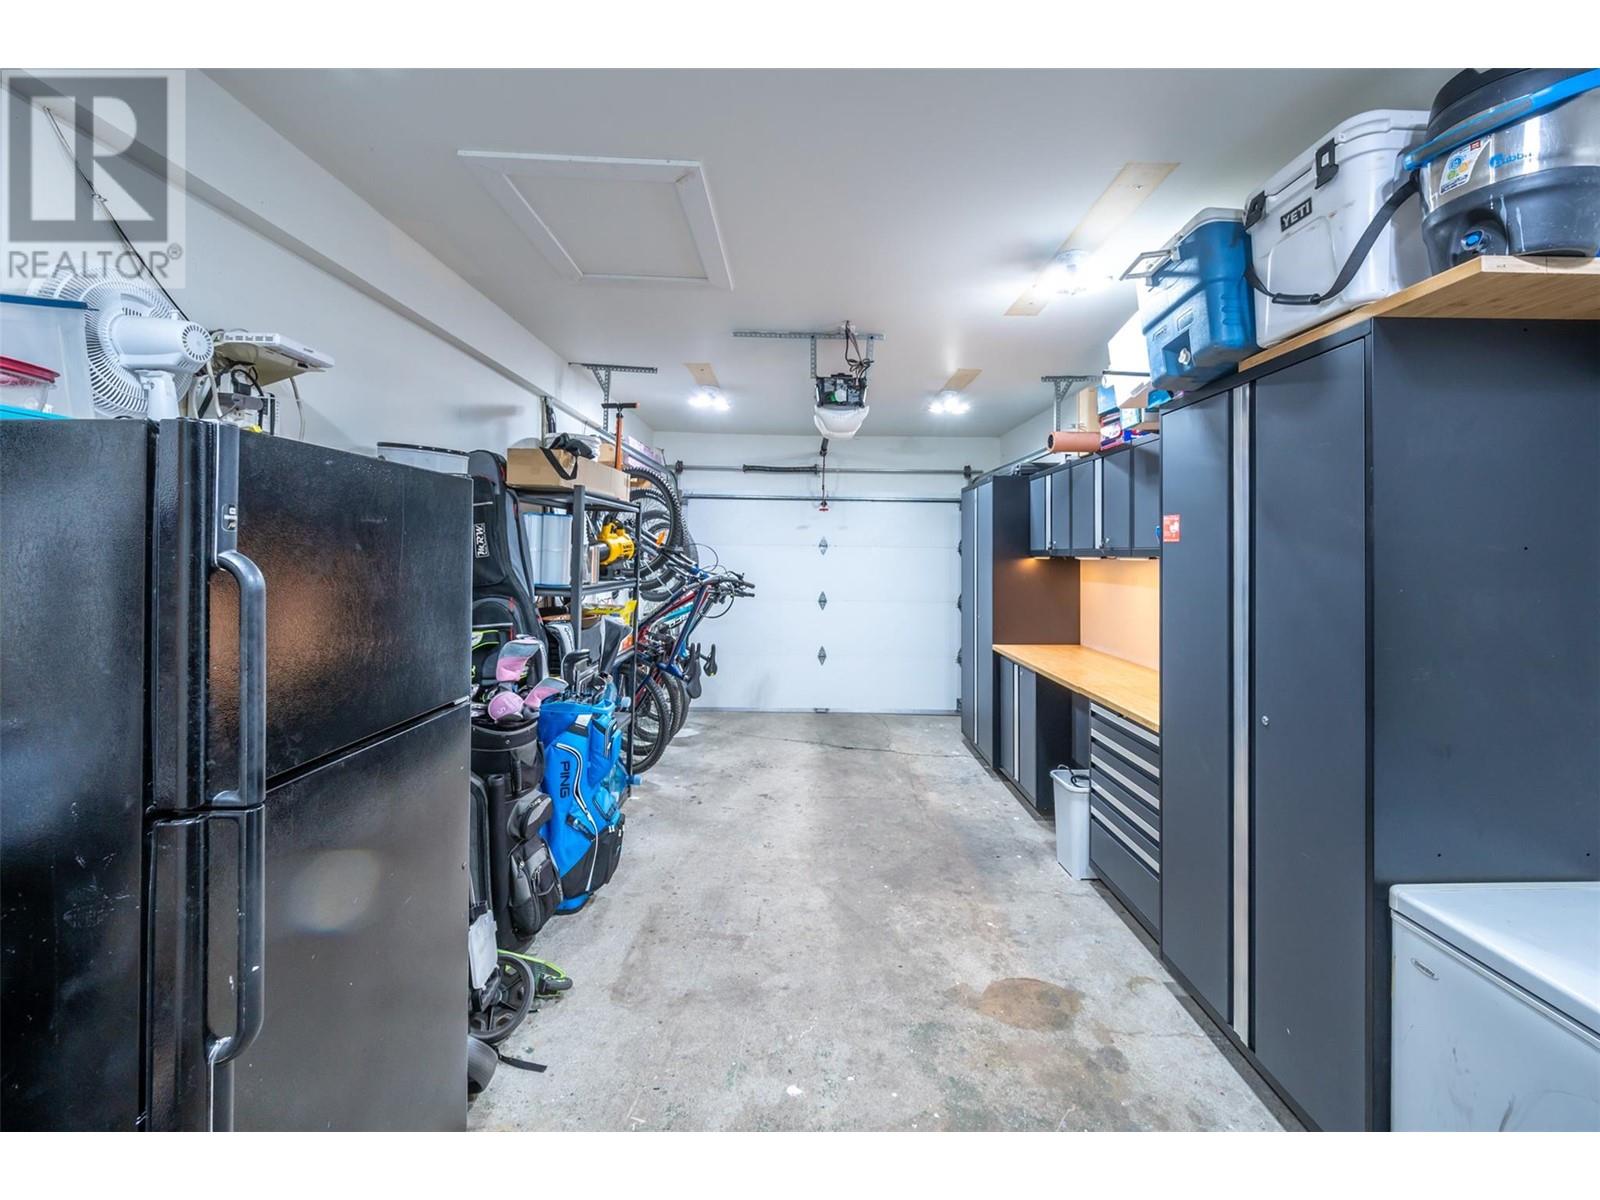
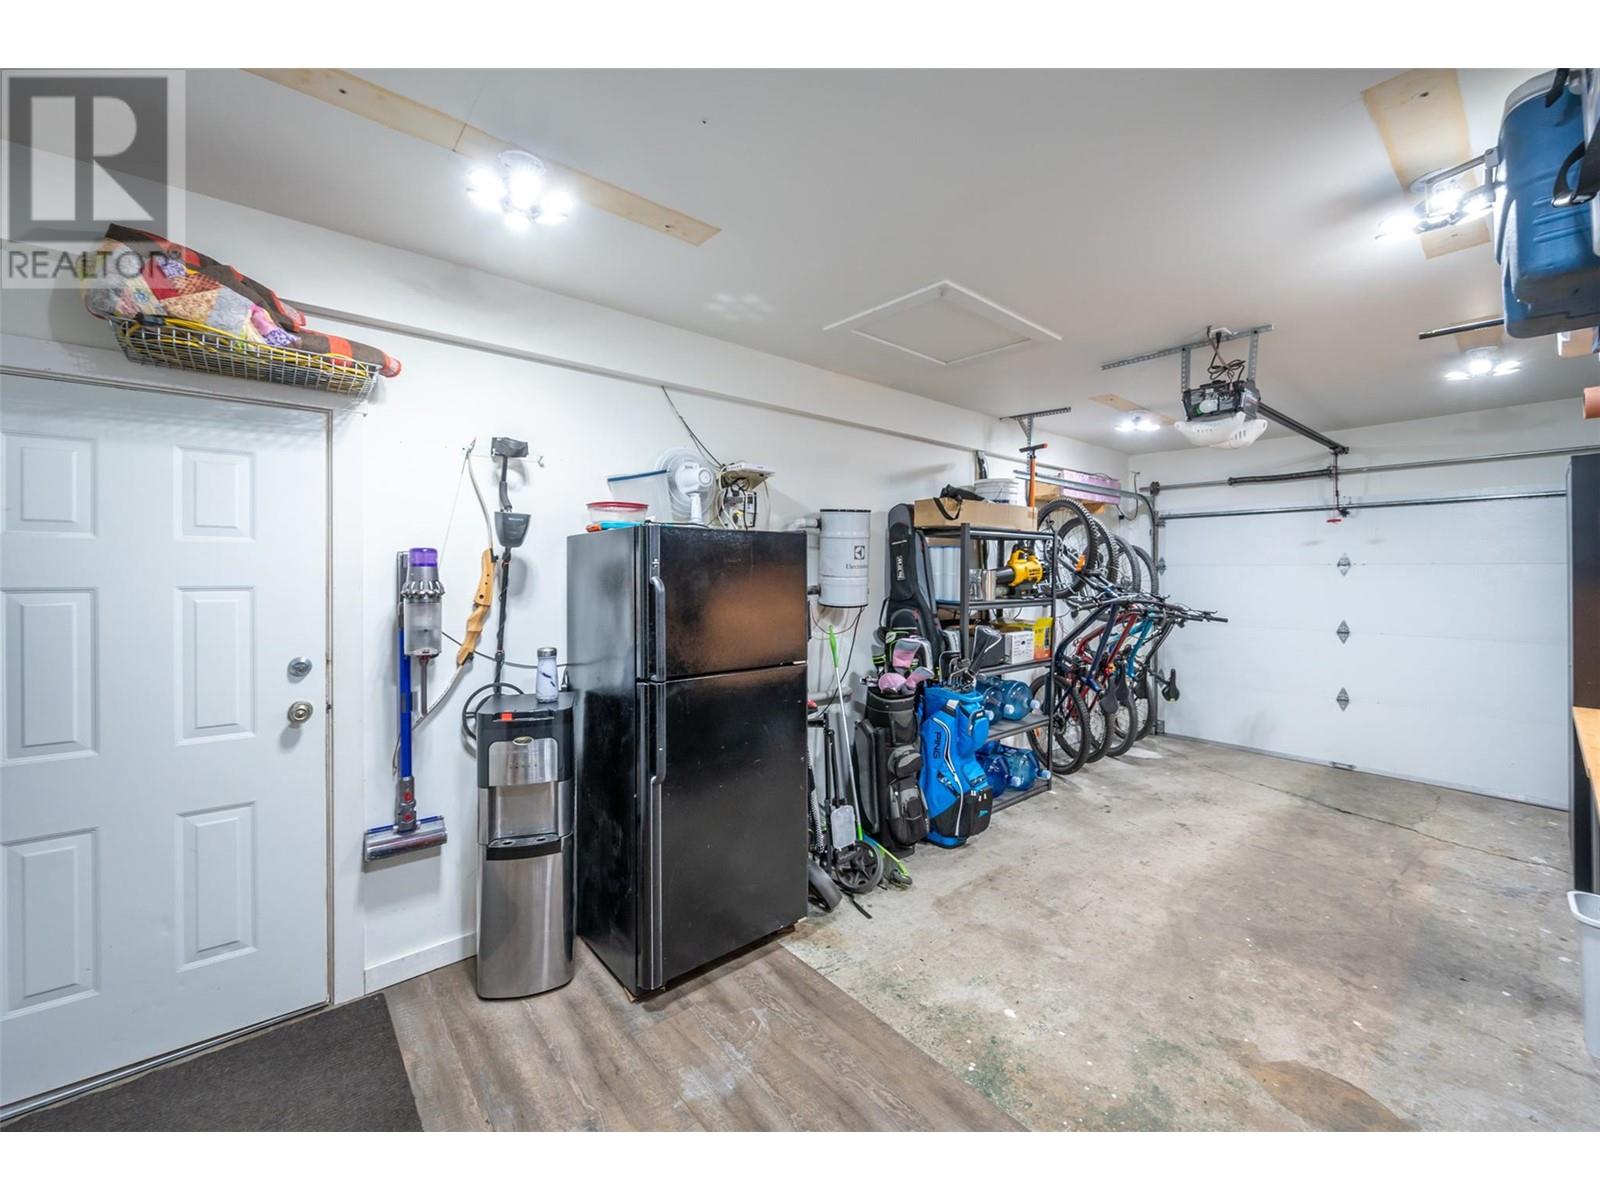
| Attached Garage | 1 |
| R V | 1 |
| Access Type | Easy Access |
| Acreage | No |
| Fence Type | Fence |
| Landscape Features | Underground Sprinkler |
| Sewer | Septic Tank |
| Size Irregular | 0.34 |
| Size Total | 0.34 Ac|under 1 Acre |
| Size Total Text | 0.34 Ac|under 1 Acre |
| Zoning Type | Unknown |
| Level | Type | Length | Width | Dimensions |
|---|---|---|---|---|
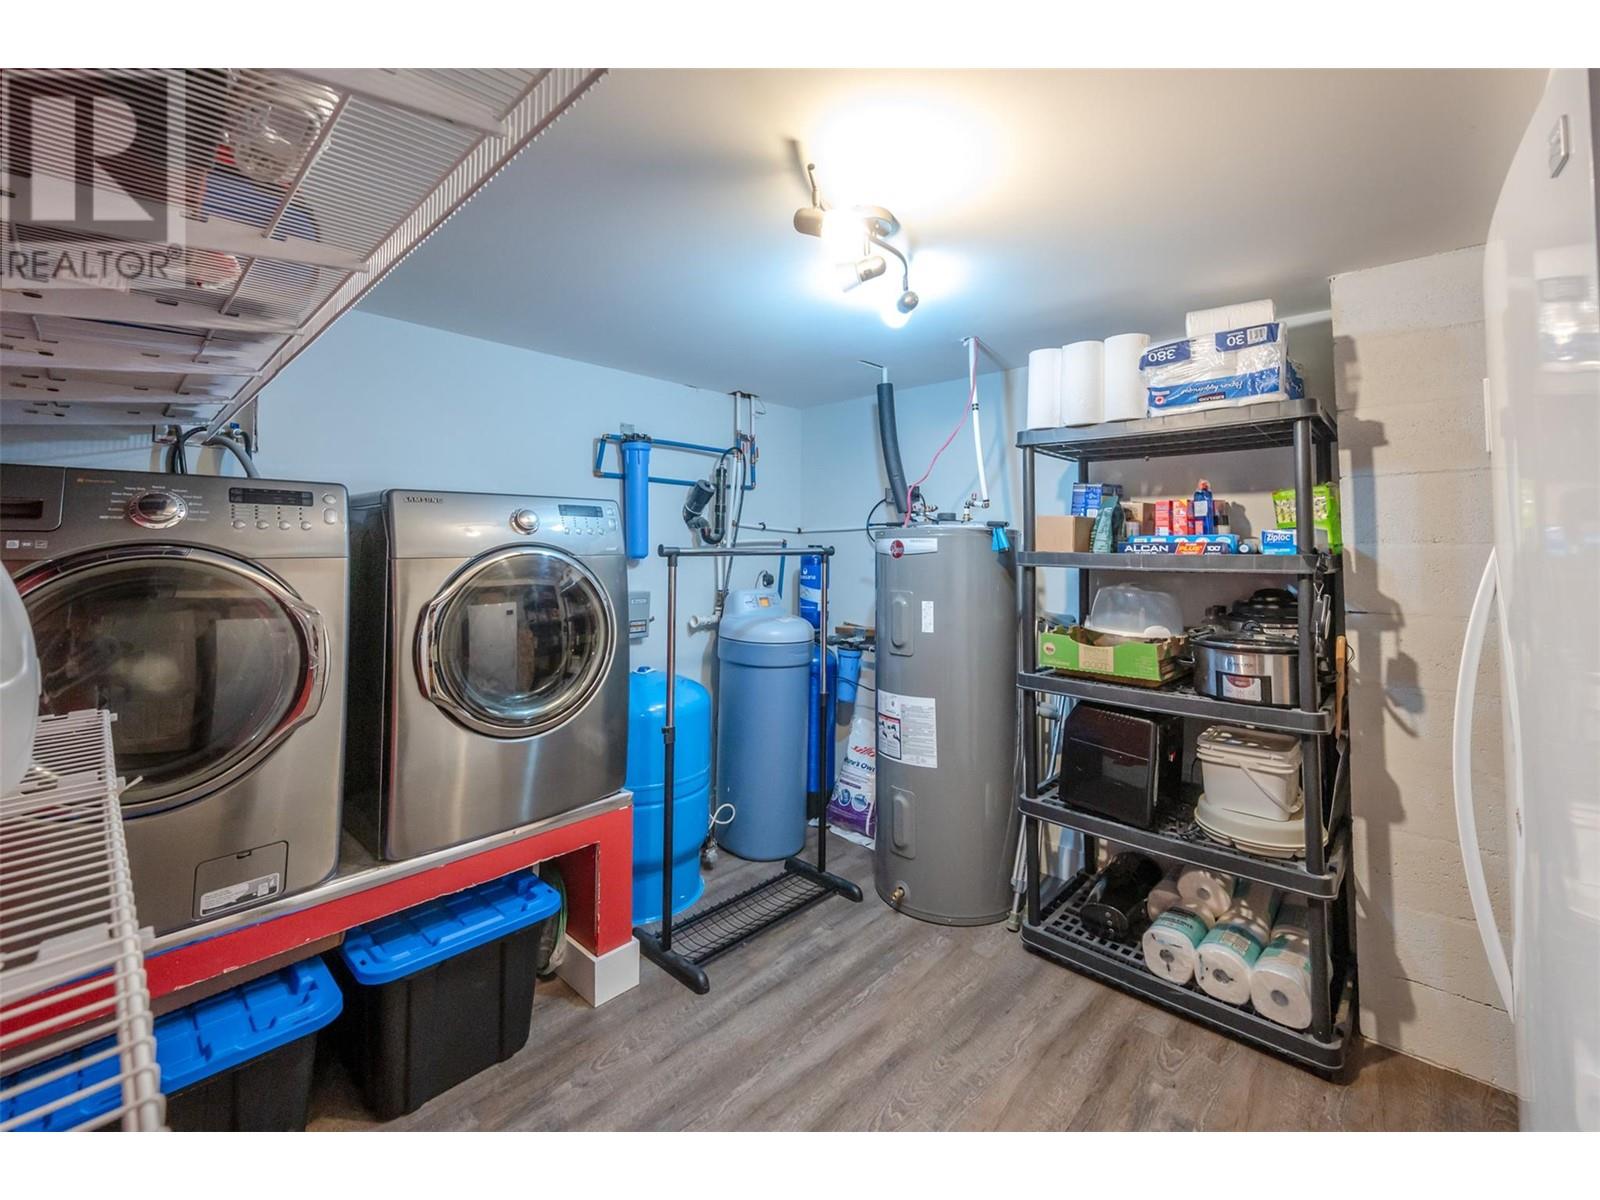
| Basement | Laundry Room | 12'2'' x 10'5'' | ||
| Basement | 4pc Bathroom | Measurements not available | ||
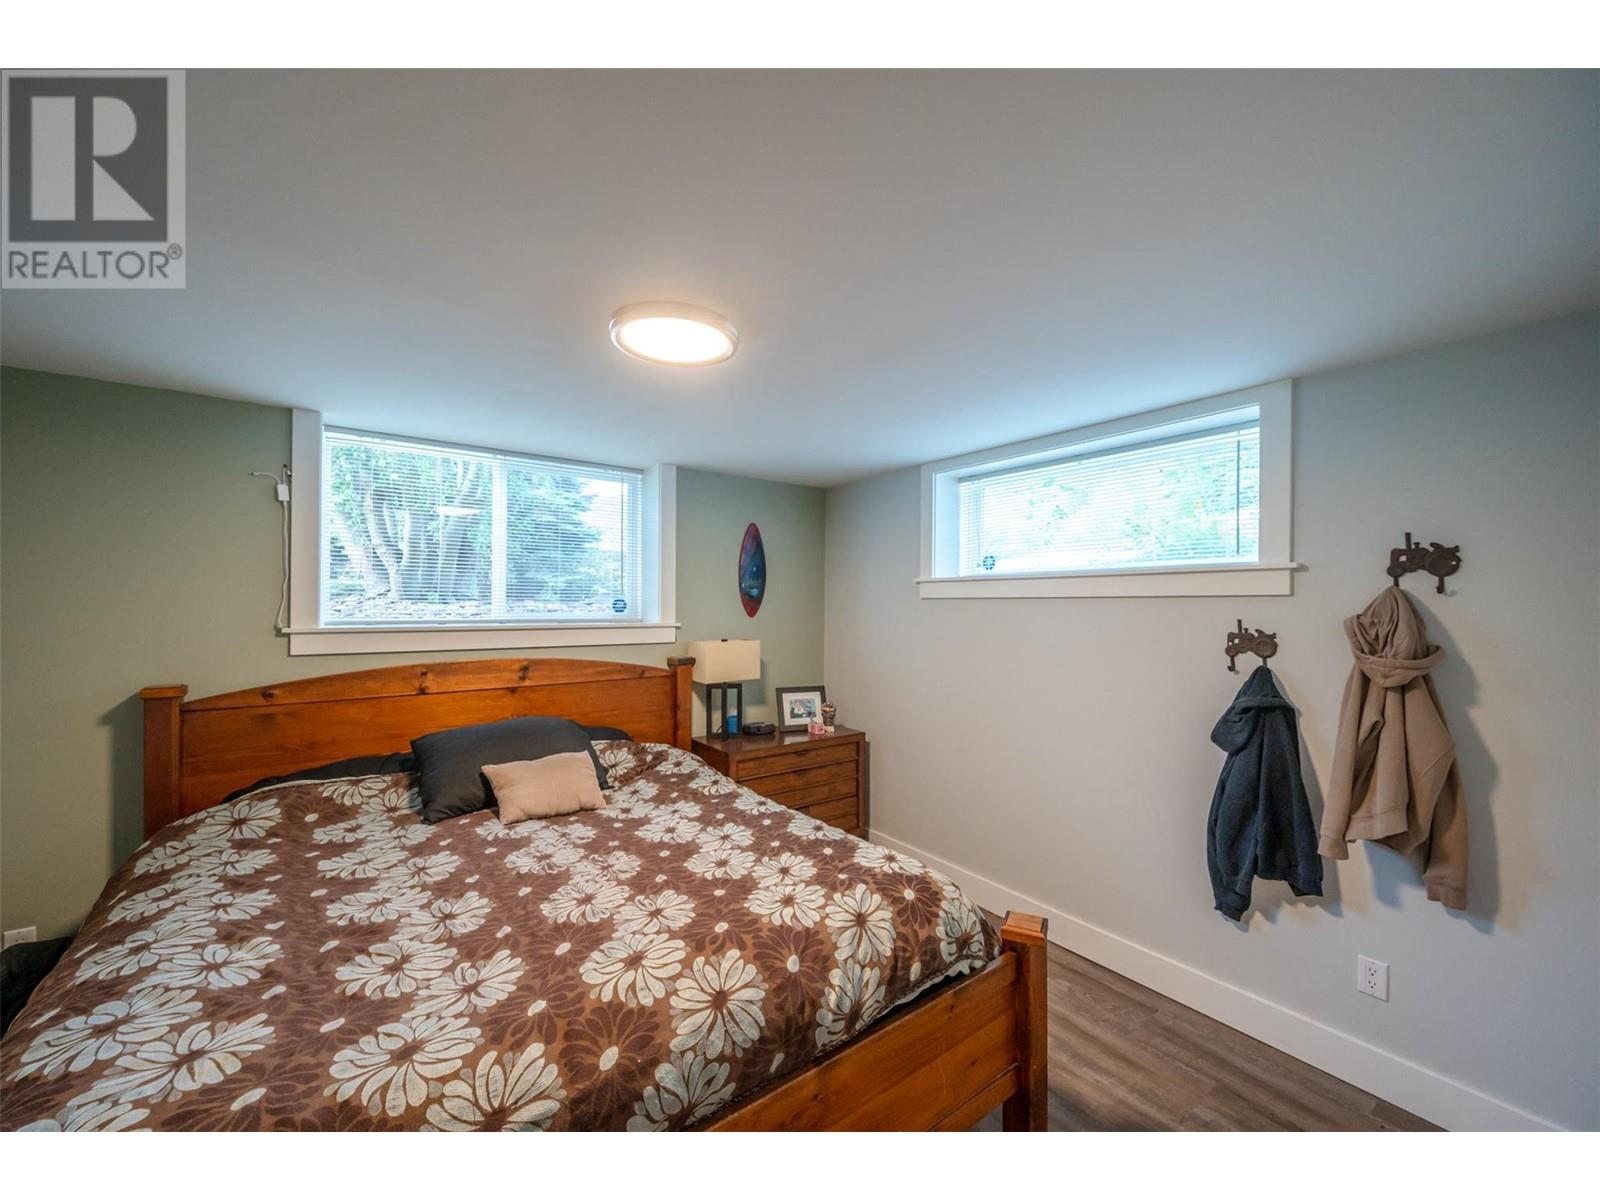
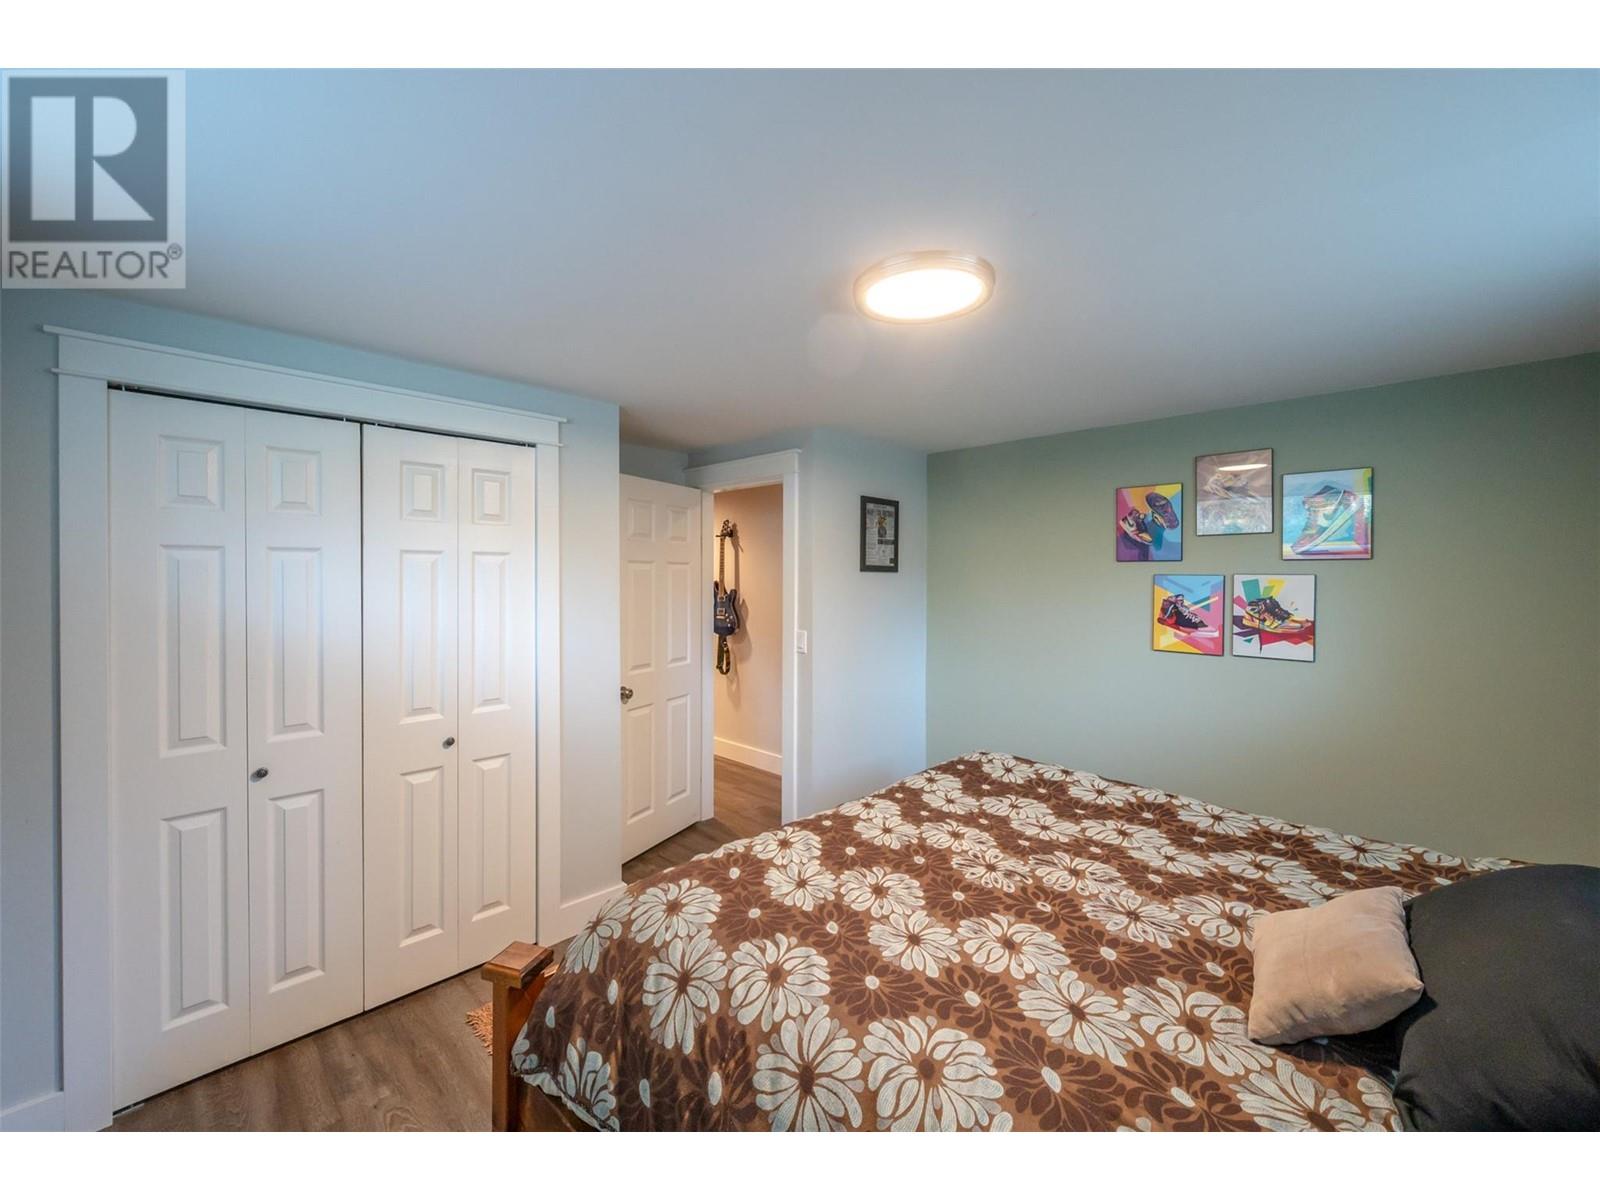
| Basement | Bedroom | 13' x 12'2'' | ||
| Basement | Bedroom | 13' x 12'8'' | ||
| Basement | Recreation Room | 28' x 18'2'' | ||
| Main Level | Bedroom | 14'5'' x 11' | ||
| Main Level | 4pc Ensuite Bath | Measurements not available | ||
| Main Level | 4pc Bathroom | Measurements not available | ||
| Main Level | Primary Bedroom | 14'4'' x 13' | ||
| Main Level | Dining Room | 13'4'' x 12'11'' | ||
| Main Level | Living Room | 18'5'' x 14'6'' | ||
| Main Level | Kitchen | 12'11'' x 10'2'' |
https://www.realtor.ca/real-estate/28302813/5545-sawmill-road-oliver-oliver-rural
Contact us for more information

The trademarks REALTOR®, REALTORS®, and the REALTOR® logo are controlled by The Canadian Real Estate Association (CREA) and identify real estate professionals who are members of CREA. The trademarks MLS®, Multiple Listing Service® and the associated logos are owned by The Canadian Real Estate Association (CREA) and identify the quality of services provided by real estate professionals who are members of CREA. The trademark DDF® is owned by The Canadian Real Estate Association (CREA) and identifies CREA's Data Distribution Facility (DDF®)

A password will be e-mailed to you